


Gonçalo Martins Pinheiro treats Cyprus as a design laboratory, where a decade of Limassol towers has tested how far luxury living can be pushed, from a horizontal 'grounds-craper' to a leaning tower that trades its lean for floor area, and where the façade quietly decides what survives value engineering.
The map of pins Pinheiro puts up is not, he is quick to say, a map of projects but of people, a studio that began in London, moved into Mumbai and, this year, opened in Delhi and Jakarta. Somewhere in that spread Cyprus became something particular: an intersection of Mediterranean lifestyle, rapid development and international investment that the practice has come to use as a laboratory, a place where design ideas are tested against reality. And the instrument doing most of the testing, in his telling, is the façade, not decoration but the thing that settles heat, daylight, views, construction logic, maintenance and, in the end, the experience of the city.
Cyprus as a laboratory
The Limassol footprint is dense enough to be daunting, every dot standing for months or years of meetings and revisions and the recurring question of whether a balcony can be 200 millimetres thicker, technically yes, he says, emotionally no. The body of work is bound up with a single client, once Prime Developers and now BBF, working across luxury living and hospitality, and the lesson it taught was less about any one building than about editing: knowing what can survive value engineering and what must not. He narrows to three built towers, each answering the same question, how to make luxury living work in different Limassol conditions, in a different way.
Eden Rock: celebrating horizontality
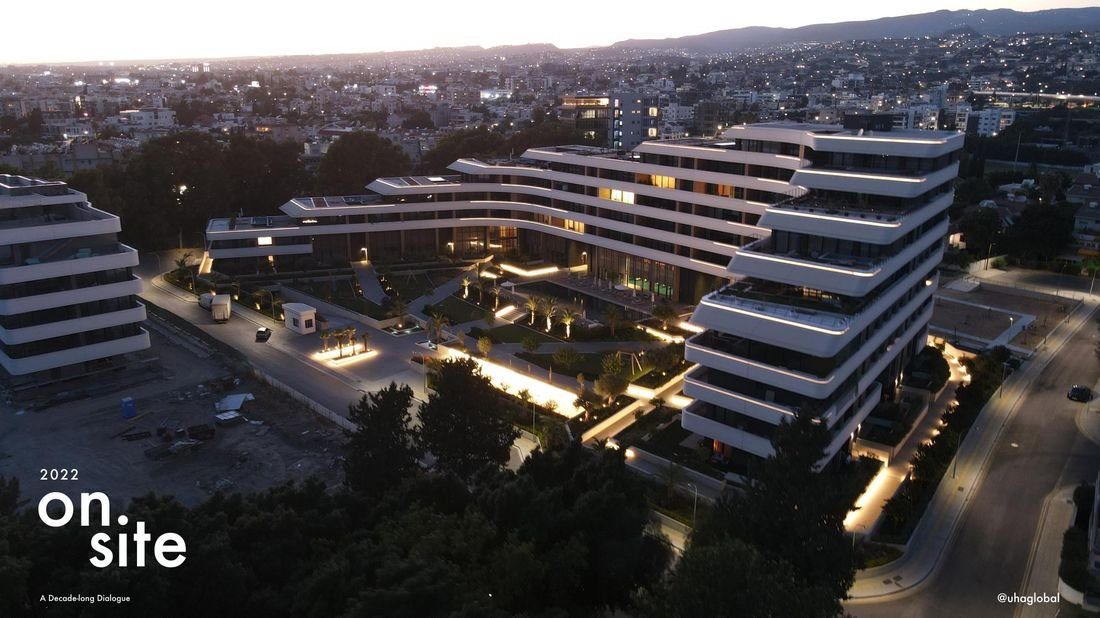
Eden Rock had none of the ingredients of the tall, thin, iconic tower, no sea views, and height restrictions besides. So the practice inverted the ambition into what Pinheiro calls a grounds-craper, arguing that in a Mediterranean setting horizontality is the luxury: the terraces, the shade, the outdoor continuity. BIM was not optional, not only for the curves but for the three external-wall typologies the building runs at once, cascading penthouses at the top, their fins spaced to hold privacy between balconies as if each were a super-yacht deck, and a band of townhouses created by lifting the skirt of the building at the bottom. The flat roofs, usually where the plant and solar equipment hide, were instead concealed behind horizontal bands so the terraces could be maximised; and as neighbouring plots followed, the same language was carried across them so the development reads as one neighbourhood rather than a set of towers.
Sky Tower: verticality and precision
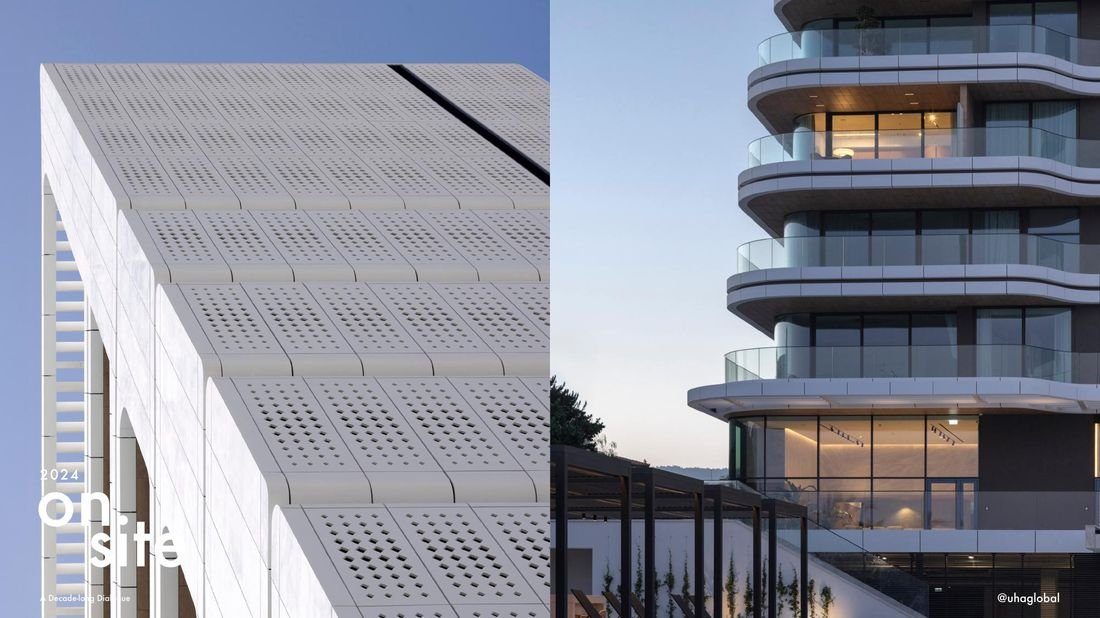
Sky Tower posed the opposite problem, verticality, precision, structural expression. Closer to the sea, it could chase the views Eden Rock could not, so the geometry took on an aerodynamic, maritime logic, shaped to be read from every side while minimising direct western exposure, the base modelled until the landscape appears to become the tower. It was the first post-tension structure of its kind in Cyprus, a thirty-year-old technology received with real scepticism on an island where not everyone works in BIM; the coordination was fought for, but the slimmer slabs and longer spans it allowed forced a lighter, different wall system in turn. Every balcony on the building is different, which drove the panelisation: aluminium composite where the geometry allowed, and solid double-curved aluminium panels where the bends would otherwise open up tolerances, a difference invisible on site. The workflow behind it runs from a first sketch into Rhino and Grasshopper for the parametric façade, live-linked into ArchiCAD and coordinated against a Revit structural model.
Marco Polo: a lean with a reason
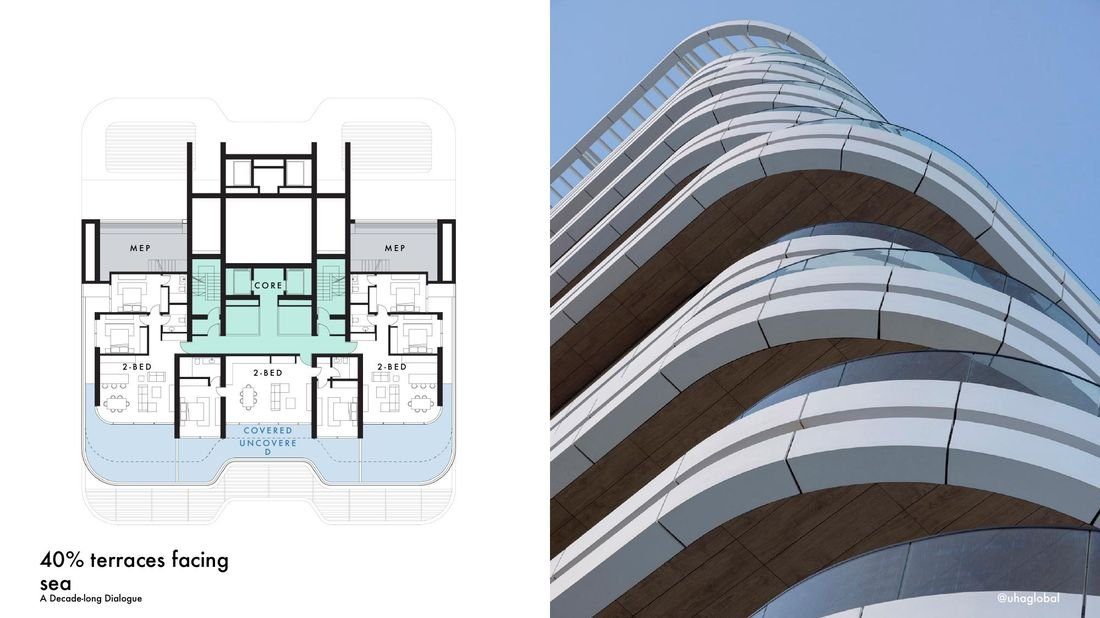
Marco Polo is the most sculptural of the three, and it leans, considerably more, Pinheiro notes, than the Tower of Pisa. The lean is not expression for its own sake. Covered verandas are capped at a quarter of the floor area, but a veranda open to the sky escapes that limit; tilting the tower lets each apartment's floor plate grow by around 40 per cent instead of 25, turning a planning restriction into self-shading Mediterranean terraces facing the sea. The tilt demanded a dual core, one bank of lifts serving the lower half, another the upper, which, awkward as it sounds, actually eases the structure by shortening the cantilevers on both sides. At the back, a deliberately brutalist face hides the mechanical plant while keeping it ventilated, so the building changes character as you move around it. The panels that read as GRC are in fact aluminium honeycomb sprayed with GRC, far lighter than the real thing; and the pools are tapered outward toward the sea so that, by a trick of perspective, they read as rectangular while drawing the water closer to anyone standing in them.
Amenity, and the next site
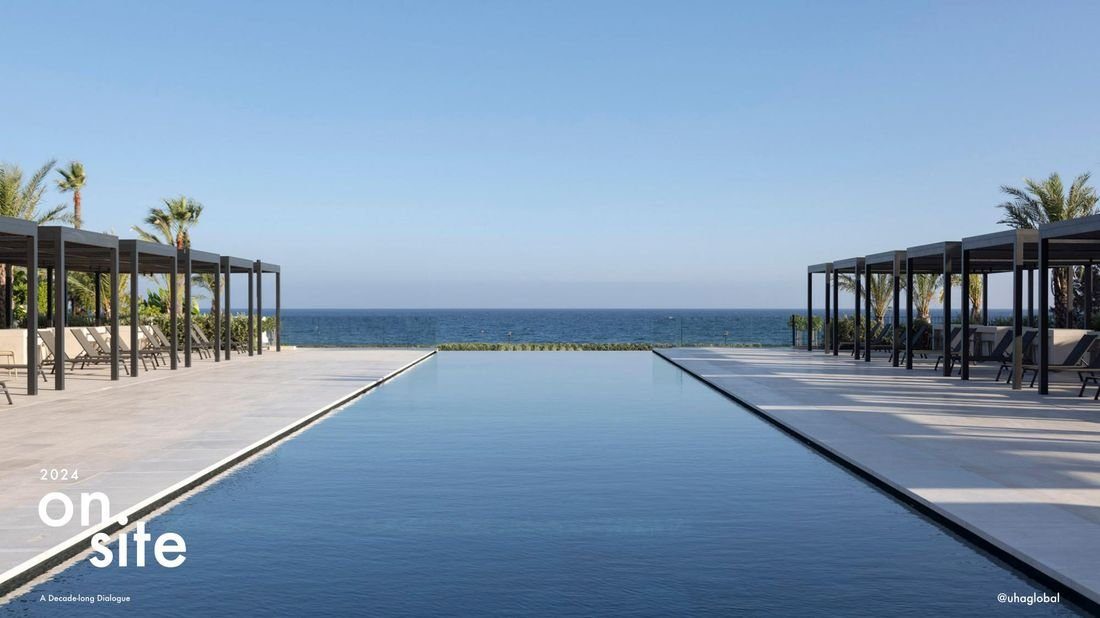
The layering Pinheiro keeps returning to, of terraces, shade, planting and water, is where the luxury is actually delivered, the pools and water features stitched into the glass and stone of the ground plane so the sea feels nearer from the building and the building feels further from the sea.
He ends on a much larger site still on the drawing board: the old KEAN orange-juice factory, whose sheds have long been part of the city and whose prime ground can be handed back to it. Everything about it is provisional as the regulations shift, but one thing is fixed, a public park and plaza reclaiming the frontage, and a few of the old factory's materials and features are folded in, part of a wider turn in development toward community, wellness and the "third spaces", neither home nor work, that a city needs. The through-line, he says, is a conversation between buildings and cities, and it is why he frames his account as a dialogue rather than a portfolio.