


Eraclis Papachristou makes the architect's case that a façade is never an independent element bolted onto a building but the outcome of an architectural process, and reads that idea through a run of Cypriot towers where structure, orientation and the city itself decide the skin.
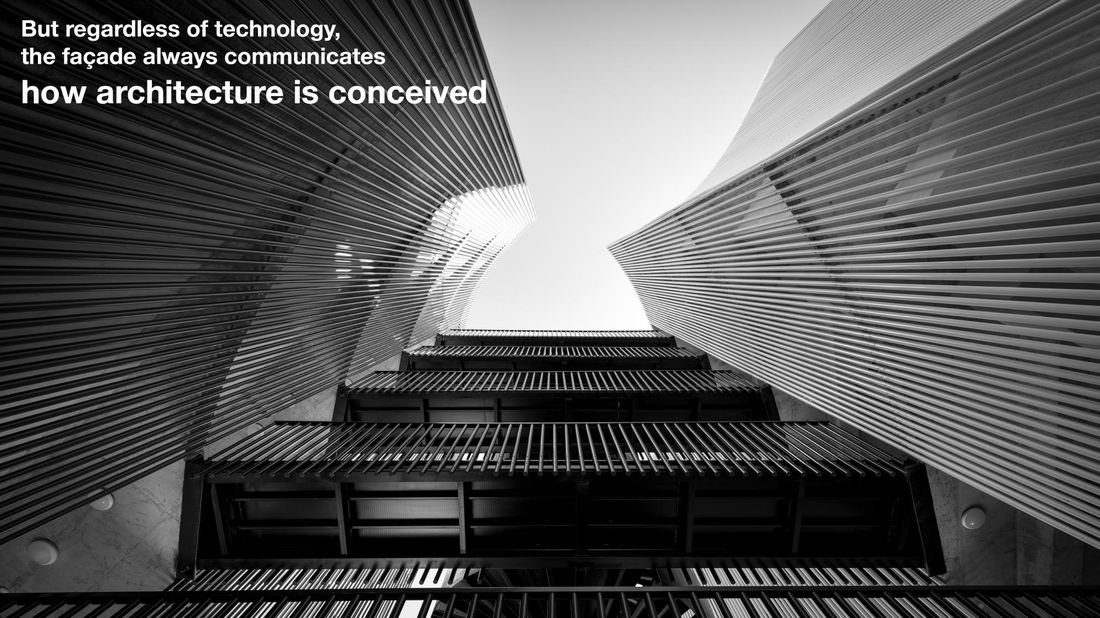
Begin a design from the façade, Papachristou argues, and you have already failed. Offering the architect's perspective on a subject usually handed to engineers and product suppliers, he sets out to show how architects think their way to a façade rather than choosing one, a result, in his account, of structure, orientation, daylight, climate, function and construction logic, not a decision taken in isolation.
A surface with a long memory
He grounds the claim in history. The façade was once inseparable from the structure, at the Neolithic settlement of Choirokoitia the circular wall was both at once, before it became an ornament, a cultural and symbolic surface where, in the Palladian tradition, proportion established identity, order and civic presence. Only recently, he suggests, has it been split off as a skin, an envelope filtering inside from outside. His own practice, working only in Cyprus over 28 years with a team of around 45 architects and interior architects, sets that reading against a substantial record, some 27 competition wins, fourteen of them first prizes, several Mies van der Rohe nominations and three State Awards of Architecture, which lets him treat the façade as an architectural question rather than a technical afterthought.
Transparency, semi-transparency, solid
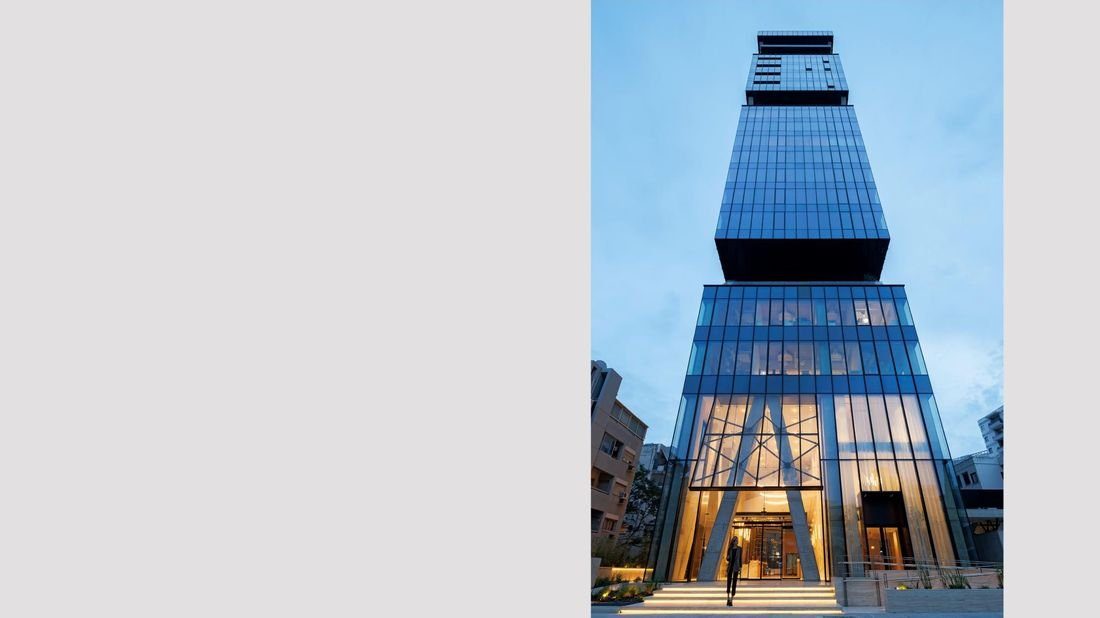
To organise the work, he sorts it by how much the skin reveals, transparent, semi-transparent, solid, and reads each project through structure and city rather than cladding. The clearest case of structure-as-façade is a 100-metre tower in Nicosia, designed in 2016 when the city had little high-rise, whose structural system is exposed as the elevation: columns resolve into V-shapes that continue up the building, the massing broken into neighbourhood-scaled volumes stacked and tied together by that structure, and the underside clad in reflecting aluminium so the tower hands the city back to itself. The slenderness is deliberate, a ratio of roughly one to seven, and the stepping profile relates the lower volume back to the 1970s and 1980s buildings around it.
Giving something back to the city
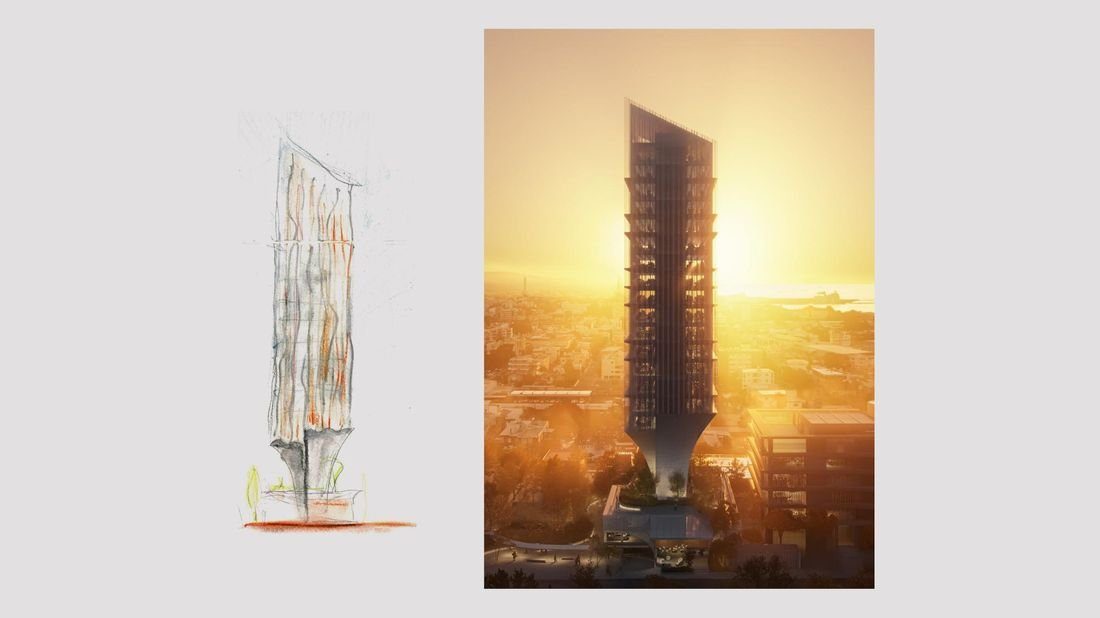
Two Limassol projects turn the same reasoning outward. On a tight plot beside an elegant five-storey neighbour the practice respects, a new building had to add far more floor area than the site comfortably held; the answer was to lift the whole volume, freeing a public square at ground level, opening sea and city views, tilting the mass to suit the photovoltaics and wrapping glass all the way around a minimised core so that light and the city itself become part of the elevation. To shade the north-east and south-west, the practice proposes a bending, perforated veil, a filter Papachristou traces directly to Christo and Jeanne-Claude's wrapped trees of 1966, and tunes to the orange Cypriot skies of morning and evening.
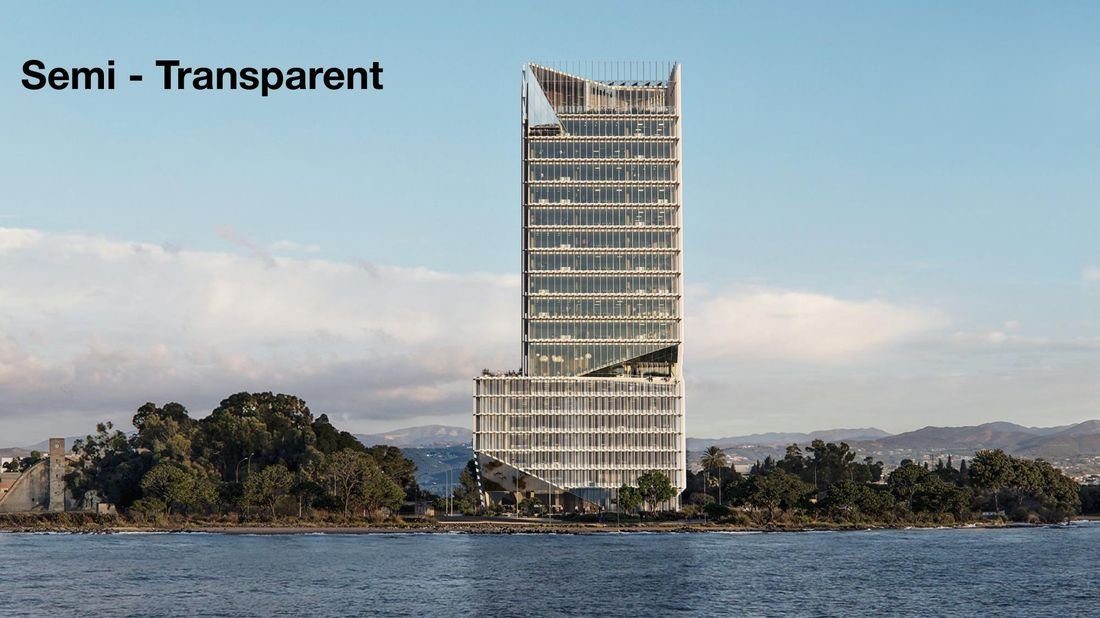
The waterfront office he calls the Lighthouse works the same way in reverse: sited between the marina and the old harbour, its lower triangular geometries relate to each, while a third volume rises as a lighthouse to signal the maritime ambition of the shipping company it houses. Six floors of above-ground parking, forced by a small plot, generate much of the form; a system of fins keeps the tower reading as one object, transparent where the offices are and solid where the parking sits, and a shading device cuts direct sun on the glass by around 55 per cent.
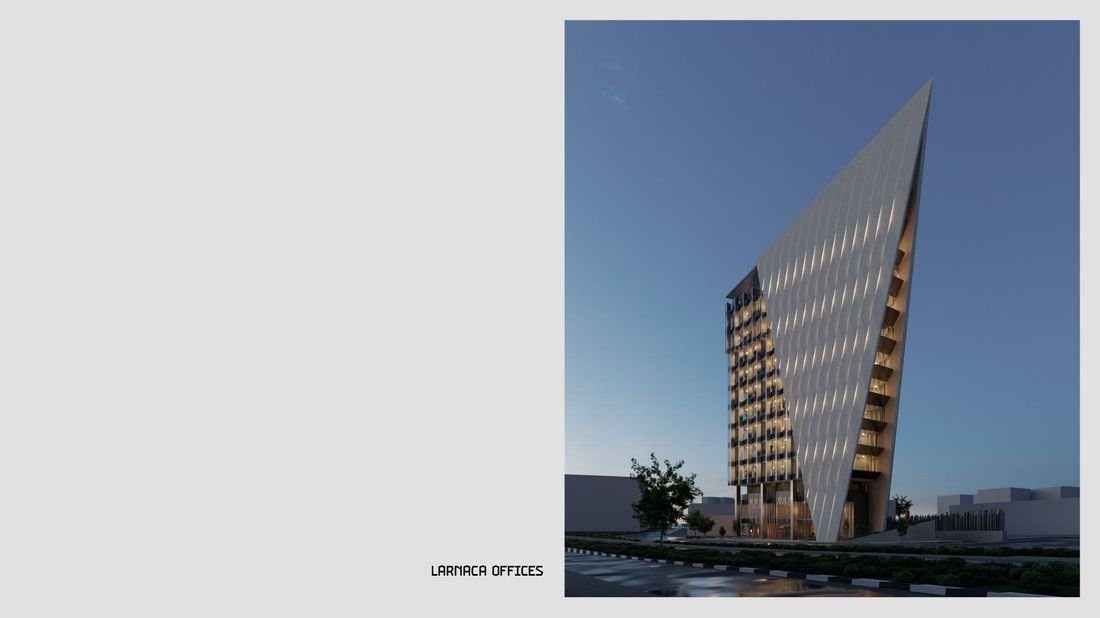
Elsewhere the shading itself becomes the argument. At a winery in Kalopanayiotis the south façade's pattern is drawn, by a process of subtraction, from the walls of the village's Lambadistis monastery; on a Limassol building beside a motorway, where noise reaches around 85 decibels, the massing is shaped as much to block sound as to catch the sun, with photovoltaics worked into the geometry and a cafeteria opened to the road so occupants can still watch the traffic they have been protected from.
Vision and tactility
Papachristou closes on the gap between how a building is seen from far away and how it is felt up close, vision and tactility, reaching for a 1930s Herbert Bayer collage and, finally, for Merleau-Ponty's line that the task of architecture is to make visible how the world touches us. Pressed on the project that changed his own thinking, he names Peter Zumthor's Kunsthaus Bregenz of 1997, where a single acid-etched glass was used as cladding, as a light-diffusing ceiling and as a way to rethink what one material can do, the same lesson, differently told, that runs through his own façades.