


Paul Carter and Christian Flores made the case that prefabricated façades are becoming viable for reasons outside the industry: 3.5 million homes needed by 2030, half a million workers short, and energy codes now asking for an effective R10 wall that window wall cannot reach. Large format panels answer it at R30, on unitised curtain wall details, provided the quality control moves into the plant with the work.

Carter took the market first, because the argument for prefabrication is economic before it is technical. Canada needs some 3.5 million additional homes by 2030 to recover the affordability of 2004, and building them needs roughly half a million more workers at exactly the moment much of the workforce is retiring. Studies worldwide put prefabrication’s traction at that junction of labour and housing shortage, because it moves labour into a factory where weather and sequencing stop eating the programme. It also encloses a building fast, shortening the schedule, and protects mass timber from water.
Two other pressures point the same way. Housing starts are now mostly apartments in dense cities, in towers where a site-built wall assembly is impractical, and the energy codes are tightening past what window wall and curtain wall can reach. His example of it all arriving at once was a New York tower: a severe housing shortage, unionised labour, an occupied building needing quick enclosure, and Local Law 97 forcing existing buildings to hit energy targets.
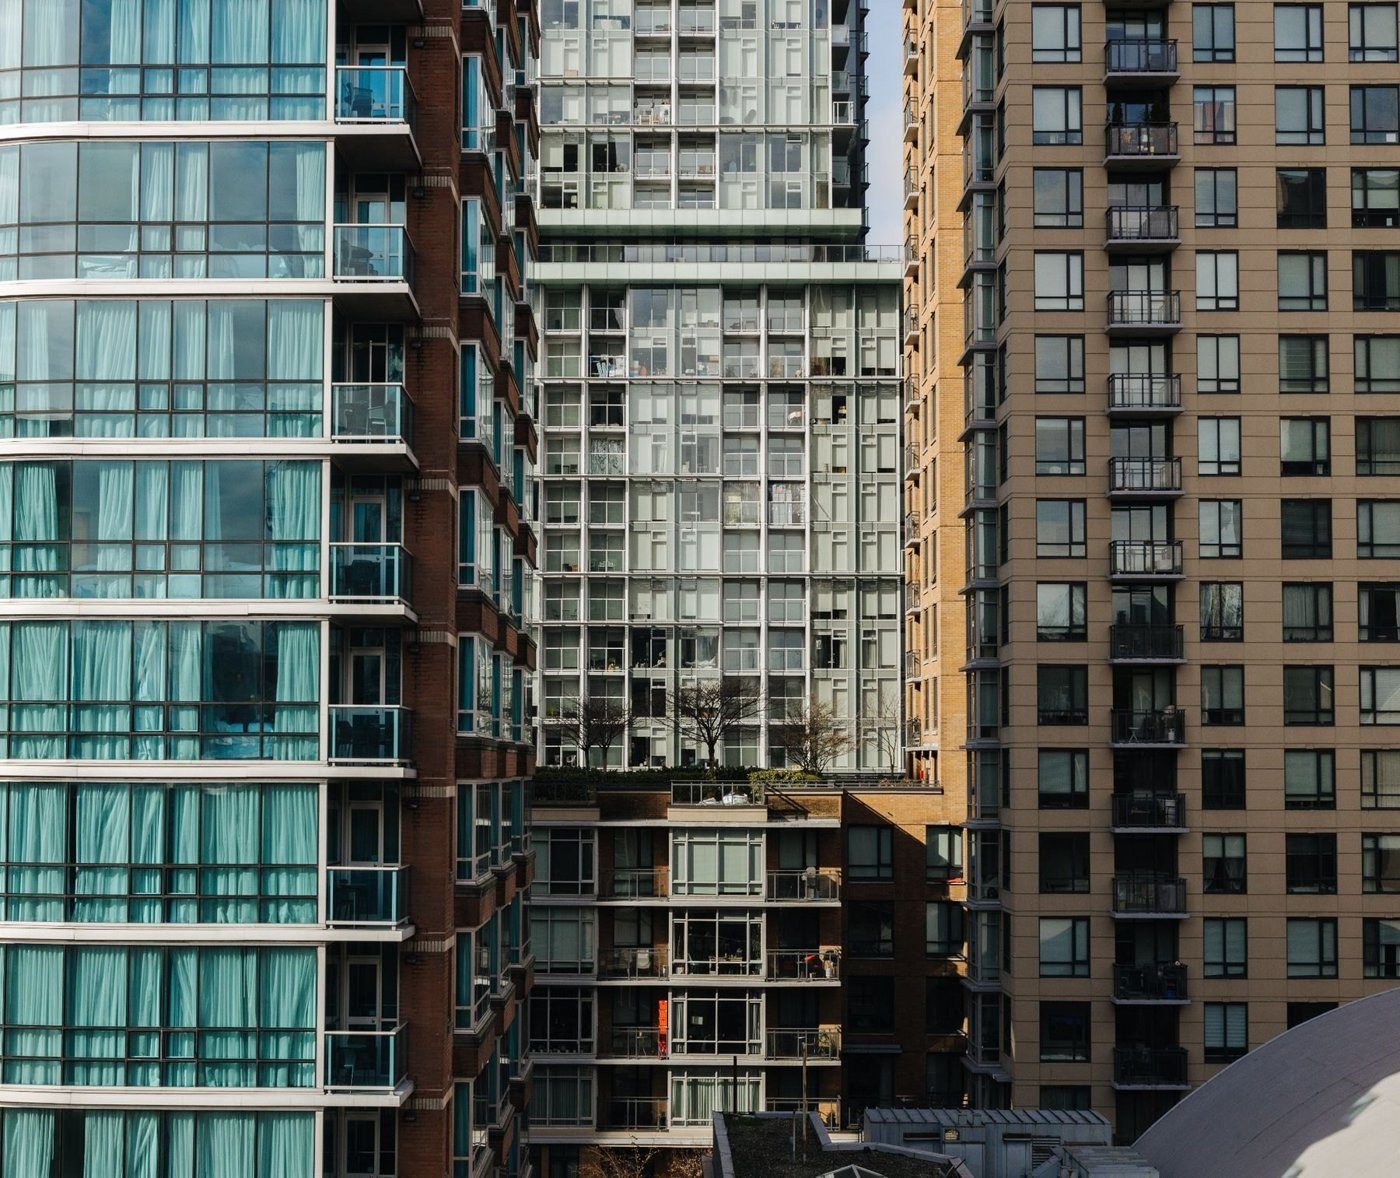
Flores took over on what the systems actually are. Prefabrication is not new: a punched window preassembled in a shop is prefabrication, and so are unitised curtain wall, precast and insulated metal panels. What is changing is the degree. The familiar Canadian workhorse is aluminium window wall, cheap to enclose a tall building with: a small crew, some membrane and sealant, and the envelope closes fast. But it has a ceiling. All that aluminium framing bridges heat, and in their experience the systems top out around an effective R8, which no longer satisfies the codes.
The codes have moved to absolute metrics, principally thermal energy demand intensity, which is mostly a function of the façade. The BC energy step code asks a climate zone 5 residential building for a TEDI of 45 even at its lowest tier; the Toronto Green Standard version 4 asks a residential high-rise for 50. In their experience a high-rise residential building at a TEDI of 50 needs an effective R10 wall, which window wall cannot deliver. The published alternatives, cast-in-place concrete, insulated precast and steel stud with exterior insulation, all demand exterior access to a tall building, a problem of its own, and prefabricated steel stud walls are heavy enough to need tower crane time.
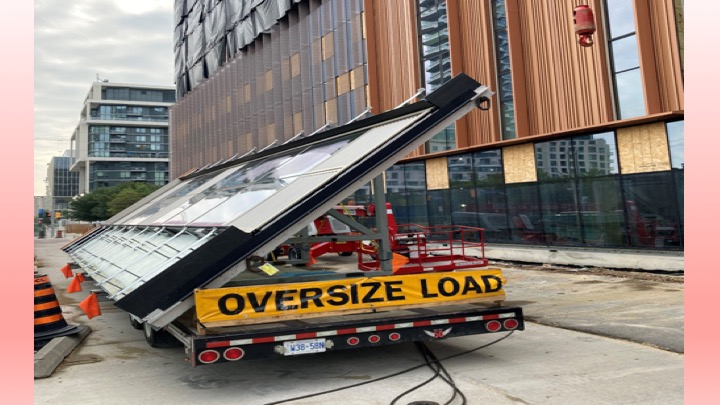
Hence large format panelised walls, or mega panels: up to about thirty feet long and multiple storeys high, with the real limit being what may legally be trucked on a road, around ten feet in one dimension. They borrow the details of unitised curtain wall, male and female coupling mullions and chicken-head stack joints, so the only sealing on site is where the joints meet. That is what lets an exterior insulated rainscreen go onto a tall building without exterior access, which in turn allows thermally broken cladding supports and continuous insulation, and takes these panels to R30 and above.
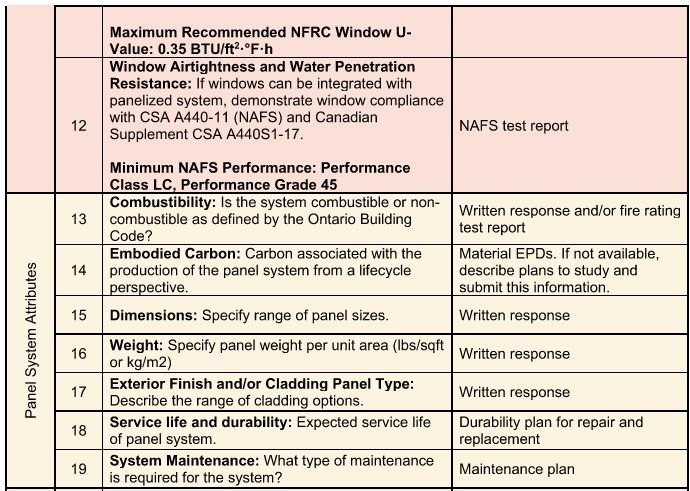
The same panels are now going onto existing buildings as overclad, hung on the old wall to lift its performance. Because the systems are unfamiliar, WSP worked with a non-profit retrofit accelerator in Ontario to pre-qualify them: thermal performance, air and water tightness, window integration, embodied carbon, and how far out of plumb a wall the panel will tolerate. Four preassembled systems and three pre-engineered ones are now on that roster.
On a new project the discipline is the same. Establish the effective thermal performance early through energy models, use floor heights and suite layouts to decide where vision glass and opaque panel go, and get the contractor in early enough to say whether the panels fit the construction hoist. Then optimise: a parametric model toggles panel dimensions, clear-field transmittance and thermal bridging, the effective R value recalculating live.
The risk moves with the work: a unitised wall puts frames, gaskets and sealants under shop review, while a large format panel adds sheathing, membranes, cladding clips, subgirts and cladding off site, which is why they review every stage of assembly in the plant and test the critical joints in the lab, in the field, or both. Transport and storage belong in that plan too. Flores showed a panel trucked without its insulation and cladding because it would not otherwise fit, then left on site so long that the exposed membrane had to be replaced for ultraviolet damage. And every prefabricated system still leaves site work: the stack joints have to be joined and sealed, and they run air and water leakage tests on the installed wall to prove it.