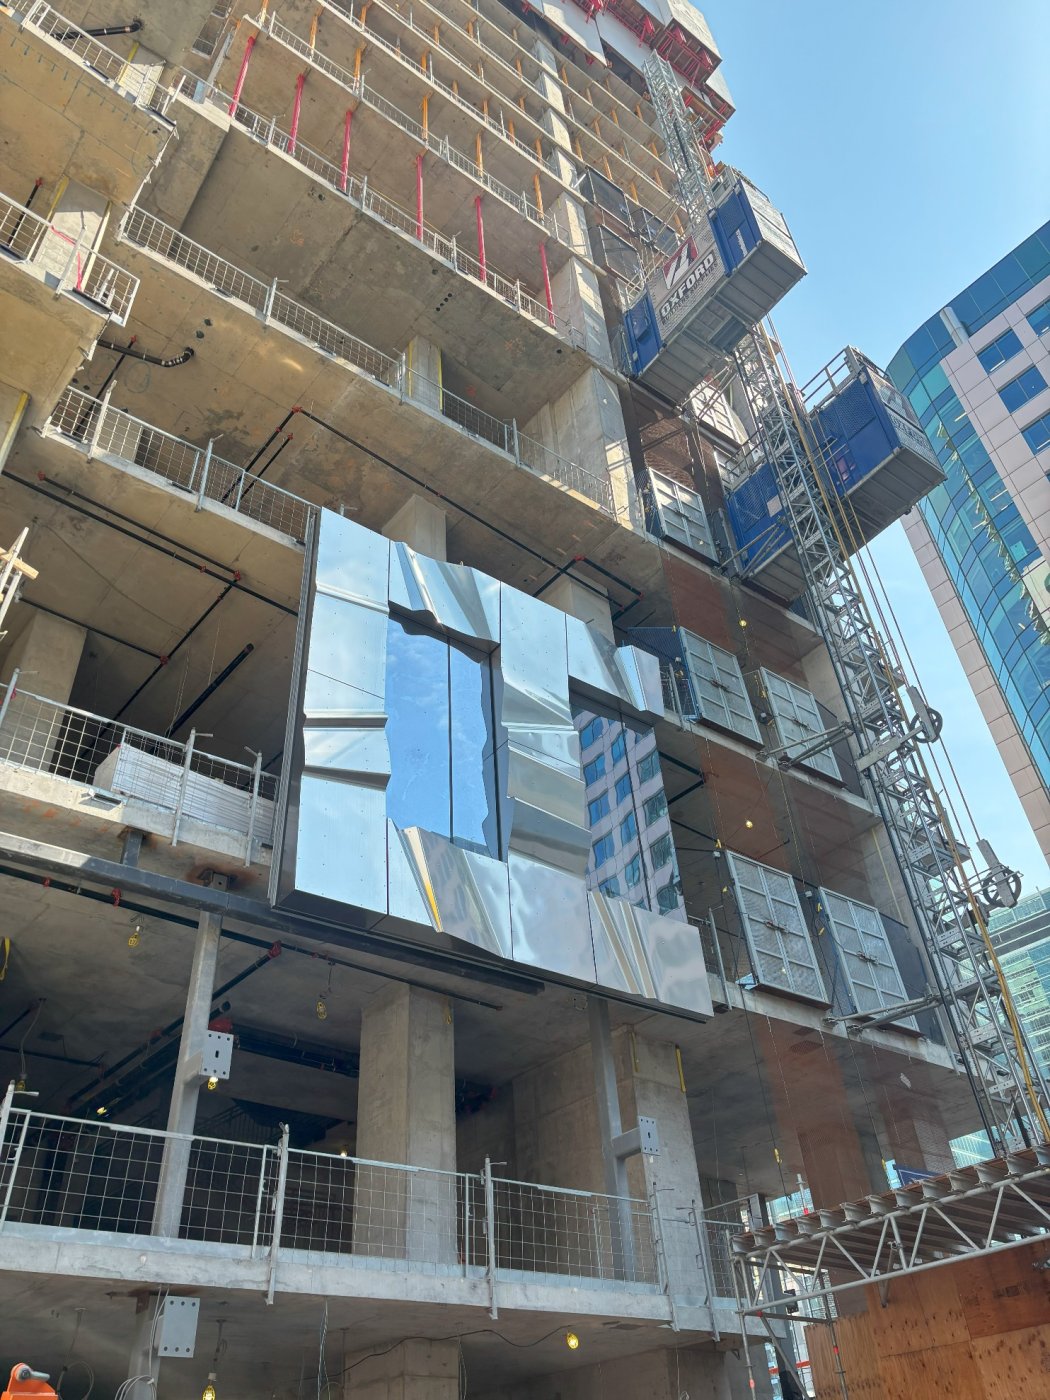
Kamilah Bannister, Abel Gill, Dan Francis and Richard Orser traced a Gehry sketch through paper mock-ups, a set of curvature rules written for an Italian plant, and the two mock-ups that caught what nobody had designed yet.
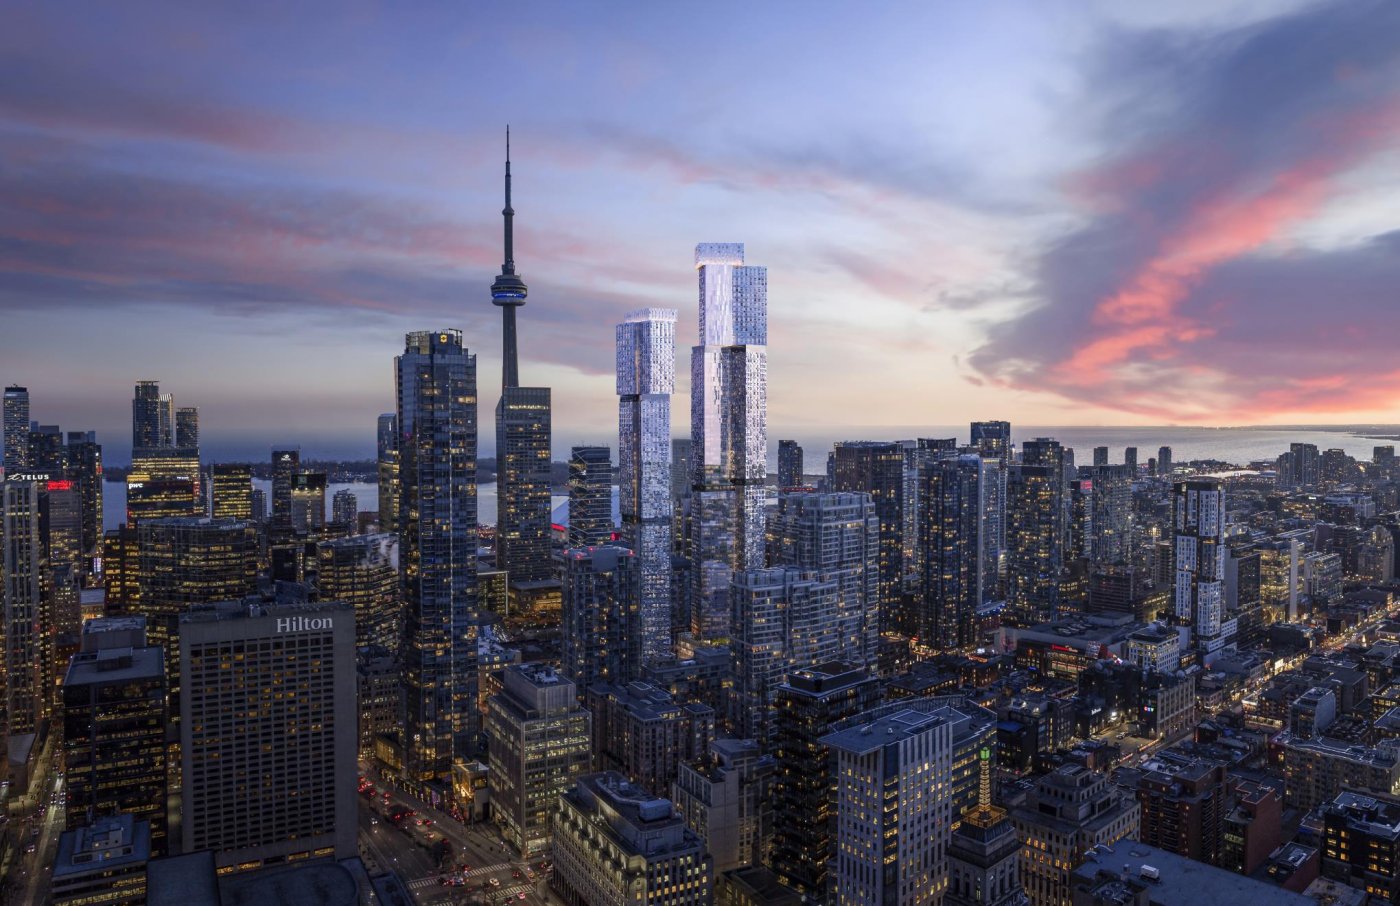
Forma is two towers in Toronto's entertainment district, designed by Frank Gehry in the neighbourhood he grew up delivering newspapers in, and flanked when complete by the Princess of Wales, the Royal Alex and Roy Thomson Hall. The east tower, carrying an OCAD campus, is under construction; the west is to come. What Kamilah Bannister assembled was the chain that turns a sketch into 7,500 stainless steel panels – architect, façade engineer and fabricator, each describing the handover into their own hands.
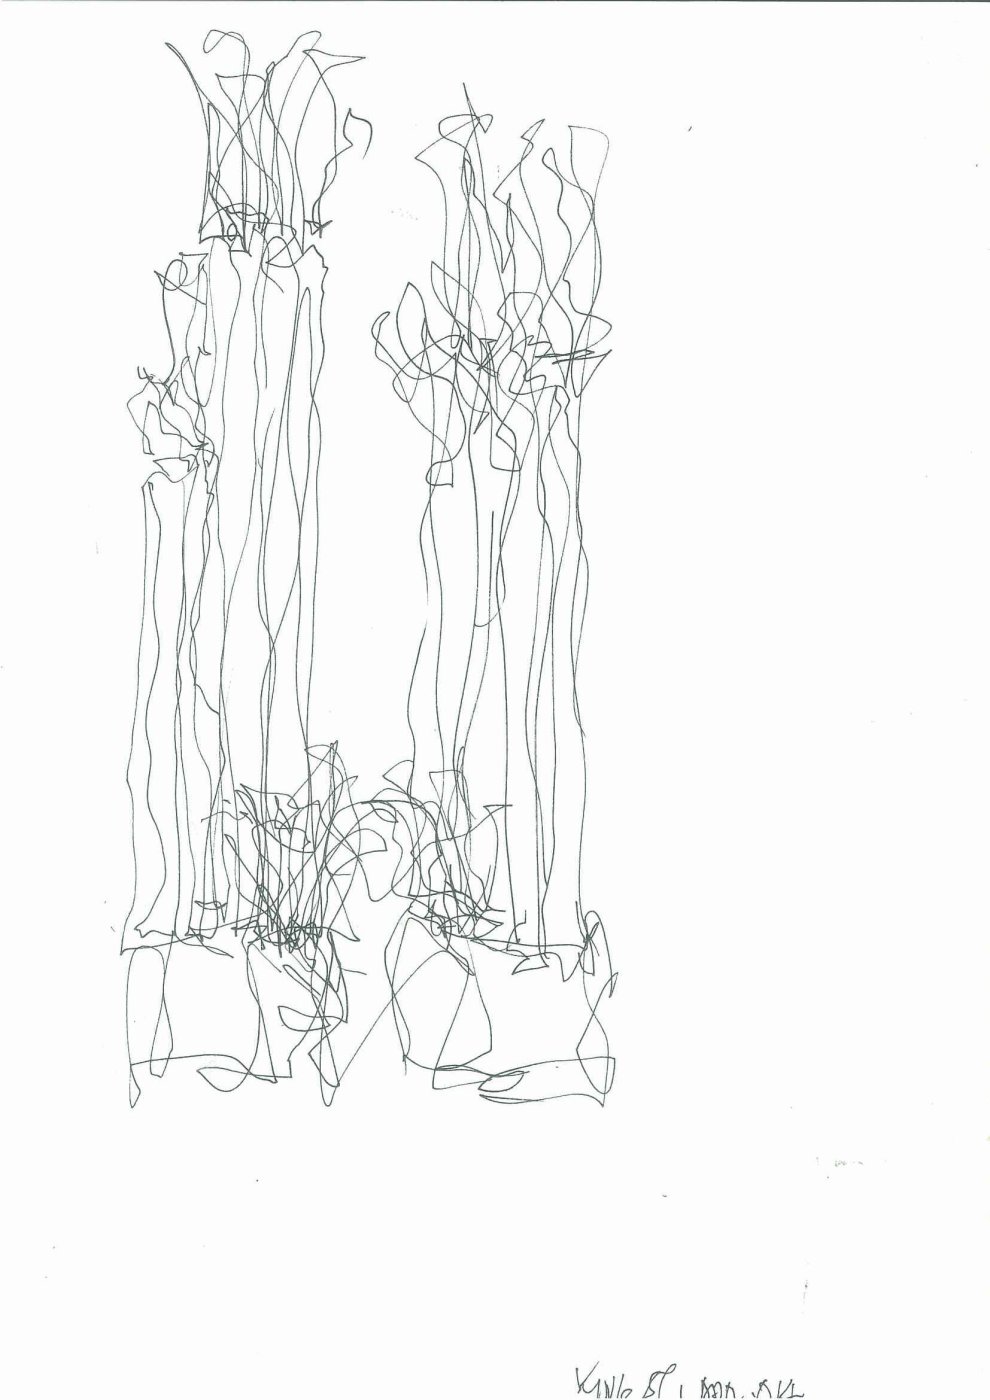
From a sketch to something that can be made
Abel Gill described a process that begins, as it always does at Gehry's office, with a sketch, and then lives in physical models – iteration after iteration. The scheme is two towers with the space between them treated as a third figure, so that moving through the city the composition reads as two objects and, at certain points, as one. The towers themselves shift and rotate with height, but the floor plates are conventional: the original sketch is fluid, and towers of this size want efficiency, so the undulation was pushed into the façade rather than the plan.
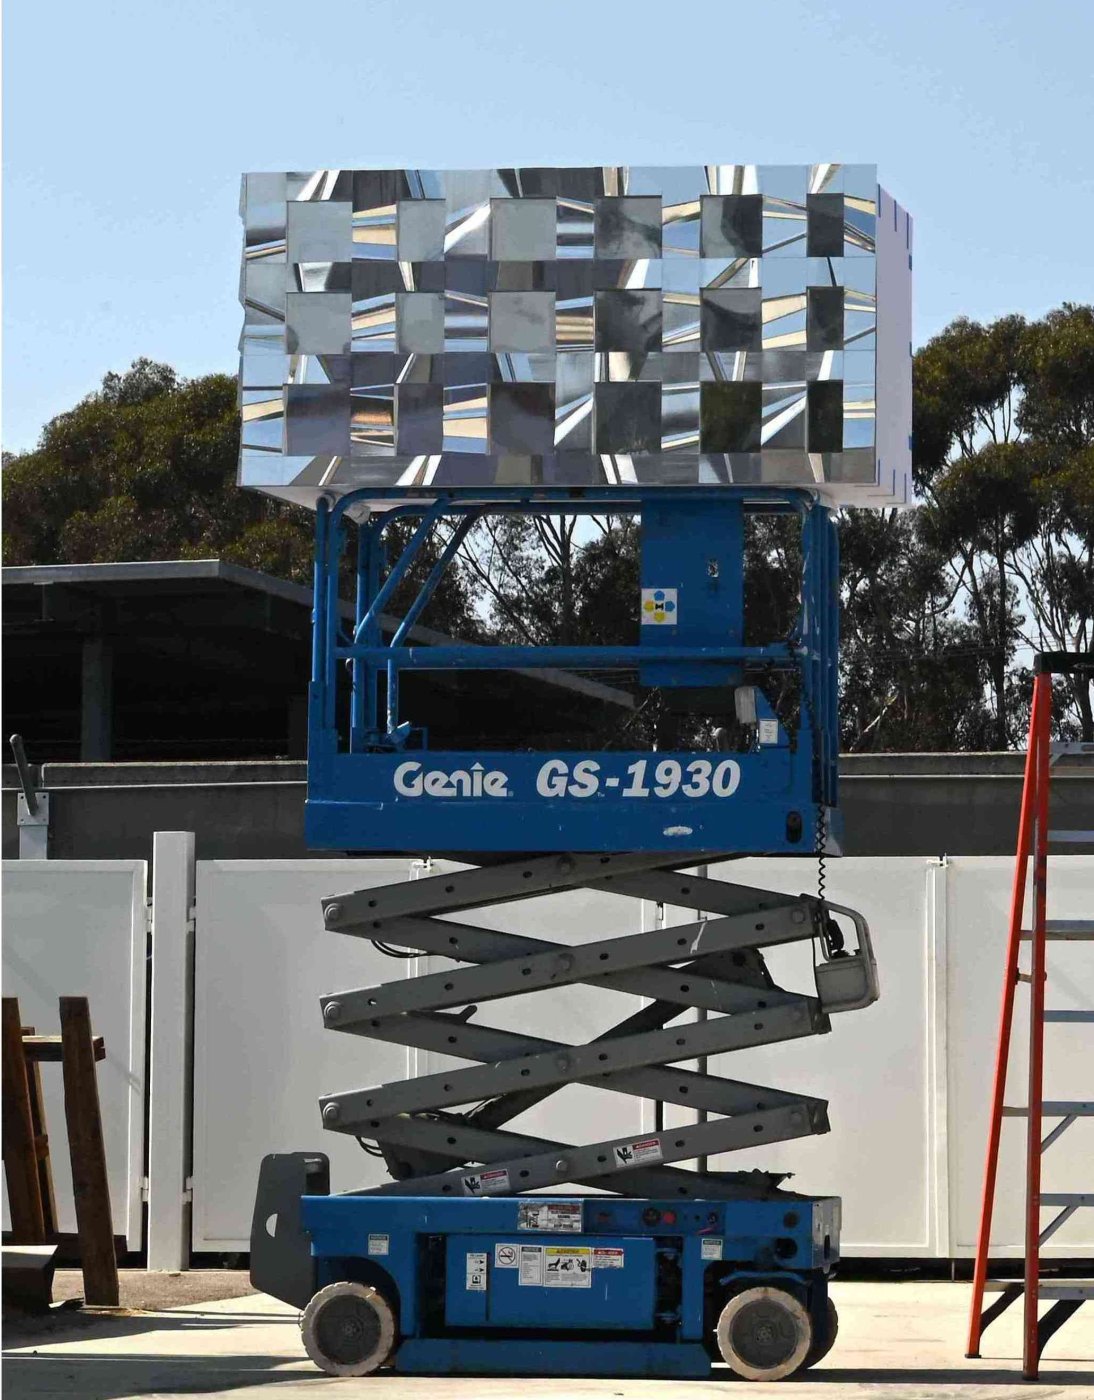
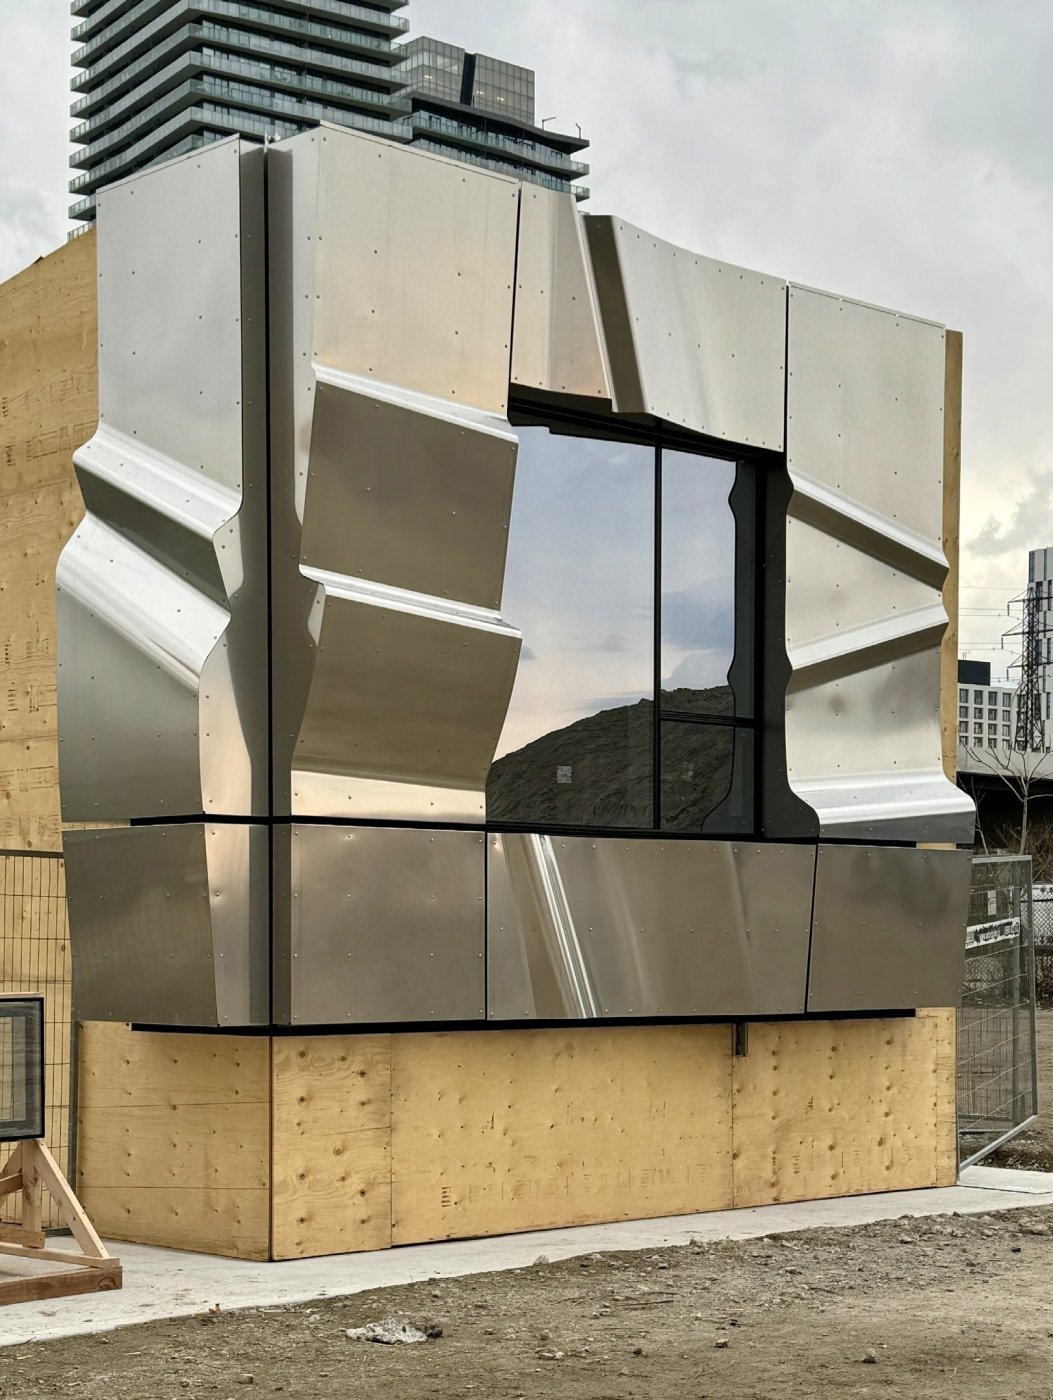
Validation went up in scale before it went into software. A full-size panel was built in paper in the office car park and viewed from ten feet, from further back and from down the street, to check the articulation did what the drawings claimed – verticals tilting out and sloping back, horizontals running left and right. When 3D modelling showed the movement was not quite there, a micro-texture was introduced at a finer grain than the large gesture. A visual mock-up followed in Toronto, where materials and finish were settled, including the linen finish the panels carry.
The rules of curvature
The step that made the project buildable was bringing Permasteelisa in early. Gehry's office works in its own software, which rationalises panels in its own terms and shows exactly how the building will look; what it cannot say is how a panel gets made at volume. Richard Orser described taking the surface drivers – the radii, the moves per panel the design wanted – and working back from what the plant in Italy can do: this radius at this width by machine, that one by hand, testing the range for what was both repeatable and visually right. The answer became the constraints the team called the Italian rules of curvature.
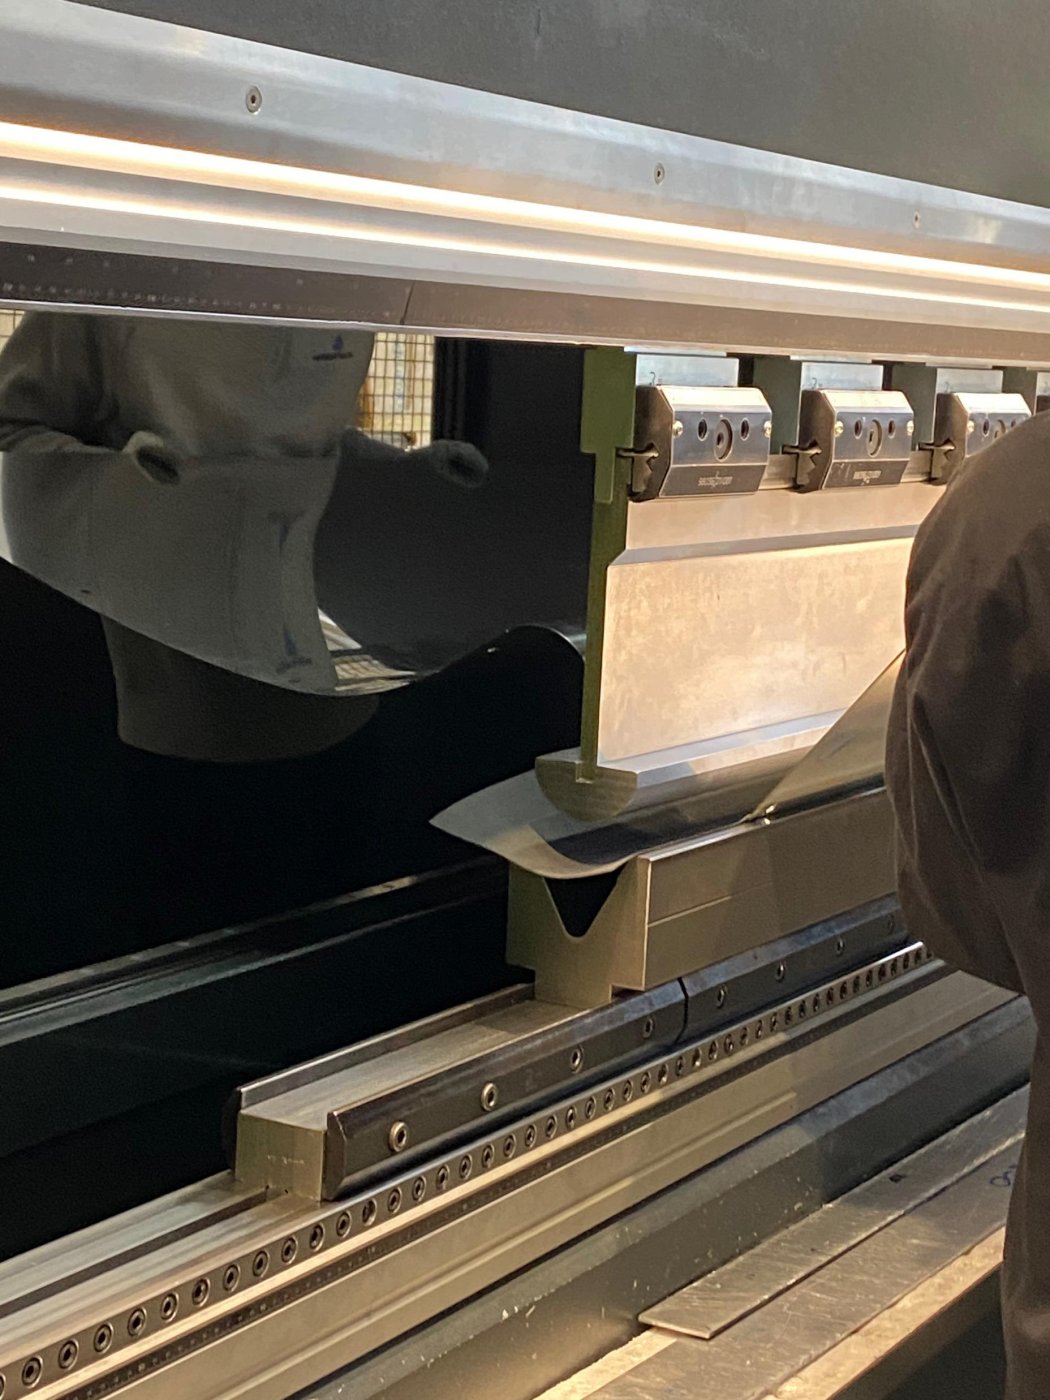
What that produced was a loop rather than a handover. The fabricator's limits went back into the model; the design team adjusted so no panel carried so many moves that it became hand-work; a new data set came back; and the two sides spent hours on individual problem panels – too many fasteners here, not enough there. Orser was explicit that every one of the 7,500 panels is hand-bent in Italy to the 3D model, while the profile ribs behind them are CNC-cut from the same model, which is where the tolerance between a handmade skin and a machined frame has to be won.
Two mock-ups, and what the second one caught
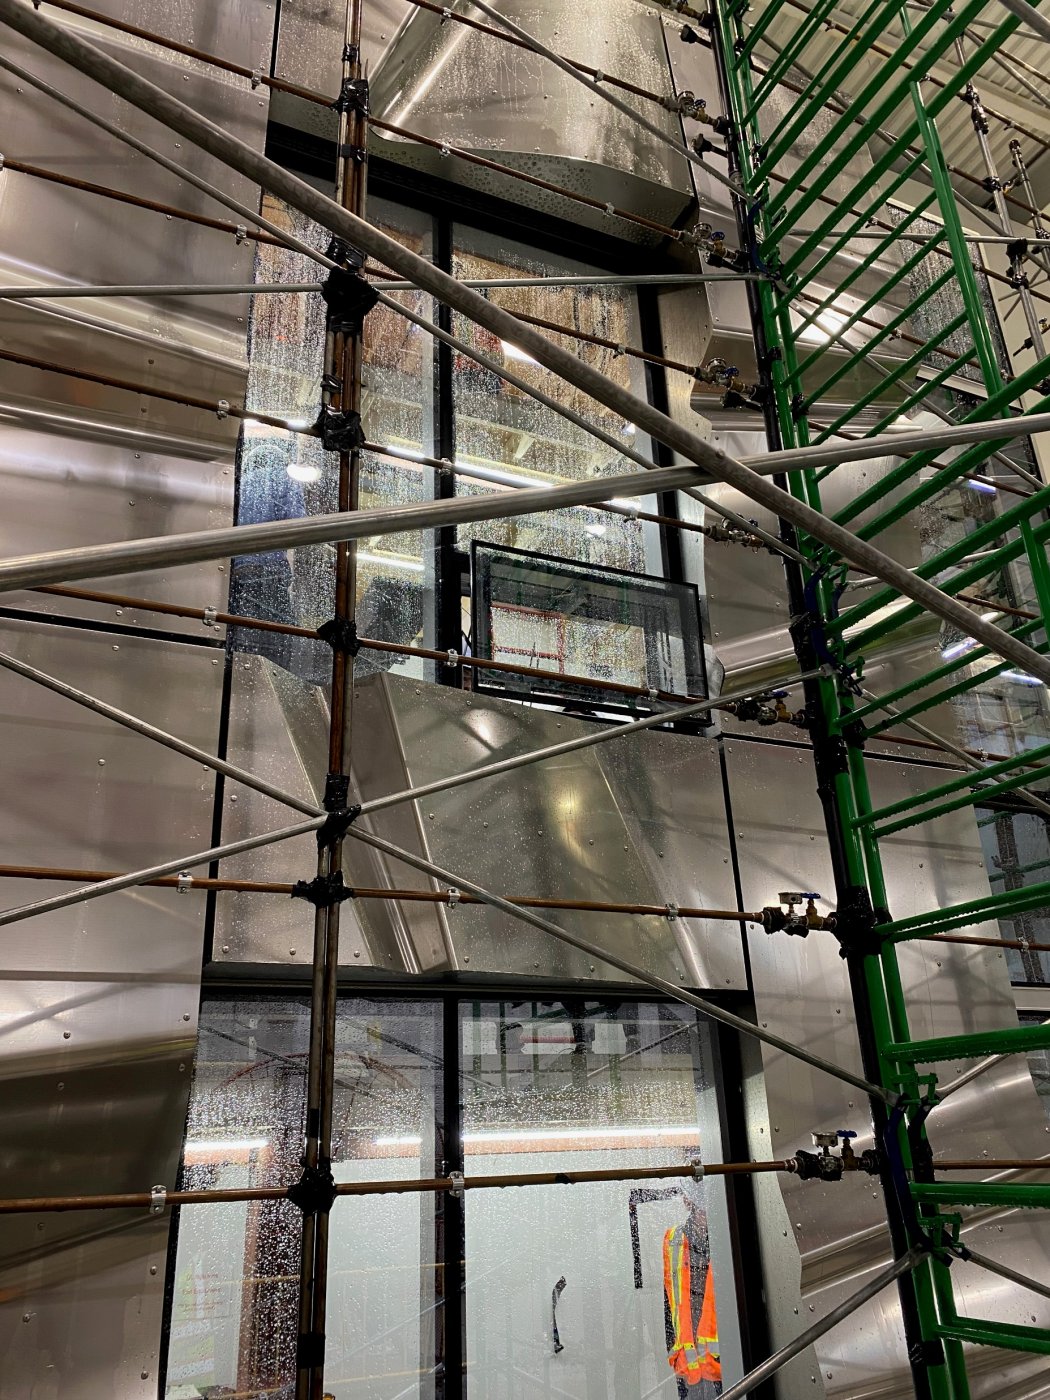
A visual mock-up settles appearance; a performance mock-up settles whether the thing works, and Dan Francis argued that a project at this scale needs one even with an off-the-shelf system – and this is a custom system. The air specification was tight at 0.1 litres per second, and it passed, which in his experience is uncommon enough to be worth saying.
The failures it found are the interesting part, because both came from things nobody had designed yet. The maintenance unit's rollers, which protect the façade from the swing stage, were tested after the official mock-up by throwing weights at the panels – deliberately late, so as not to destroy the assembly before the formal tests. The panel design had been finalised before there was an access designer on the job, so the test established where the panels deform, and the access designer worked backwards to a roller material and spacing that would not damage them. The same exercise caught the tiebacks: the vision glazing is unusually recessed and the anchors sit in the curtain wall mullions, so the cable runs through that recess and bore down on the top lip of the panels. Both were fixed on a mock-up rather than on the building.
Seven and a half thousand of them
Underneath the sculptural skin sits a deliberately ordinary building. Orser described harnessing the complexity in a stainless steel rainscreen while keeping a high-performance curtain wall behind it, so the movement and the performance requirements are handled by something highly repeatable. Tracking runs from ordering raw material to a finished crate leaving the plant, with silicone batch numbers, primer and application dates and warranty testing recorded against each glazed unit through an RFID chip in the assembly.
The panel is broken down before any of it starts: a work breakdown structure at the design stage sorts the wireframe into groups that make sense to build together – inside corners, outside corners, flat glass, stainless of each type. And the reason Gill gave for visiting the plant was not the machinery. Permasteelisa's deputy manager told him the factory is the factory; you can fill it with automated lines, and there is a great deal of CNC there. What decides the work is the people doing it, and you can see it in the panels.