


Hakim Khennouchi argued that Mediterranean architecture is not a style but an intelligence shaped by climate, and that the important decisions are taken with a pen before any technology arrives. The Oval’s rounded form came out of solar exposure rather than aesthetics, its balconies do the shading so the glass can stay clear, and the target of a 40% cut in energy demand was measured at more than 60.
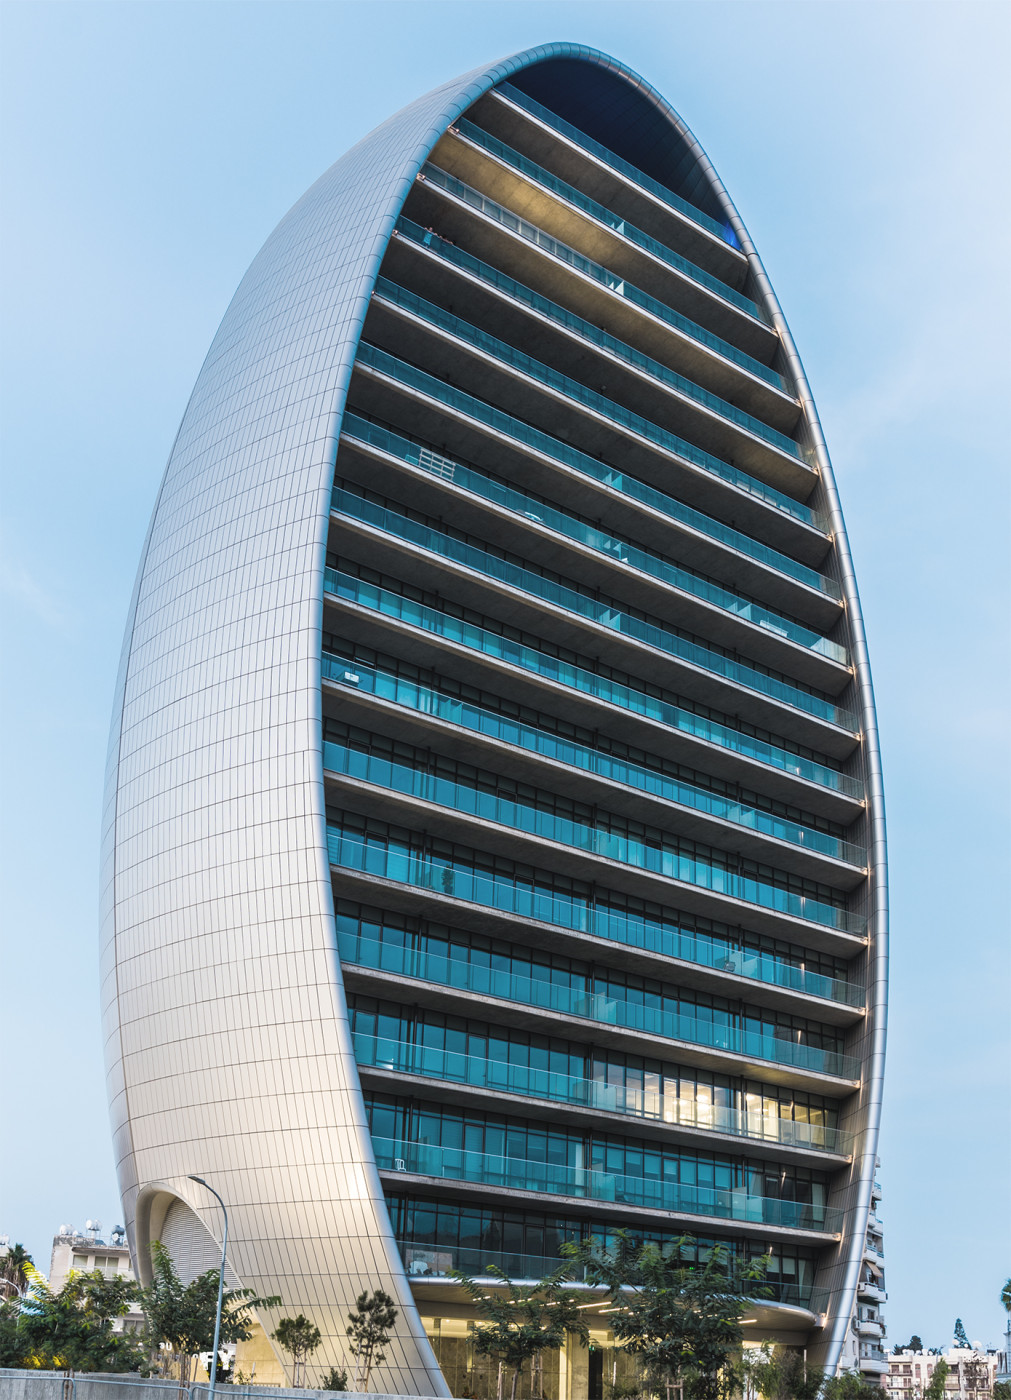
Asked to speak about façades, Khennouchi found he could not: the question behind them is architecture and climate, so that is where he began. Mediterranean architecture, on his account, is not a style but a form of intelligence shaped by climate, light, air and the way people live. Working across different countries he kept finding cities that share the same sea, a similar light and a comparable climate, one geography however different their culture or scale.
That geography starts with things nobody can design away: sun, heat, humidity, glare and, increasingly, urban overheating. But it also means living outdoors. In Limassol people walk, gather, occupy terraces and live between inside and out, which turns the brief into one question. How do you protect people from the climate without disconnecting them from it?
The answer, he argued, is settled long before any technology arrives. In this climate form cannot be separated from energy: orientation, shading, façade depth and the balance of opening to solid decide the demand, and reducing it begins with the geometry. He showed the first sketch of the Oval, ten minutes down the road, and made a case for that stage of work. A sketch is never only a drawing; it is where observation, climate, technical reality and imagination merge while the architecture is still fluid, and where most of the important decisions actually get taken. Designing intelligently there costs almost nothing, and environmental data does not limit invention.
The Oval’s rounded form came out of that thinking, like a pebble shaped by water and wind, distributing solar exposure and creating self-shading conditions. The form was not imposed on the climate; it emerged from it. Hence his revision of the old rule: form follows function, perhaps, but today form follows energy, because good design reduces energy before it produces any.
Daylight here cannot simply be maximised. Too much becomes glare, too much exposure becomes heat, so the façade turns into an environmental moderator, and behind the form sits a system: a layered skin in which each element does protection, insulation, structure, shading or light control. At concept stage the team had to prove to themselves and to the client that it was buildable and cost-efficient, turning the geometry into something economical through rationalisation, modularity and simplification. Modelling communicated the assemblies; then, he insisted, architecture has to leave the computer, because a one-to-one prototype is what tests proportion, reflection, material and light.
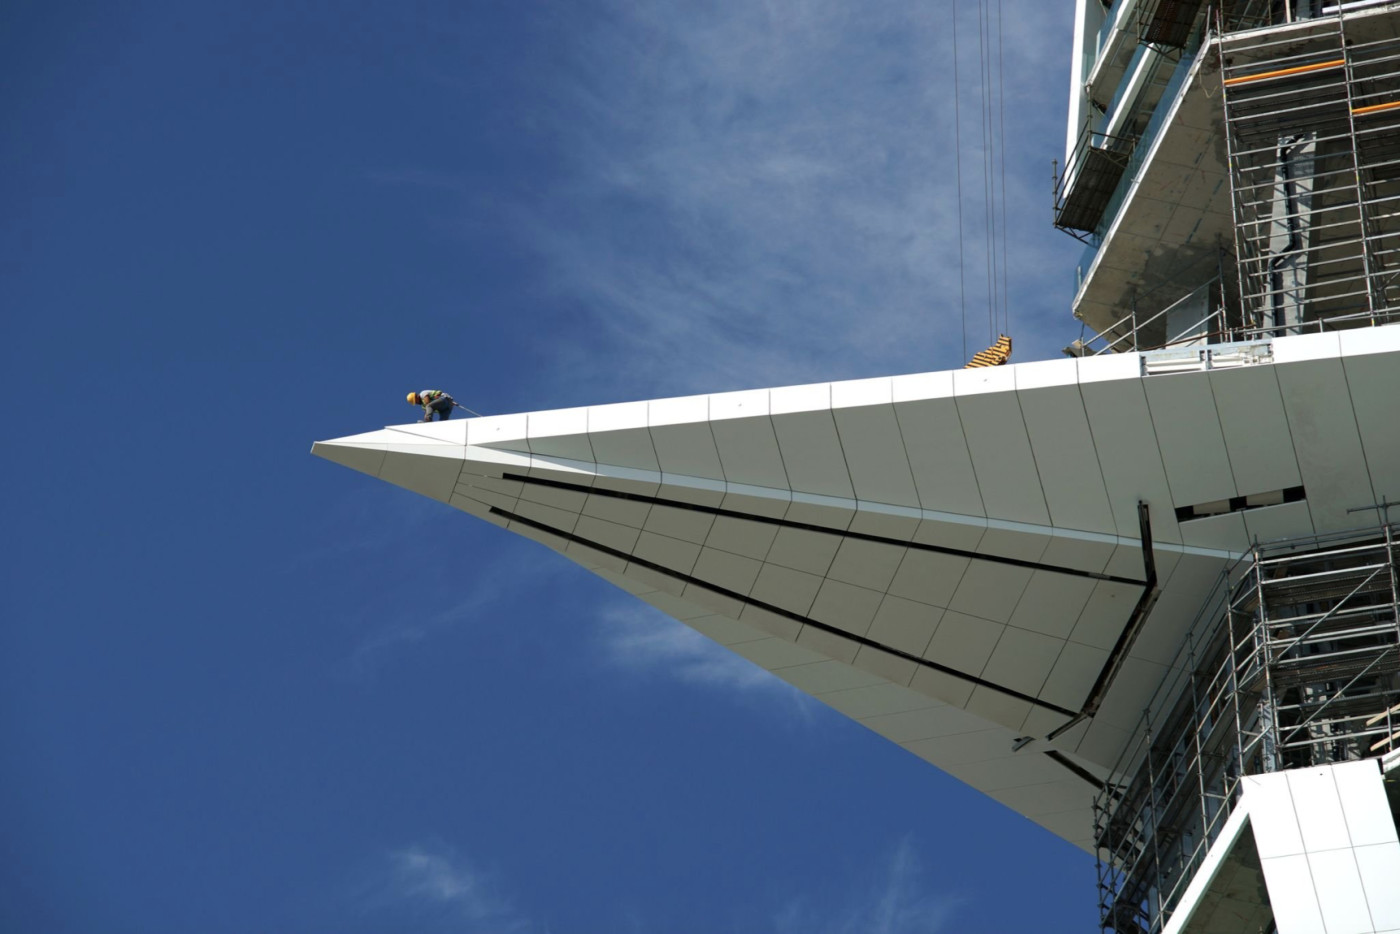
ONE is the same thinking at much larger scale. The façade cuts direct summer exposure while keeping the building open to the sea and the daylight, with deep overhangs making shade before the heat arrives, and in winter the same façade lets the sun reach deeper inside: not isolation from the climate but negotiation with it. The tower opens towards the promenade and the sea while defending itself from the east and the hot west, and that response became the building’s identity, the shading and the depth being the expression. Behind an apparently simple elevation is a rigorous geometry that optimises orientation and rationalises construction, the whole building deconstructed and reassembled as a repetitive modular façade.
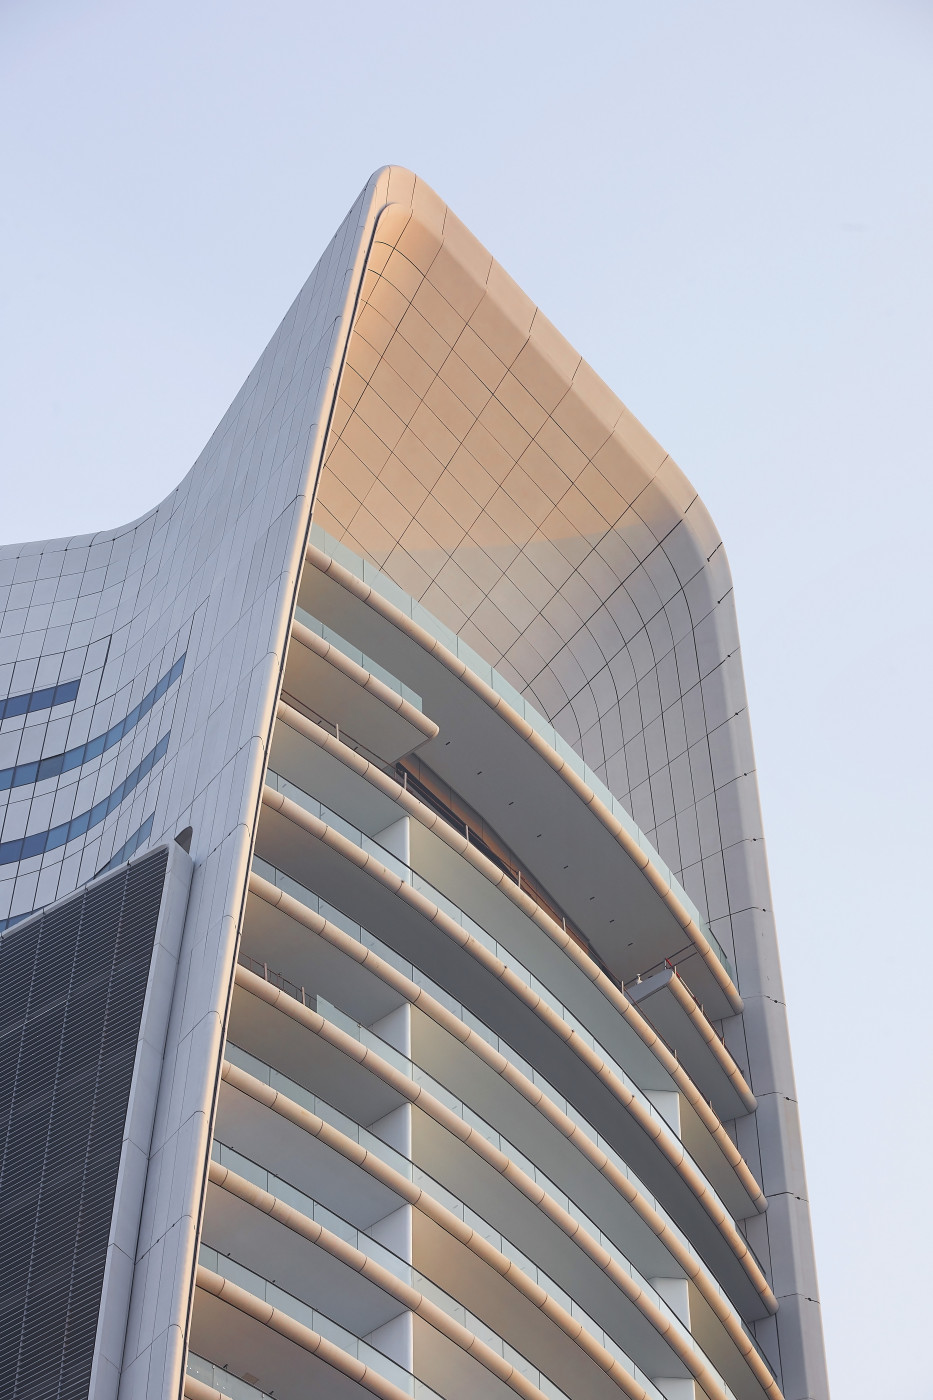
The Oval was an early step in a city that then changed fast. Towers grew taller, the skyline was transformed, and, as he put it, the architects are responsible for that. Which is why he was blunt about imported models: architecture here cannot behave like architecture from a colder or arid climate, towers cannot be brought in from Dubai, and glass towers are second-class towers anywhere in the world today.
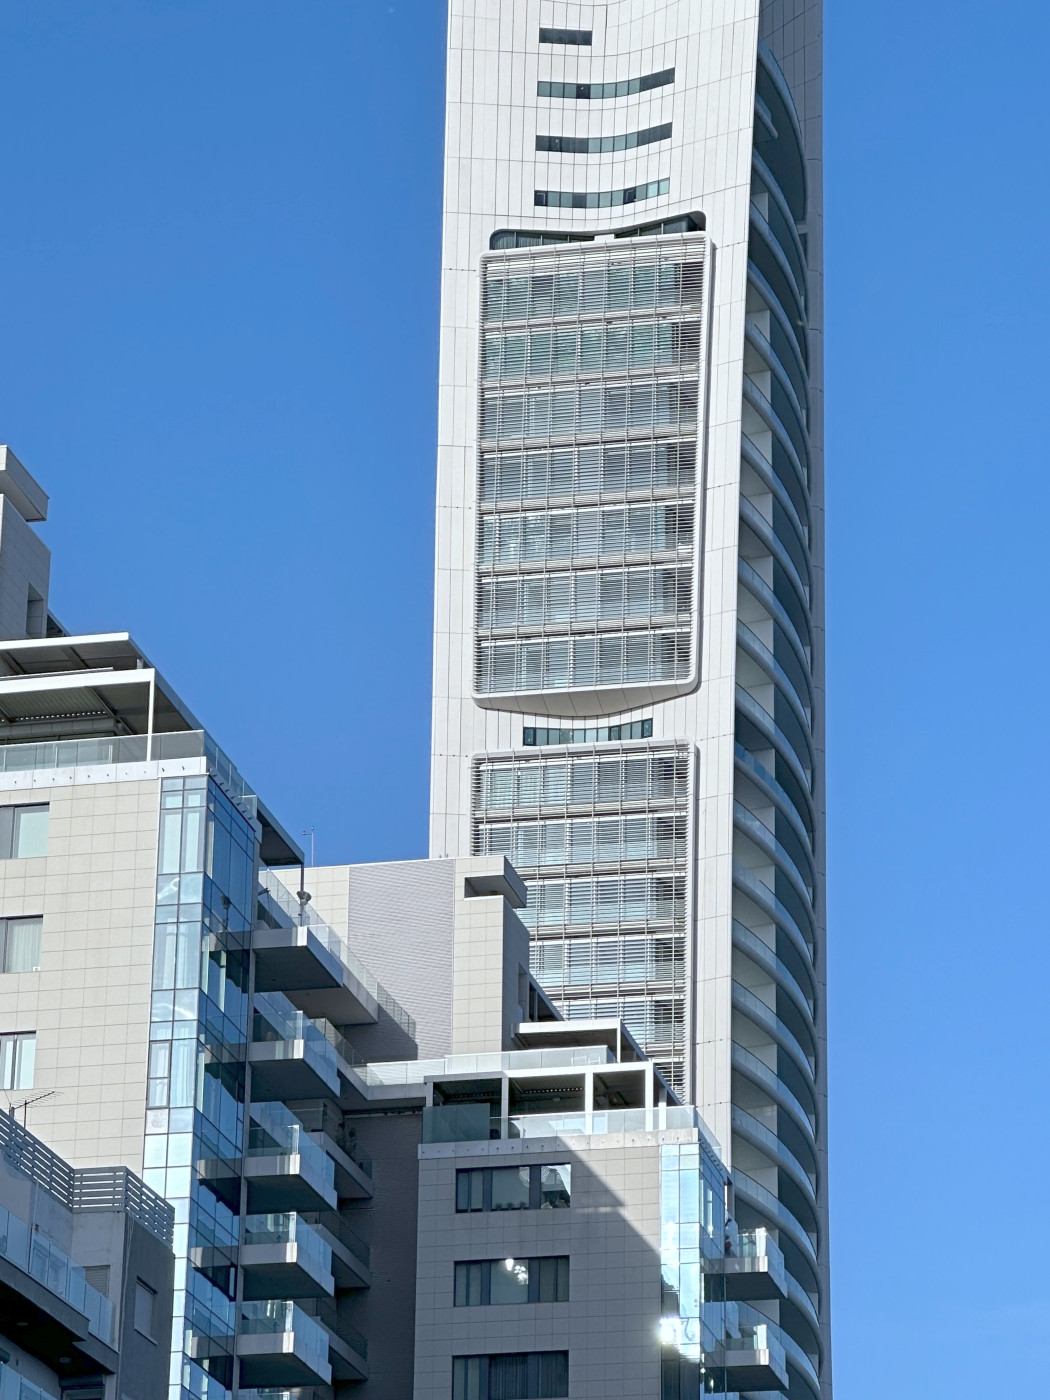
At urban scale the façade shapes more than its building: shade, street comfort, microclimate and public life, so heat, density and outdoor comfort have to be thought about together. In Mediterranean building the spaces between buildings matter as much as the buildings, and the courtyard is shade, landscape, social space and refuge at once. Build tall and you lose the outdoors, so it has to be brought up with you: deep overhangs allow outdoor occupation for most of the year, and the terrace becomes a living space suspended between city, sky and sea. Sometimes, he said, the façade needs to disappear entirely, designed not as a shell but as a way of extending life outwards, the openings erasing the boundary so what remains is the meeting of sky and sea.
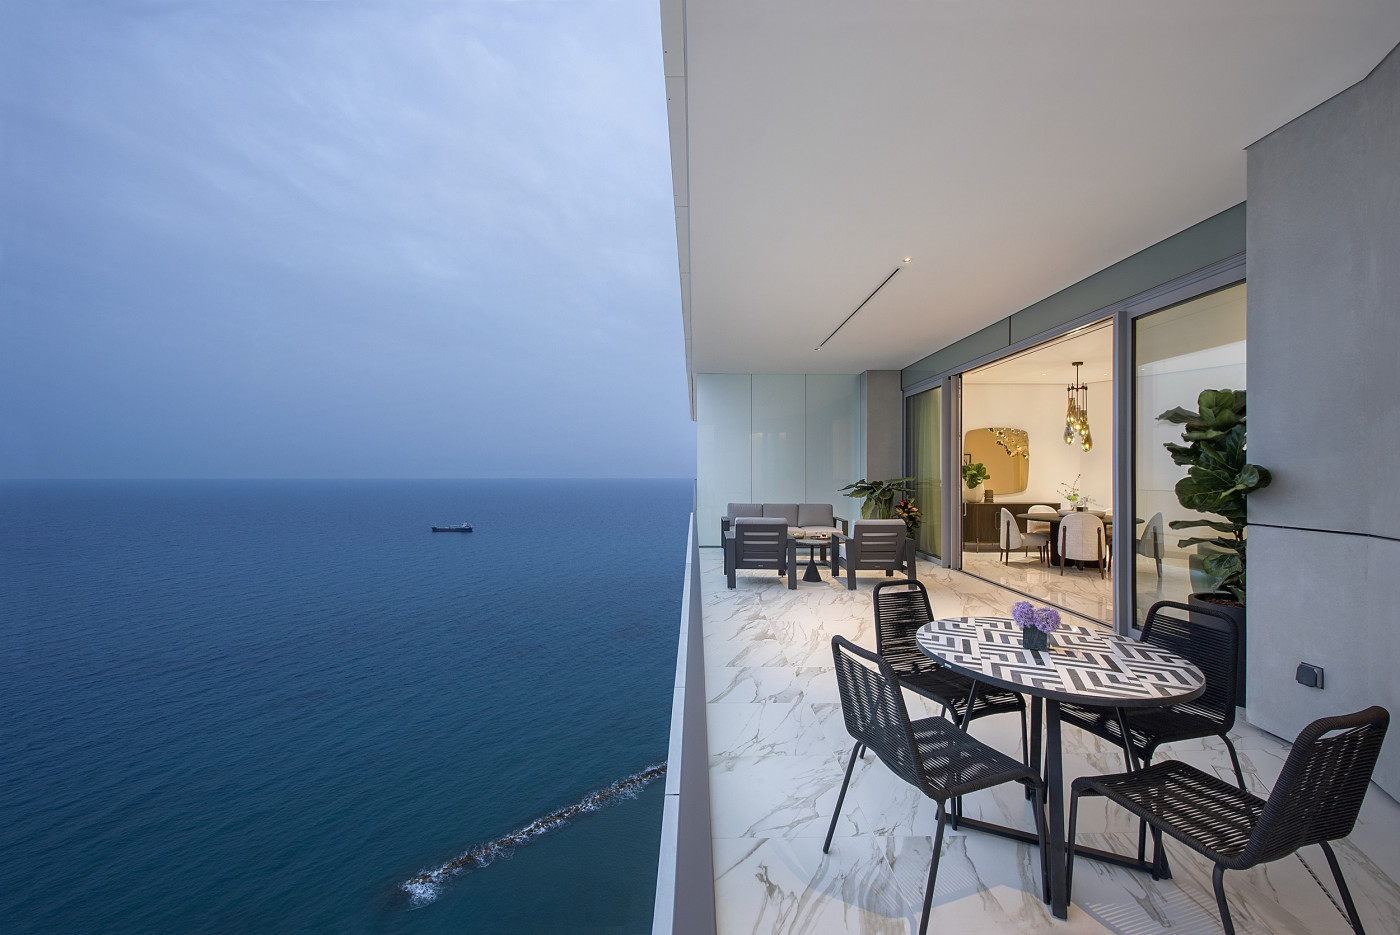
Asked which passive strategy had paid best, he named the Oval: deeply insulated and covered, with only the south face towards the sea carrying balconies, whose job is to cut solar exposure while the glass stays fully transparent rather than tinted or mirrored, and few openings and full insulation to the north. The target was a 40 per cent cut in energy demand; the mechanical engineers measured more than 60. And asked what success looks like for a city growing vertically, he refused the premise. Height is not a measure of success. The measure is the quality of life in the city, because Mediterranean life happens between the buildings, in the courtyards and the plazas, which means buildings that contribute shade, encourage walking, and let people sit down to share a meal out of the sun.