


BB7’s Camille Destres and Iain Gray used a Northumbria University lab building, a unitised curtain wall its own maker called the most complicated it had ever built, to show how fire safety is actually engineered into a modern façade, and why a manufacturer’s test report is never the end of the job.

This is one of the more technical stories in façade fire safety, and one of the most useful: a walk through how fire strategy and façade design actually meet, told through a single, unusually demanding building. BB7 is a fire and façade consultancy, going about sixteen years, working across the UK, Ireland and mainland Europe. Destres, who directs its Safer Building Design work, was joined by Iain Gray, who had stepped in to cover the project after a colleague could not attend.
The building
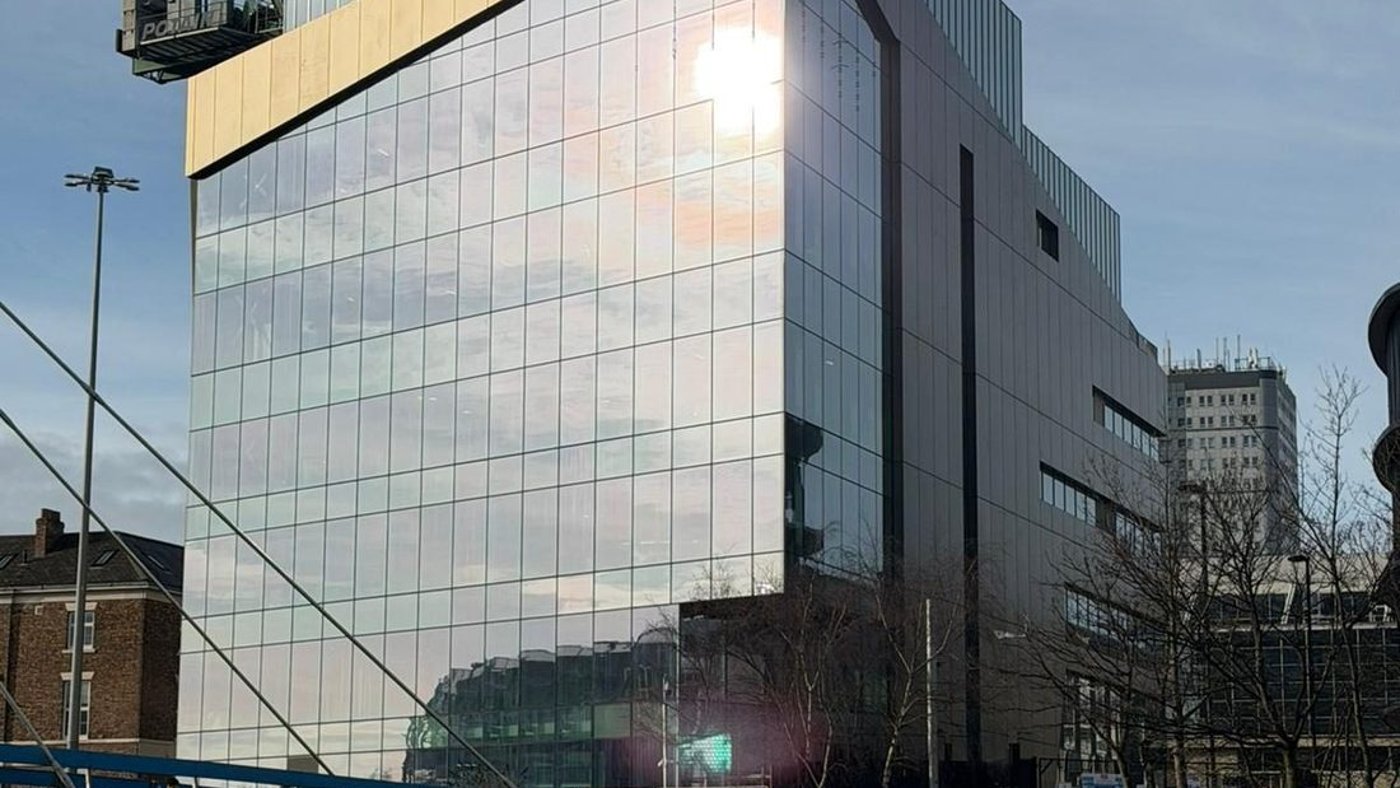
The case study was the North East Space Skills & Technology Centre, NESST, a seven-storey teaching and laboratory facility in the centre of Newcastle, at the heart of Northumbria University, built as a partial reuse of the existing Wynne Jones building. It is a £50 million project, funded by the university with the UK Space Agency and Lockheed Martin, wrapped in a unitised curtain wall by Hansen Group, with Ryder Architecture as architect, Sir Robert McAlpine as main contractor and Centurion Fire Safety as the project’s fire engineer. BB7’s role sat one step to the side: working directly for Hansen, it provided the specialist façade fire engineering needed to turn the design into something that could satisfy building control and meet the functional requirements of the building regulations.
Why NESST? Partly, Gray admitted, because they are proud of it, but mainly because it is hard in all the right ways. It is a genuinely complex envelope: a simple internal layout wrapped in a unitised system with multiple transitions, panel typologies and interfaces. Hansen’s managing director, Andy Woods, told them it was “the most complicated unitised job I have ever made in my life”, not one single panel the same, which rather defeats the point of unitisation. It demanded real multi-party coordination, fire engineer, façade contractor, façade fire consultant, firestopping manufacturer, architect and main contractor all aligning, and it was relentlessly evidence-led: the façade fire strategy went through five-plus revisions, with nothing assumed and everything assessed. The challenges, BB7 argued, are the ones most complex façades meet, which is what makes the lessons transferable.
The façade is part of the whole fire strategy
Destres set the scene with the point that framed the whole talk: the façade is not a standalone thing to be signed off on its own, but one part of a whole-building fire strategy. Much of the guidance we still lean on traces back to the post-war building studies of the late 1940s and 50s, the ancestry of Part B and Approved Document B, written when buildings held almost no combustible material. Apply those rules to a modern, insulated, combustible-rich envelope, and the gap is obvious. A fire strategy has to meet the functional requirements of the building regulations but need not follow ADB to the letter; it draws on BS 9999 and 9991, fire-engineered solutions to BS 7974, specialist guidance and the Regulatory Reform (Fire Safety) Order, and, for anything with a modern façade, it will typically rely on some fire-engineered solutions. Crucially, it is holistic: the materials, design and compartmentation you choose ripple through sprinklers, corridor lengths, staircase locations and alarms.
Within that strategy, she said, the façade’s fire performance comes down to three things, and they can be surprisingly hard to find in a fire strategy, so if they are not clear, ask the fire consultant. The first is reaction to fire: how much a material contributes to a fire if it ignites, whether it burns, chars, drips or smokes, classified to BS EN 13501-1, with BR 135 setting out “rapid” versus “restricted” spread of flame. The principle is simple: fire must not spread over the façade faster than the evacuation strategy can cope with. Not everything can be of limited combustibility, so specifying the right material for each location is what matters; on NESST, every material was reviewed against the building’s height, use and fire strategy. The second is resistance to fire, the structural integrity, fire integrity and insulation captured in the “REI” ratings, which, she noted, is usually not the façade’s job at all. On NESST it was achieved by the backing wall, not the cladding; but the specification has to say so explicitly, and the interface between curtain-wall framing and the backing wall is a key thing to check.
The hard part: compartmentation
The third, and, Destres said, the hottest topic in façade fire safety, is compartmentation, and it is genuinely difficult in curtain walling. Open the ADB or BS 9999 diagram and you see two neat leaves of external wall with fire stopping and a cavity barrier between them. “That does not look like NESST,” she said, “and it doesn’t look like any of the curtain-wall jobs I’ve worked on.” So you are immediately engineering a solution the guidance does not cleanly cover, made harder because the evidence sits across different products from different manufacturers, each with its own test reports. And the historical record is not encouraging: open up a curtain wall that has been in place for five or ten years, she showed a photo from a real external-wall fire-risk assessment, not from NESST, and compartmentation is often simply not there. Voids everywhere; barriers that have dropped because they were never fixed correctly; concealed cavities no one considered. Where access is poor, or brackets clash with the fire stopping, a robust detail was never achievable.
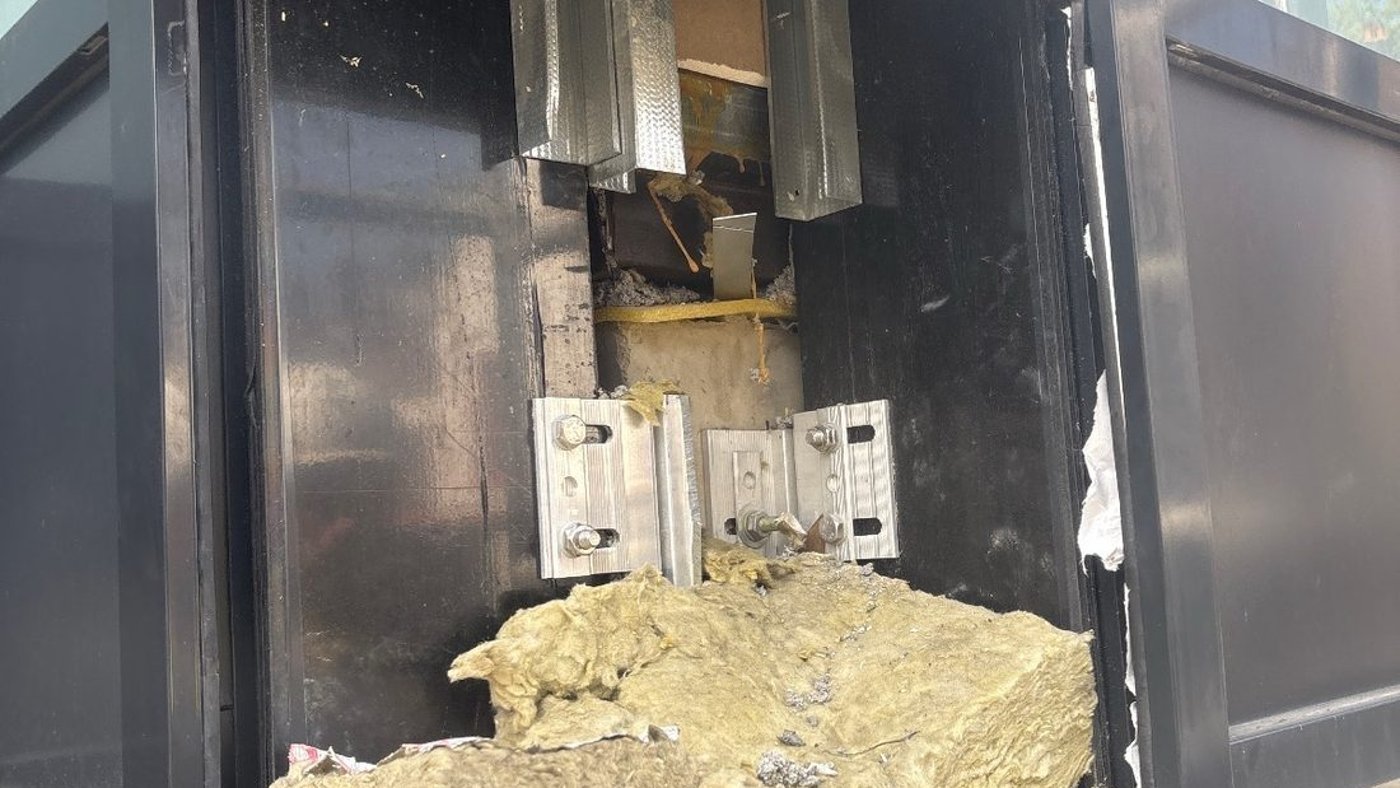
There are, she explained, three ways fire moves through a curtain wall, and each has to be assessed on its own: the leapfrog effect, where flame travels up the outside from one glazed opening to the next, bypassing the slab-edge line; failure of the fire-stop compartmentation itself; and fire spreading within the system, through the frame, the spandrel zones or external cavities. The fire stopping at the compartment line is tested to BS EN 1366-4 and 1364-4, mechanically fixed, and, a point Gray would return to, should never be penetrated by aluminium framing unless it has been tested that way, which very few products have. The bracketry has to be protected by the fire stop, too, so the façade cannot pull away from the structure under fire and open up the very voids the fire stop was there to close. Residual cavities are then closed, 150 mm of mineral wool is typically enough, but every cavity gets a project-specific review. The summary was blunt: curtain-wall compartmentation is always a fire-engineered approach. Test data is the base of the justification, not the whole of it; you cannot take a manufacturer’s report and call it a day; and because the justification is product-specific, the contractor cannot simply swap one product for another later.
Designing NESST
Gray took over for the “how.” The path to a compliant design, he showed, is anything but linear: it starts from Ryder’s design intent and Hansen’s first thoughts on how to build it, runs alongside Centurion’s fire strategy, and then winds through BB7’s bank of test data, iterating repeatedly, with fire-strategy coordination sessions dropped in to ask Centurion, in effect, what are you comfortable with? BB7 turns the fire strategy into a review document, a comprehensive set of RFIs covering how smoke is vented, how fire stopping is approached, what the sprinkler system is and how long it runs, and pushes those questions out to Hansen’s team and supply chain, right down to the combustibility of packers, spacers and thermal breaks. (“The number of times I’ve had conversations about thermal breaks being exempt,” he noted drily.) It all culminates in a single document for building control, five revisions to get there.
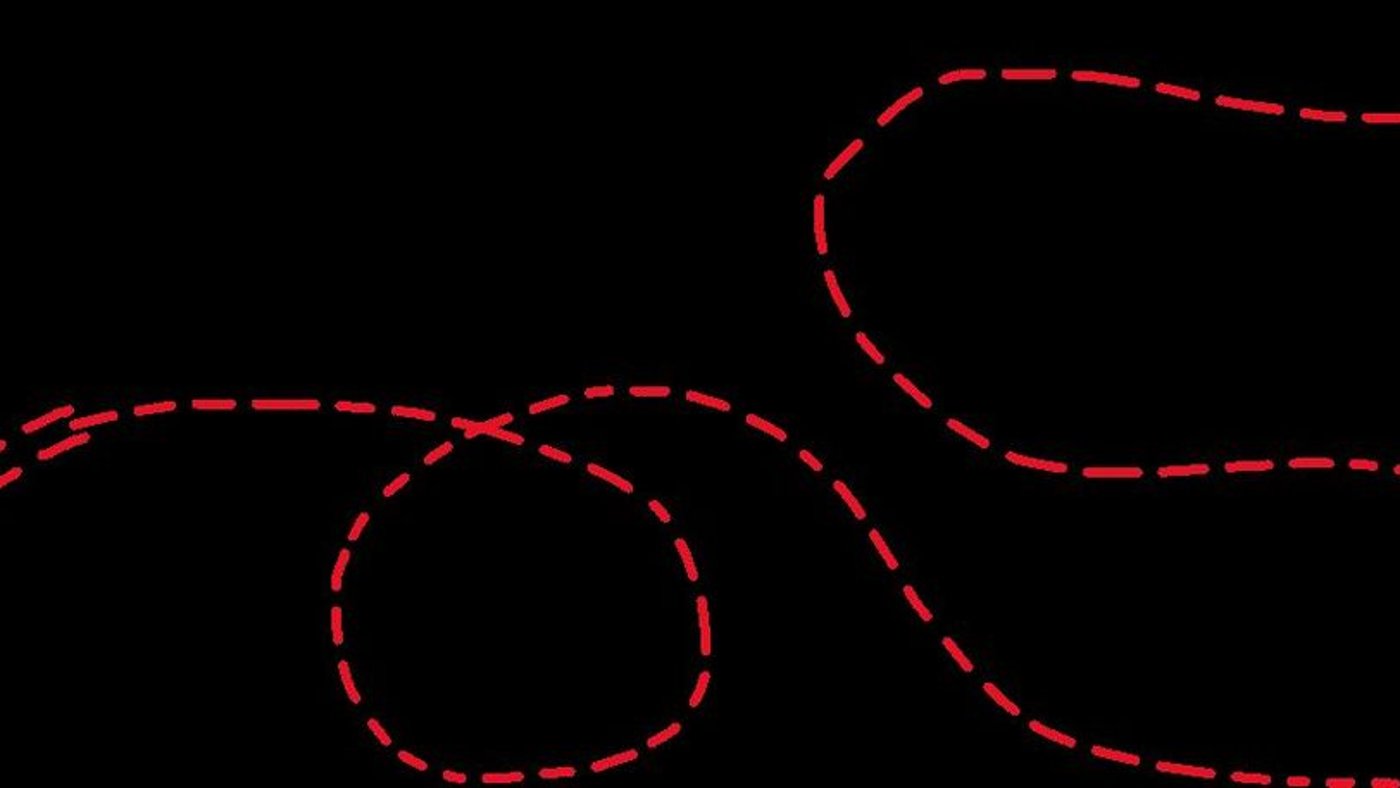
The detail is where it gets real. Slab-edge and perimeter fire stopping was the critical item, and not well covered by the test standards, so BB7 leaned on its data, including a lot of back-and-forth with Hilti, whose firestop was specified, interrogating the content behind its European Technical Assessment. “You pick some holes, you find where the gaps are, because that’s your job,” Gray said; from there a fire-engineered solution, thermocouple data, denser rock wool, careful protection of the aluminium, filled them in. A Siderise 120 cavity barrier came with its own wrinkle: the ASFP’s guidance is that you should not mix fire-protection products from different makers, Siderise with Hilti, say, unless you are working to a fire-engineered solution, which is exactly the justification BB7 was able to provide. Every questionable item, down to a length of theoretically-combustible isolation tape, went into a combustibility schedule, so anyone reviewing the design could see that everything had been considered. Cavities got particular attention: a neat test from the 1980s used a variable-width cavity to establish that below a critical dimension of 25 mm the “chimney effect” chokes and fire cannot drive up the gap, a solid basis for a fire-engineered case. Internal compartment walls needed three layers of plasterboard instead of two to prove a robust detail over a larger cantilever, “delightful and awkward,” and not popular on site, but they got there, and the automatic opening vents were sized to deploy exactly as the fire strategy required. The result, Gray said with admitted bias, “looks cracking.”
Lessons learned
BB7 closed on the transferable part. Start with the fire strategy, and, further back than that, start by talking to your fire engineer, whose role in implementing strategies, not just writing them, is growing as the profession’s guidance catches up. Design the interfaces, not just the panel: if a junction gave you a headache on air-tightness or water, it almost certainly has a fire question too. Use test evidence properly, interrogate it, make it relevant to the specific project, and expand on it through engineering where the test does not reach. Coordinate early, because by the time fire-engineering problems surface on site it is too late to solve them well. And make it inspectable and buildable, then expect to iterate. The thread running through all of it: fire safety in a complex façade is not a product you can buy off a shelf, but a coordinated, evidence-led piece of design, and one that has to start early.