


Billy Jones and Dickson Fogleman counted five separate roof assemblies on a single building in Arlington, where weight was a fixed constraint, structural concrete was ruled out, and the roof is the elevation most people will see on television.
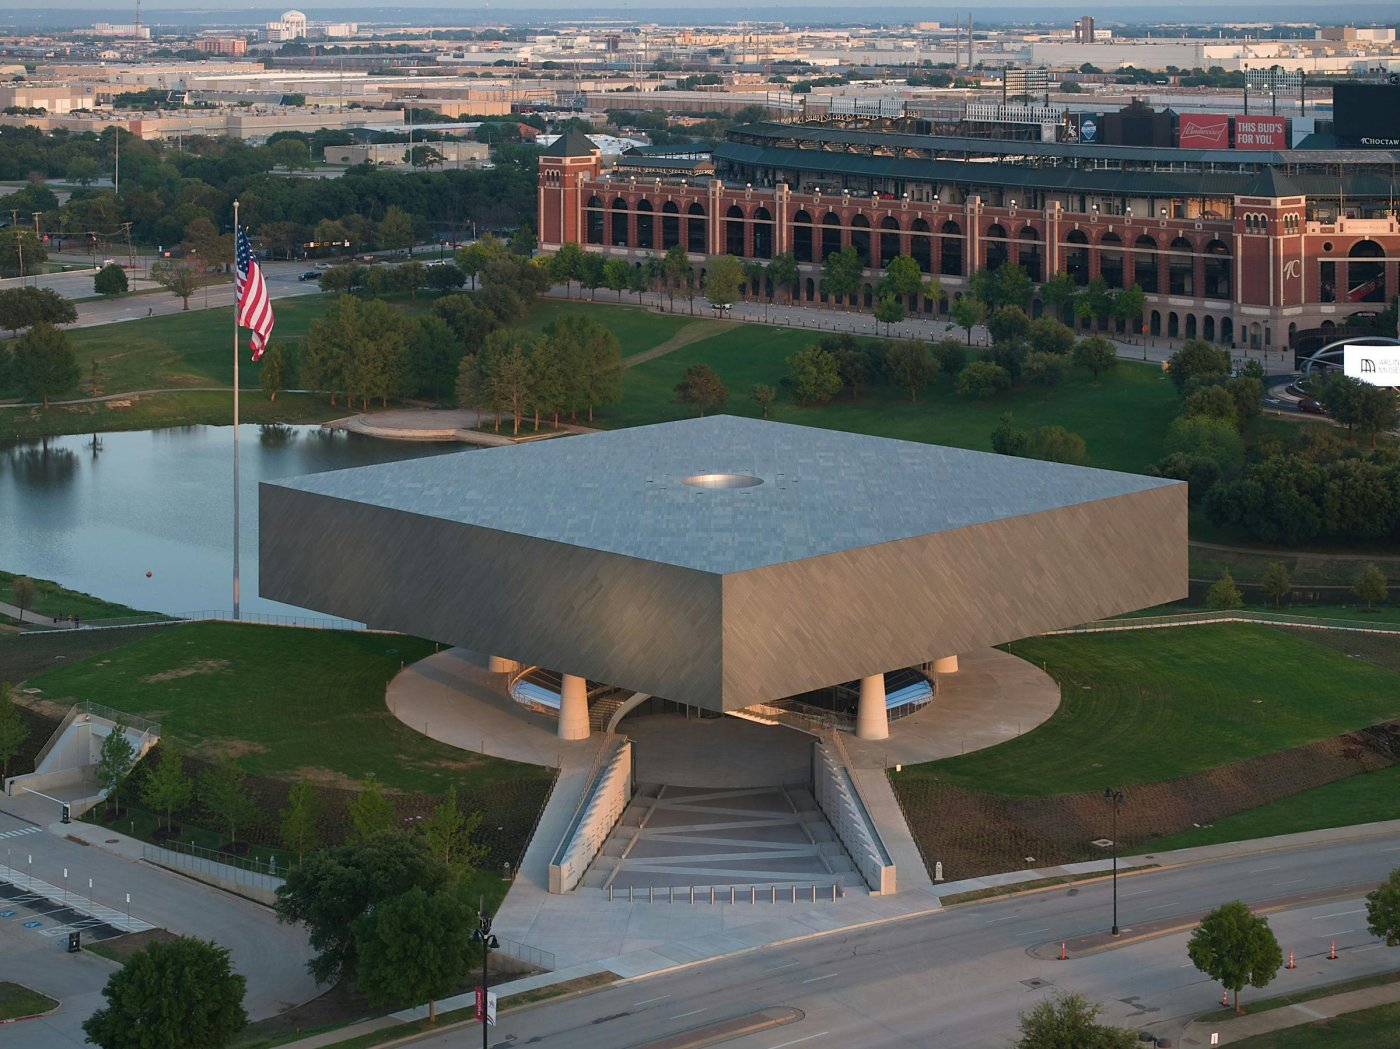
Every exterior surface of a building is its façade, Fogleman said, and that includes the roof. The fifth façade is the horizontal one, and in North Texas it is having a resurgence: Jones and Fogleman pointed to an occupied landscape over a downtown park, a well-known science museum nearby, and a development under construction where a bird flying over would barely register that there is a building beneath the planting at all. Their case study was the National Medal of Honor Museum in Arlington, which sits beside the Cowboys and Rangers stadiums, so its roof is an elevation that will appear on television regularly. That alone was reason to detail it properly.
A monument with five roofs
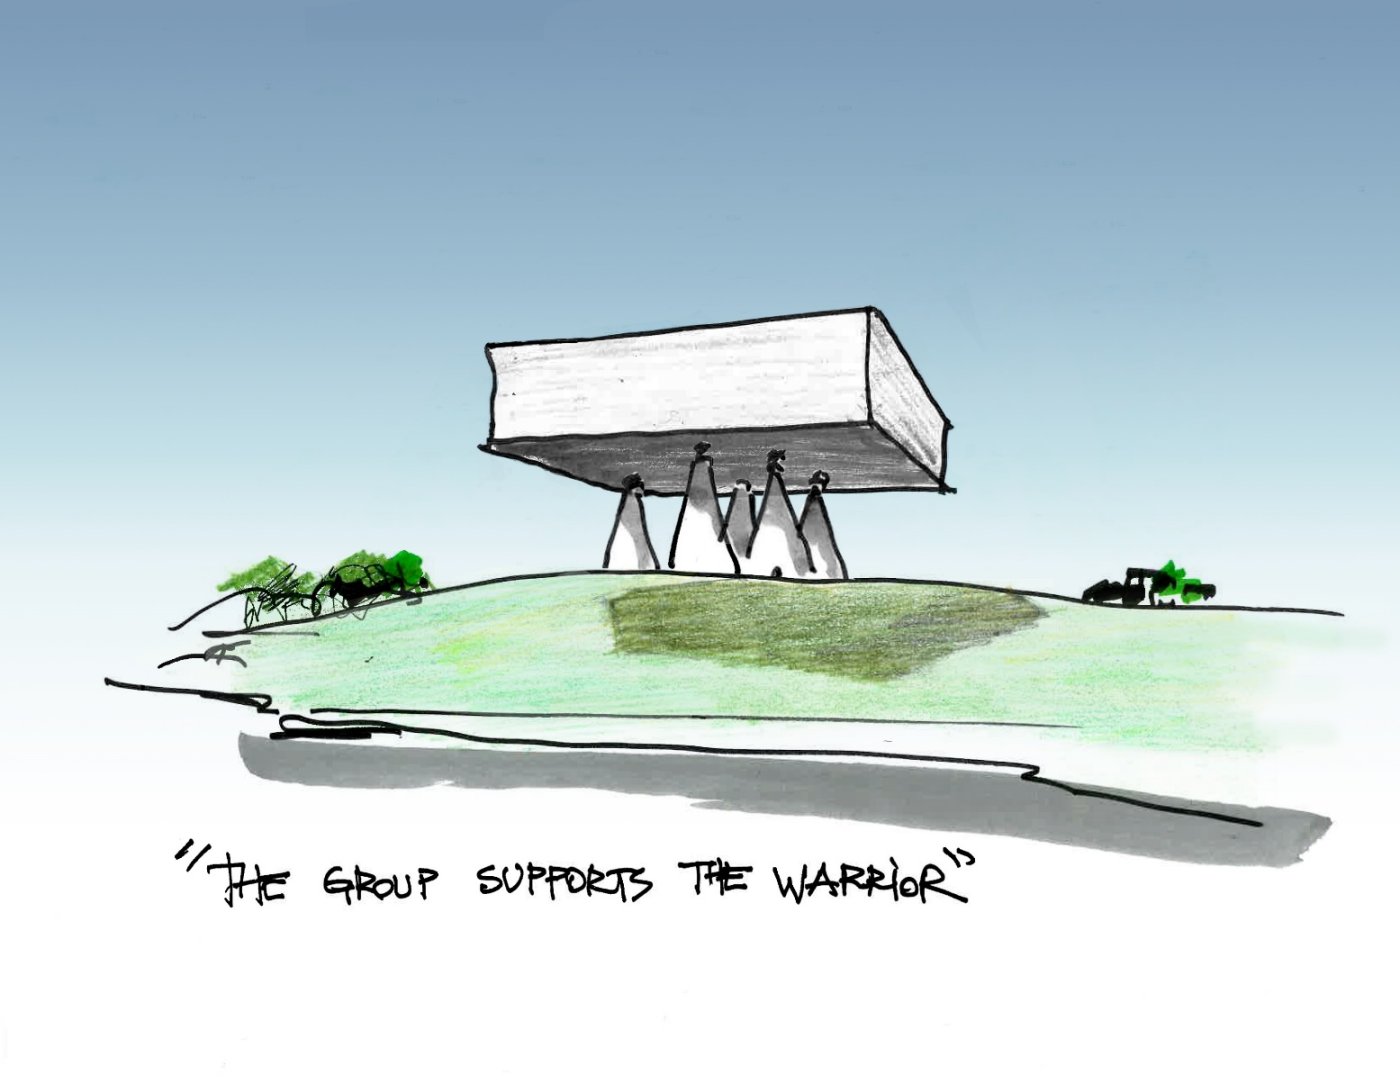
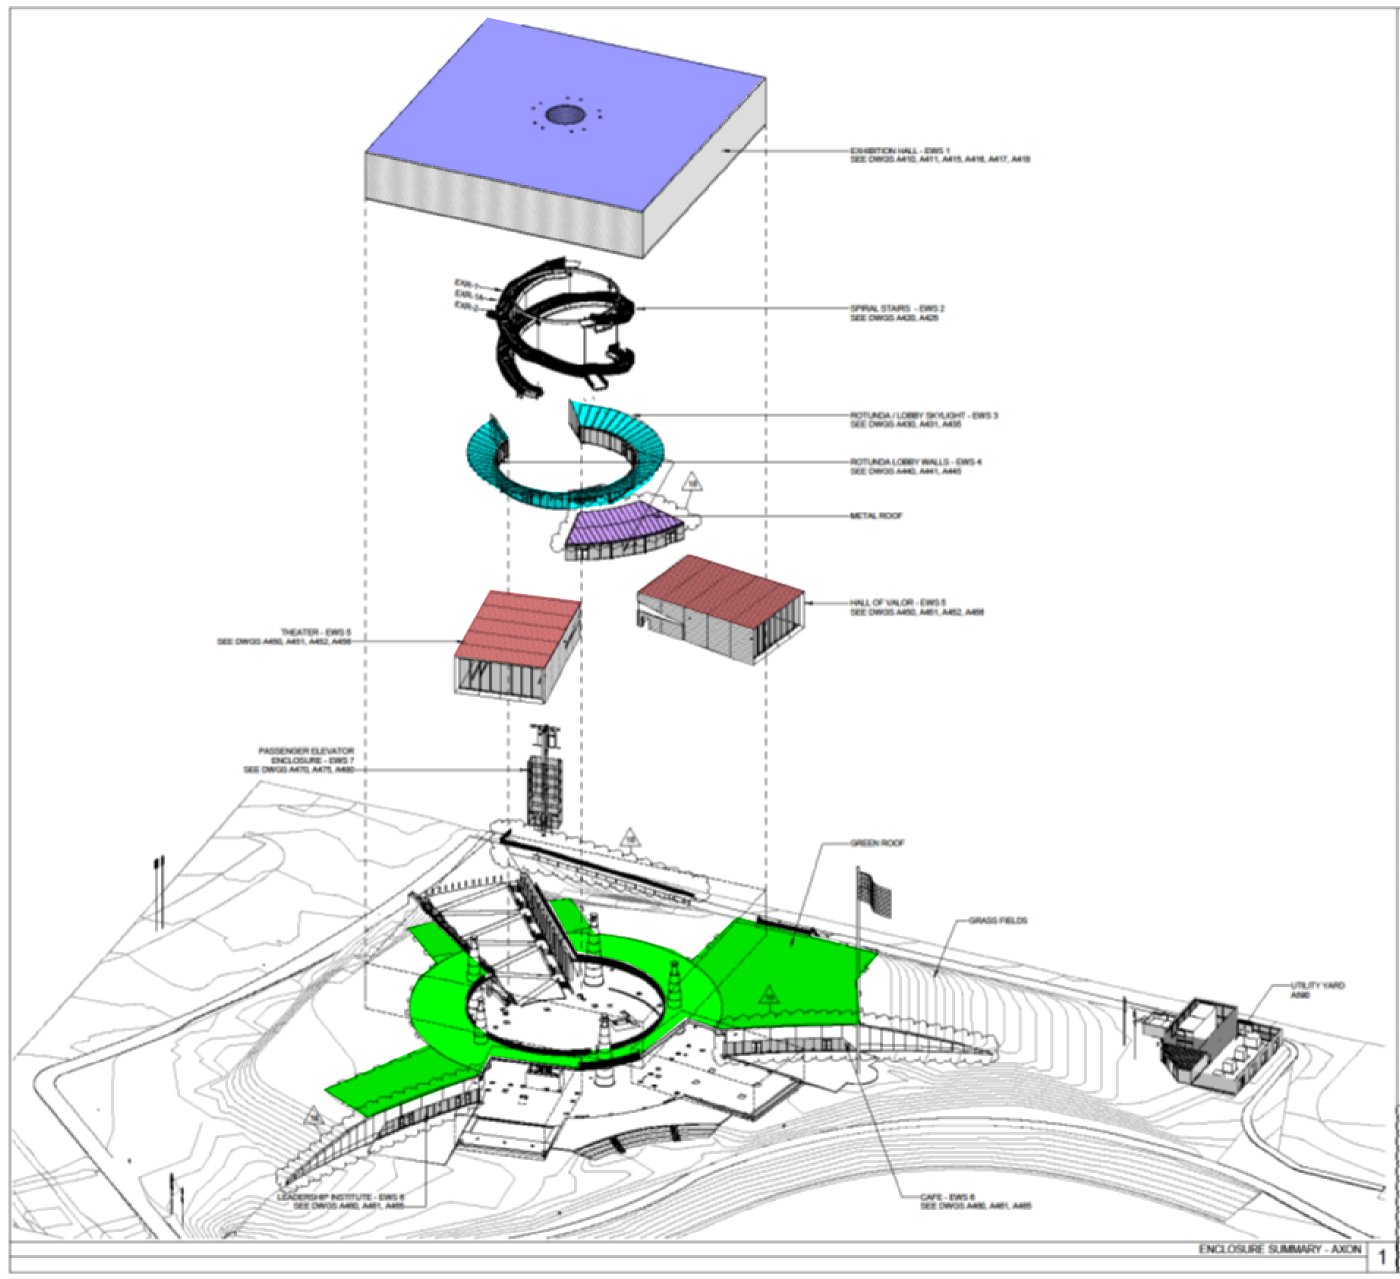
The building came out of an international design competition won by Rafael Viñoly Architects, with a concept Fogleman described as a heavy steel block representing the burden that Medal of Honor recipients carry. It rests on five columns standing for the five branches of the military, and when the Space Force was created during construction a void oculus was added at the centre to represent it. What that produced, without anyone planning it, was five different fifth façades on one building: a landscaped roof over the basement, an open-joint composite metal roof above the theatre and great hall, a flat-seam metal roof over a gathering space, a custom extruded aluminium megapanel roof carrying the same cladding as the exhibition, and a structural glass skylight.
Keep the waterproofing boring
Fogleman's stated preference for waterproofing is to keep it boring, and the lower roofs allowed that: hot rubber over structural concrete, an assembly that is simple and lends itself to integrity testing. Durability was the local complication. With hail a regular occurrence in North Texas, and with the architectural intention that the vertical panels of the lower theatres wrap up and over the roof, the team increased the thickness of the metal and tested it rather than assuming the standard gauge would survive.
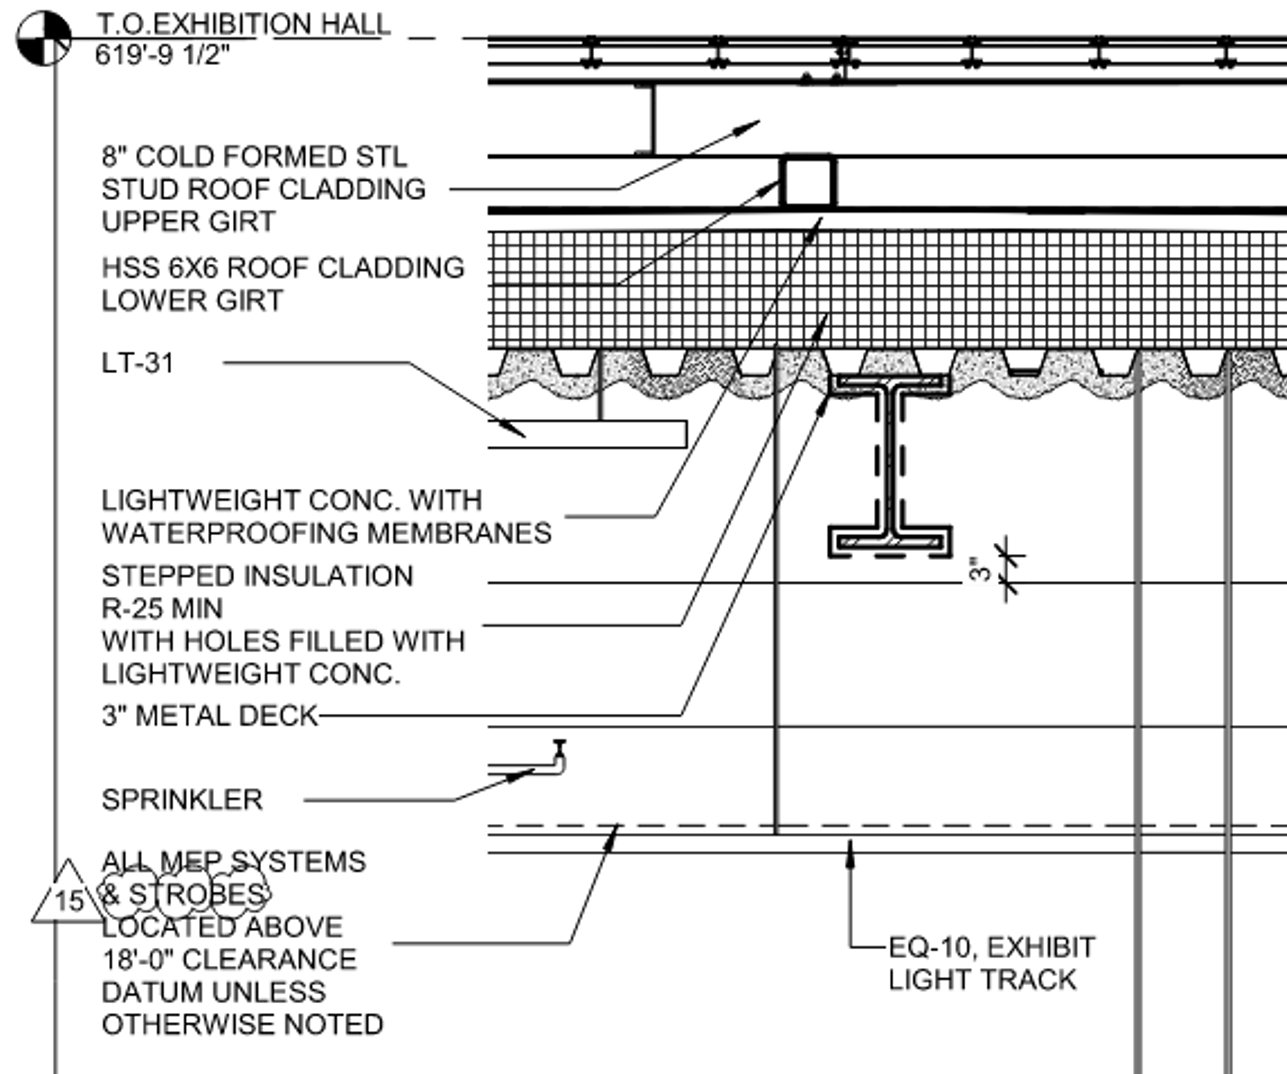
The exhibition hall could not be kept boring. Because the whole mass sits on five columns, weight was the governing constraint and depth was fixed; both had to be designed within rather than negotiated. Structural concrete, the option that would have been simplest to waterproof over, was simply too heavy. The assembly that replaced it was lightweight insulating cellular concrete, poured as a slurry over board and screeded to slope, under a multi-ply modified bitumen system finished with a fully reinforced monolithic liquid membrane. Insulation prices were climbing steeply at the time, which shaped the choice as much as the structure did.
Designing for the contractor
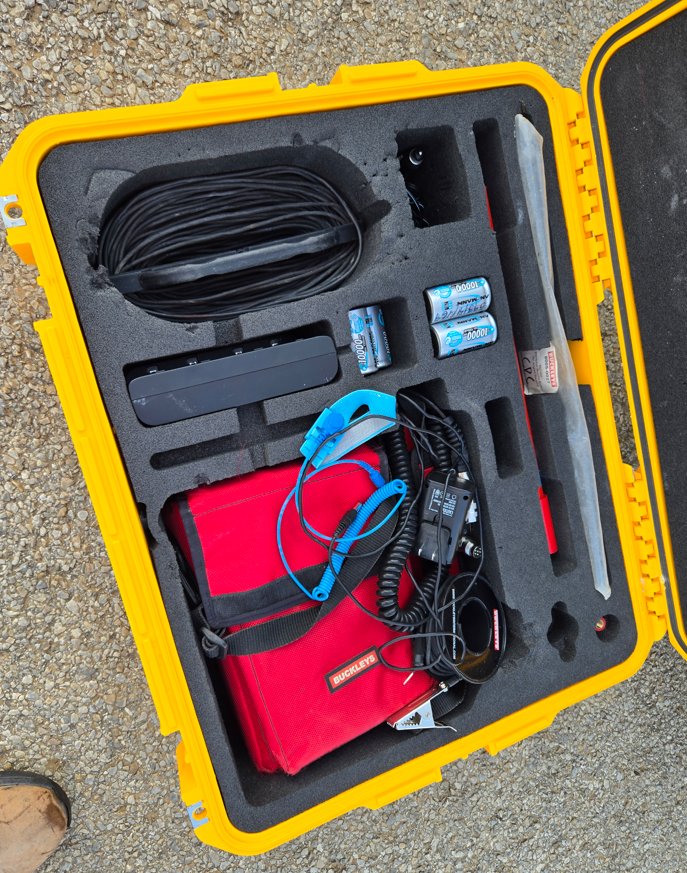
Two decisions were made for the people who had to build it. A temporary roof was written into the design so that the permanent roofing could come off the critical path while interior work proceeded and the lower girt steel went in. And a conductive primer was incorporated into the assembly, worked out with the manufacturer, so that the waterproofing could be electronically leak tested before any cladding went over it. That mattered because roughly 209 steel penetrations pass through the roof to carry the girts, and because access back to the membrane afterwards will be difficult for the life of the building.
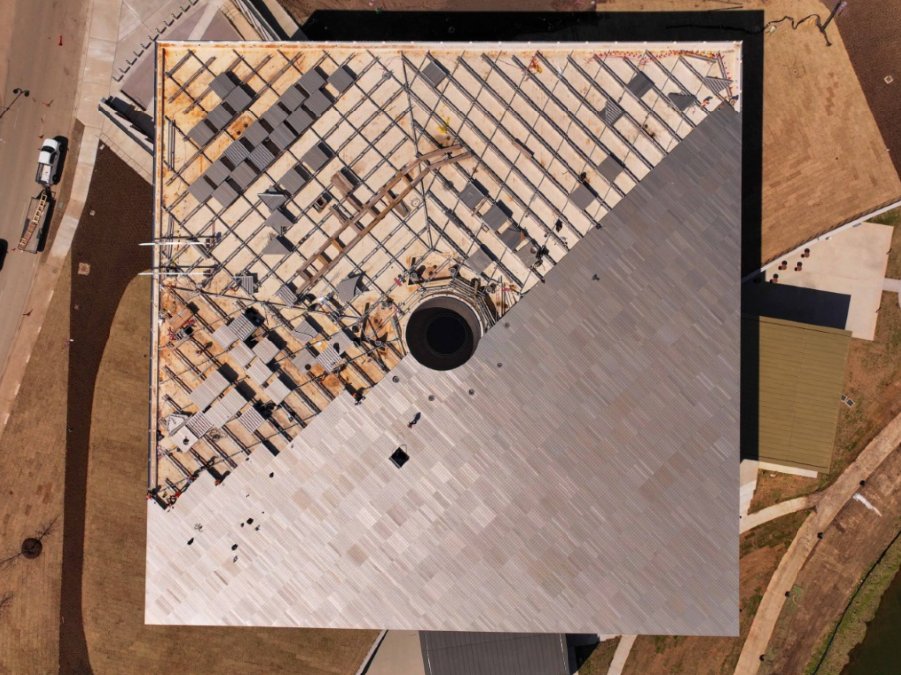
The visible layer went through its own value engineering. The design intent had been stainless steel or titanium; both came out on cost. What was built is a system of 15-inch extrusions mounted onto megapanels and scored, which Fogleman said the architect wanted to read as pixelisation so that the mass would still appear monolithic rather than panelised. Two girt systems sit behind it, a lower one fixed to the structure and an upper one reducing the grid to receive the panels. The skylight above the lobby is four-ply laminated structural glass; several panels broke during construction, some when tools were dropped from the spiral stairs above, and Jones treated the replacements as useful proof that the replacement strategy worked.