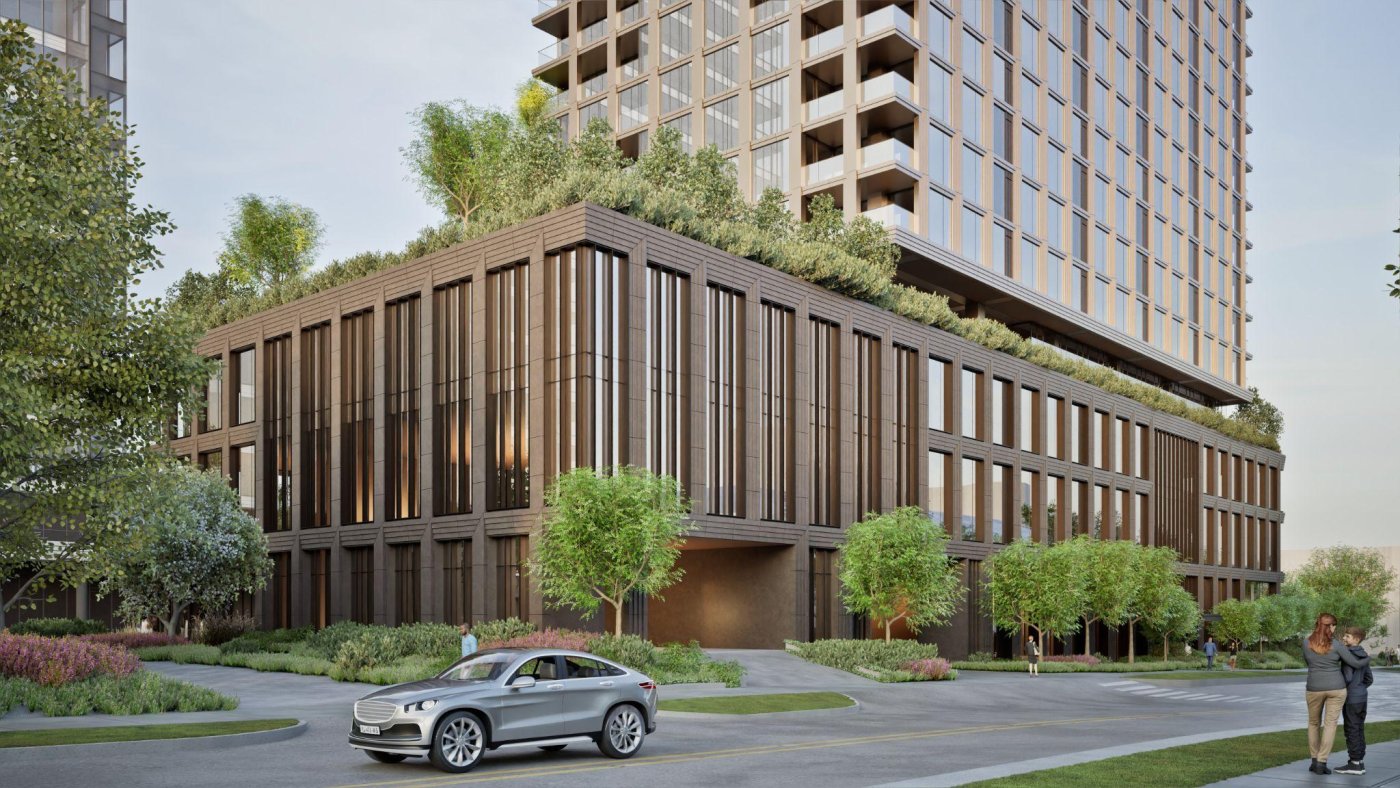
Kevin Conway took developable area off the top of the tallest tower in a 1.4 million square foot mixed-use project and moved it to the bottom, turning a zoning envelope into cascading terraces and a façade of four one-inch steps.
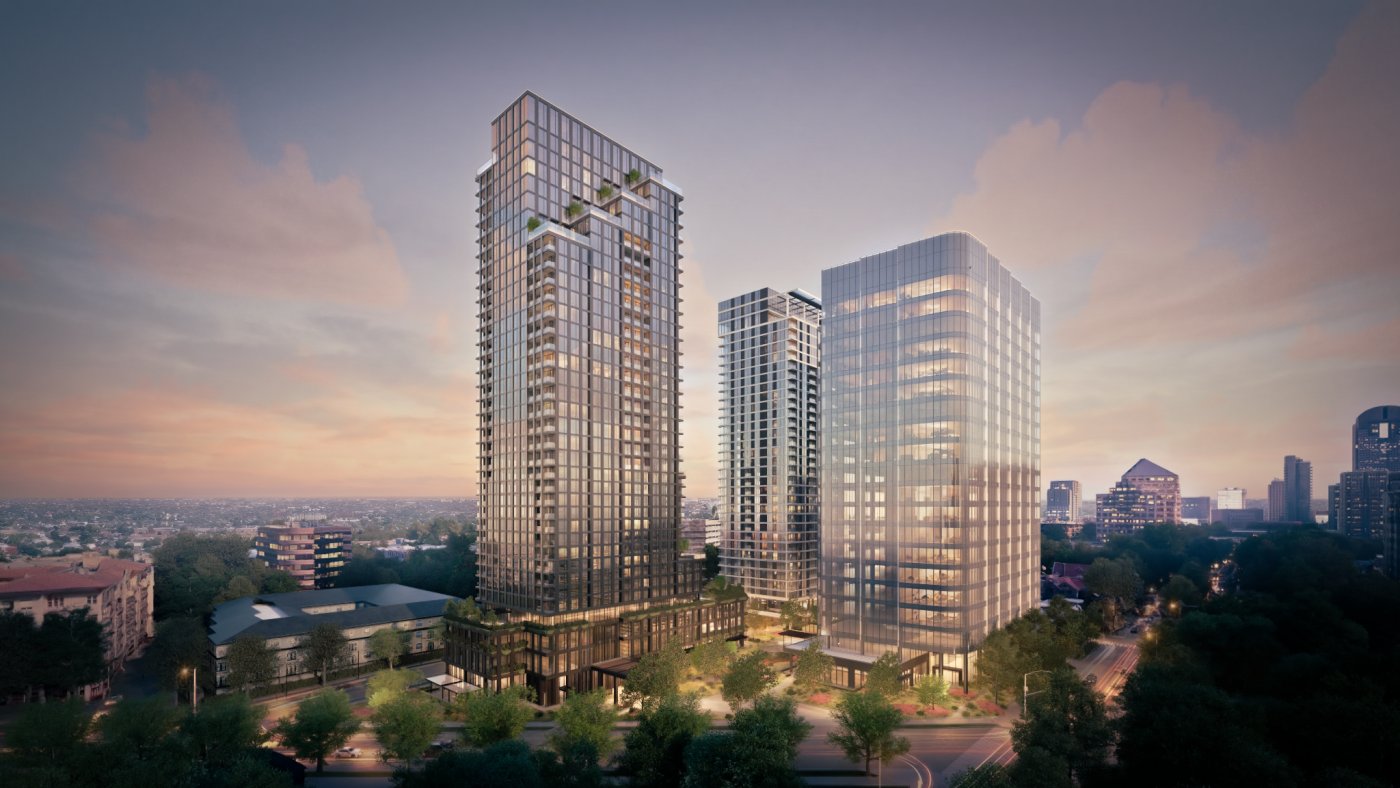
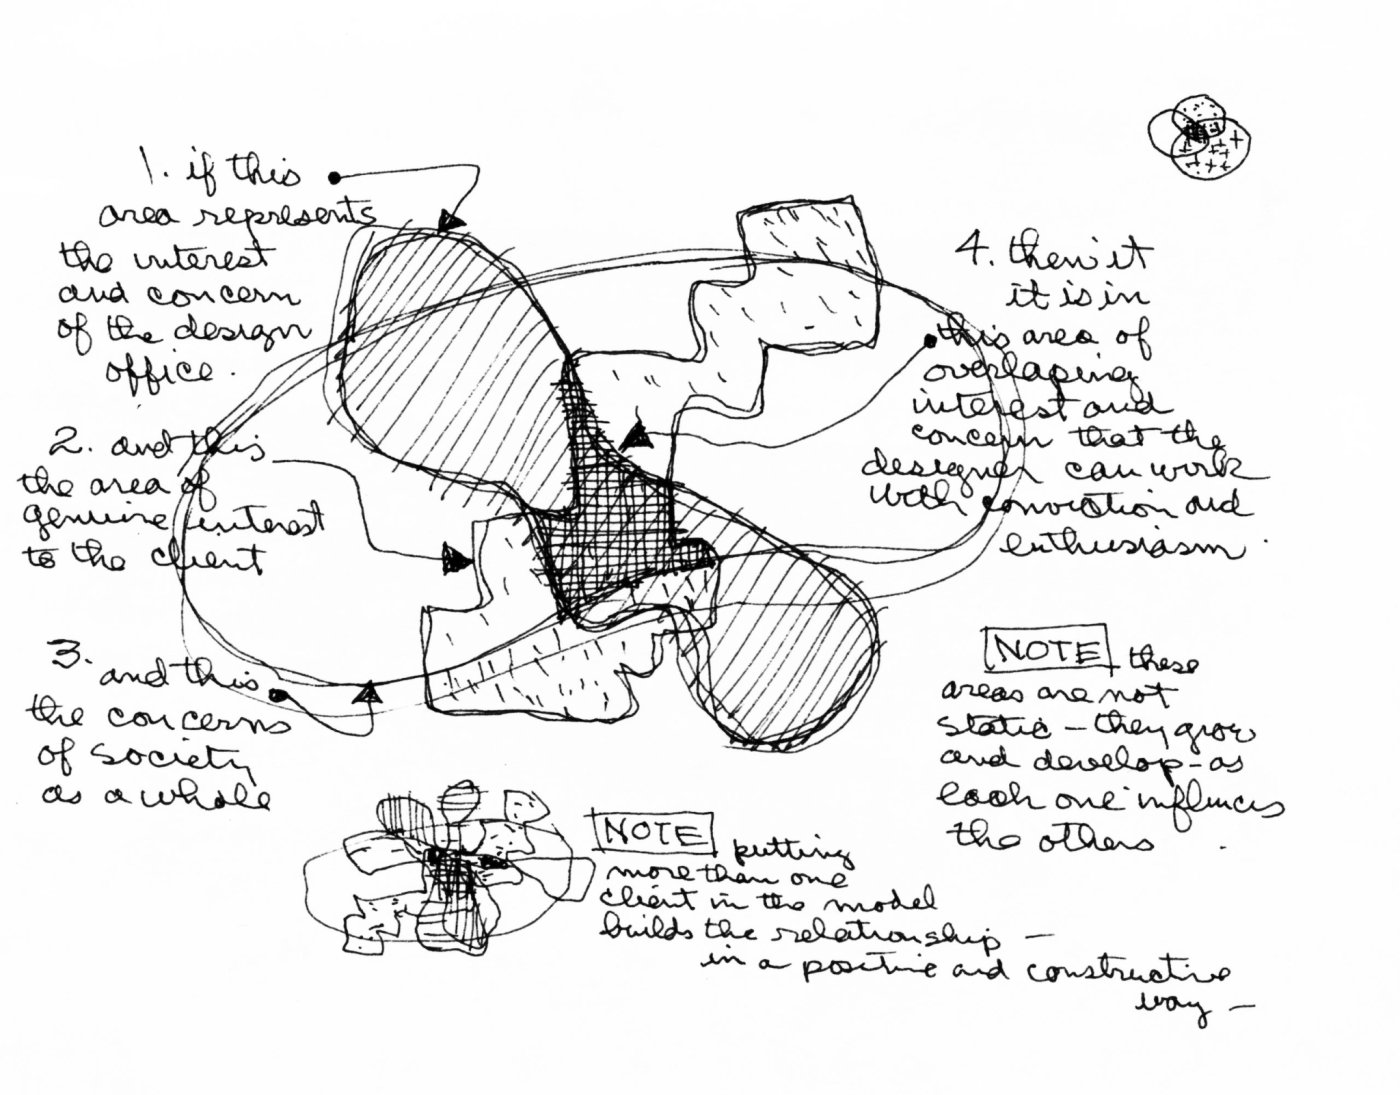
Cedar Springs, as Conway called it, is a 1.4 million square foot mixed-use project a few blocks from where he was speaking, holding an office building, a multifamily building and a hotel and condominium tower on one podium over six levels of below-grade parking. He opened not with the buildings but with the Eames diagram of the design process, and the area where the interests of the design office, the client and society overlap, which is where he said the richness comes from. The team runs from Lincoln Property Company as owner through Adamson Associates as executive architect, OJB on landscape and Curtain Wall Design & Consulting on façades, to Suffolk as contractor with Harmon and Reflection Window + Wall on the exterior walls.
An identity for each building
Uptown's character is eclectic: the density of downtown bleeding outwards as glassy towers, a historic fine grain of masonry and wood frame bracketing the site, and tree-lined streets tying both back to the Katy Trail. Each building was given an attitude matched to its brief and its position. The office building takes a sweeping glass curve at Cedar Springs and Fairmount, punctuated by vertical sawtooths that also produce up to ten corner offices on a floor plate. The multifamily building is squarer and optimised for unit planning, expressing its floor slabs and ending in a horizontal canopy that shades the south-facing amenity deck. The hotel and condominium tower, the tallest, occupies the prow where Cedar Springs slices across the corner.
Taking area off the top
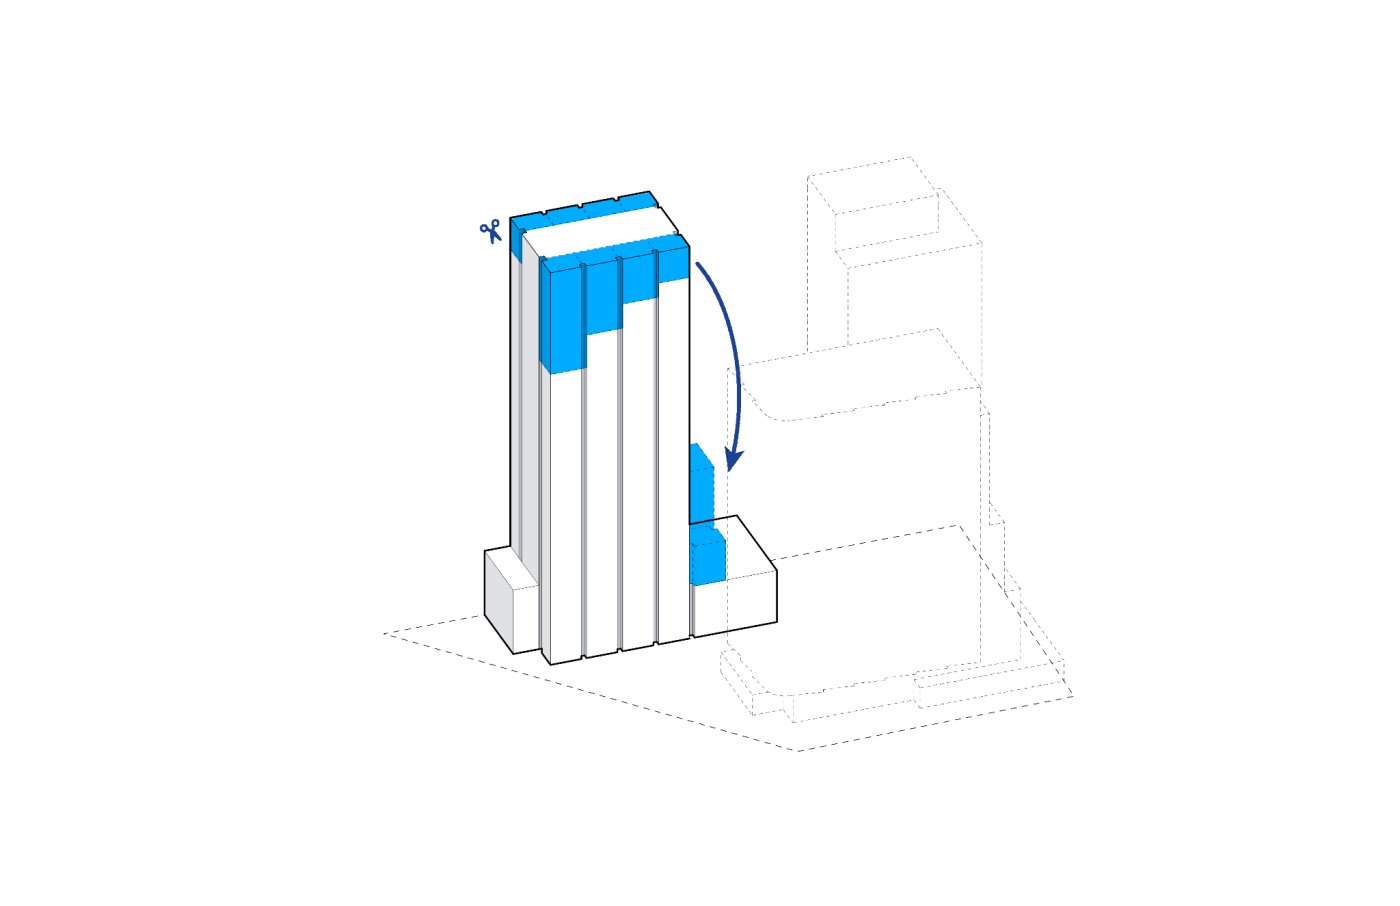
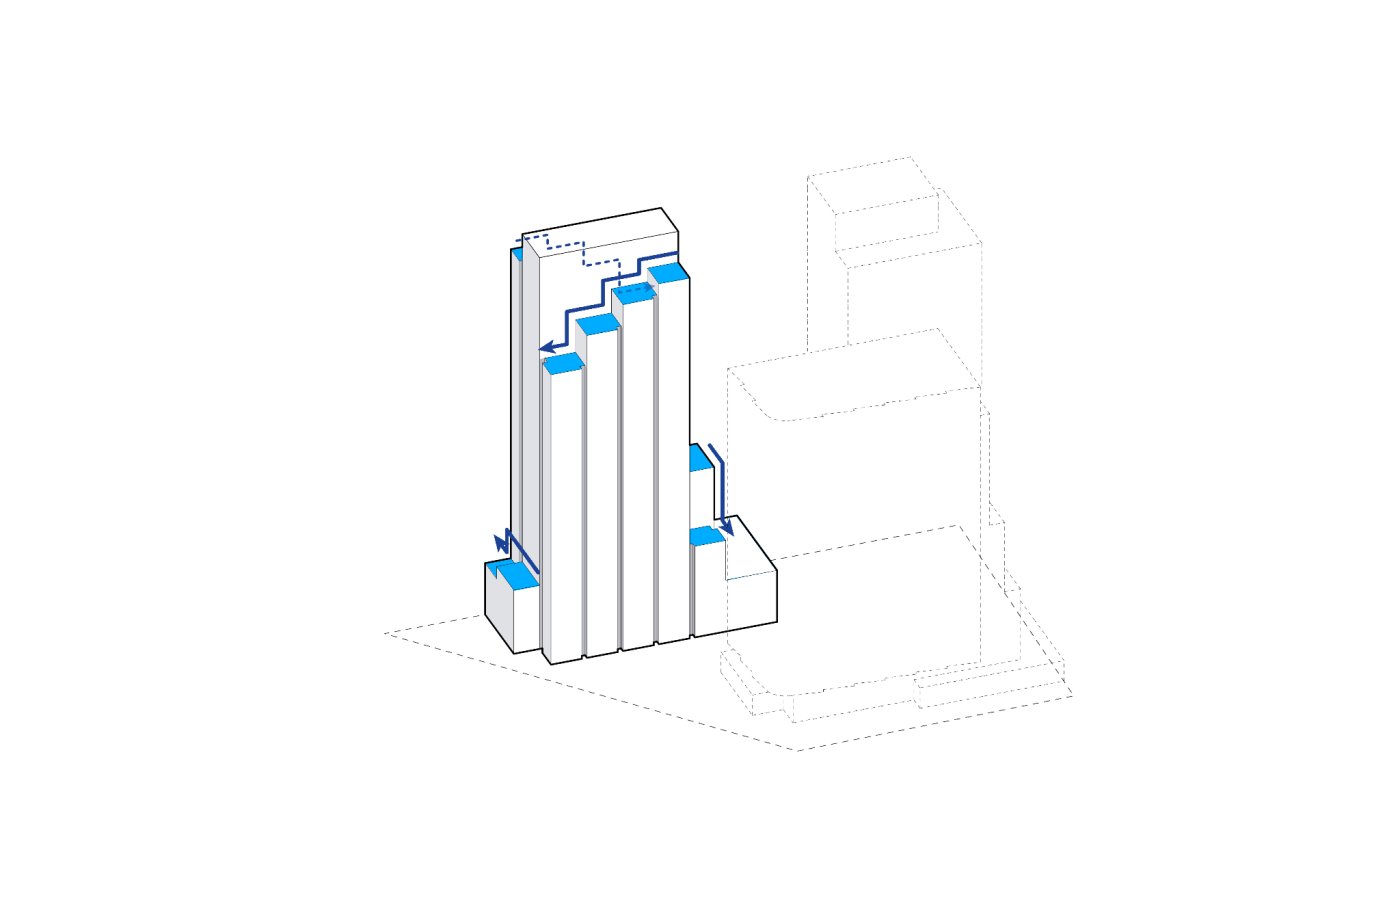
The zoning envelope was worked out early with the Oak Lawn Committee and deliberately built to flex, on a 30 by 30 structural grid chosen to suit both a post-tensioned concrete frame and the planning of units. That flexibility earned itself. Lincoln's initial brief had small balconies at the condominium units only, and when the hotel operator came on it wanted balconies at every unit and much larger ones. The answer was to snip area off the top of the tower and move it to the bottom, preserving developable floor area inside the envelope while producing a cascade of terraces working down and around the building. Corner loggia balconies run the full height so that every unit keeps outdoor space where the large terraces stop, and the terraces were oriented to the views: downtown over the office building, the Harwood district past it, the Katy Trail canopy below and the Park Cities to the north.
From stepping to skin
That stepping became the tower's identity, which raised the question of whether the façade could carry it too. Profiles were iterated until the panel became a fairly direct derivative of the massing: a stepped relief in plan and section, wrapped around the window openings in elevation to read as a weave. The team wanted something answering both Uptown's fine grain and the Proper brand's interiors, which Conway said feel almost handcrafted. High-performance concrete and metal panel finishes were tried before the work gravitated towards glazed terracotta.
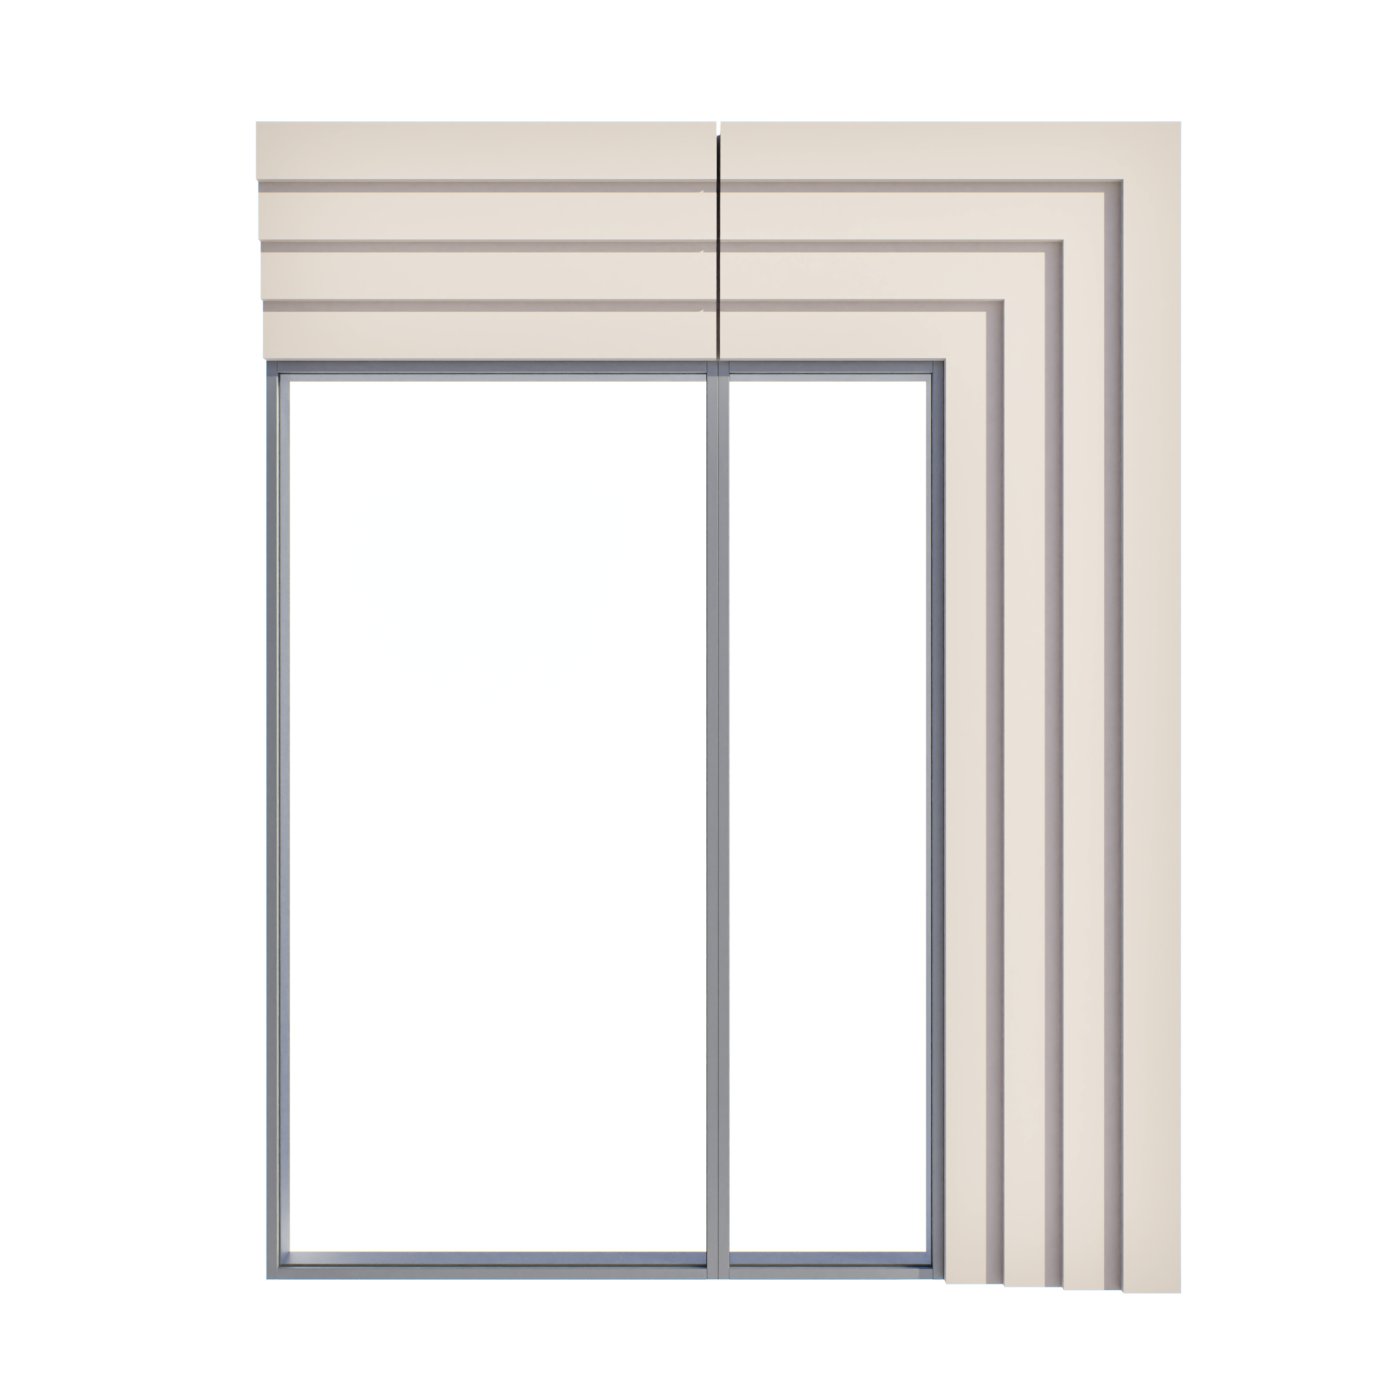
Terracotta on a rainscreen means a second skin: a metal panel glazed in to make the weather line, with the terracotta hung in front of it. As the budget came into focus, the question was whether that double skin was affordable across the whole tower. Working with Reflection Window + Wall, the team developed a formed metal panel that keeps the stepping but is glazed into a unitised panel, so the finished face and the weather line become one and the same. Large proof-of-concept pieces, not quite mock-ups, were shipped for review across several rounds and several finishes. The argument he enjoyed most was about depth: deeper steps meant more material, more structure and more cost, and the panel was dialled back to four one-inch steps, which still throws a surprising amount of shadow.
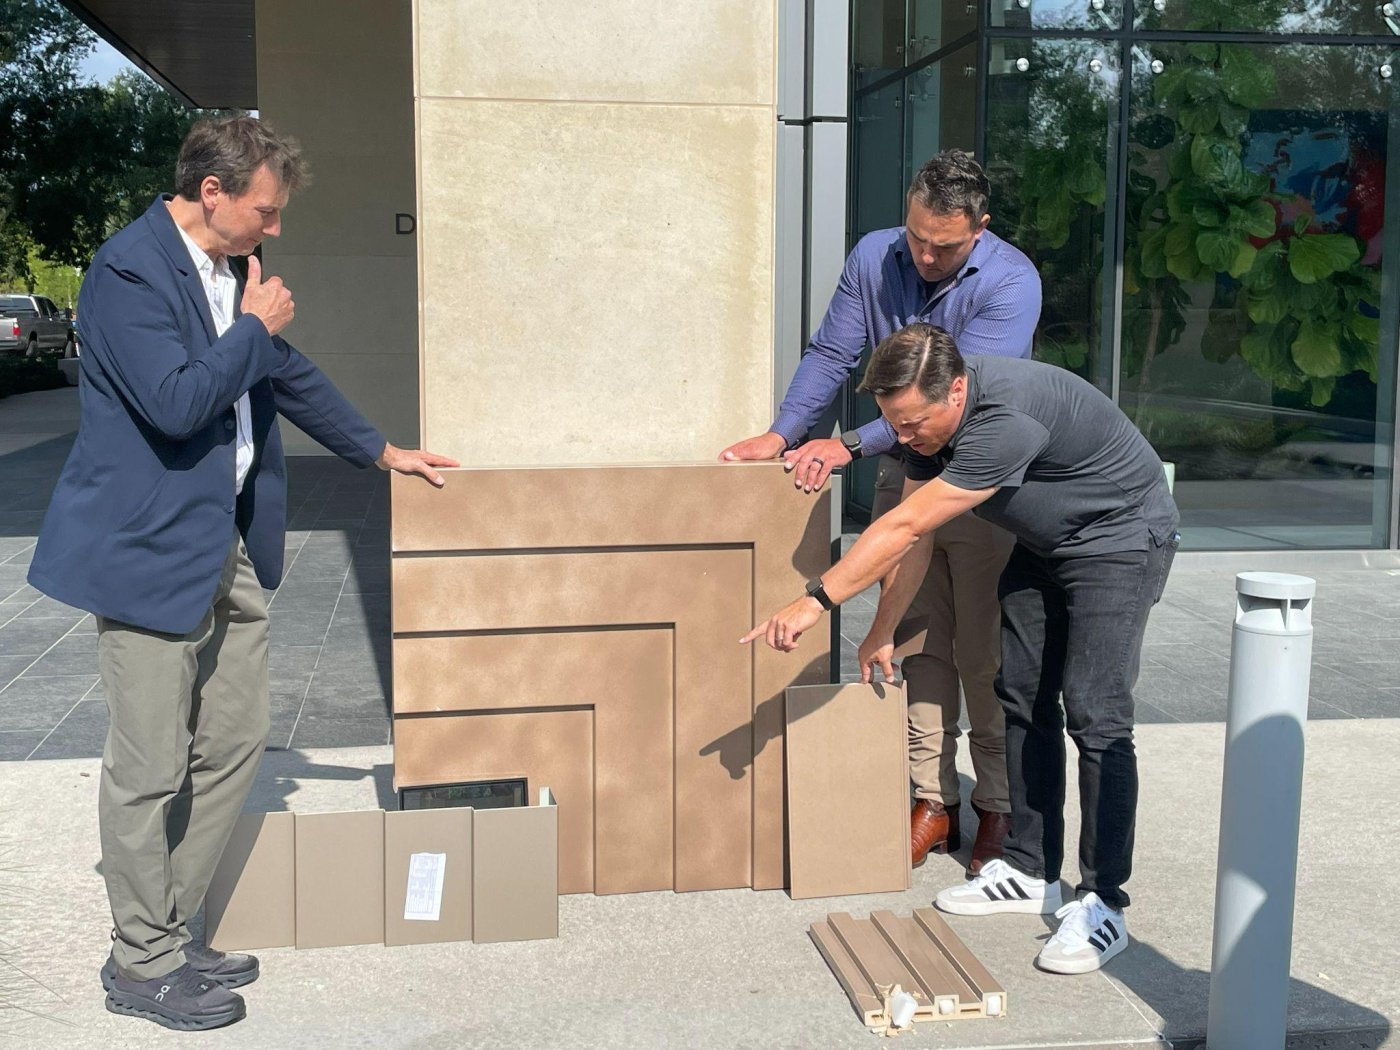
Where the two systems meet is level four, the amenity level, where restaurants, the pool deck and outdoor terraces splay out. Terracotta runs below it down to arrival and pedestrian level; the metal panel system runs above, deliberately not mimicking it, a three-coat mica finish in warm champagne against the deeper earth-tone glaze at the podium. Separately, RWDI studied pedestrian comfort against the north winds that make a Dallas winter uncomfortable, and both the taller windscreen and the small eyebrow elements breaking the downdraught from the tower came out of that work. Construction documents are in progress, the visual mock-up is being scoped, and ground is due to break early next year.