


Jeff Ker argued for a reclassification. A high-performance rainscreen is not cladding but a building’s biggest passive environmental control system, which makes the recurring embodied energy of a failed one the number nobody counts. In 99% of the failures he has seen the cause was design or installation, so warranty is beside the point and the shop drawings are where the sustainability is won.
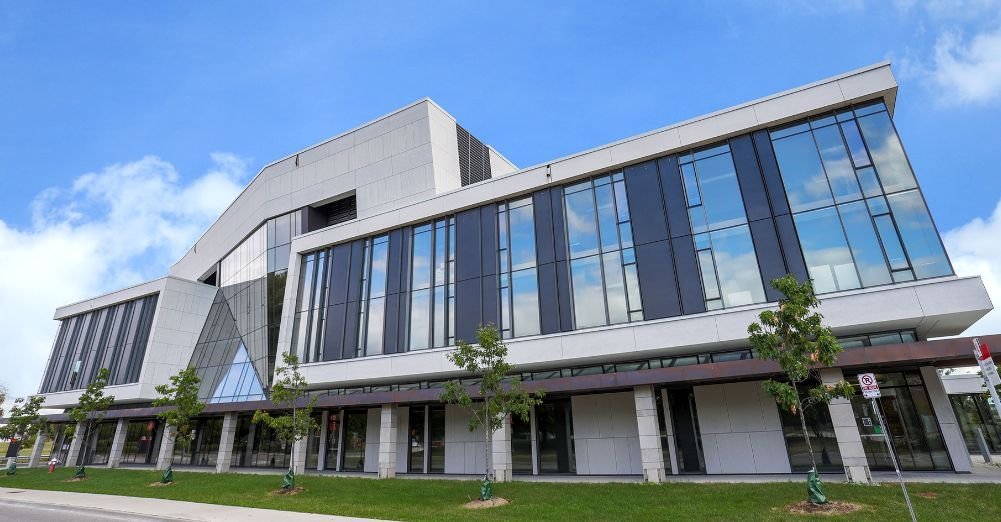
Ker supplies high-performance façade materials nationally, and claims his company speaks two languages: the house of design and the field of construction. Uniting them is the whole job. His definition of sustainability was the ordinary one, meeting our needs without preventing future generations meeting theirs. The relationship with the environment is complicated: we try to injure it as little as possible while it does more to challenge our façades than anything else.
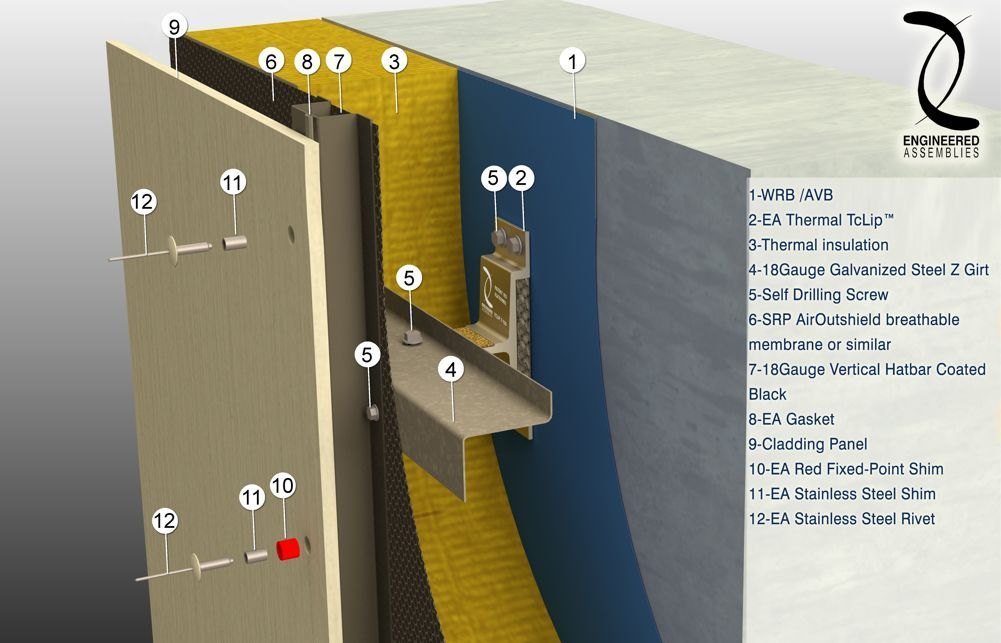
The materials all differ. Ceramic, which people call terracotta and is not, high-density fibre-reinforced cement, high-pressure phenolic core laminate, lightweight natural stone such as slate, porcelain extruded or otherwise. What they share is that each fits a high-performance rainscreen, high-performance meaning it carries outboard insulation on a thermally broken substructure, so moisture and heat are both managed passively. Asked whether such a system belongs everywhere, his answer was yes: it serves some situations better than others, but it always serves.
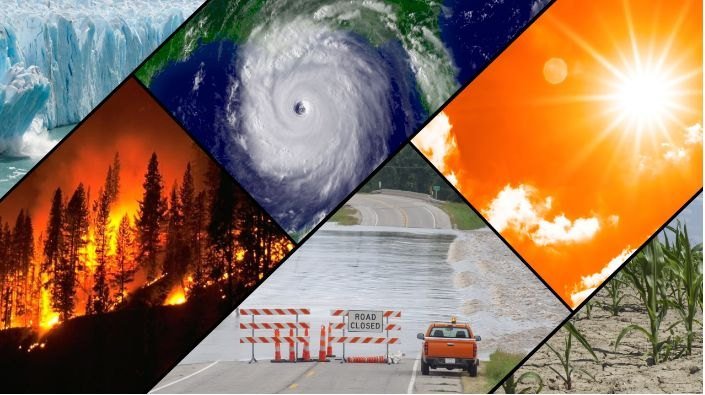
Which is because it is the infantry. The front line takes solar heat gain, the expansion and contraction of freeze-thaw, and every way water arrives, sleet, rain, snow and wind load. Managing all of that is what protects the passive moisture control and the thermal integrity behind it, and that, he argued, is the reclassification the industry has not made: this is not a façade system but the building’s primary passive environmental control system, and the biggest one it has. On top of which sit the aesthetic responsibilities, the sociological ones, and what he called the sustainability of mental health.
His sharpest point was about embodied energy, which he split in two. Initial embodied energy is manufacture, delivery and installation, and gets counted. Recurring embodied energy is the energy spent repairing, replacing or landfilling a system that failed, and gets ignored. In 99 per cent of the failures he has seen, the cause was a poorly designed or poorly detailed system, or a poorly installed one, in which case there is no warranty to fall back on. So set warranty aside entirely and spend the effort on choosing an appropriate material, designing it in and installing it properly. Durability cannot be judged in the abstract anyway: it is a function of a material in relation to its particular environment.

Then shop drawings, where he was blunt. The industry settles for poor ones. Most of us could not assemble a flat-pack bookshelf without the instructions, so handing a building’s primary environmental control system to the trades without a system page at the front explaining most of how it goes together is not reasonable. Great shop drawings, not a regurgitation of the architectural set. His example of what belongs in one and nowhere else: the vertical hat bars carrying the cladding, which form the plenum that manages the moisture, have to stop and start at the building’s points of deflection, or the assembly ends up holding a superstructure together through 18-gauge metal that will simply tear.
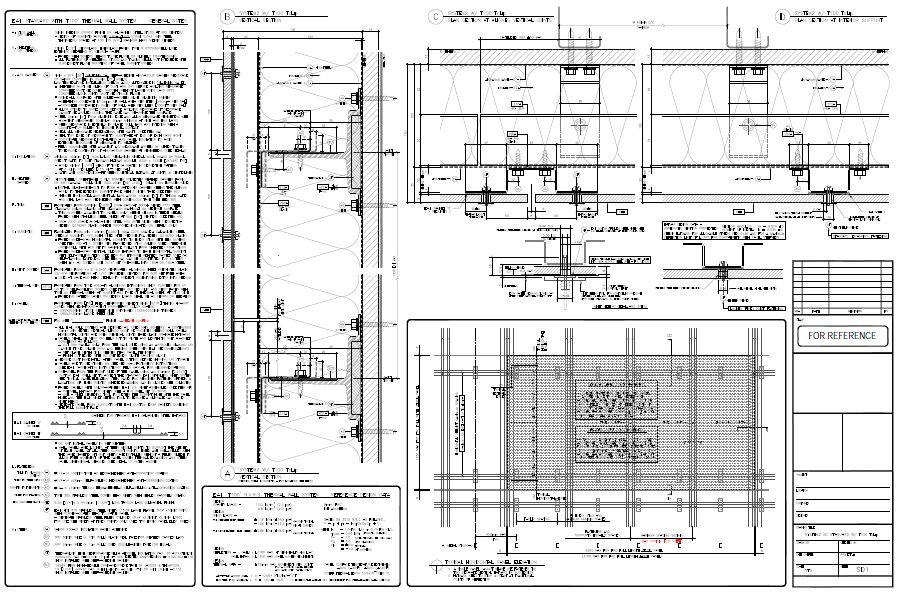
What is missing, on his account, is a quality control system for something this consequential. The tools exist. CSA S478 sits within the national code for any municipality that wants to draw on it, and it deals in serviceability and serviceable life: whether a system can be serviced at all, and whether that is for five years, twenty, fifty or a hundred. A start would be a contract between architect, general contractor and subtrade running on a platform everyone already uses, proper drafting, trained installers, site photographs fed back into the software for review as the work happens, and a specification in division one, section one, where nobody can miss it.