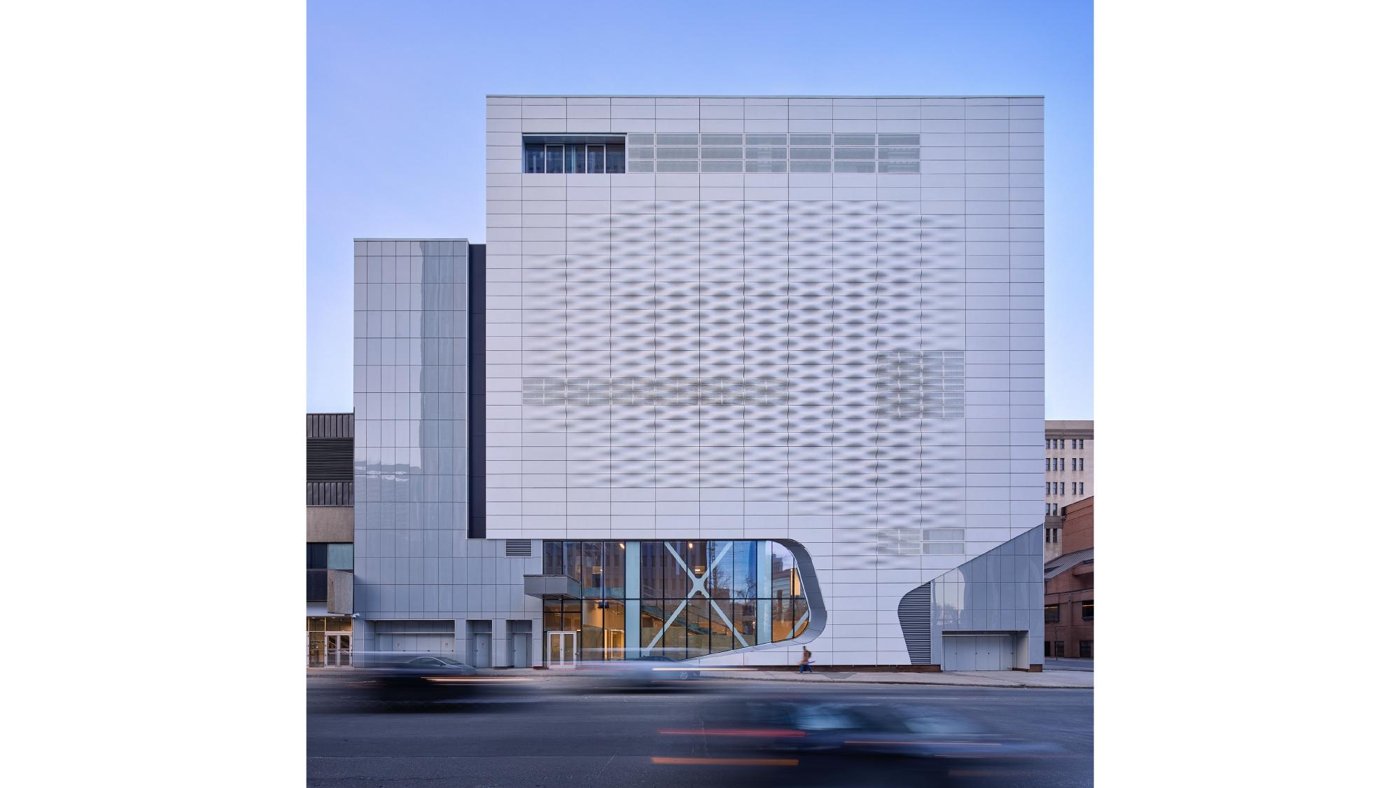
Kyle Auch reopened a building that had no front door. Reuse rather than demolition avoided 56,000 tonnes of carbon and kept 38,000 tonnes of concrete out of landfill, and the new skin came from one word, fuzzy: 250 3D-printed swatches, hand-sprayed GFRC panels in four depths up to 40 centimetres, and an amplitude that changes across the elevation so the light never reads it the same way twice.
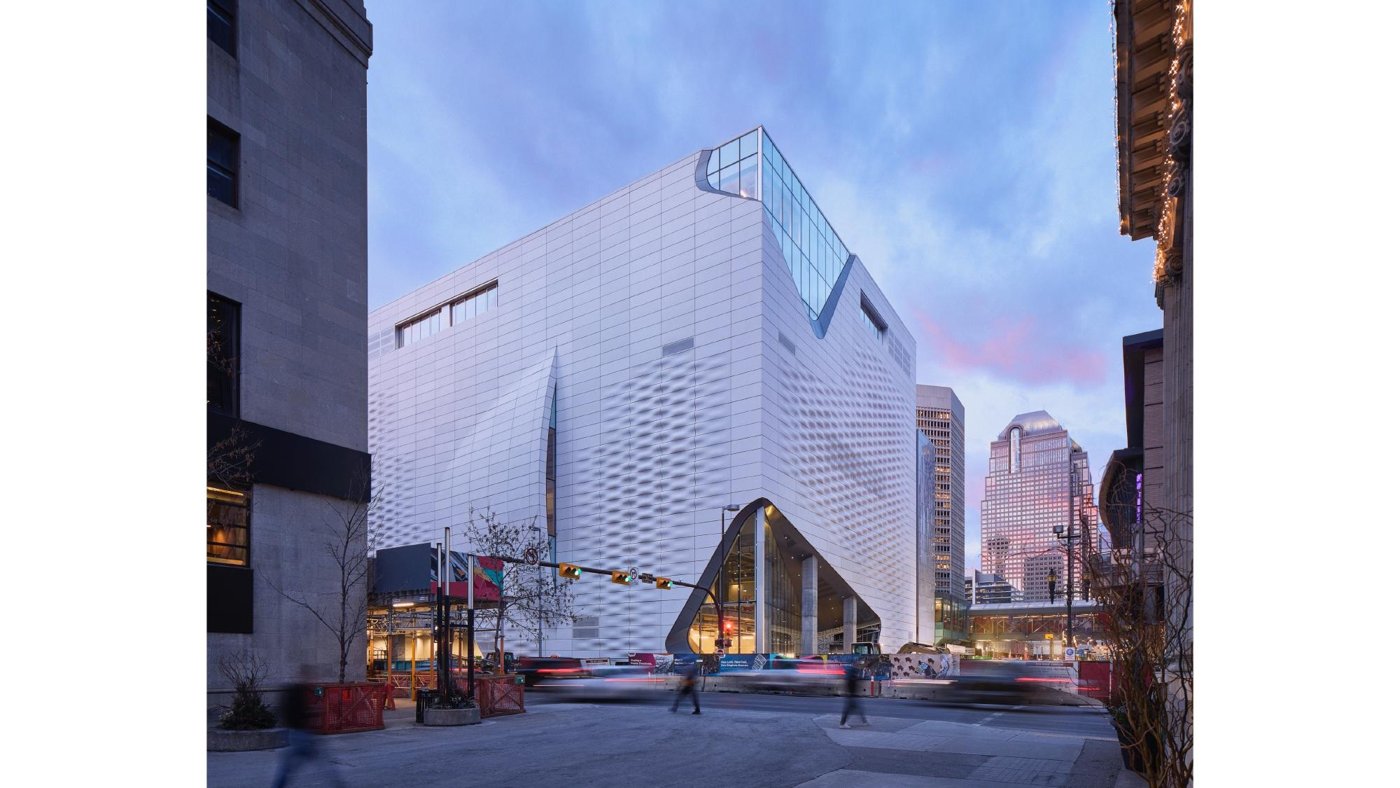
Auch had just taken occupancy of the base building after six years, and this was the first time he had shown it. He opened with questions: in a world less able to see through anyone else’s eyes, how does architecture make room for multiple perspectives, and how can anyone claim to be contemporary while avoiding the health of the planet and the inclusion of all peoples. He named his own connection to the land as far shorter than that of those who came before, and put the commitment plainly: provide the platform, on every project, for the voices carrying traditions older than his own. Radical sustainability, on his account, is reusing and transforming buildings, and there is no sustainability without inclusion in the thinking.
His reference was Gordon Matta-Clark cutting a conical hole through a condemned Paris building beside the Pompidou in the 1970s, letting the city into the building rather than leaving it sitting in its context. What we see now, he said of Glenbow, was always there; the team was only exposing it.
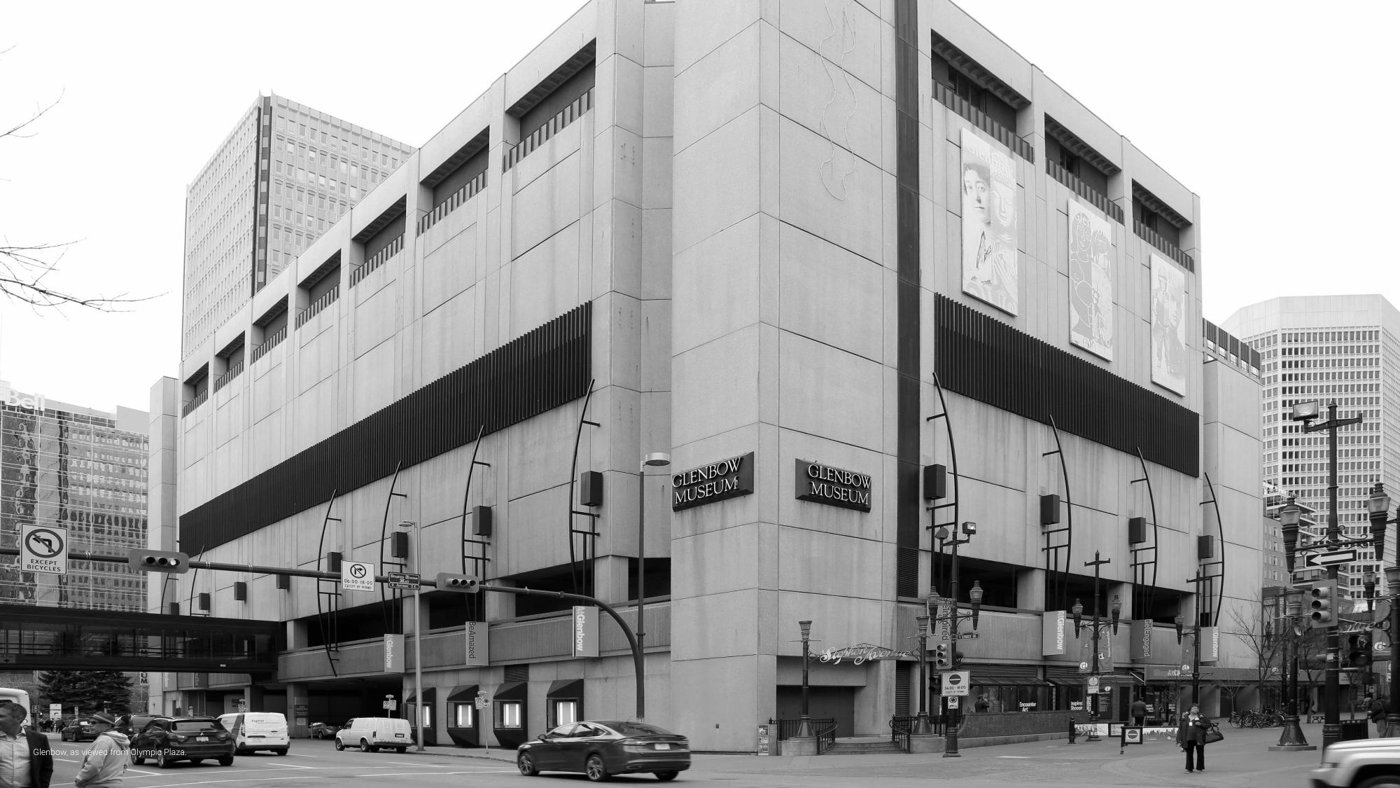
What was there was a bunker. The 1975 museum was a failed attempt at brutalism, a style about the lightness of concrete against a city, where this building drove itself into the earth and made a vault for 260,000 works of art including Indigenous belongings. It also had no front door: closed to the city, to its context and to its people, on a site kitty-corner to Olympic Plaza and in the middle of Calgary’s cultural heart.
Other options had been weighed. Demolition and rebuild was complicated by a basement that belongs to the convention centre rather than the museum; the alternative was to move the collection and sell the asset. Instead the team investigated what lay beneath the surfaces that had been renovated over and over, and reuse won on the numbers: 56,000 tonnes of new carbon avoided across the lifespan, 38,000 tonnes of concrete kept out of landfill, and, with a new envelope and entirely new mechanical and electrical systems, a 41 per cent annual cut in greenhouse gas emissions and 38 per cent less energy use each year. Six design principles framed the rest, beginning with a museum that had to be radically accessible.
Opening it up was structural work. The concrete walls wrapping the building were its lateral system, so every large removal had to be stitched back together in new steel.
The façade itself was guided by a single word: fuzzy. The idea was explained through an artist’s work in which one object reads perfectly clearly and a mass of the same object, layered and lit, becomes unreadable. Getting there took roughly 200 to 250 three-dimensional prints, letter-sized swatches running from geometric to soft to organic to rough, including a pegboard whose peg density and length would have made the fuzziness. What they were hunting was the point at which line, form, surface and edge stop being distinguishable.
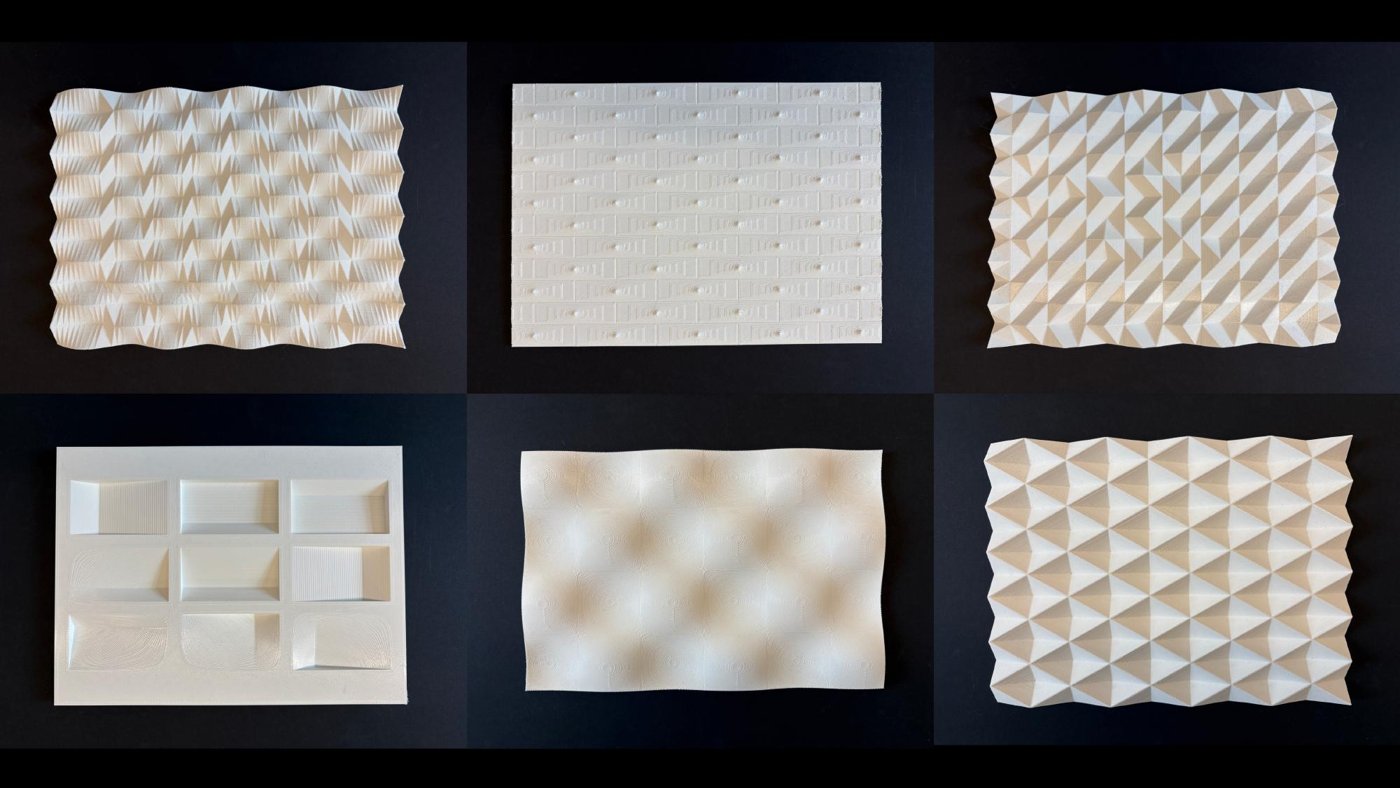
The panels are glass-fibre reinforced concrete, hand-sprayed individually, chosen as ductile and resilient enough to hold the changes of depth. Full-size moulds were made off MDF plugs, and four panel types run from flat to around 40 centimetres of total depth between the centre line and the face. Amplitude became the design variable: as the sun moves, a deeper panel reads differently from a shallow one, so the amplitude changes across the elevation. Colours were explored and then abandoned in favour of a standard white.
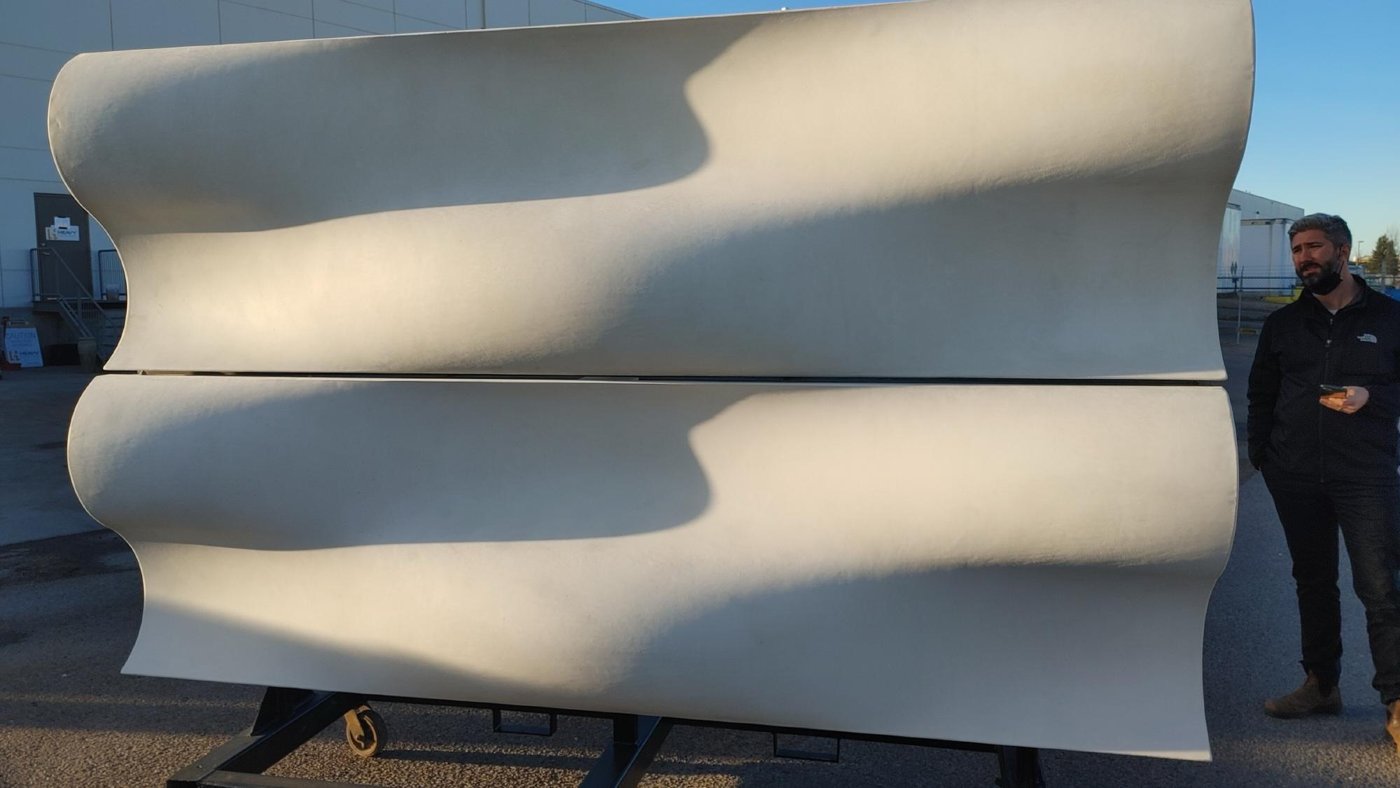
Two full-scale mock-ups were built, then the wall itself inside the fabricator’s shop, filmed from six in the morning until ten at night so the team could watch the fuzziness arrive and leave with the light. One thing did not survive. The perforated panels were intended to be the same material, but mechanical requirements demanded a 50 per cent open façade, so those areas are metal, matched as closely as anyone could manage to the colour and finish of natural GFRC. The concession is a joint at the midpoint of the panel, which metal needs structurally and the concrete did not.
Auch was careful about why the skin was replaced at all. The original was concrete with precast panels, and the building’s failure was never the fault of what its skin was made of, so the move was to take the same idea and make it contemporary rather than to abandon it. The practical difference showed in the programme: craning the old precast off managed five or six panels a day, where the new panels went up at fifty to sixty.
The rest reads inside. Ceilings are left exposed to tell the story from 1975 on, a floor was removed for a 250-seat space for lectures, film and dance, and daylight reaches staff areas that had almost none. The eight-storey volume is deliberately separated from the convention centre and hotel block so the museum has its own identity again, and a pillow window turns the north-east corner. As contract administrator, Auch has reviewed those panels in a thunderstorm and in a blizzard, and what he wanted noticed is that they gather snow and change with the weather.