Thomas Eschenbach argued that a building’s skin – 15 to 30 per cent of its cost, and almost impossible to repair once built – too often falls into a gap of responsibility between architect, consultant, engineer and contractor, and set out how an independent façade process can close it.
A façade does more than keep the weather out. It is the first thing anyone sees of a building and, as Eschenbach put it, a filter – for light and views, and for the skills of everyone who designs and builds it. Precisely because so many hands touch it, he argued, the façade is the part of a building whose ownership is least clear: when it is done well everyone is pleased, and when it goes wrong, no one is responsible.
Whose façade is it?
The structure belongs to the structural engineer and the services to the MEP engineer, but the skin is claimed at once by the architect, the consultant, the engineer and the façade contractor. Eschenbach reached back to Brunelleschi, who finished the dome of Santa Maria del Fiore as architect, builder and engineer in one, answerable for everything – his own head included. A modern façade is far too complex for that, which is exactly the problem: information runs one way, from the designers who draw the intent to the contractors who must build it, with little exchange in between. When the drawings and the built work then diverge, he noted, the result is mostly a job for lawyers.
A bridge, or a filled gap
One response is to let a façade contractor build the bridge, turning the design information into buildable documents. Eschenbach was sceptical: no single contractor understands every system – aluminium- and steel-glass, or ventilated façades in stone or metal – and a contractor that writes the tender package for itself both ends any fair tender and quietly pushes its own product. His alternative was to fill the gap with an independent façade consultant, translating design intent into exactly the information the contractor needs. Set against the RIBA life-cycle, the real gap sits between the tender documents and the construction site; the aim, he said, is to shrink the many small gaps that open along the way into a single step. In practice, he said, the consultant sits chiefly between two groups – the owners, investors and developers who fund a building and the architects and designers who shape it – while general contractors and façade companies build what they specify.
Reading the building before drawing it
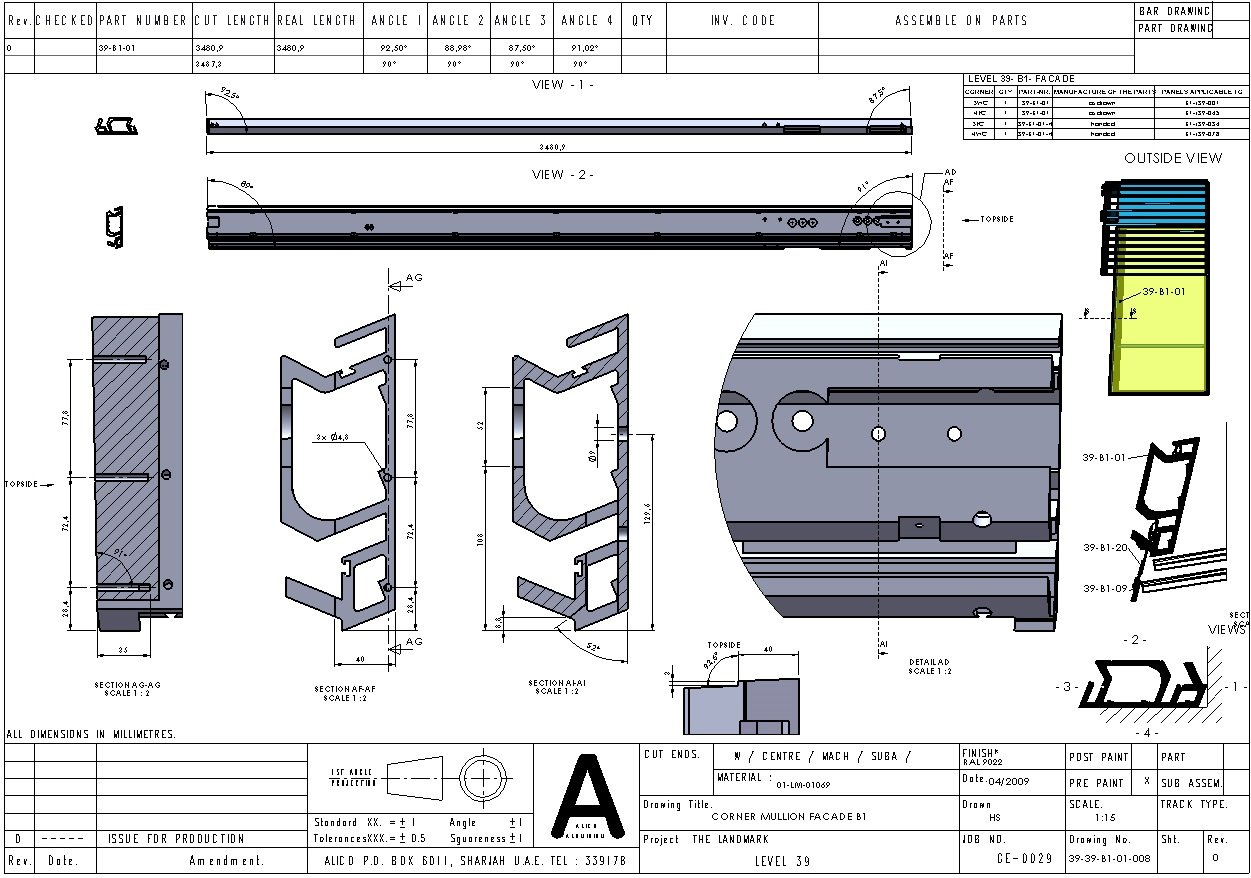
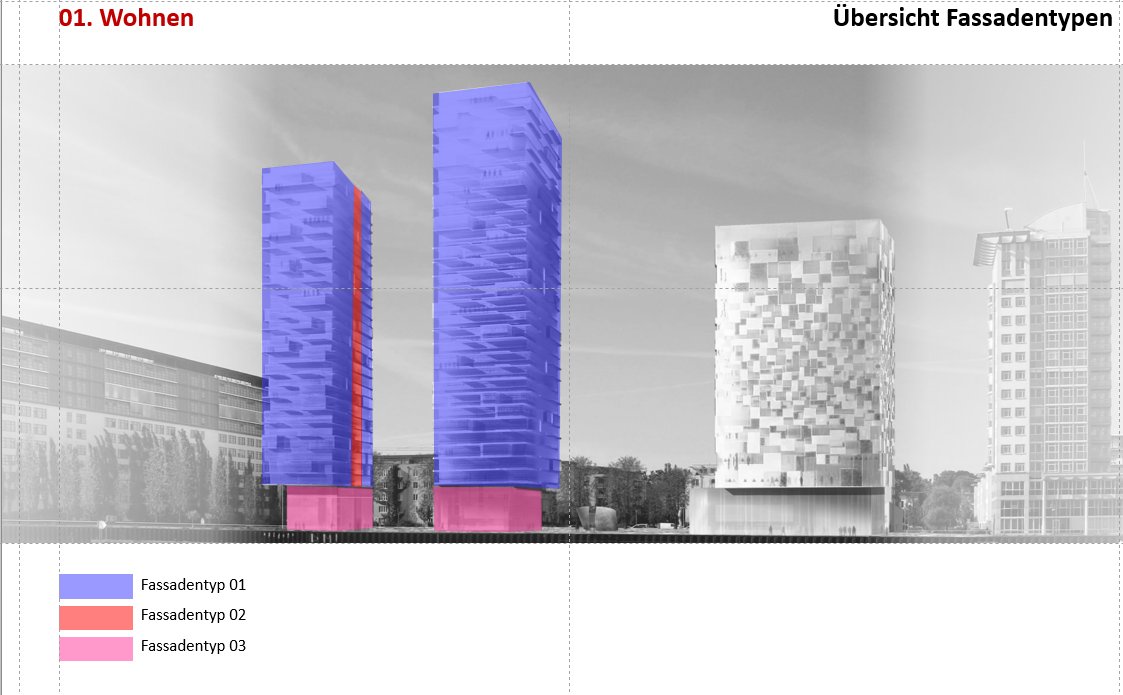
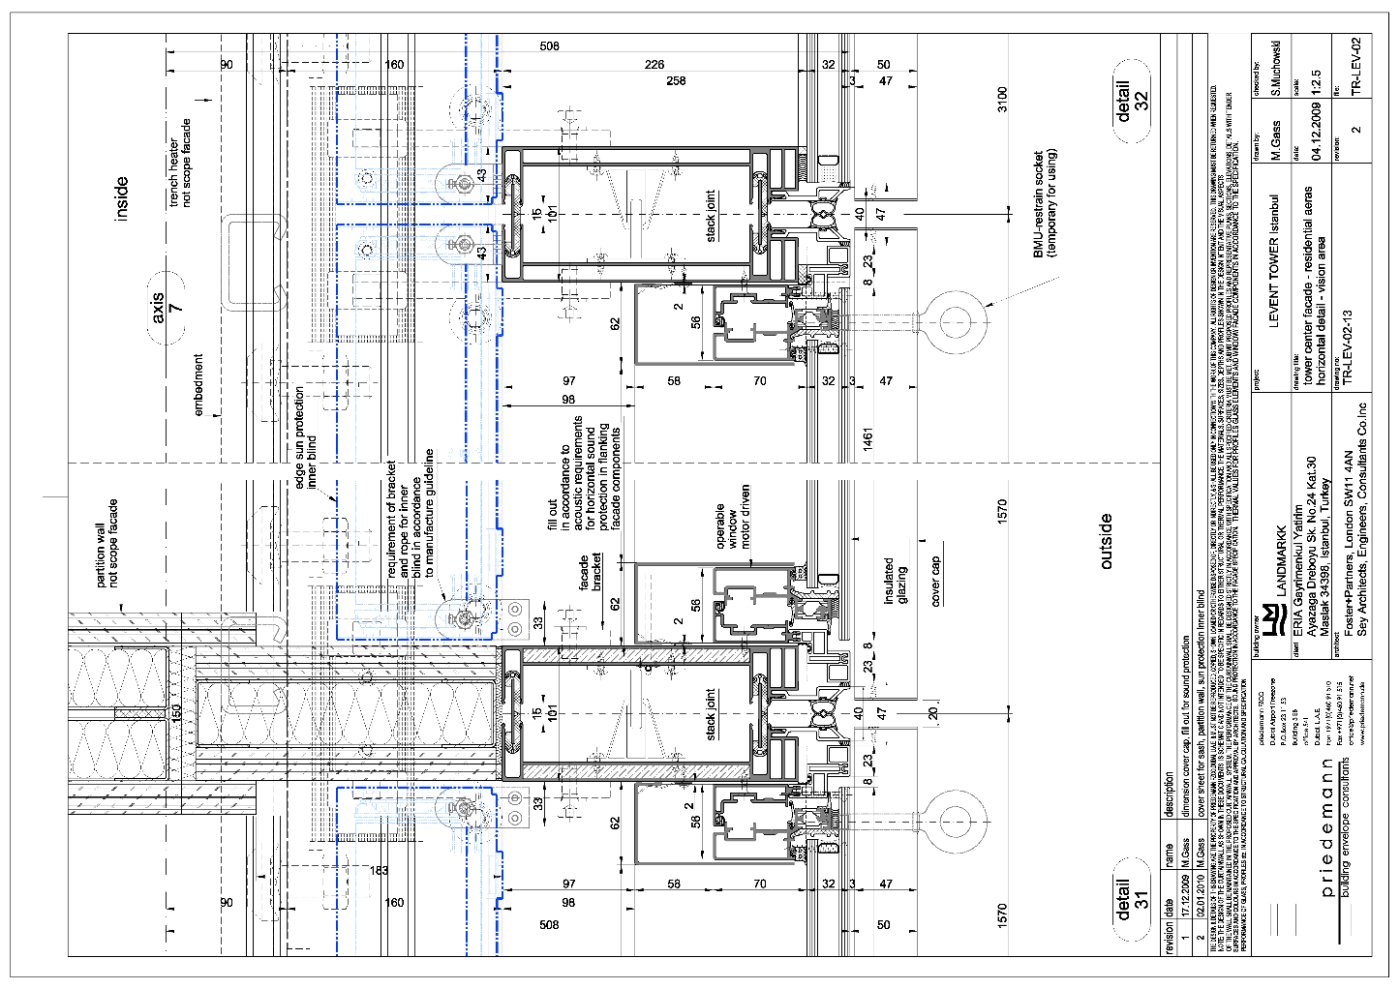
That work begins before any material is chosen. In façade programming the team reads the site and the brief and sets the criteria – including how much of the elevation should be glazed and how much left solid, since a fully glazed tower looks superb until a hot afternoon forces the blinds down and the cooling on. Concept design then assigns materials and systems to each façade type – a building may have two or twenty – and sizes glass and profiles to cut waste. Developed design fixes the construction type, unitised or stick, and gives the architect and structural engineer real dimensions. Technical design takes it to a full shop drawing, but before tender and without naming a manufacturer: every layer resolved on structural calculation, with maintenance access planned in from the start.
Proven before it reaches site
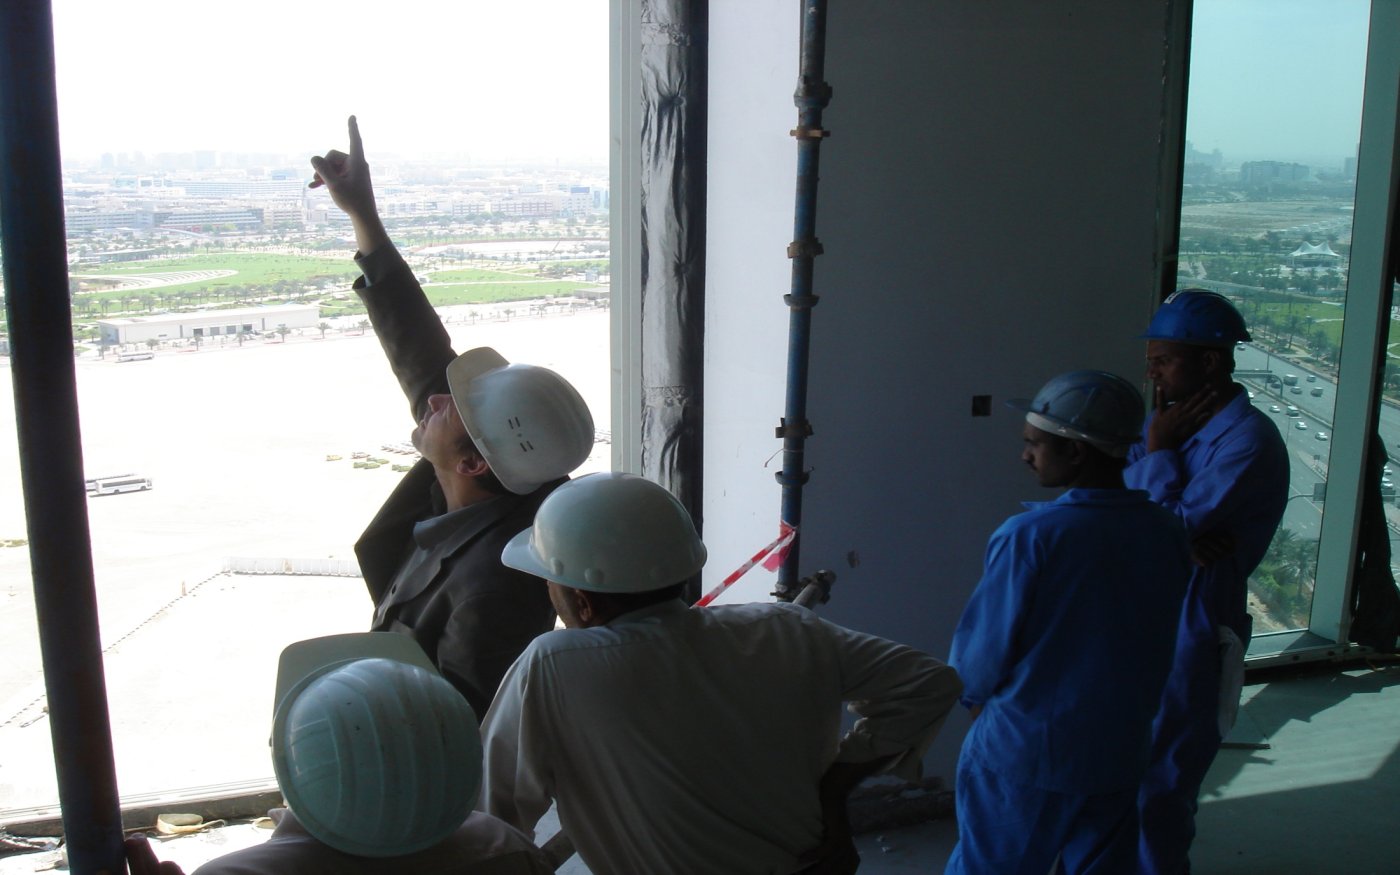
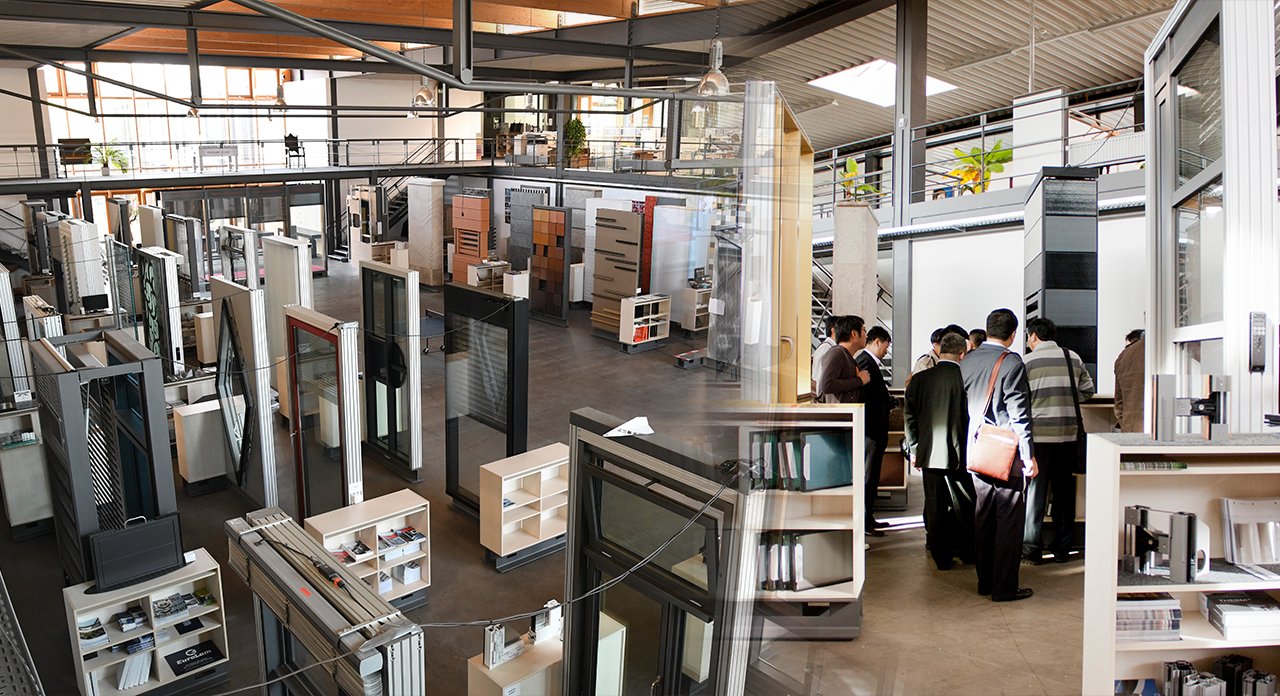
Only then does tender documentation define each façade type so completely – make-up, performance, guarantees – that bids can be compared on price alone. The edge, Eschenbach said, is post-tender experience feeding the pre-tender package: engineers who have followed façades onto site know what the documents must contain. From there the team can produce the working and production documents a less experienced local manufacturer needs, as CNC files or paper, on deeper structural calculations, checking profile tolerances and witnessing performance tests in the laboratory or on site. Mock-ups – sometimes brought forward before tender, so a client sees early what it will get – and the practice’s Façade-Lab, where samples and engineering dialogue meet, exist to catch mistakes before they reach the building. The firm sells neither façades nor materials, he closed: 170 engineers, founded in Berlin in 1993, whose product is the closing of that gap.