


Brian Hubbs spends his working days on non-combustible towers and his nights in a timber house inside a forest fire zone. The gap between the two, he argues, is a barrier the building code has never named.
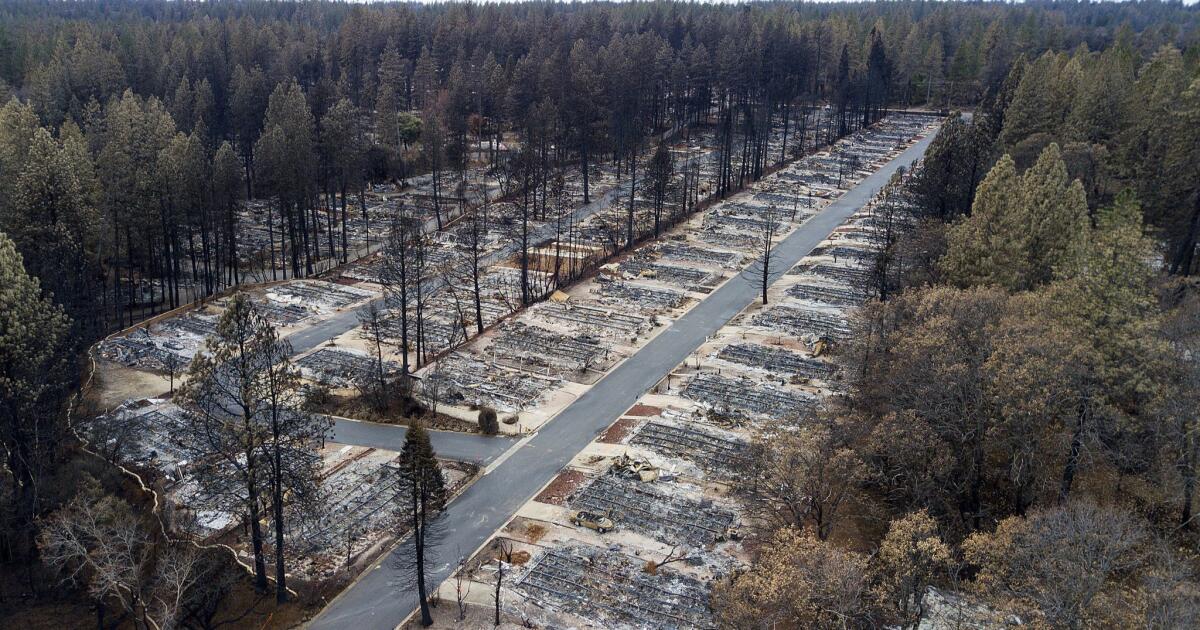
The parallel Hubbs draws is with the leaky condo years. The culprits are the same, and so are the details – interfaces, penetrations, the junctions anything gets through first. What has changed is the load. For water the load is where a building sits and how much rain falls on it. For fire the load is simply how much fuel is standing around it.
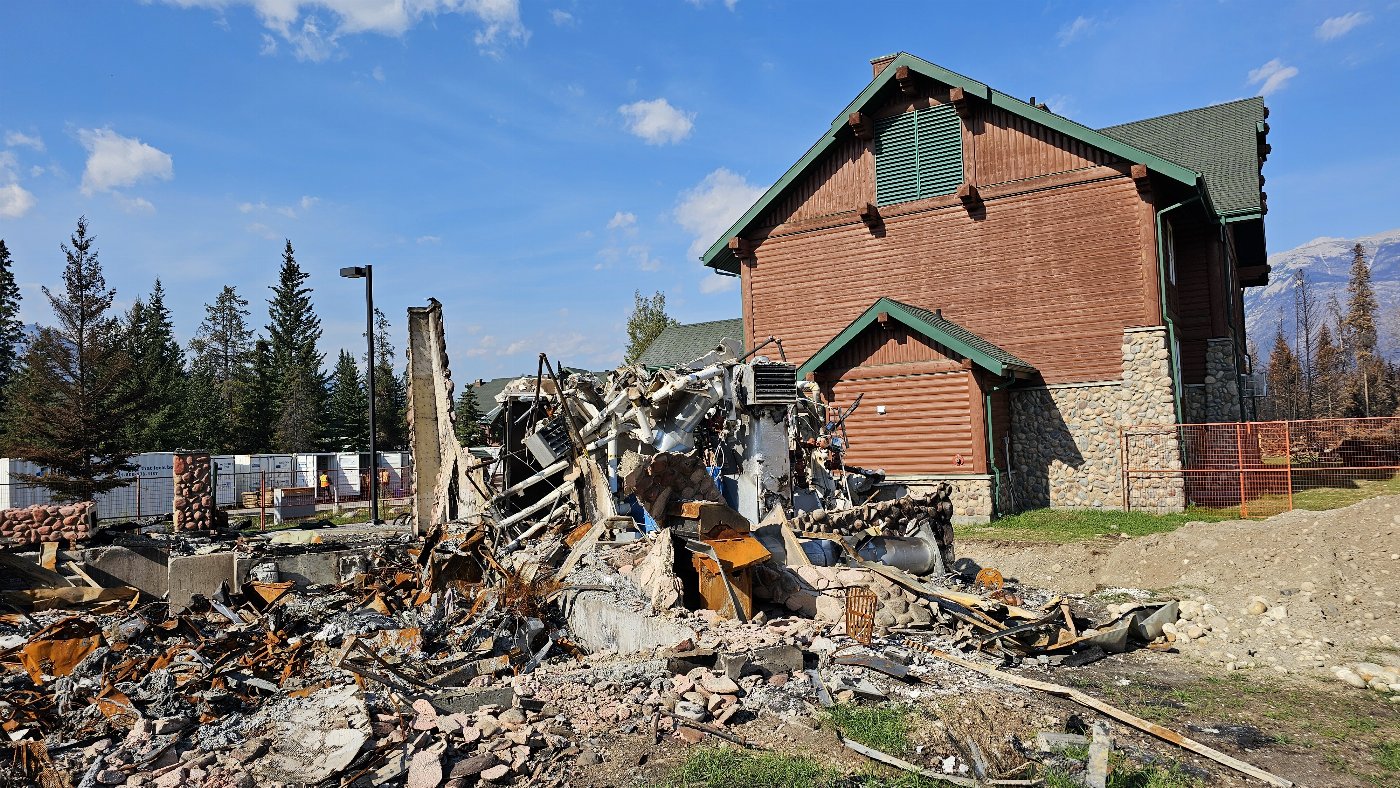
Buildings catch fire three ways. Embers, carried on the wind from a fire a long way off, landing on a roof. Radiant heat, where nothing touches and nothing flames but the air beside a building gets hot enough to ignite what is next to it. And direct flame impingement, which usually means something is already alight next door.
The numbers separate two cases. A wildfire running past delivers five to twenty kilowatts per square metre for thirty seconds to five minutes, and that is designable. A structure fire delivers thirty to fifty kilowatts for more than half an hour, which is another animal altogether and means non-combustible construction.
The catastrophic losses are what happens once it reaches a community and begins moving house to house. Structure-to-structure separation is well codified – minimum distances, one-hour ratings – but all of it assumes a ten-minute fire service response. When an entire community is alight there is no ten-minute response, and the assumption goes with it.
The code offers little to fall back on. Some five thousand references to fire, nearly all interior. Exterior fire gets a single mention. Wildfire, forest and wildland interface get none at all.
A barrier with no name
So Hubbs proposes a fifth. A building already has an air barrier, a vapour barrier, a water-resistive barrier, a thermal barrier; add a wildfire-resistant one, carried continuously around the building and tying its resilient components together. WRB was taken, so it becomes the WFRB.
The weak links it closes are ordinary. Gutters that collect needles. Cedar shake roofs. Code-compliant soffit vents, which take embers straight into an attic and burn the house from the inside out – where a detailed alternative, fine mesh with gypsum behind it, came out of the same fire singed but usable, for very little more money. Fences act as a wick joining one building to the next: firefighters saved one undamaged house by kicking its fence down.
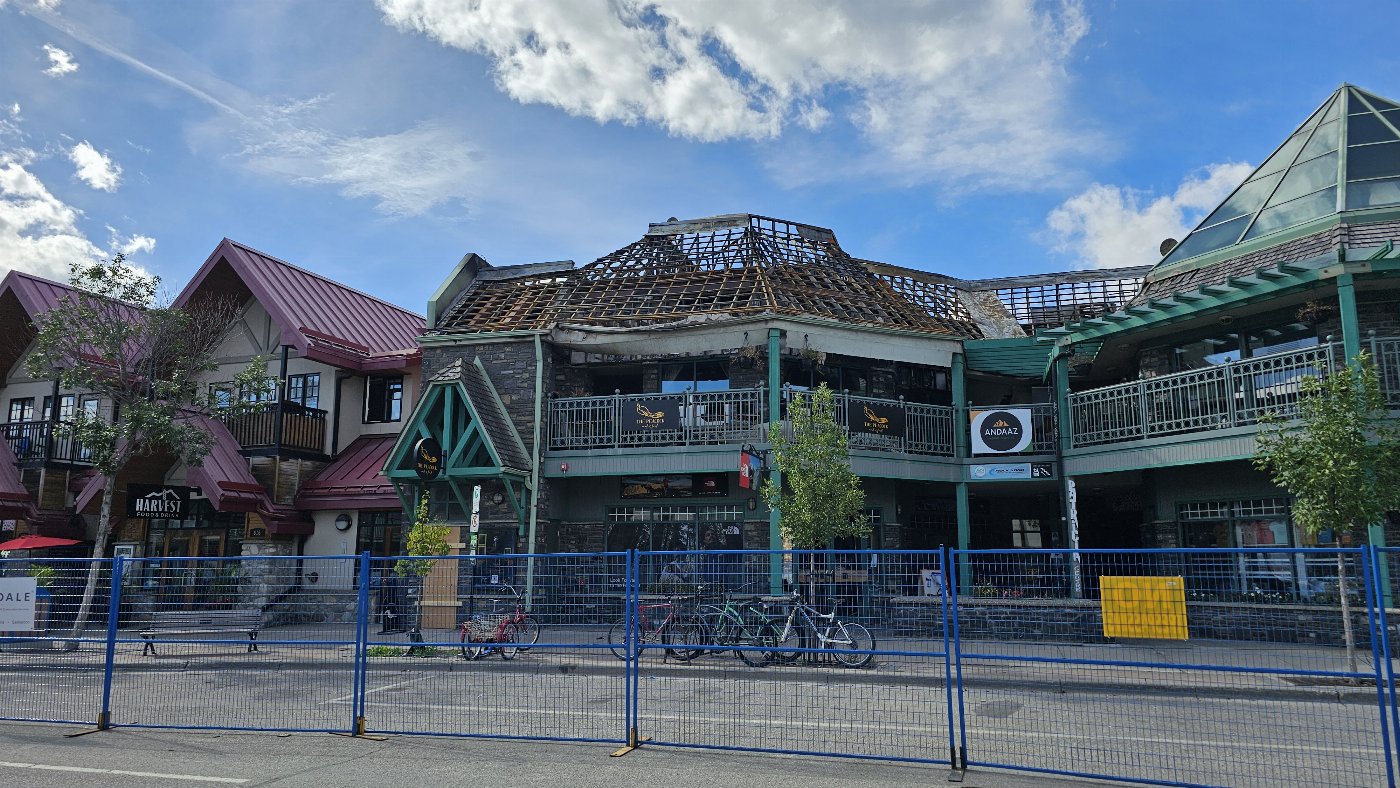
And fire, as he puts it, does not care whether a detail is drawn in two dimensions or three. It will find the weakest link either way, which is an argument for drawing the awkward interfaces isometrically rather than hoping a section covers them.
Three walls, twenty minutes
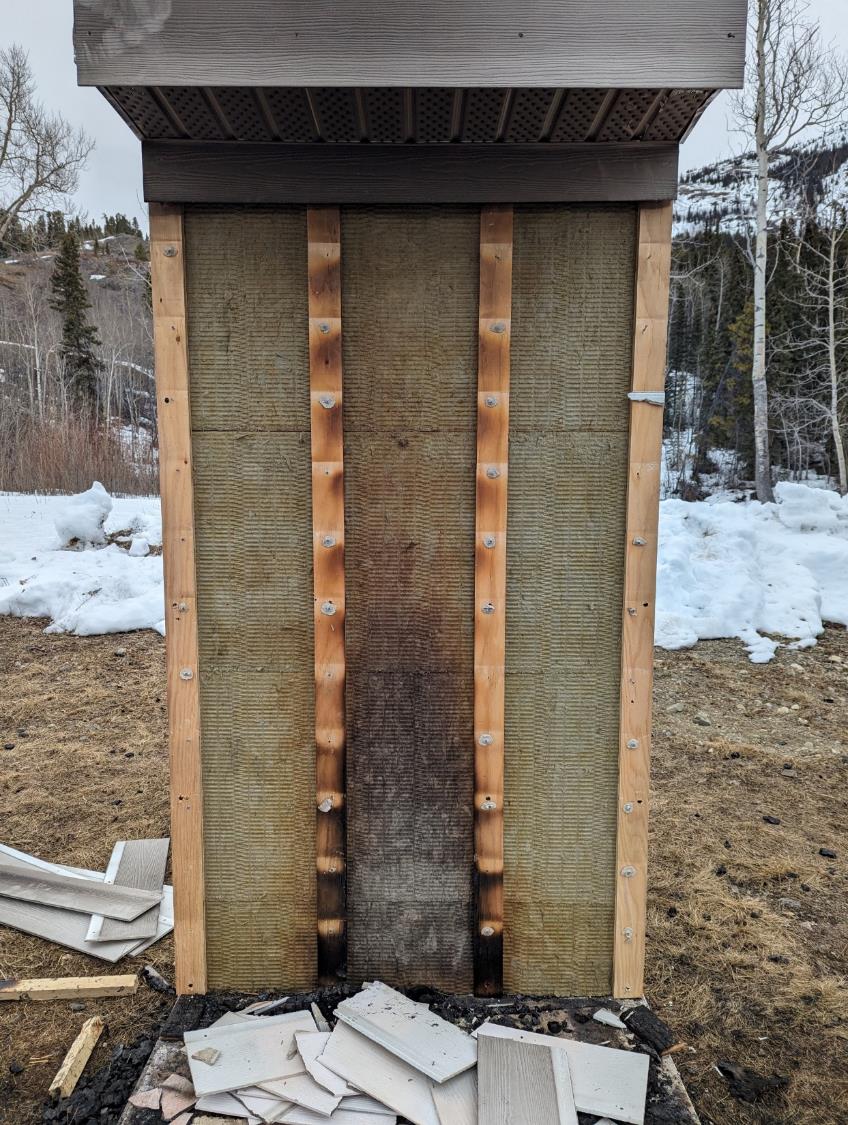
Then the testing. Three wall assemblies, the same fire, twenty minutes.
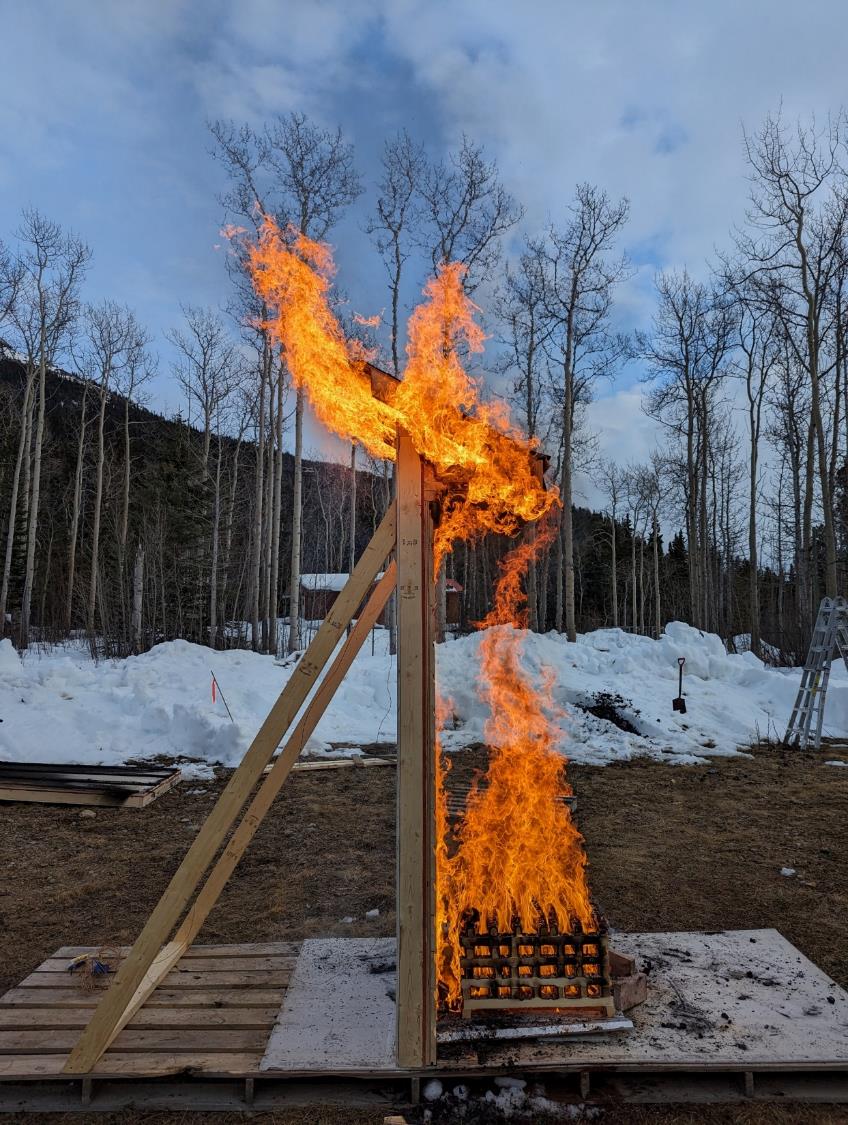
The fibre-cement wall needed a new coat of paint. The vinyl one lost its cladding and its insulation, but the building behind it did not burn down. The timber wall's roof collapsed. What you build with matters, and the corollary is the blunter half: do not add more fuel to the fire.
The weakest link is the one you see through
A one-hour wall is undone by ordinary glass, which breaks in about thirty seconds. The frames are not the problem. The glass is, and it does not take much. Double glazing, already standard, will not pass an eight-minute test: both panes go within a few minutes. Annealed outside with tempered inside does better: the outer pane breaks almost immediately but stays in place and shields the inner one from the temperature swing, and the inner holds for around eight minutes.
Eight minutes is a burning hedge. It is not a neighbour's house. Beyond that the answers are shutters that close themselves when a string burns through, non-combustible screens, or fire-retardant fabric – which was enough on its own to get a big-box vinyl window through a test it otherwise fails while melting and feeding the fire. More recent work on borosilicate glass in fibreglass frames reached an hour. It is the glass used in fireplaces, accepted in China as a wildfire barrier, and kept out of North America until California dropped the hose test that ruled it out.
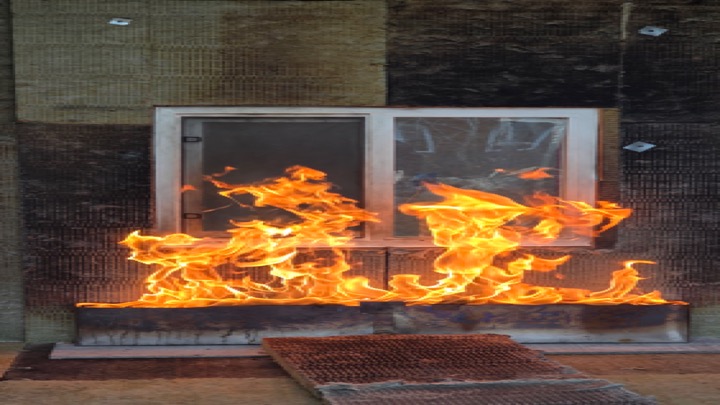
Installation decides the rest: the same window set into the wall two different ways gives two different outcomes. One building Hubbs worked on in Los Angeles came through the fires largely untouched, its glazing facing the ocean and solid concrete facing the fire. Turned the other way round, he suspects it would not have.