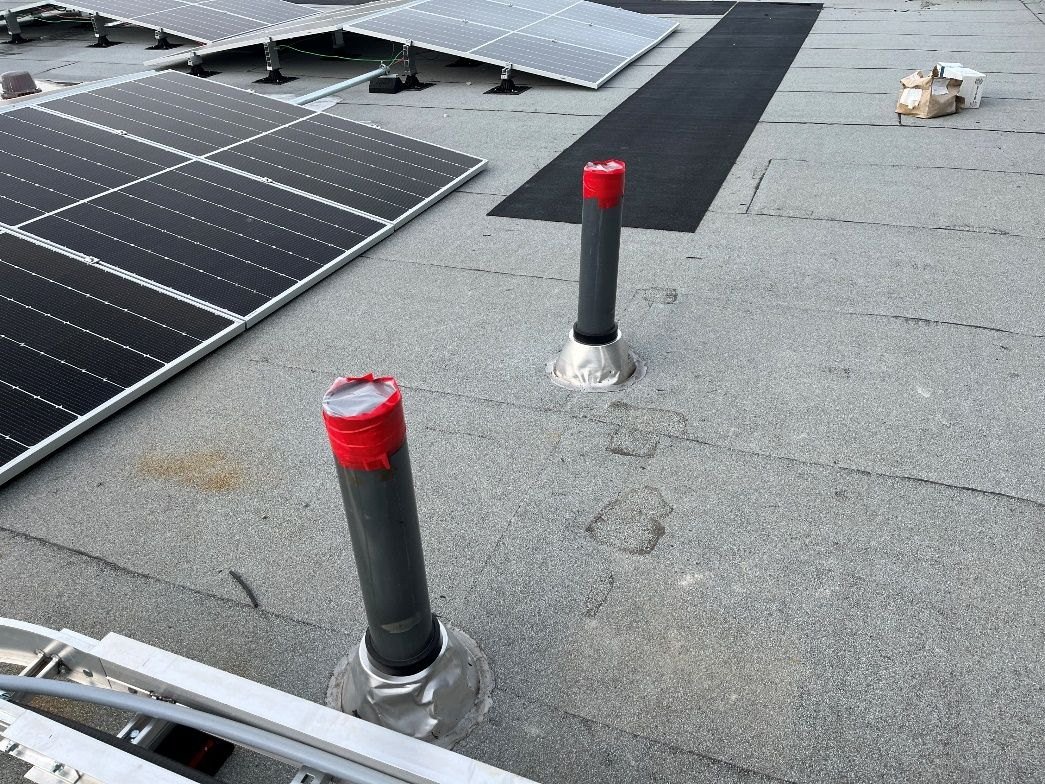
Mira Saba took the one envelope metric the industry describes qualitatively and converted it: the air leakage the national energy code permits is 90 litres a minute through every square metre of wall, or twenty-two and a half milk jugs poured through a metre square, every minute. Modern envelopes beat that comfortably, and a 20% leakage reduction buys more than three inches of insulation does.
Saba is a building envelope engineer and a certified thermal modeller, and her subject was the metric the industry treats qualitatively. The national energy code offers three routes to compliance: the prescriptive path, which reads like a recipe and simply names the minimum thermal characteristics of each component; the trade-off path, which lets one component’s performance be traded against another’s; and the performance path, which has the most flexibility and gets used when the other two are too limiting. On the performance path a modeller builds two models, the reference one following the prescriptive path and the proposed one you actually want to build, and compliance means the second consumes less energy than the first.
Whichever route is taken, the envelope has to answer for two things: thermal performance and air leakage. When a model fails, the conversation goes straight to thermal performance, more insulation in the walls or triple glazing instead of double, and air leakage barely comes up. Her explanation is that leakage is discussed qualitatively. You can feel a leakage path without having any idea how much air is moving through it.
Airtightness is the control of air through the envelope that separates conditioned interior air from unconditioned exterior air, which makes it a question about the air already paid for. The leakier the wall, the harder the mechanical systems work, and the energy consumption, the carbon footprint and the cost of running the building all rise with it.
The code then offers a choice that decides how much of that matters. An energy model can either accept the default air leakage rate the code assumes, or use a rate measured by test, which is where the advantage sits: a building that performs better than the assumption only gets credit for it if somebody measures it.
So she quantified the code. The national energy code allows an air barrier system a normalised air leakage rate of no more than 1.5 litres per second per square metre at a pressure differential of 75 pascals, which she admitted meant nothing to her the first time she read it. Converted, it is 90 litres a minute through every square metre of envelope: twenty-two and a half four-litre milk jugs poured through a one-metre square of wall, every minute. Her first claim was that modern envelopes are performing far better than that, and far better than people assume, provided the air barrier is designed and built properly.
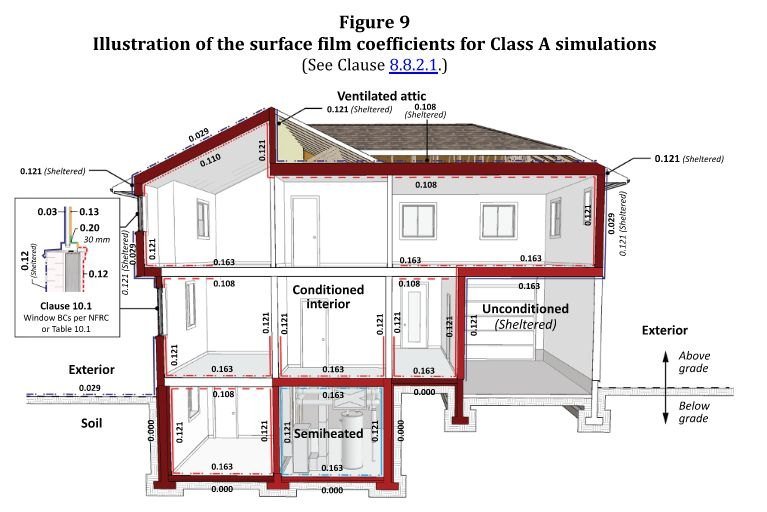
The comparison that followed was the useful one. Set air leakage improvements against added insulation and the leakage wins easily: three inches of exterior insulation correlates to roughly a 14 per cent reduction in air leakage, and the first data point on her improvement curve, a 20 per cent leakage reduction, is entirely achievable, since in the data they have collected the leakiest building using self-adhered membranes still came in 24 per cent better than code assumes.
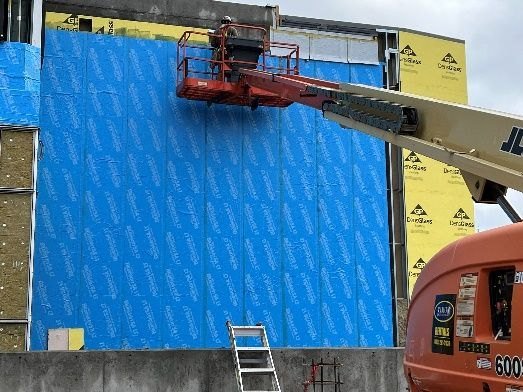
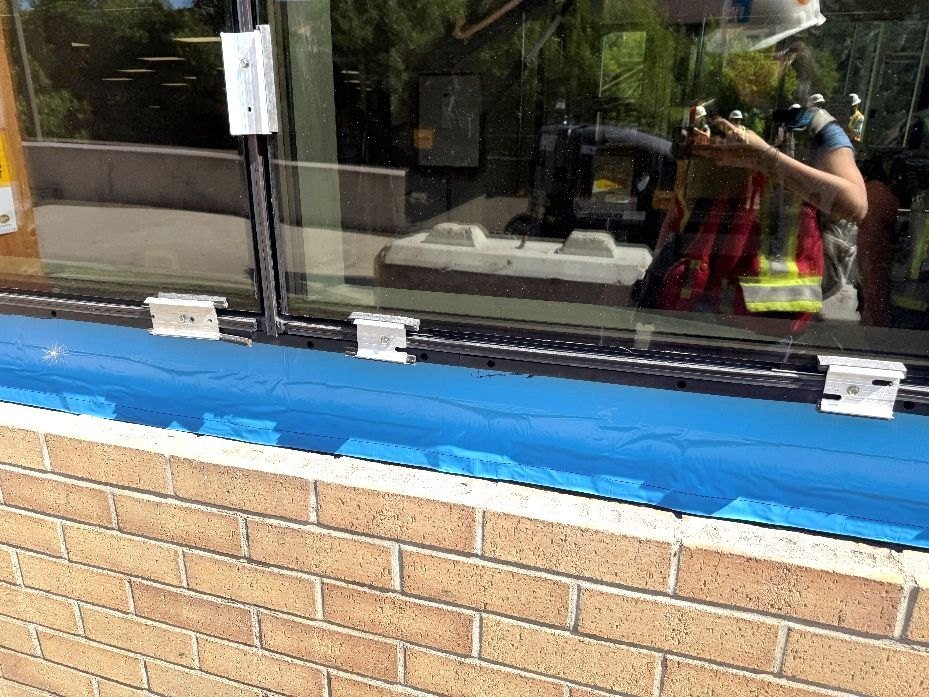
Good practice begins by deciding where the air barrier is and drawing that line consistently, which sounds obvious and is where it goes wrong. The locations that fail are the interfaces, the same ones the thermal bridging guides illustrate, because they are where the trades meet: roof-to-wall transitions, intermediate floor slabs, wall-to-foundation, every penetration and projection, corners, windows and doors. Her own test for a detail came from her first boss: pick up a blue pen at one end and if you never lift it, the line of air tightness is continuous. Three-dimensional details earn their time at the tricky interfaces, rather than leaving them to be solved on site during mock-ups.
The part people dislike is that testing cannot happen until most or all of the air barrier is finished, which makes it an unknown carried a long way into a project. Her answer is to monitor before that: blower doors, smoke pencils and, newest, an ultrasonic air leakage detector. Two of those are purely qualitative, which she considers perfectly acceptable, because knowing a leakage path exists is enough to fix it, and fixing them through construction is what makes the eventual test pass.
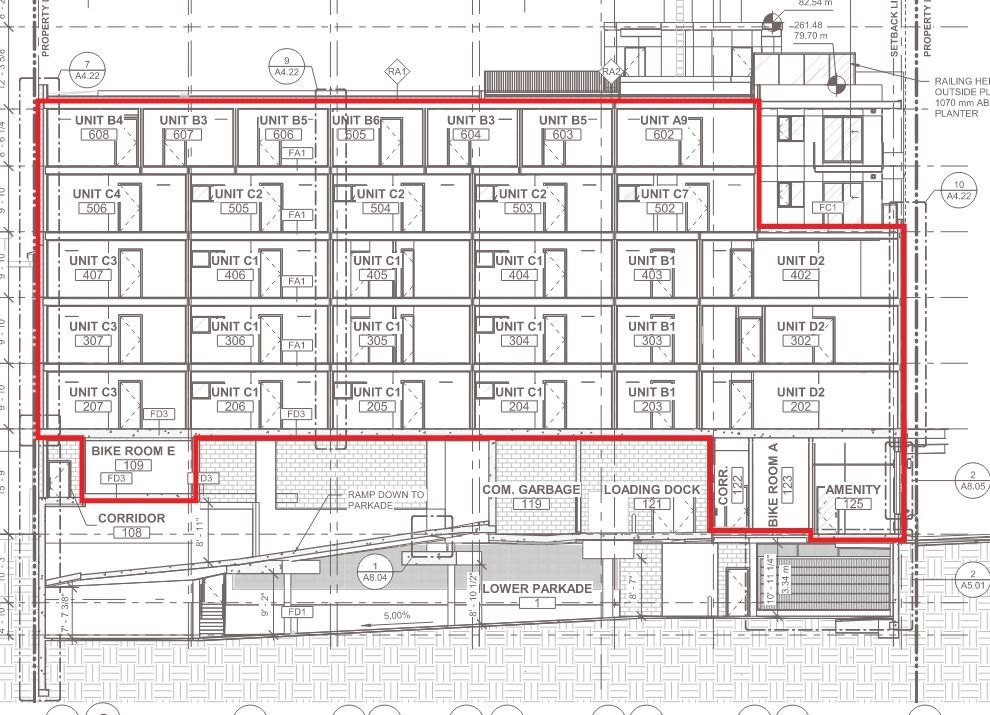
Having run around twenty-five tests herself, she was blunt that the test is the small part. The plan and the set-up take most of the time, and their success depends on knowing exactly where the air barrier plane sits and calculating the building’s surface area and volume from it, because that determines how many fans are needed to pressurise it. Then the logistics nobody puts on a drawing: where the exterior doors are, how far apart they sit, and whether power can reach every fan, since the fans have to be set between conditioned and unconditioned space. And the weather, because wind pressure alters the pressure being created and therefore the accuracy of the result, so testing waits for a day under 20 kilometres an hour.