


John Ivanoff, Tamara Higgins, Chris Davis and Jeremy Arianpour worked through why shading gets value engineered out, what a suspended platform needs from a façade, and the one workstation that had to build itself a hood out of foam core.
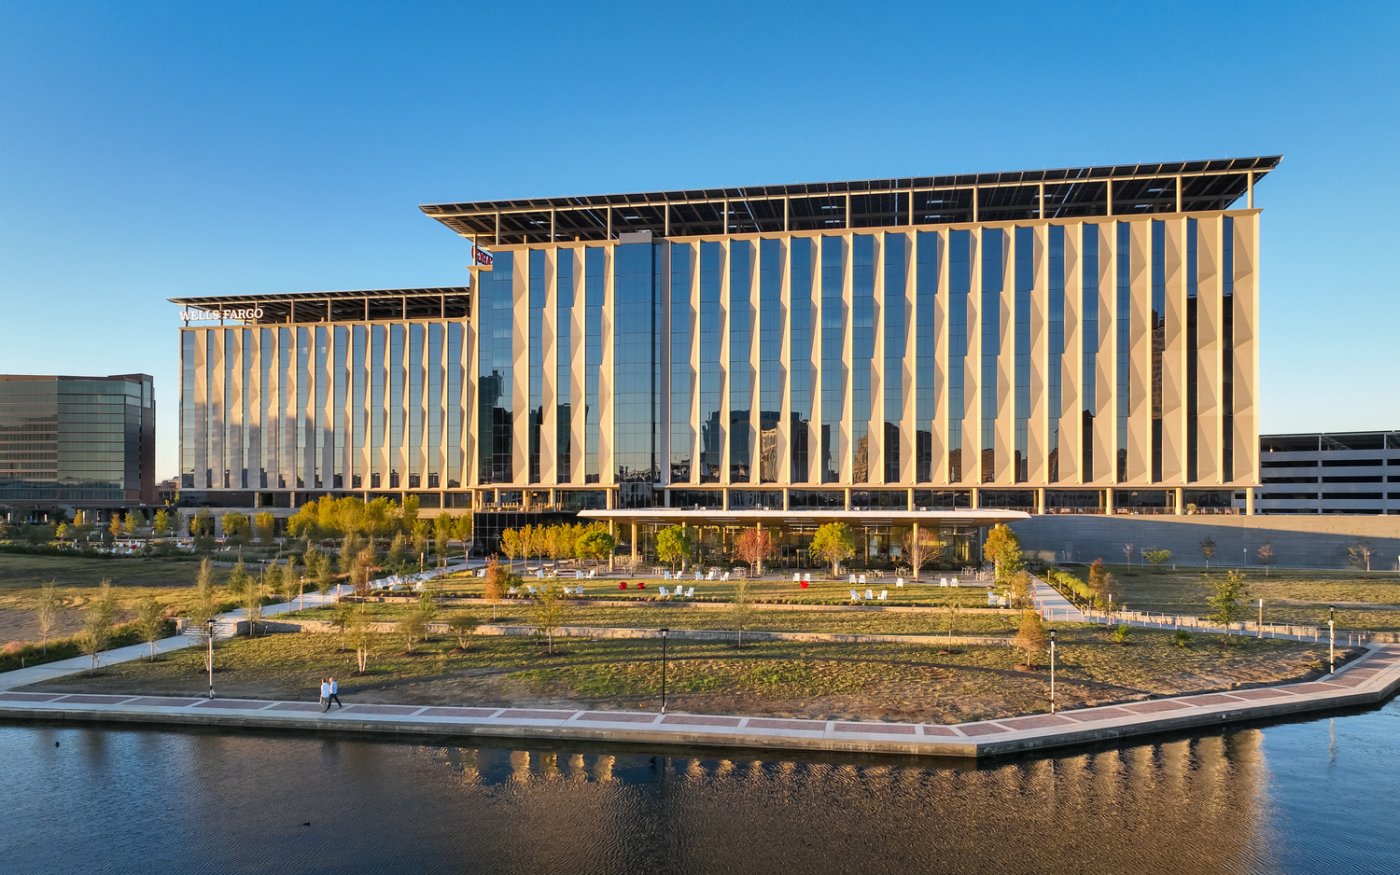
The useful work starts before the façade. Chris Davis put it on project goals: understand what energy use and daylighting the client wants, because daylighting can sit at odds with solar heat gain. What does not work is an energy model run once near the end of design. On one commercial project needing round-the-clock operation, iterating the model against the occupancy schedule led the team to consolidate where those people sat, so the building still ran around the clock over a much smaller area. That proved one of the biggest levers.
Tamara Higgins offered a Dallas counterpart. The owner of the Richards Group building wanted glass clear enough to see into from the street and the highway, just as the permitted solar heat gain coefficient moved to 0.25, which almost no clear glass could meet. The compromise was a tint: you see in at night, less so by day. Jeremy Arianpour later toured it and found one workstation with a large black foam core hood so the man behind it could read his monitor. A building that served nearly everyone was still defeating one person.
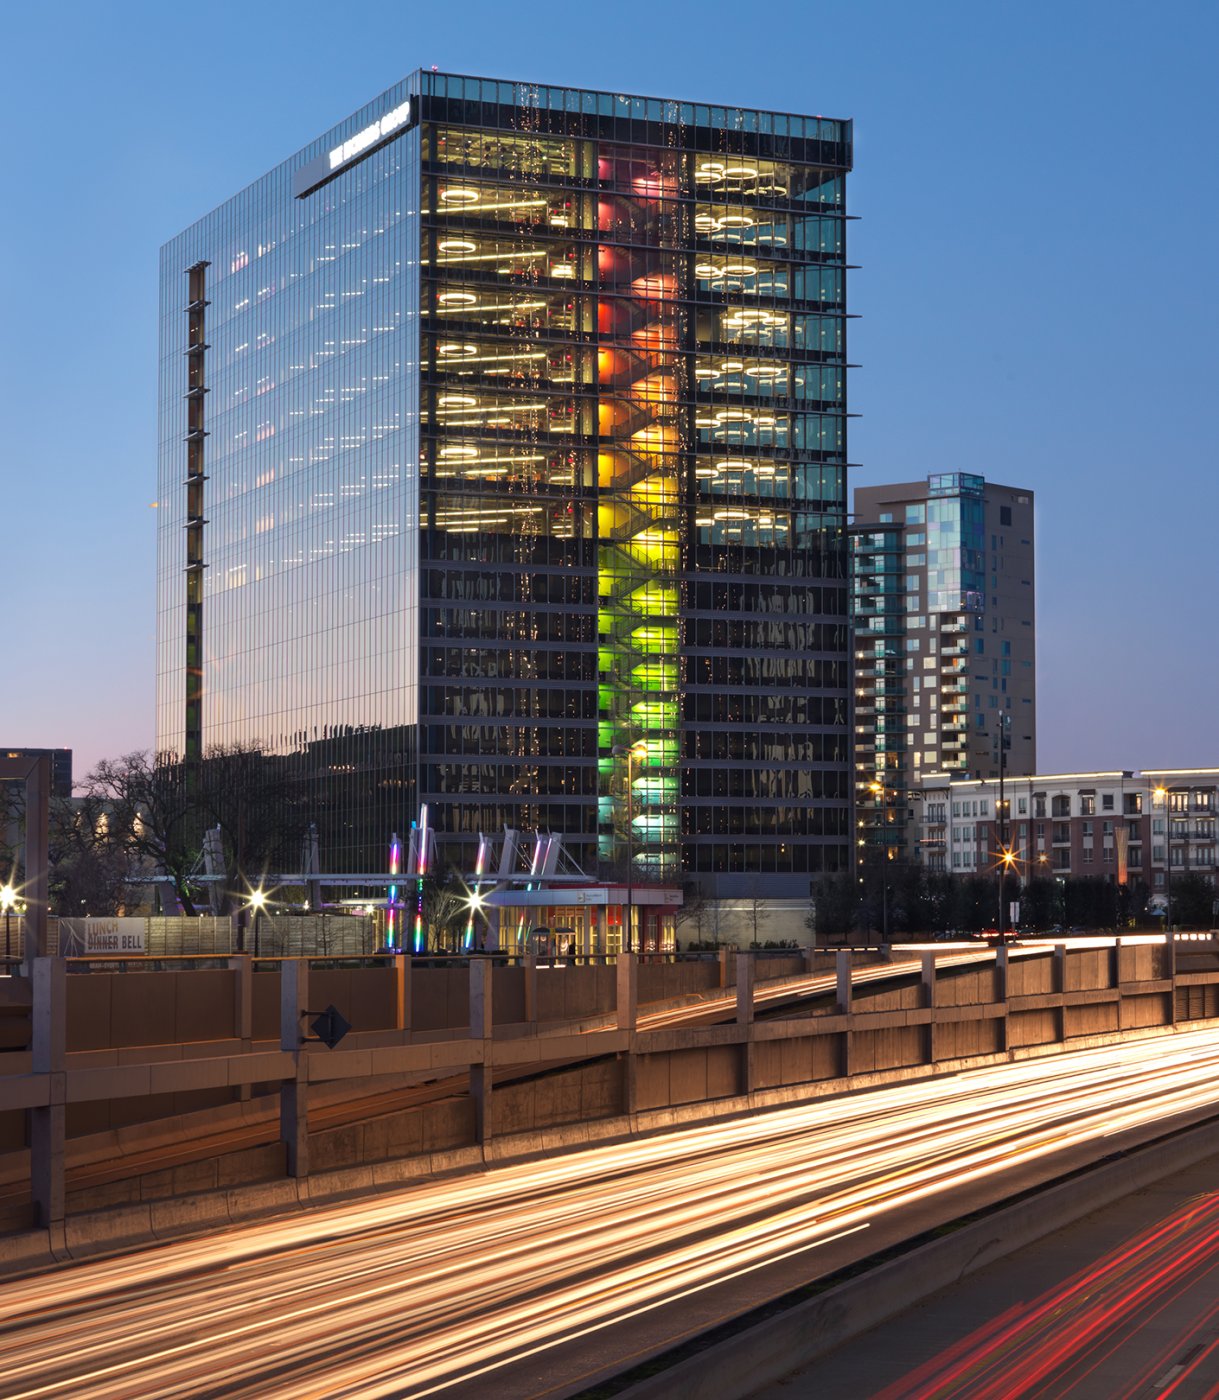
The chopping block
Shading gets cut because it reads as additive. Arianpour's account of value engineering was a list of failures, and his diagnosis was that architects hand clients an element described as a plate or an aerofoil, six inches or twelve or eighteen, without the geometry or performance data to make it inevitable. A client is right to see that as optional, and the lesson he drew is to make it integral. Higgins pushed back: value engineering need not change design intent, because changing the product is not changing the gesture. Swap a heavy façade for a lightweight honeycomb that still looks right and the saving may come out of the steel carrying it. Her rule is not to accept the first answer. Davis added that analysis changes the argument: a sun shade that measurably cuts solar heat gain is defensible on running cost rather than taste.
How you get back to it
Every inset, pyramid and angled wall has to be designed with a way of reaching it. Higgins cited Fountain Place, where the angle made the maintenance unit very difficult and one came loose in the 1980s. Bosun's chairs are no longer allowed above 300 feet, so curtain walls need intermittent stabilisation anchors to stop a suspended platform blowing away. Whether the answer is davits and roof anchors or a bespoke unit, it has to be thought through and budgeted, because none of it is cheap.
Swapping the glass
One occupied building was reglazed from quarter inch to one inch, which raises two questions: whether the structure can carry the extra weight, and whether an adapter exists for a system that old. On another, an 80s or 90s curtain wall that may have had problems in its framing, perhaps breaches, had its glass swapped for a high performance unit, and that winter condensation poured in, because better glass pushes the temperature outward and the dew point had moved. Higgins also drew a line the discussion kept returning to: external devices stop solar radiation before it reaches the glass, while a blind works only once it is inside, which is how a floor closes its blinds at ten in the morning and leaves them.
Integral, not applied
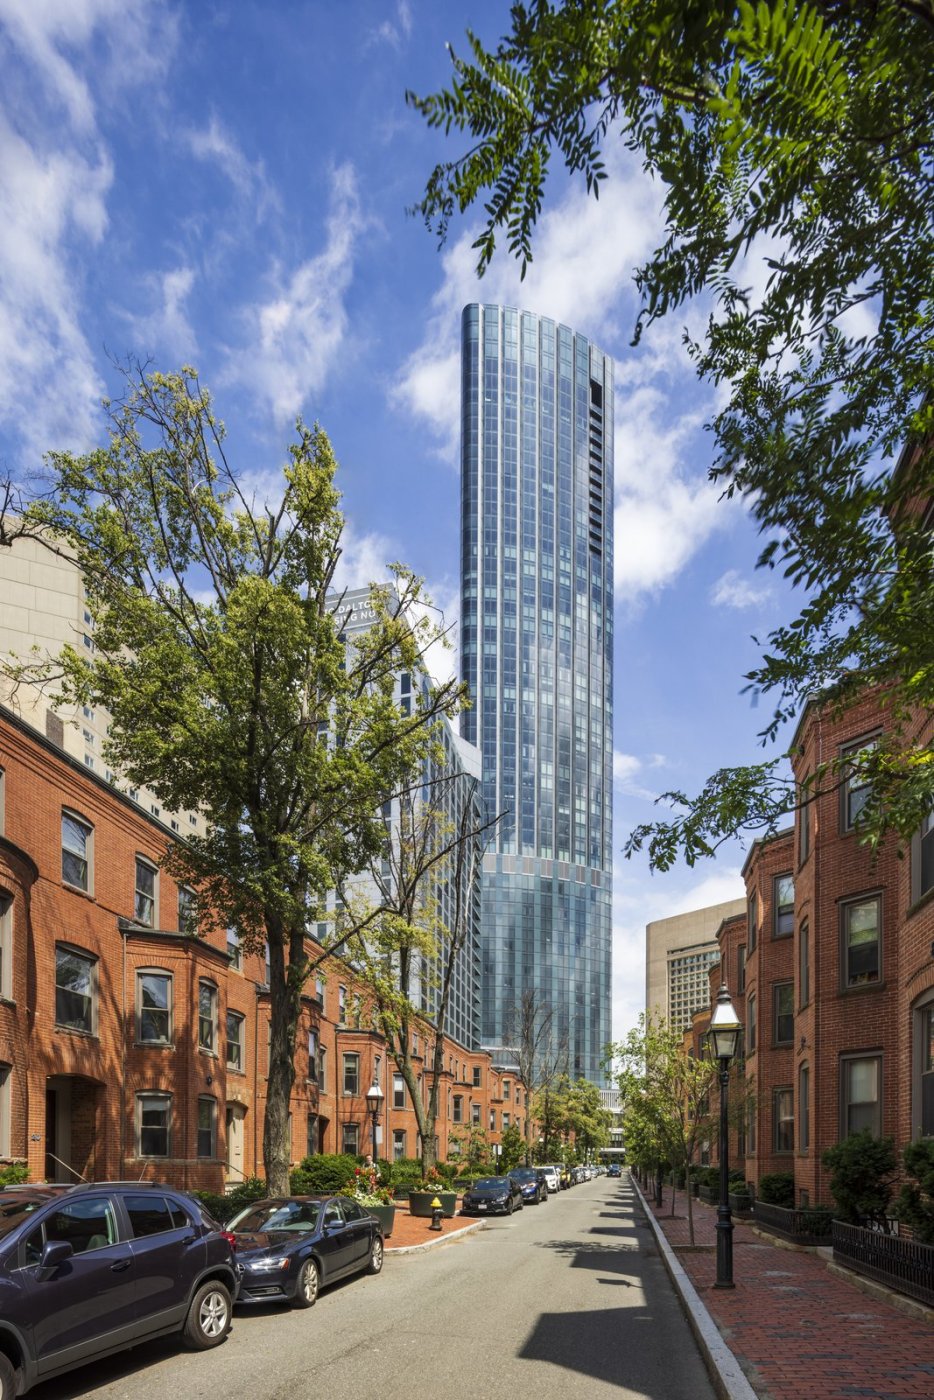
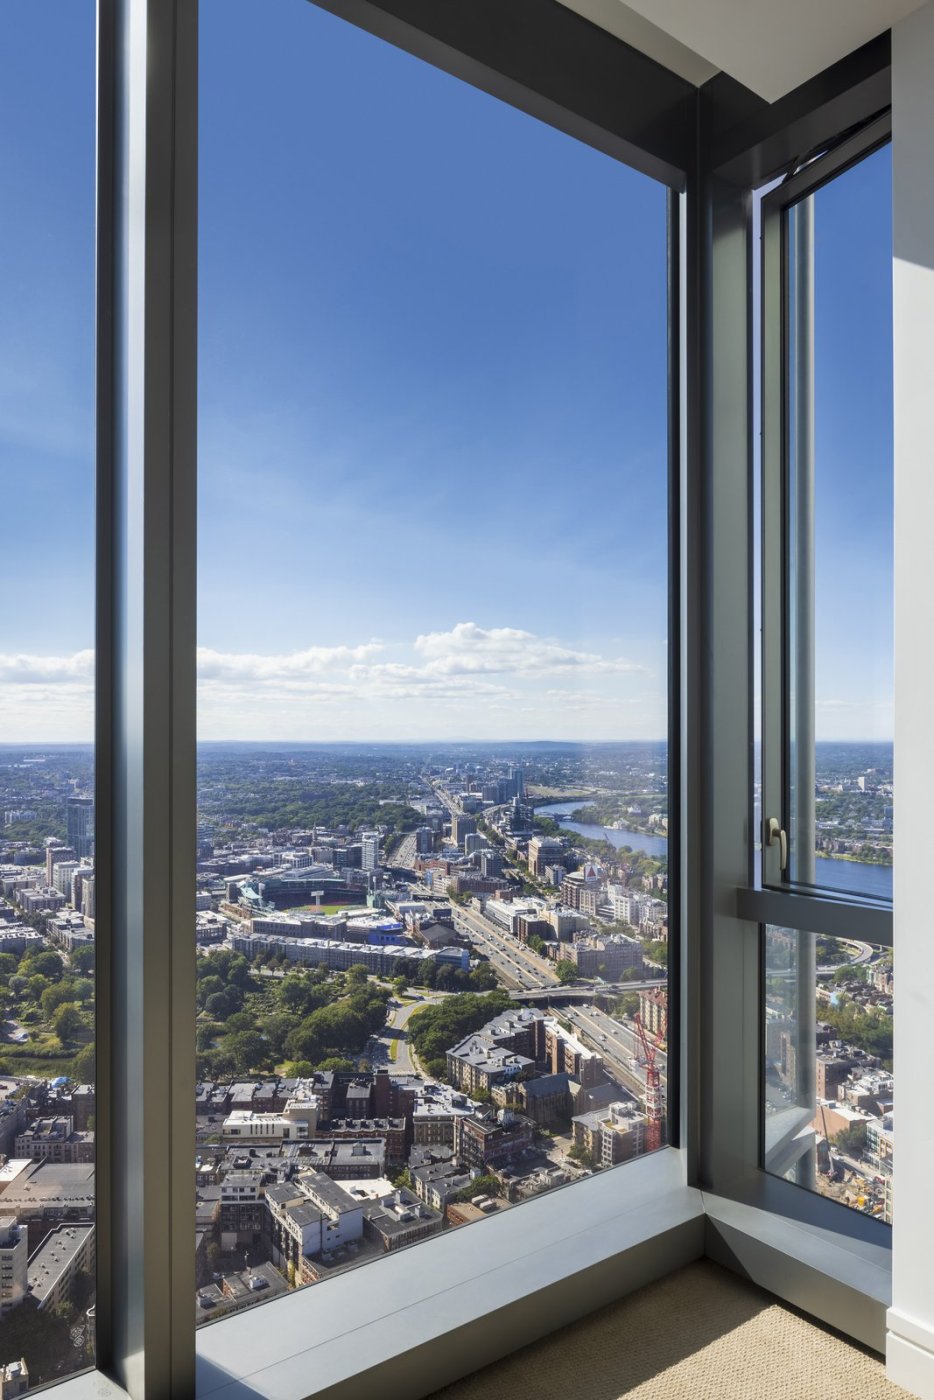
Arianpour's example of complexity earning its place is a hotel and residential tower in Boston's Back Bay. A tight triangular site produced a soft triangle with curved corners and a reflective glass skin, settled first; the split between hotel below and residences above came after, the upper floors needing operable windows the skin did not want to show. Incisions were cut into the elevation to hold them, marking the change of use. The plan detail took years, between the shape of the structural columns, the curtain wall stack joint and the flyby. He also quoted Harry Cobb's rule that a residential room needs two views out, and said the finished building delivers it.
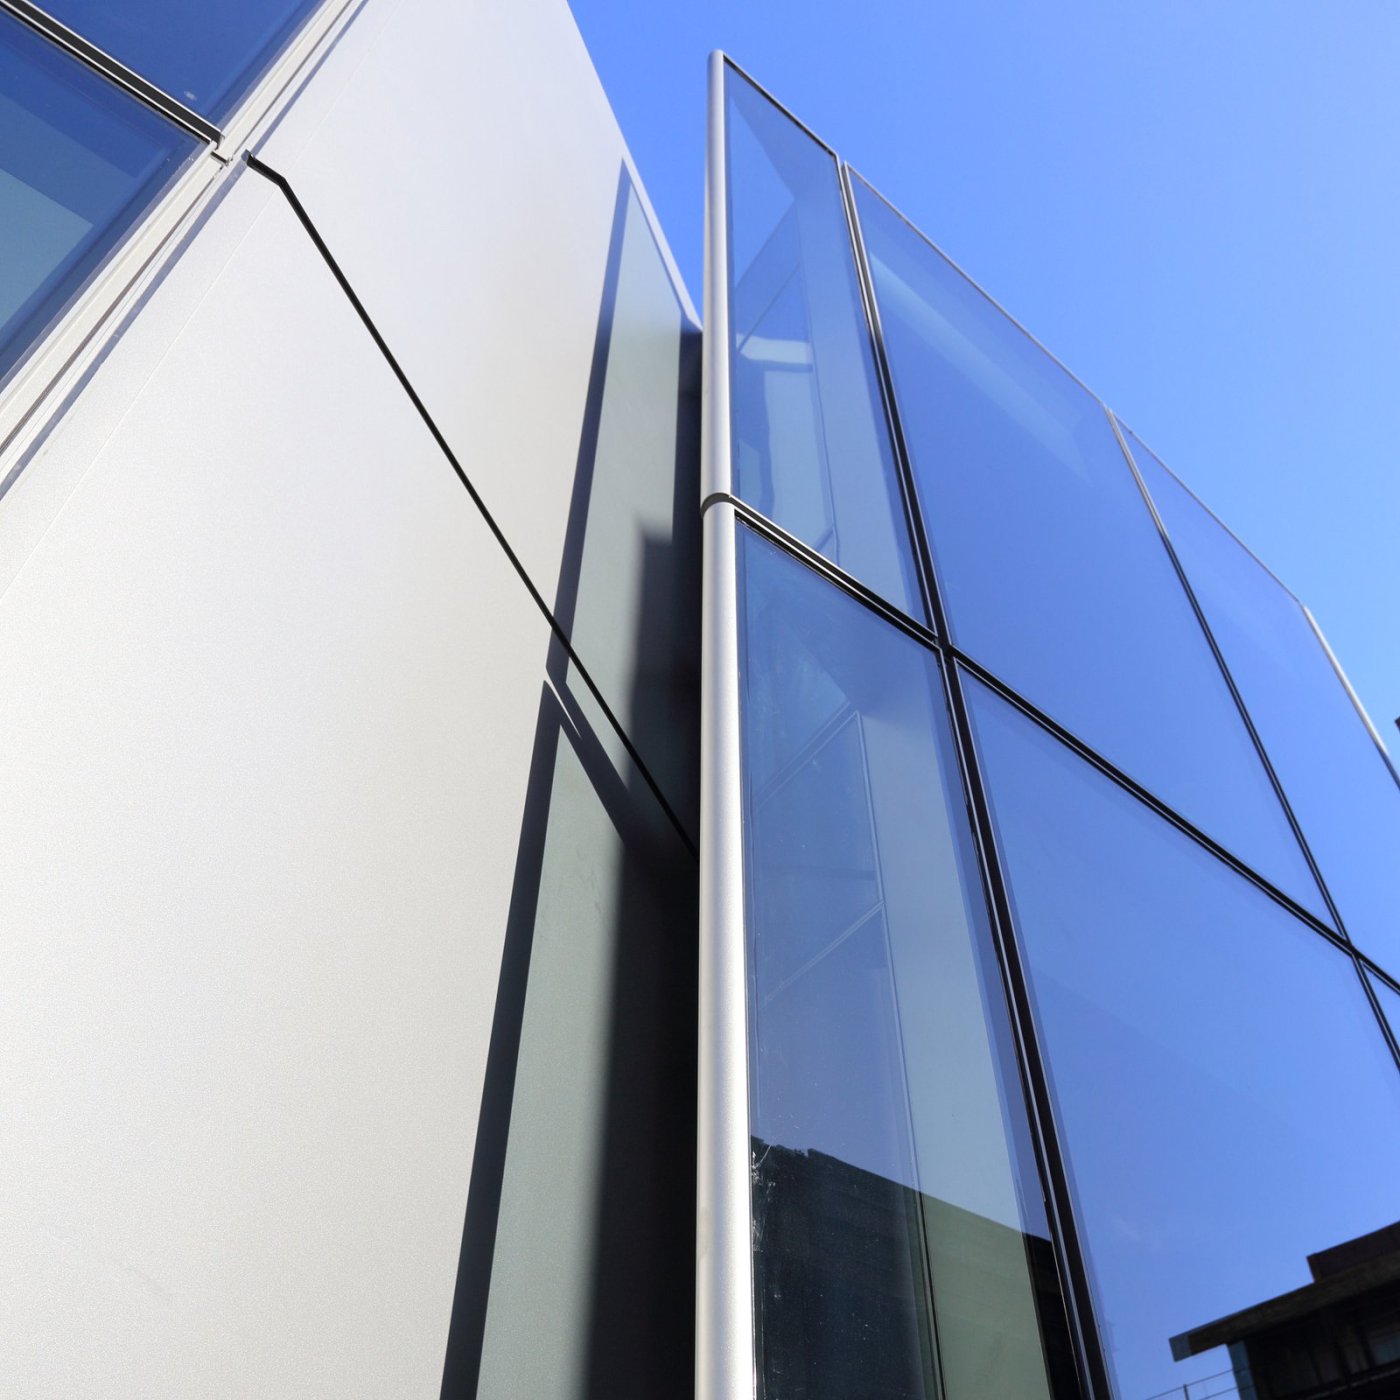
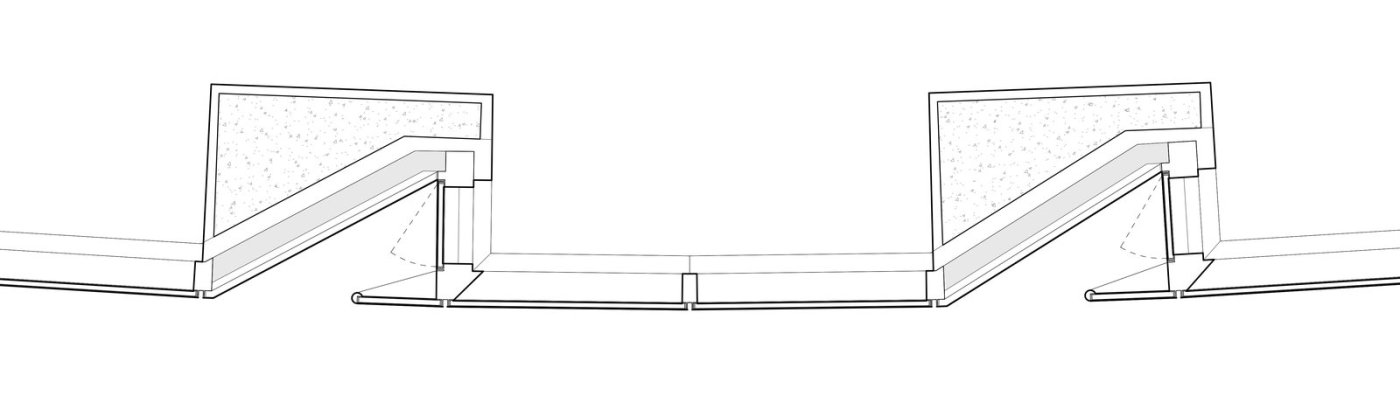
From a consultant's chair the complexity shows up as continuity: of waterproofing, of the transition joints between one material or angle and the next, of drainage and anchorage. Higgins's remedy is talking often, because a half-hour meeting can save thousands found later in the field, and bringing contractors in once design development is done to confirm what was drawn can be built. At the American Airlines Credit Union in Fort Worth, whole wall panels were prefabricated in a conditioned space, which cut lead time. She also wants a water test on the mock-up: on one job an ASTM E1105 chamber test caught a glazing subcontractor who had ordered something other than what was tested.
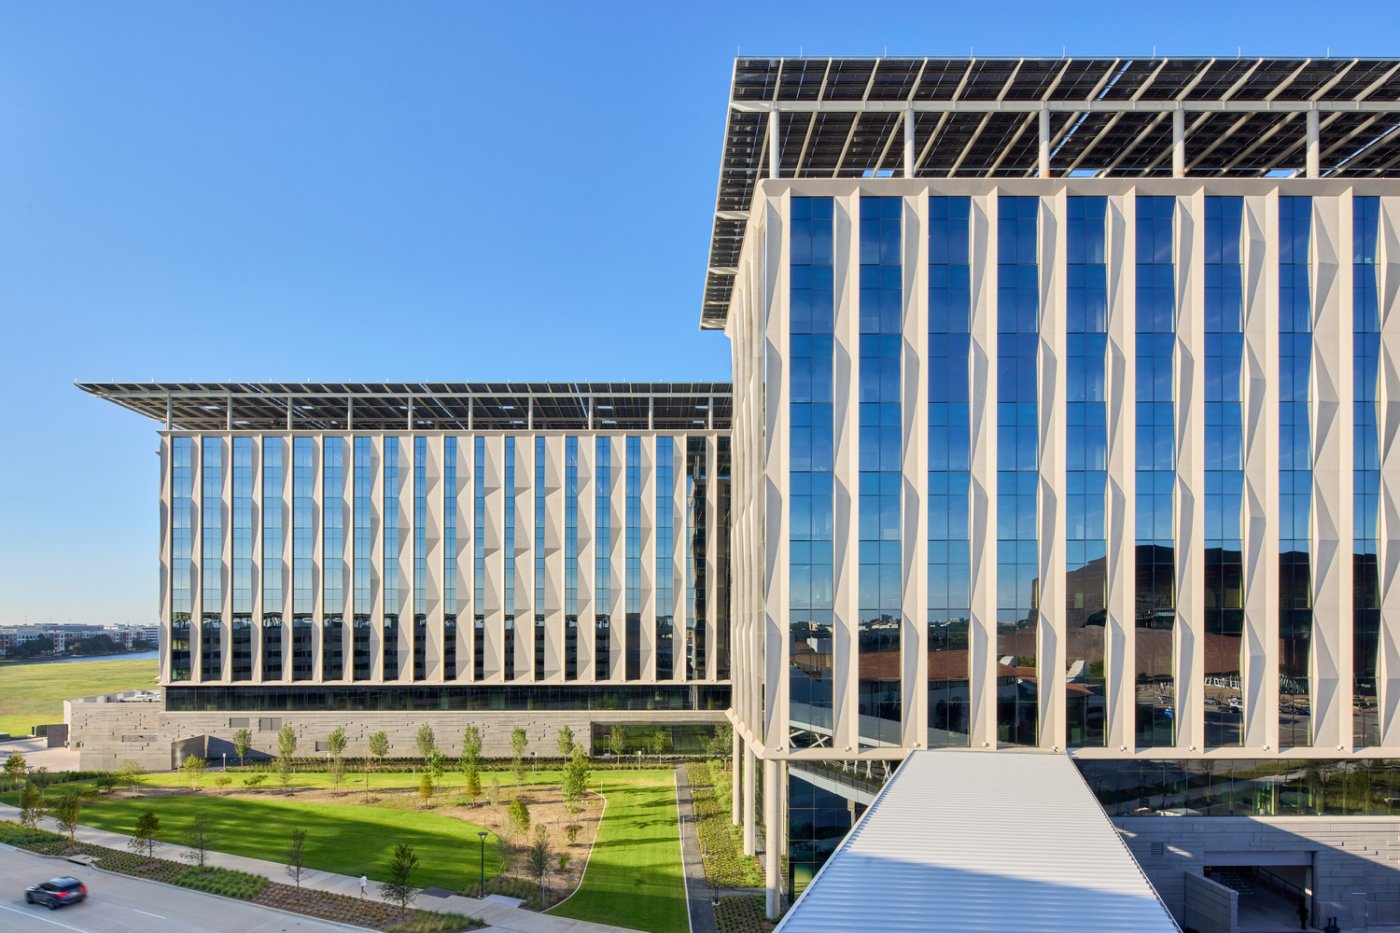
Asked what they would change, Davis wanted digital delivery: models carry information drawings do not, and a contractor in BIM with a subcontractor in CAD is an invitation to error. Arianpour wanted the assist back in design assist, which he said has drifted towards design to my system. Higgins wanted integrated project delivery as the norm, working off the cloud rather than waiting for one drawing set before the next party starts. Her own example came from her years as a glazing subcontractor: a clerestory at a Frisco high school where a duct ran straight through the glass, so it had to be made with a hole in it. The model would have caught it.