


Lei Gao, Ashley Hale and Isabelle Paparo set a convention centre expansion against the 200-foot grid it once covered, then worked through brick hung on built-up boxes, condensation at the mullions and a 5,000 pound rope access load.
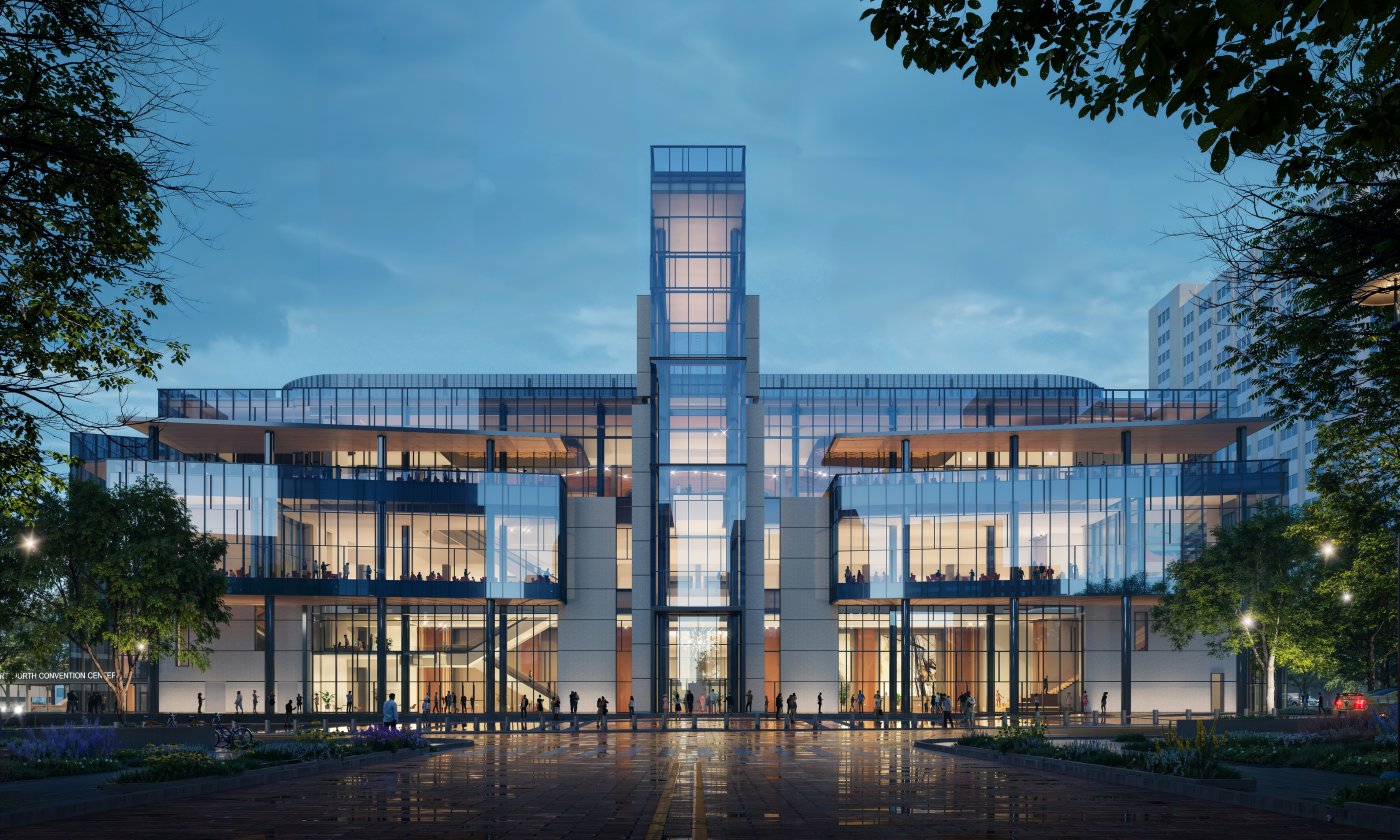
The Fort Worth Convention Center expansion runs in two phases, and TVS and Bennett Partners have worked on it together for most of four years now. Phase one, now complete, rebuilt the southeast entry lobby and added a kitchen facility and a new loading dock. It also did something larger: the exhibit hall annex added in the 1980s had blocked Commerce Street, and phase one returned the street to the city grid.
Phase two is capacity. A feasibility study said Fort Worth would need more, so the arena on the north side comes down and the 1960s exhibit hall extends north by about 74,000 square feet, with three further loading docks. Public concourses run north and west for the view across downtown, and the north plaza is pulled back to leave a larger public space. The third floor carries about 37,000 square feet of meeting rooms and the structural level for the exhibit hall, with three large trusses through it to control the volume. Above sits a 40,000 square foot grand ballroom, subdivisible so two things can run independently.
The grid underneath
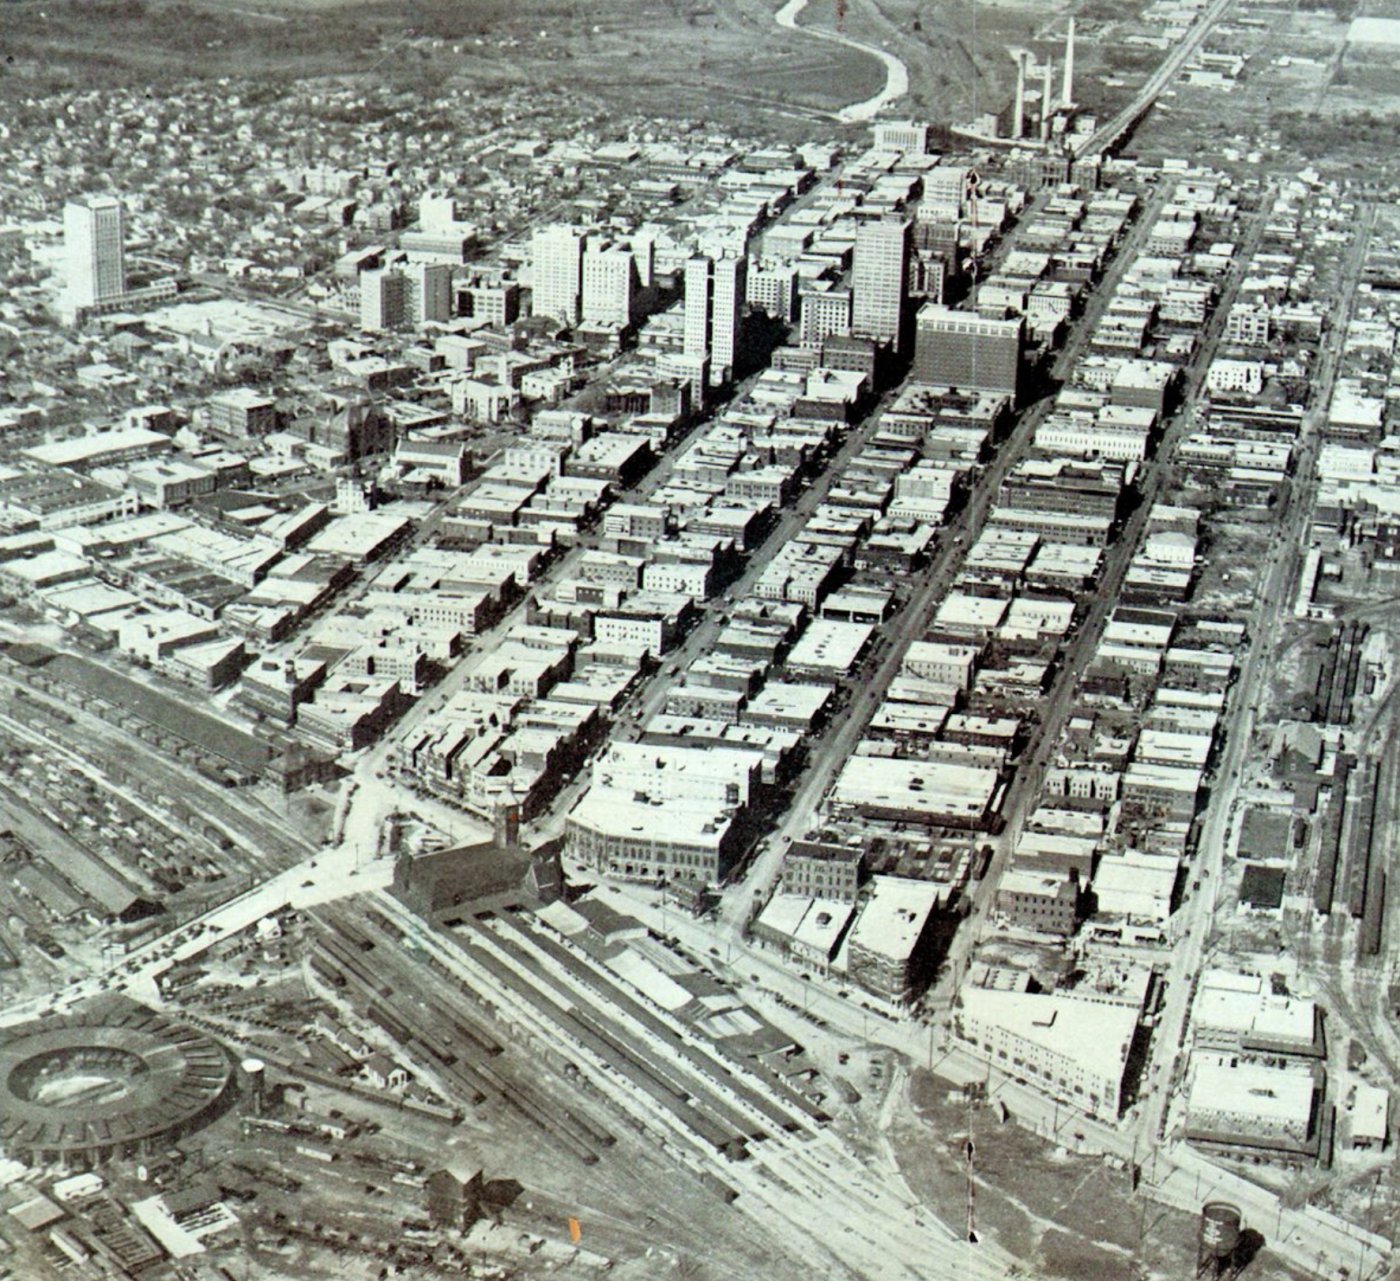
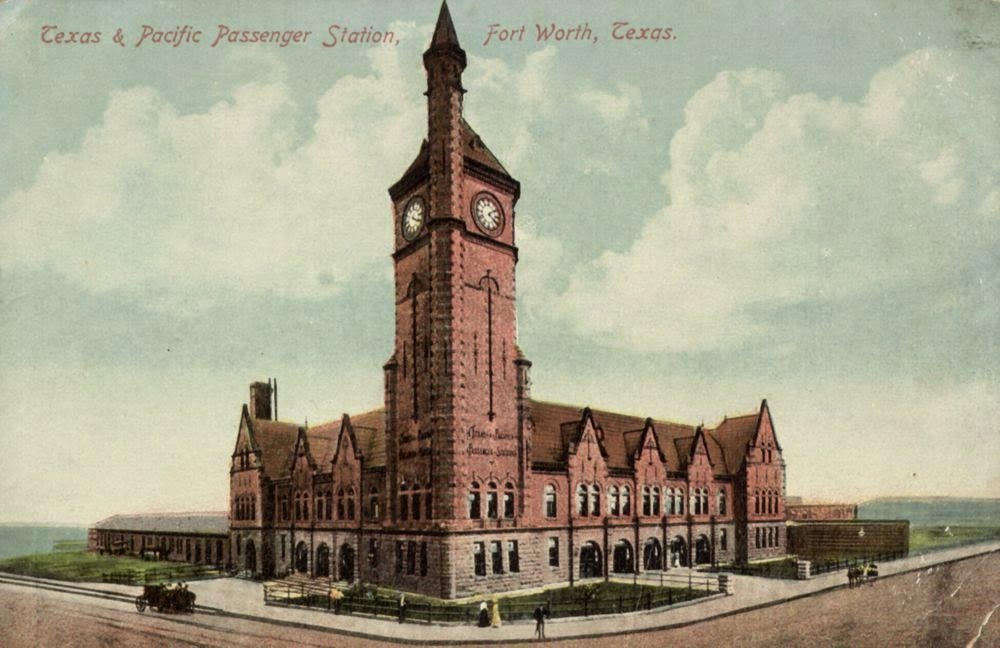
The tower on the north elevation came out of history. Ashley Hale showed an aerial of Hell's Half Acre from before the convention centre or the arena existed: a 200 by 200 foot block grid running from T&P station at the south, through what are now the Philip Johnson water gardens, up to the courthouse at the north end of Main Street. The convention centre took that grid over, and the existing building projects it back onto its own façade. The T&P tower that terminated Main Street to the south has gone; the courthouse still terminates it to the north. Overlaying the two, the team found horizontal lines already projected from the courthouse onto the arena, which suggests the previous architects thought the same way. Those lines set the scale of the new curtain wall and brick. Fort Worth is the modern west, and Hale wanted that legible from inside the building.
Brick, hung
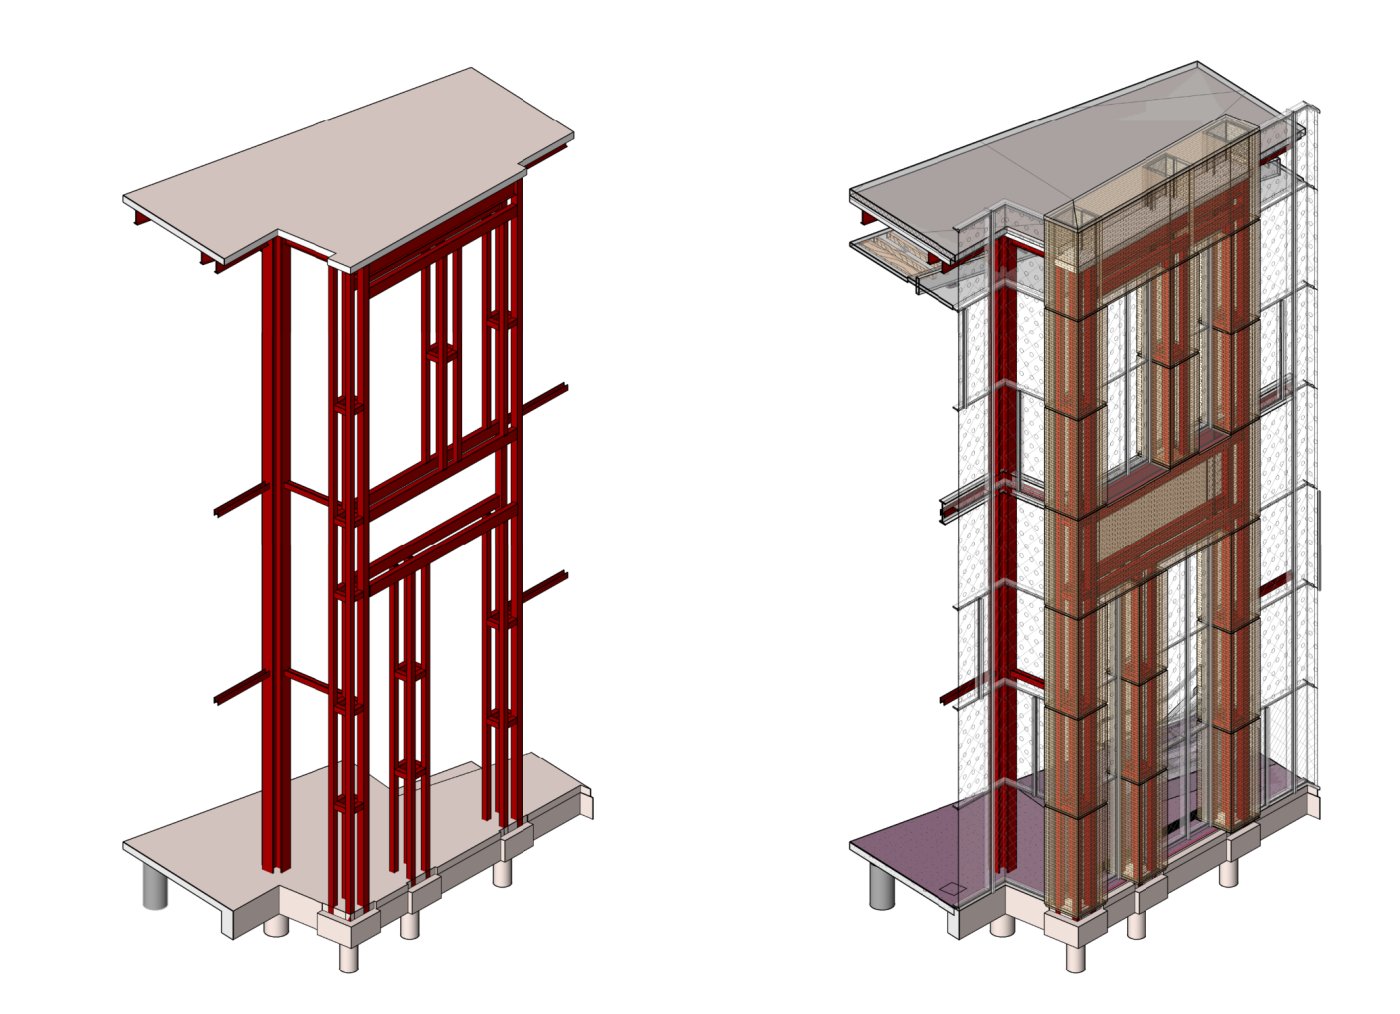
Downtown Fort Worth is glass curtain wall and brick, and both carry across. Two curtain wall types are in play: the T-shaped system used in phase one, kept on for transparency, and a box section. Both are off-the-shelf systems rather than custom shapes. The columns in the concourse are exposed cruciform steel with intumescent paint for fireproofing, leaving many connections between frame and curtain wall to resolve. The central tower is broken into sections with different support schemes because of its height, and a space inside it will house a custom art piece, most likely hung from above, so the tower reads as a terminus of Main Street from the north.
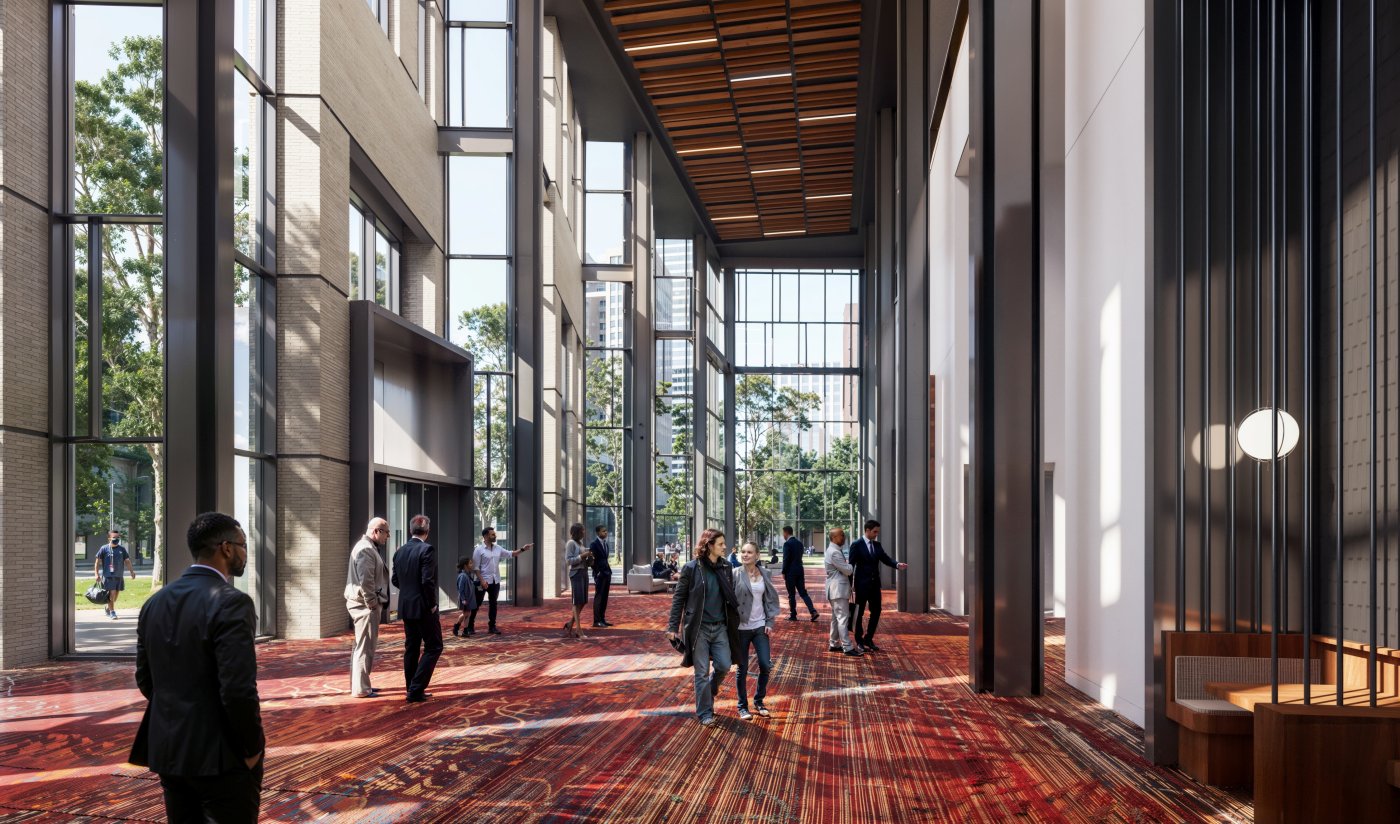
With spans two and three storeys high next to storefronts on the terraces, movement had to be accommodated, and the design lent itself to absorbing it in finger caps along the glazing, spaced further apart where the building needs to move. The brick is a Norman brick in Flemish bond, hung rather than set on precast or cast stone and carried into the punched openings and the massing, including a soffit on the west. Supporting that veneer became a structural question of its own, and MKA proposed a built-up box in place of many smaller tubes inside the cavity, simplifying both manufacture and erection.
Cold Texas, and getting back to the glass
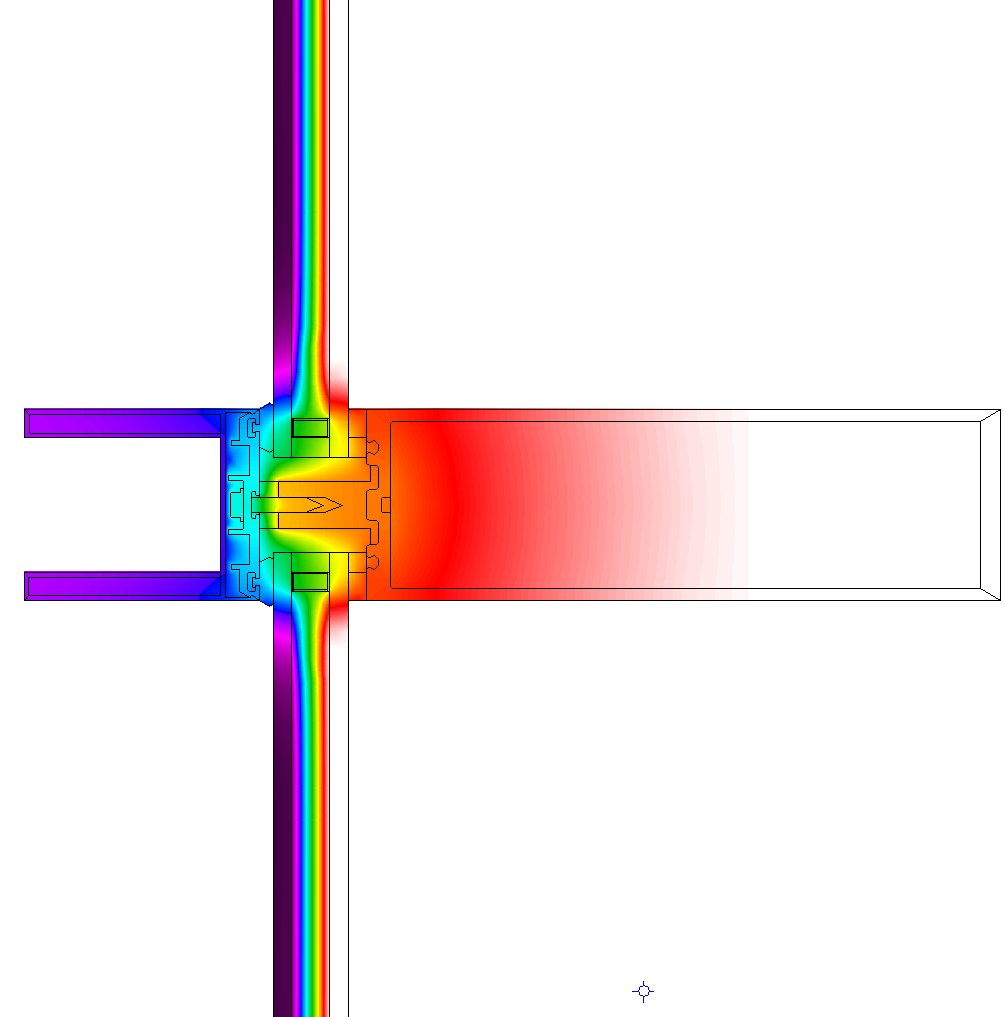
Isabelle Paparo started from something she had not expected: Texas gets cold. With a highly glazed façade and little room inside it, condensation risk had to be checked across every condition. Thermal modelling found risk at the vertical mullions on both the box section and the T, and because the system is off the shelf with published test results, any fix had to stay inside what the manufacturer would accept. Two options survived: extending the thermal break to about seven eighths of an inch with thermoplastic spacers, or swapping the aluminium pressure cap for an FRP one. Either removes the risk at the mullion.
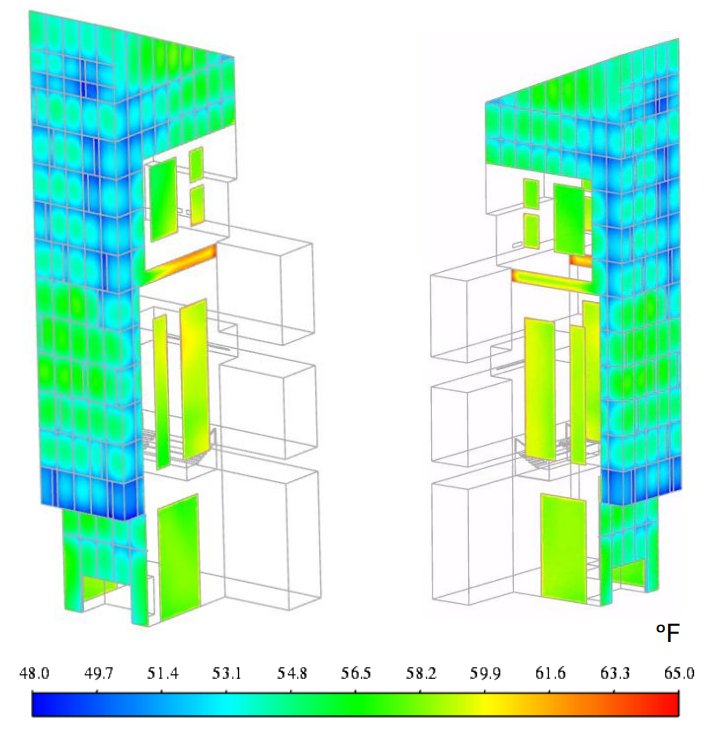
The atrium would not answer to a typical calculation, so a CFD study was run with the mechanical engineers. Supply air enters at two positions only, well back from the glass, and the result showed warm air rising away by buoyancy while cold air washes down the façade, leaving the glass cold at the bottom through stagnation and cold at the top.
Access was the last problem. The geometry does not suit a building maintenance unit dropped off the roof, so each area got its own answer: a mobile elevated working platform for the northeast tower, rope access for the central one, and ceiling-mounted rails for the sloped interior roof over the west concourse. Those cover light maintenance; anything hands-on needs spot scaffolding from the ground or terraces. Two things surprised Paparo. A platform can now reach 130 feet, which brings the northwest façade inside its range. And rope access meant a 5,000 pound maintenance force, which the façade could not take, so a secondary framing structure went into the roof steel and the parapet was decoupled from the façade entirely.