Lisa Rammig traced glass from a way of growing plants indoors to a structural material, then showed a timber tower braced by its exoskeleton, a closed cavity façade that saved twelve million dollars, and a swimming pool made of acrylic.
Transparency started as agriculture. Glass brought light into buildings so plants would grow, and sometimes so people would feel better, and Lisa Rammig's account of the decades since is of the material being asked to do more: a window, then something that supports itself, then something that supports the building. One Singapore structure about 140 feet tall braces very slender steel with glass, like a Victorian greenhouse, and is governed by the shading that keeps the inside out of the sun.
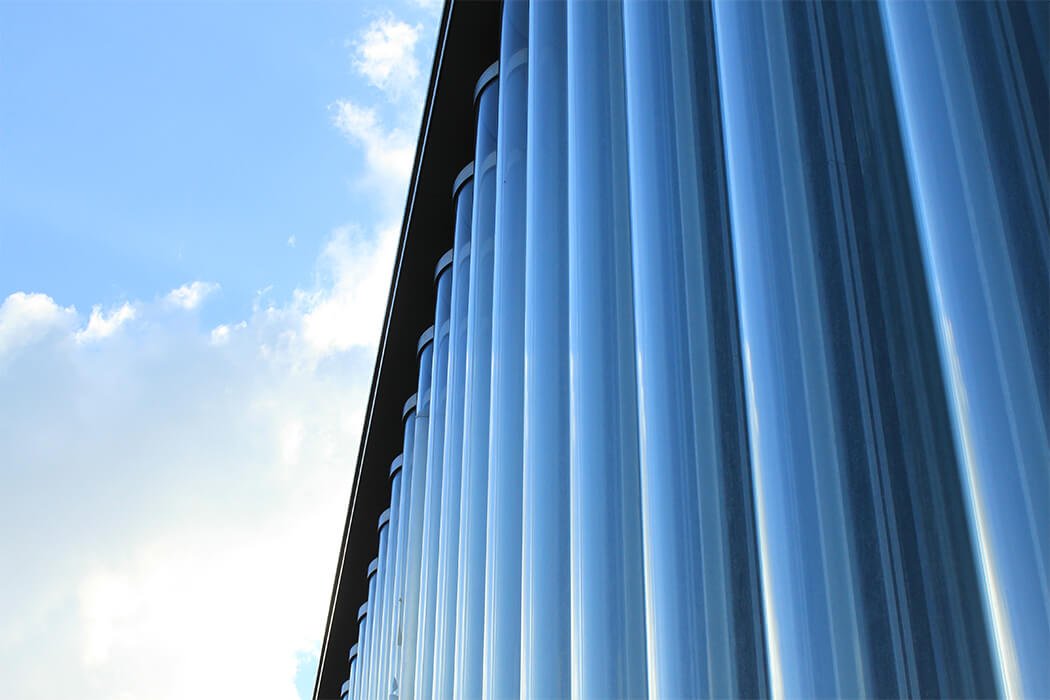
In Hong Kong, 30 foot glass elements have no supporting structure other than the glass. Curving each piece to a radius of about two feet lets the geometry do the spanning, so two layers carry what would take ten, under high wind load. Fewer layers means more light, and the façade reads as transparent and reflective at once.
Less glass, clearer glass
Rammig put the arc on a skyline. In the 1970s and 1980s the window to wall ratio was much lower; coatings made glass more efficient and ratios climbed, through a phase of strongly green glass, to fully glazed towers in neutral tones. What she thinks is now happening is a move back towards opacity, and the arithmetic is simple. At a 70 per cent window to wall ratio the glass has to be dark, and you get a full view. Reduce the ratio and the glass can stay much more transparent.
A shelf with buildings slotted into it
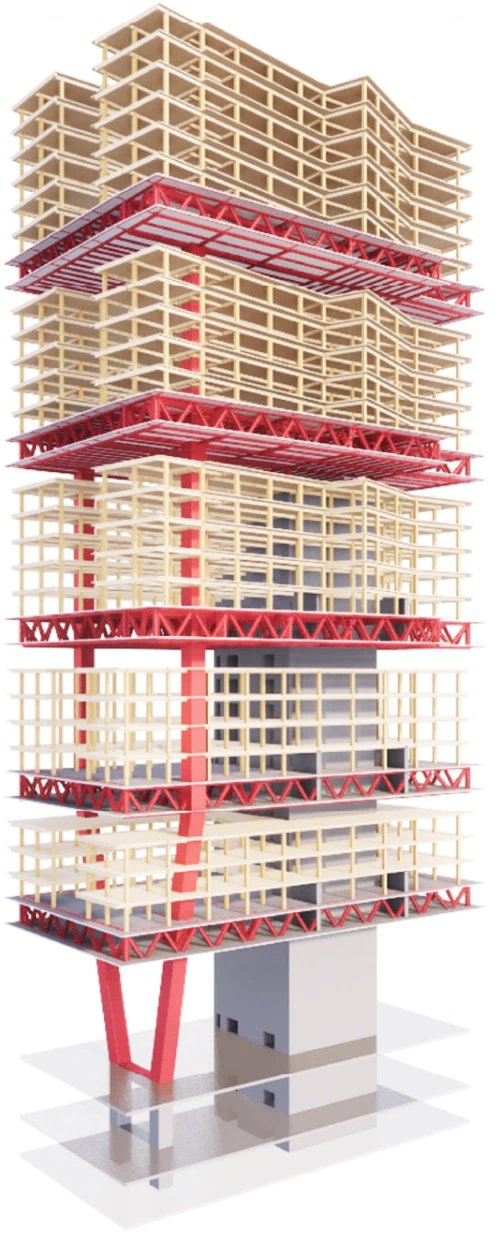
The Atlassian headquarters in Sydney came to the office before there was an architect, which Rammig noted does not happen often. The owner wanted half the embodied carbon and half the operational energy of a typical developer building there, so the brief went out to competition. Timber was then limited to six storeys in Sydney, so the concept was a structural steel mega shelf with timber buildings slotted into it, and all five competing architects kept it. SHoP and BVN won and added an exoskeleton outside, which let the timber pull back on two sides to make park space. It now zones thermally like an onion: a small mechanically ventilated core, a transition space, then naturally ventilated meeting rooms with sliding doors onto a full-storey park. Because those four-storey habitats ventilate through the façade, it is fixed to the exoskeleton, serrated to shade itself, with photovoltaics on the shelves on two elevations. It has just topped out as the tallest hybrid timber building in the world.
Making the geometry cheaper
In Miami, Foster + Partners wanted the shading expressed outside, which Rammig said took a lot of pushing locally. The analysis ran two ways: whether the louvres actually shade, and whether they stay attached in high wind. The building is conical with curved corners, so panelisation was studied early to keep glass sizes consistent. The trick was to approximate the cone by unrolling the geometry on a cylinder and cutting the ends at different curvatures, keeping the glass inside an automated process instead of needing a mould. Joints were staggered, and rounds with the façade contractor brought the number of distinct units down to something reasonable.
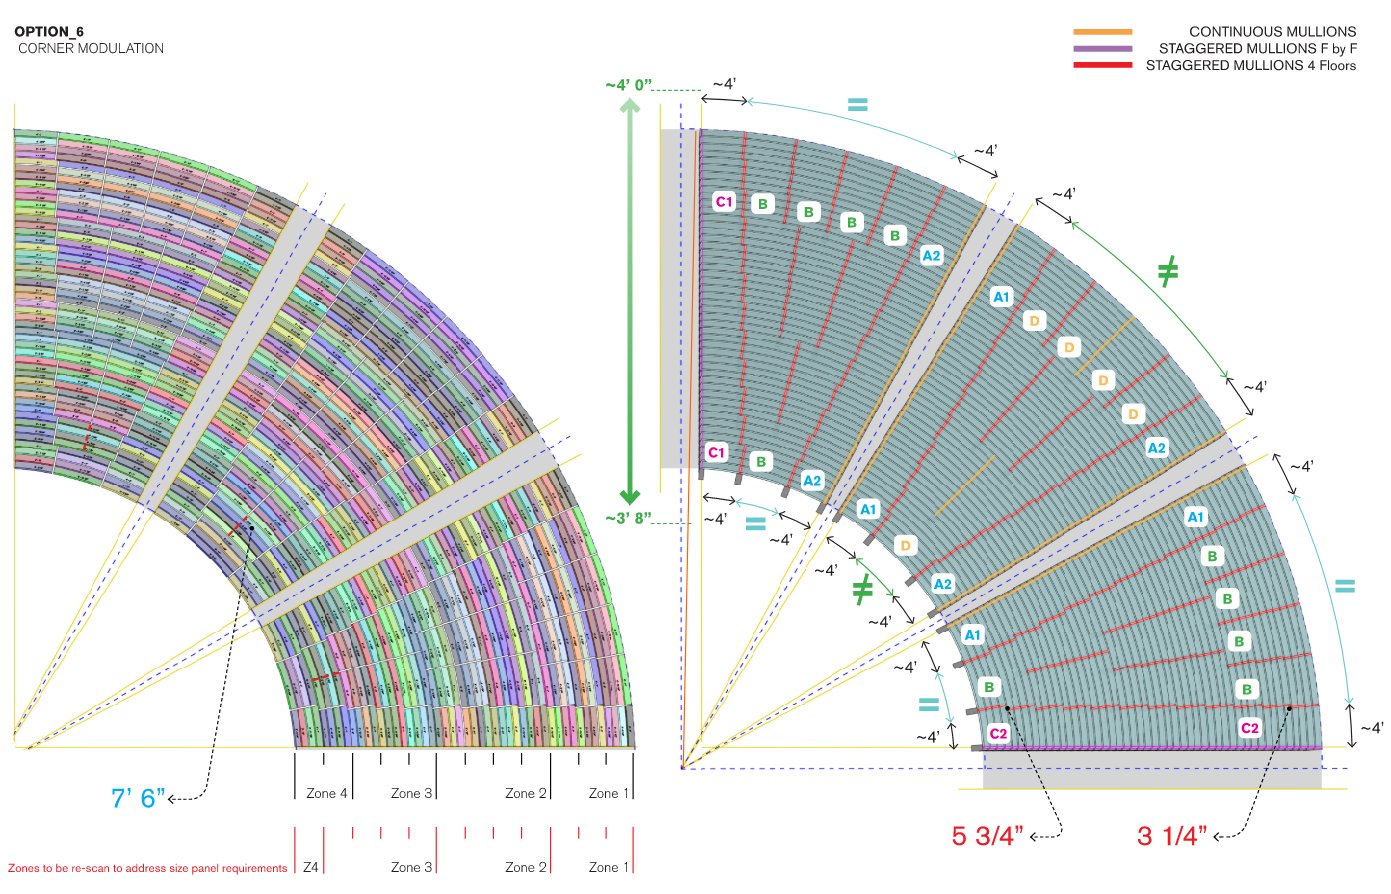
Out of similar work for an owner with a large portfolio came a kit of parts: pick a geometry, a grid, a support strategy, then infill panels, shading and glass, so cost could be controlled across a portfolio. That has become a set of tools integrating structural and thermal analysis with a carbon metric.
Blinds in a cavity
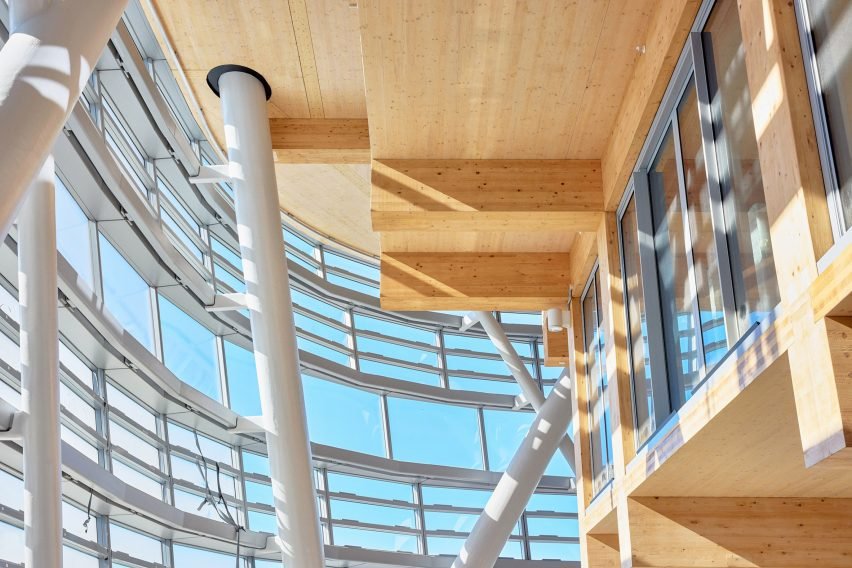
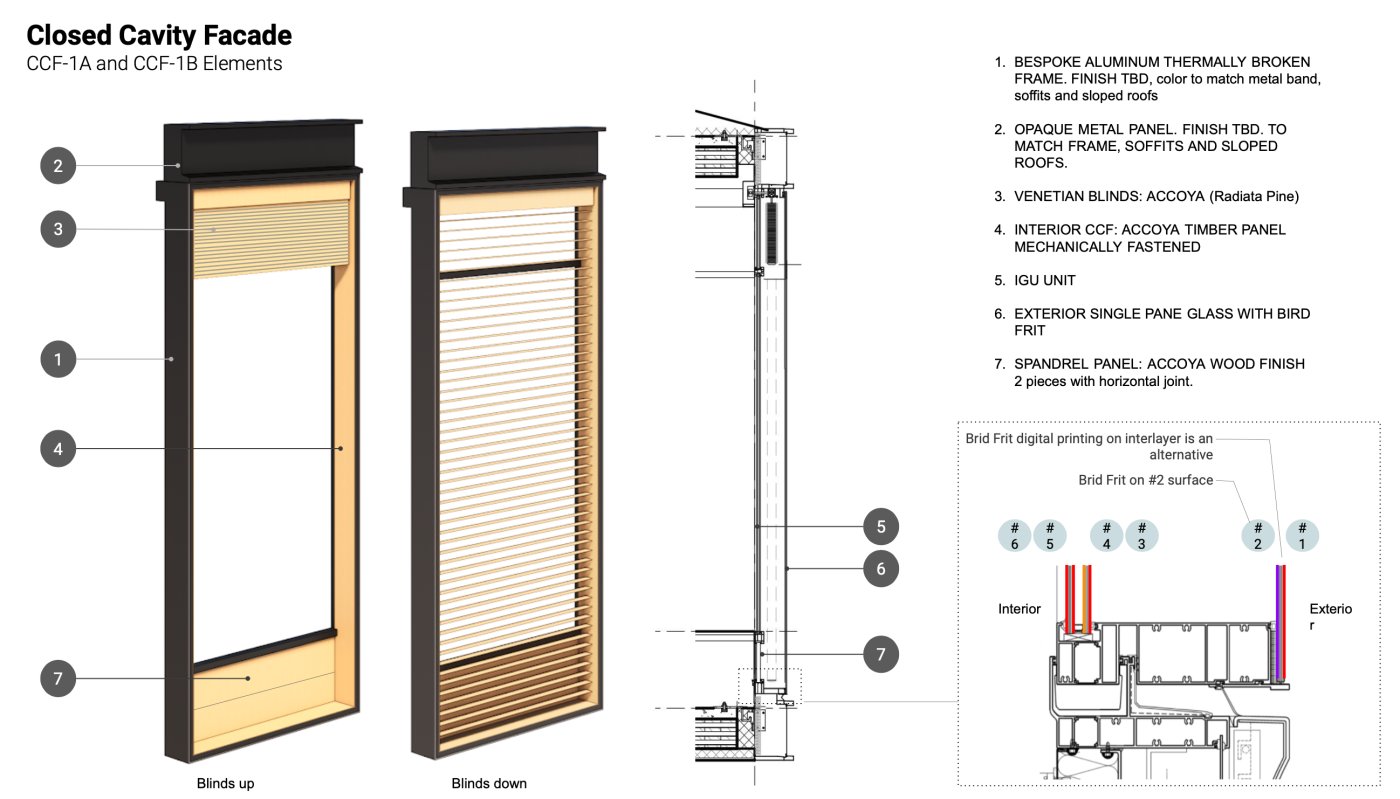
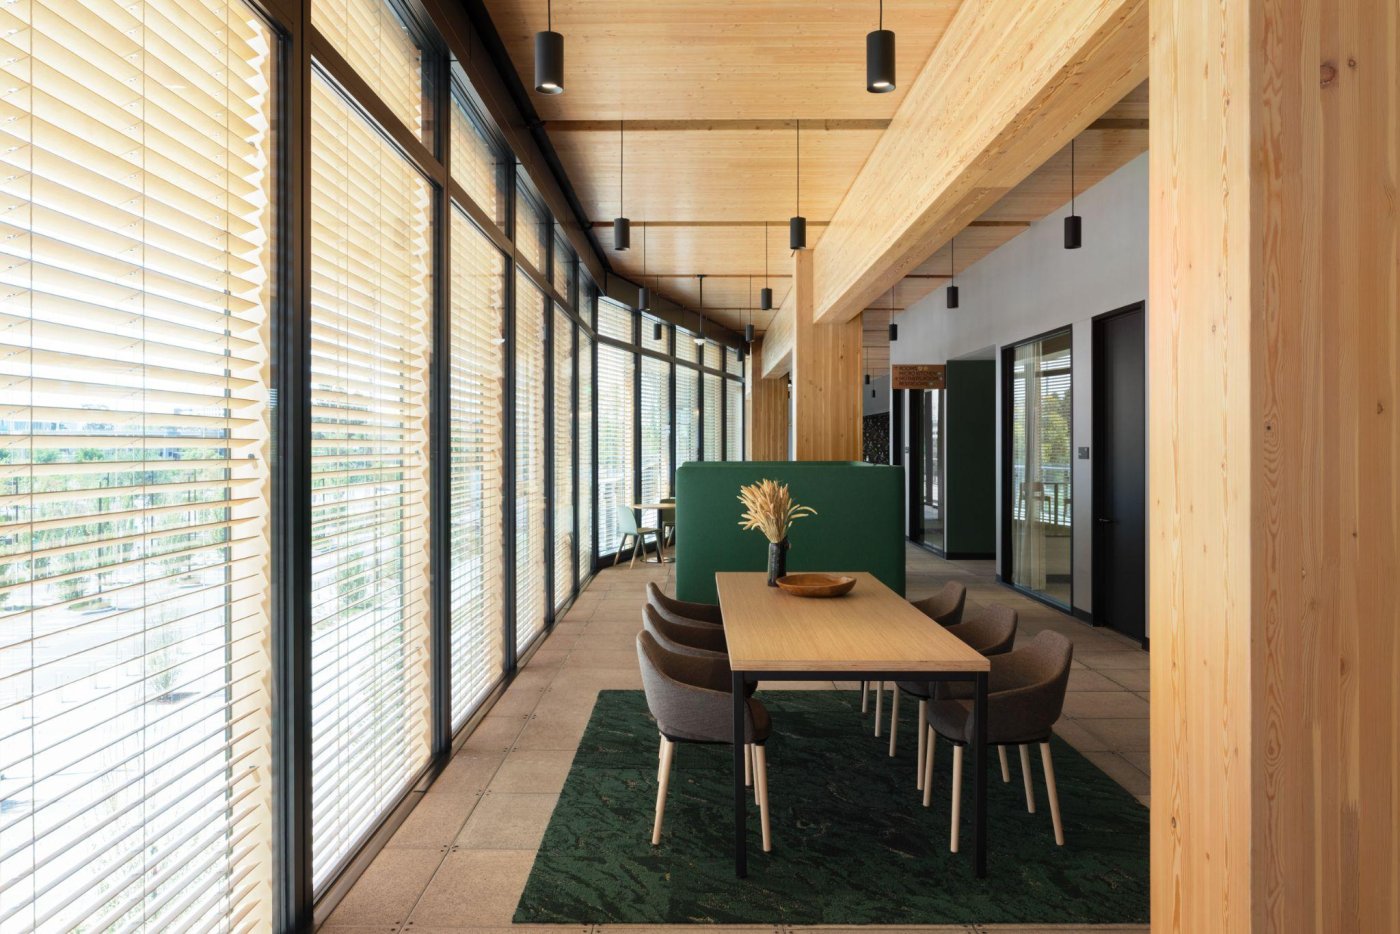
The first project built from those tools was a small mass timber building for Google, which wanted timber blinds outside. California's fire rules would not allow it, so the blind moved into a closed cavity façade: a starter unit at the slab, then a unit with the blind behind an external laminated pane and an insulating unit inboard, with a one inch pipe around the slab perimeter feeding dry air at low velocity to keep condensation out. A study across the year established when views could be clear and when blinds would be needed on each elevation, and because this was the first of its kind in a Californian seismic zone, a dynamic seismic test confirmed they would survive rattling in the cavity. The façade performed well enough, and shaded dynamically enough, that the perimeter trench convectors were deleted, saving some 12 million dollars.
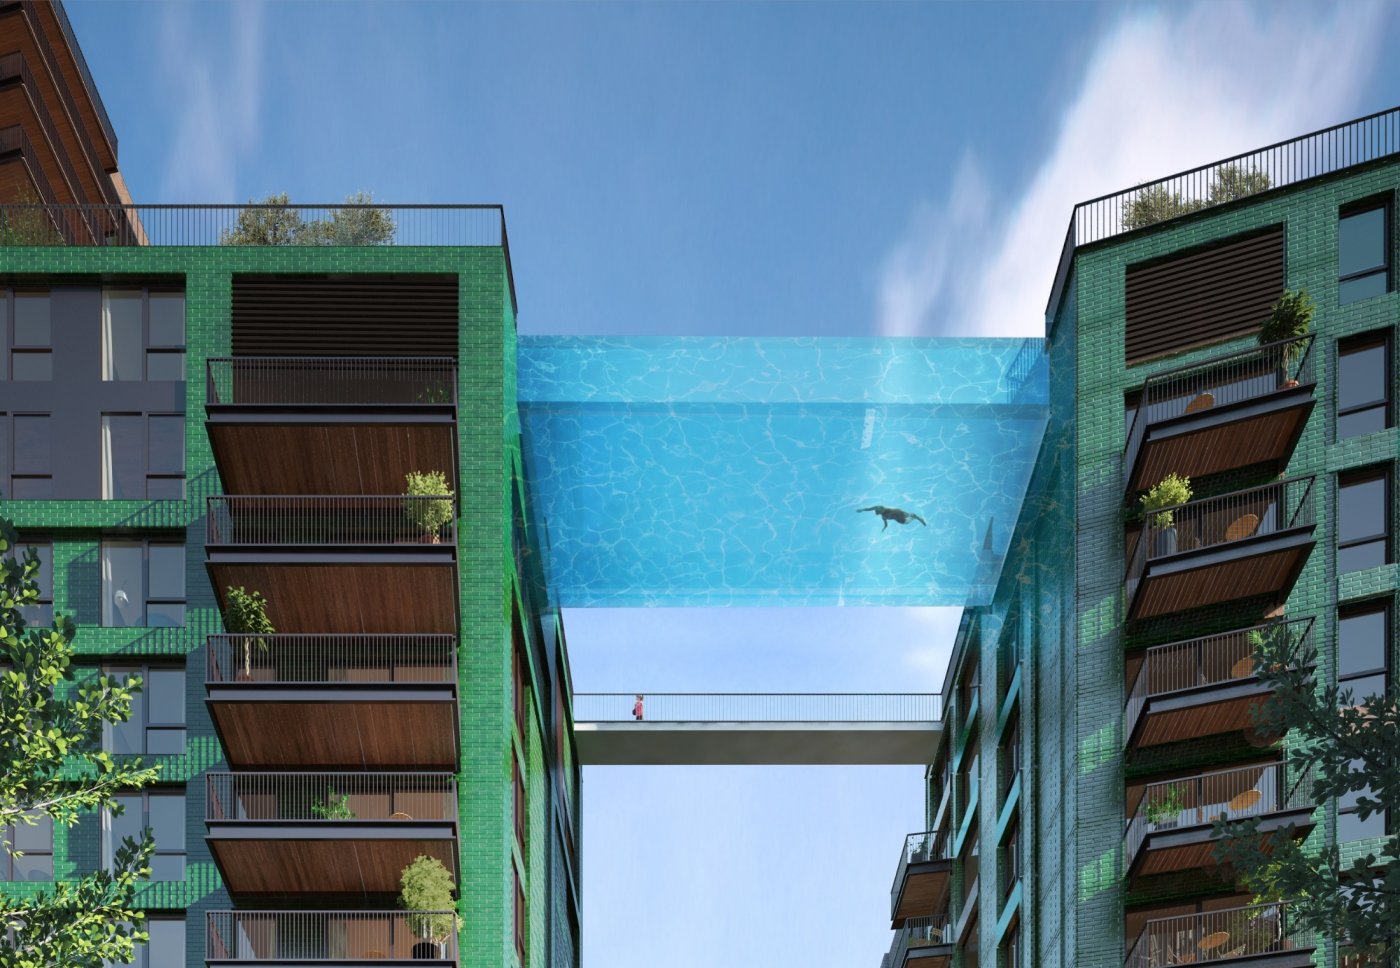
Rammig closed with two objects. The reason she was in Dallas is a small glass wall engineered for the façade contractor, where J-shaped panels had to be split into a straight piece and a curved one for transport, and the two behave differently enough under drift to need a lot of analysis. And a pool between two buildings in London, which the owner wanted in glass. At around 150 metric tonnes of water that was not feasible, so it was made in acrylic by a firm in Grand Junction that normally builds aquariums, heat welded from segments and annealed in an oven extended to fit it. Load testing meant filling a bladder with water, because nothing could stand in for the steel tanks it now sits between.