


A façade creates value at several scales at once: it shapes identity, manages climate and influences how a building meets the city. Alexey Boev argues that the best envelopes are not isolated skins but interfaces between public realm, interior comfort and long-term asset performance.
Boev treats the façade as more than a weather line. It is the place where climate, public life, memory and architectural identity meet, and those roles work at different distances. A building can be recognizable in the skyline, legible as a material composition from the street and still reward close inspection with details that connect people to a local story. That layered reading is why Neutelings Riedijk repeatedly combines passive environmental ideas with art rather than treating sustainability and expression as separate packages.
Performance and identity can share the same surface
At the Netherlands Institute for Sound and Vision, the glass envelope became a record of Dutch visual culture. Archival images were selected, blurred and translated into relief so that they read as an abstract field from afar and as fragments of recognizable history at close range. The building also sinks part of its archive into the ground to use the soil as a cooling resource, while the double skin moderates heat transfer. Coloured daylight then projects the façade back into the interior, making climate and image part of the same experience.
At Antwerp’s MAS museum, a different strategy produces a similar overlap. Ten exhibition volumes are stacked and rotated so that the spaces between them form a public vertical route with changing views over the former harbor. The circulation zone acts as an environmental buffer for the more tightly controlled exhibition rooms. Natural sandstone, large glazed openings and the repeated hand motif build identity without reducing the façade to decoration.
Public space starts before the front door
For Boev, the envelope often folds inward rather than stopping at the external plane. At MAS, the same material logic continues across walls, floors and ceilings to make covered public space feel like part of the city. At Deventer Town Hall, fingerprints gathered from local citizens were translated into an aluminium screen fixed within oak framing. The result changes with viewing angle and gives a civic building an identity literally assembled from the people it serves.
Naturalis turns repetition into biodiversity
Naturalis in Leiden extends that idea through a collaboration with fashion designer Iris van Herpen. A white patterned frieze, developed from natural forms and parametric thinking, runs for roughly a kilometre when its components are placed end to end. Only a small family of moulds was needed: rotation, mirroring and careful distribution prevent the pattern from reading as mechanical repetition.
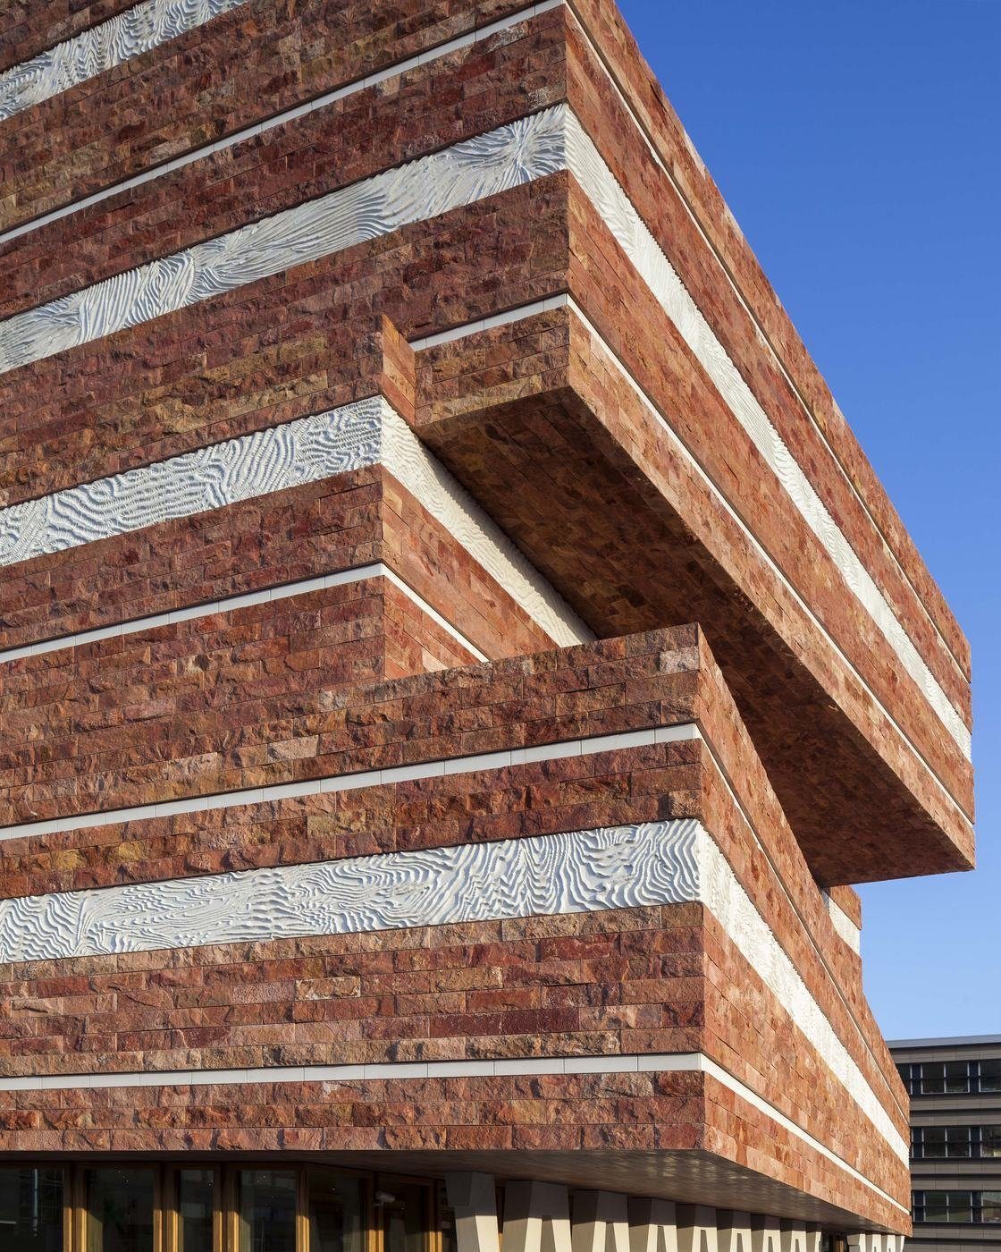
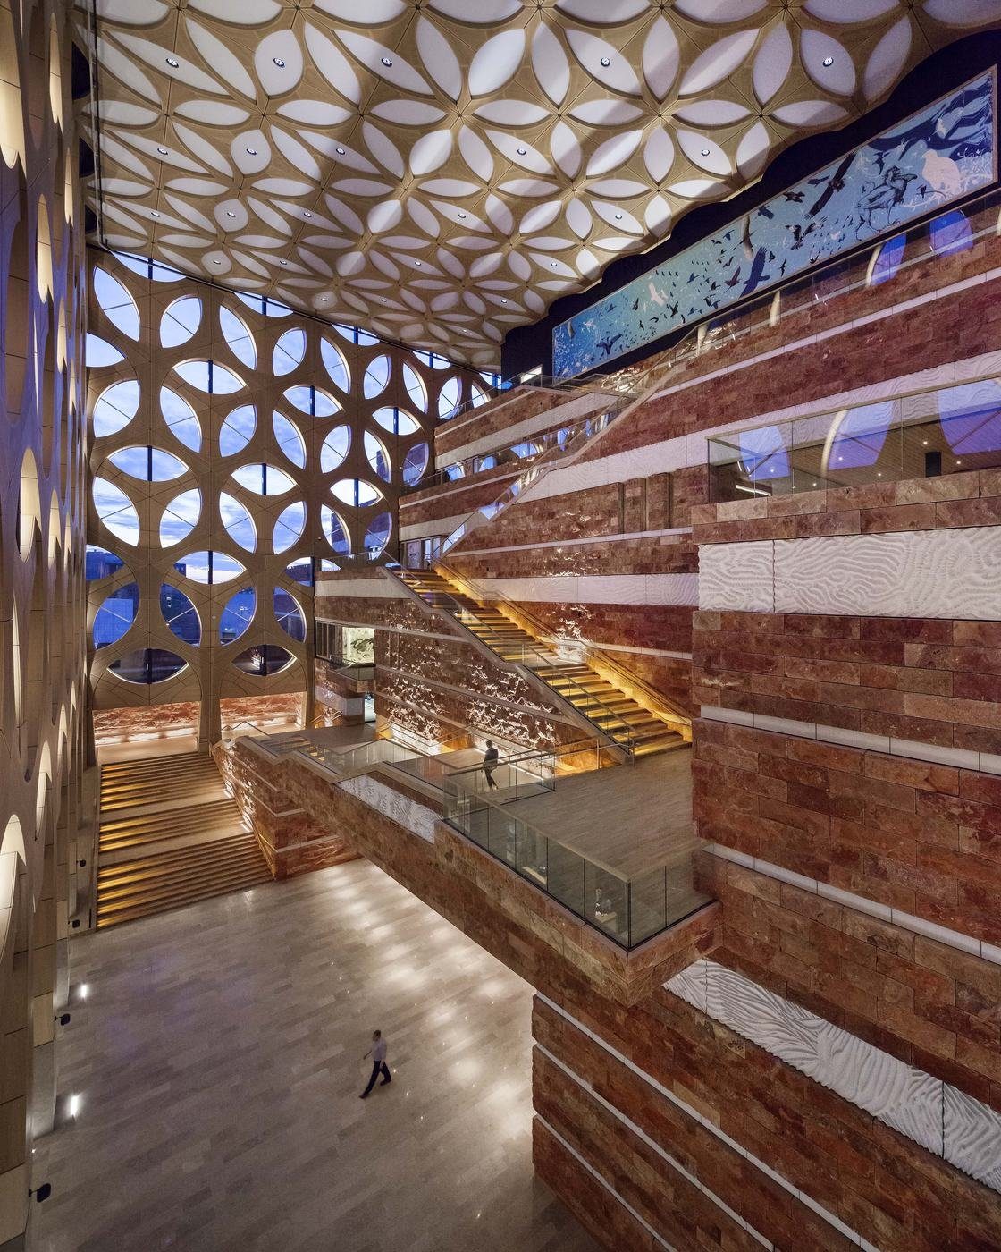
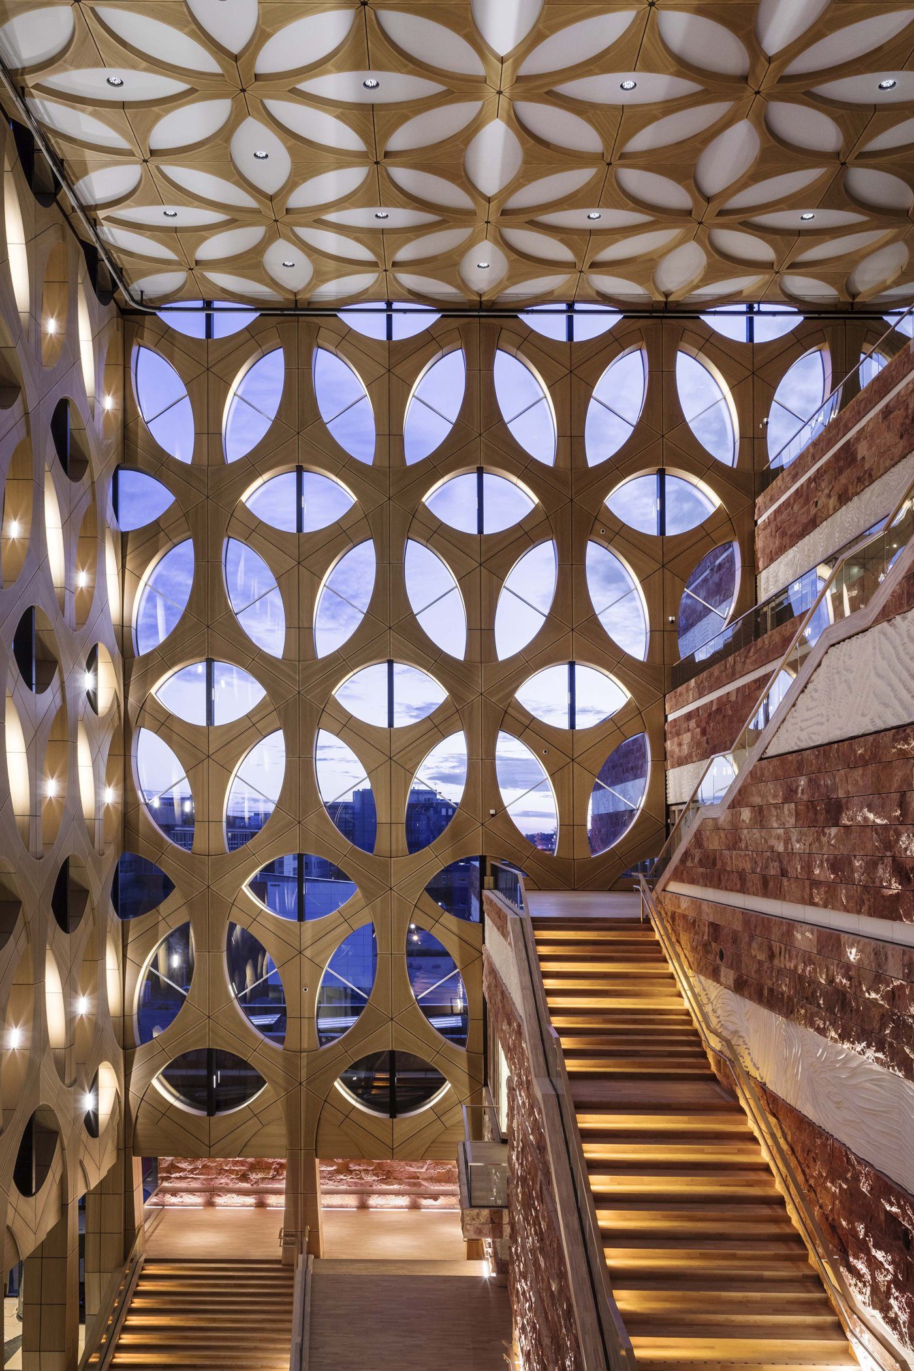
The outer screen can suggest cells, leaves or an animal eye depending on the observer. It also filters sunlight. Behind it, large prefabricated elements make the complex geometry buildable, while the deep atrium connects the research institute, laboratories and museum spaces.
Long life depends on meaning as well as materials
Boev’s wider point is that durability is cultural as well as technical. Gare Maritime in Brussels retains the nineteenth-century train-shed structure and inserts reversible CLT pavilions whose timber façades stay deliberately quiet beside the historic ironwork. The new volumes can be dismantled if future uses change, while streets, squares and planting make the former freight hall function like an indoor piece of city.
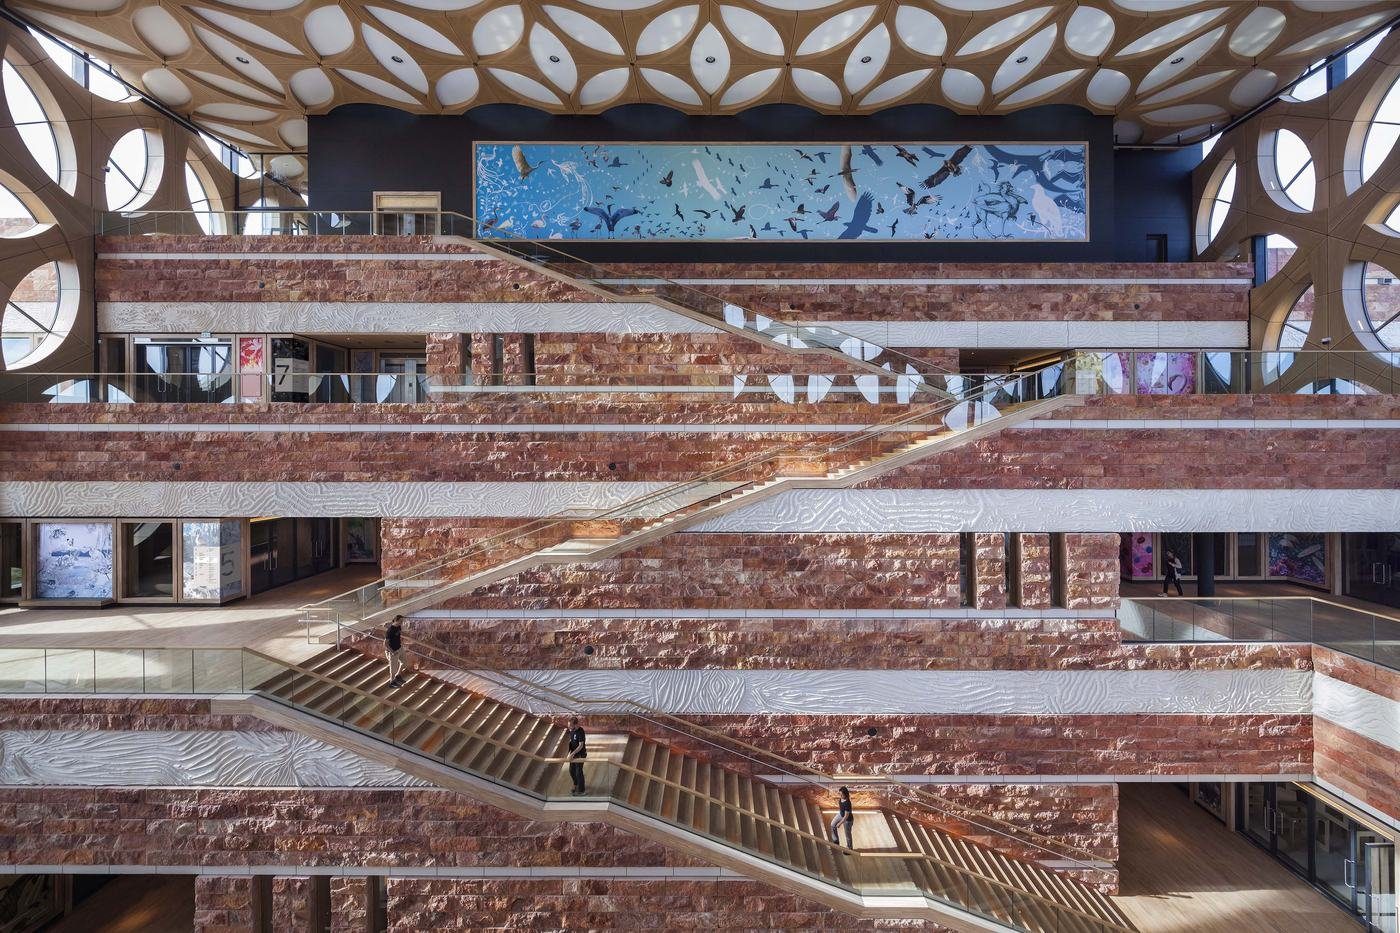
A façade therefore earns value when it does several jobs at once: tempering the environment, making construction legible, carrying local identity and supporting public life. That integration is what allows technical detail to become an urban interface rather than an isolated skin.
The façade can carry public memory at very different scales
Boev’s smaller projects reinforce the same idea without repeating the museum language. At Deventer Town Hall, fingerprints collected from local residents become a perforated aluminium screen backed by oak, turning civic participation into a literal layer of the envelope. At the Maritime College in Rotterdam, references to ships, containers and life jackets help the building speak to its harbour context without relying on a single historic image. Gare Maritime in Brussels shifts the material argument again. Rather than clear the former railway shed, the project retains the large existing structure and inserts demountable CLT pavilions that form streets, squares, offices, food spaces and event areas. The façade lesson is that identity can come from reuse, public movement and construction logic as much as from a new external skin.