


Ron Bakker uses projects from PLP to show how façade innovation can support identity, environmental performance and workplace experience. The strongest examples do not display technology for its own sake; they turn ventilation, timber construction, shading and greenery into visible architectural ideas.
Bakker places façade innovation inside a larger material transition: construction needs to move from mining more matter toward reusing what already exists and, where possible, growing new resources. That does not mean abandoning advanced envelopes. It means asking whether the technology is helping a building last, use less energy and express a different relationship with nature, rather than adding complexity for its own sake.
Operational gains have changed the next priority
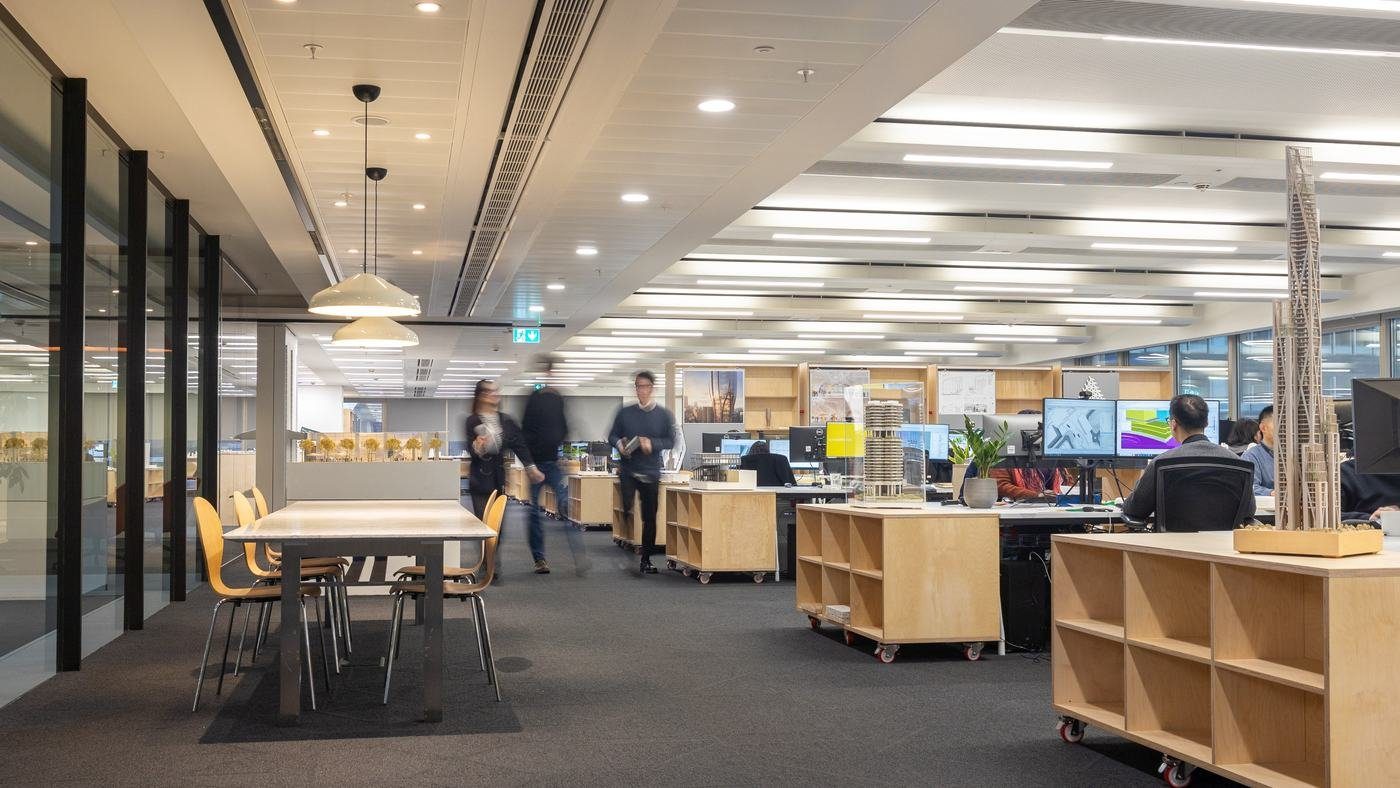
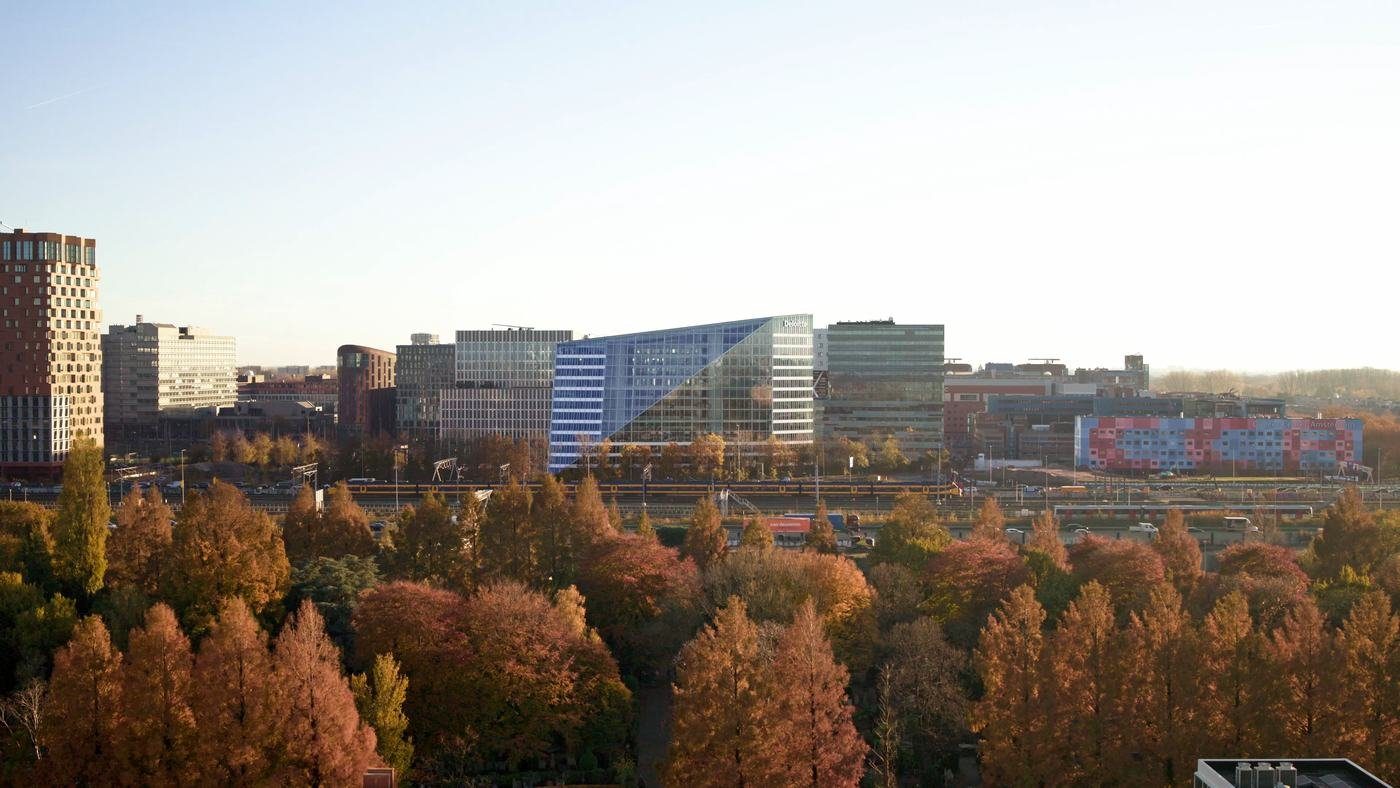
The Edge in Amsterdam is Bakker’s reference point for how quickly operational performance advanced. Its orientation-specific façade, efficient services, heat exchange and renewable energy helped set a benchmark a decade ago. Yet the building still relied on a substantial concrete frame and conventional aluminium façade systems. With operational energy becoming cleaner and harder to reduce by large percentages, material choices and the reuse of structures become more significant. PLP applies the same principle to its own workplace. When the practice moved offices, it reused about 92% of the material from the previous fit-out and reports avoiding roughly 175 tonnes of carbon by retaining, reallocating or responsibly disposing of what was already available.
A building can teach a material story
At Davies Street in London, the design sits above Bond Street station and has to accommodate significant movement from the rail infrastructure below. Instead of treating the city as a hostile environment to seal out, PLP connected the architecture back to local geology and history through terracotta. London clay inspired the material approach, while artist Clare Twomey developed glazed and cut elements that refer to plant life associated with the site.
The terracotta does not make the building primitive. It sits on a modern frame above major transport infrastructure. The point is that industrial production and a material associated with earth can coexist in a high-value commercial building.
Reuse can carry a new architectural language
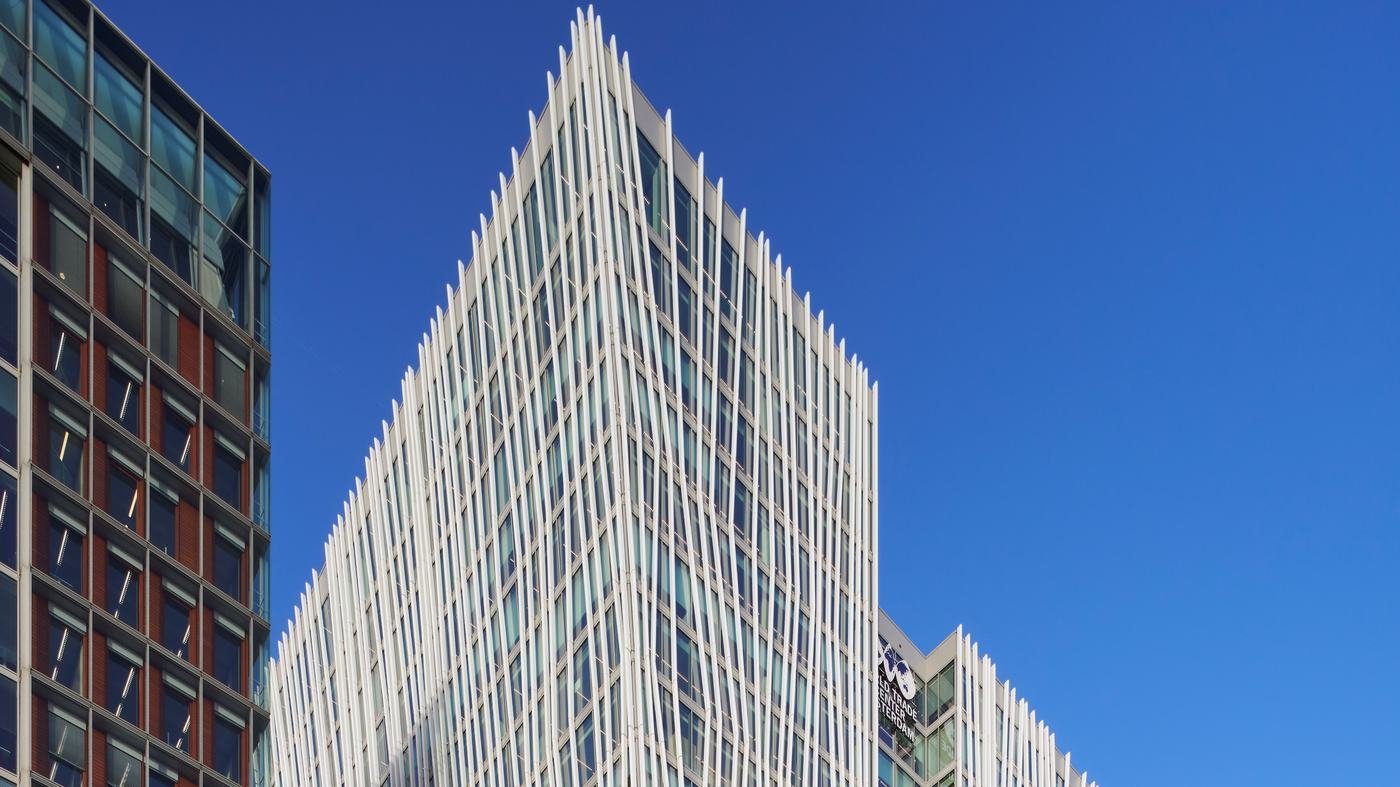
At Tower Ten in Amsterdam’s World Trade Center, roughly 20,000 square metres of existing building were retained and incorporated into a finished project of about 52,000 square metres. That saved structure while allowing a new relationship with nearby Beatrixpark. The façade’s vertical “baguettes” were first explored in terracotta but ultimately executed in aluminium because the required length exceeded practical fired-clay tolerances.
The fins answer another constraint: the client wanted floor-to-ceiling glass. By positioning external elements around the façade, the design cuts part of the solar gain without losing the desired transparency. Bakker describes a reduction of roughly 25–30% from this fixed external shading strategy.
Grown materials still face the risk barrier
PLP’s Tree House proposal in Rotterdam originally combined a concrete podium with a tall timber tower. Cost, risk and the recurring demand for “tried and tested” solutions made the timber ambition difficult to retain. Bakker sees that resistance as a central obstacle to the transition toward grown structural materials.
The lesson is not that one material is universally good or bad. It is that architecture should make resource choices legible, keep existing structure where it can, and use façade technology to connect people with climate and place rather than deepen the separation between building and nature.
Reuse and shading can make innovation visible without becoming spectacle
Bakker’s own workplace became a small-scale test: PLP reused about 92% of the previous fit-out when moving offices, with a reported saving of roughly 175 tonnes of carbon. The point is not that every interior can repeat that number, but that reuse becomes easier when teams count what is already available before they design the replacement. Tower Ten at Amsterdam’s World Trade Center applies the same instinct at building scale. Roughly 20,000 square metres of existing structure were retained within a finished complex of about 52,000 square metres. External “baguettes,” first imagined in terracotta but developed in aluminium to achieve the required lengths, provide fixed solar shading that the project team estimates reduces solar gain by around 25–30%. The façade makes a performance strategy part of the architecture rather than hiding it behind services.