Office-to-residential conversions are often discussed as planning or finance problems, but Amanda Stacy shows that the existing enclosure can determine whether a scheme is technically credible. Condition, structure, waterproofing, party walls and new residential loads need early investigation.
An office tower and an apartment building can share the same concrete frame while asking very different things of the perimeter. Residential occupants spend more continuous time near the exterior wall, expect operable windows or balconies, create different moisture loads and are more sensitive to noise and local thermal discomfort. Codes and energy requirements may also treat the new use differently.
Residential use changes the envelope brief
Stacy’s central argument is that these differences should be tested at feasibility stage. The façade can drive cost and risk strongly enough to turn an apparently attractive conversion into an uneconomic project. Early enclosure investigation therefore belongs alongside zoning, unit planning, MEP and structural studies, not after a conversion layout has already been selected.
Survey the whole water path
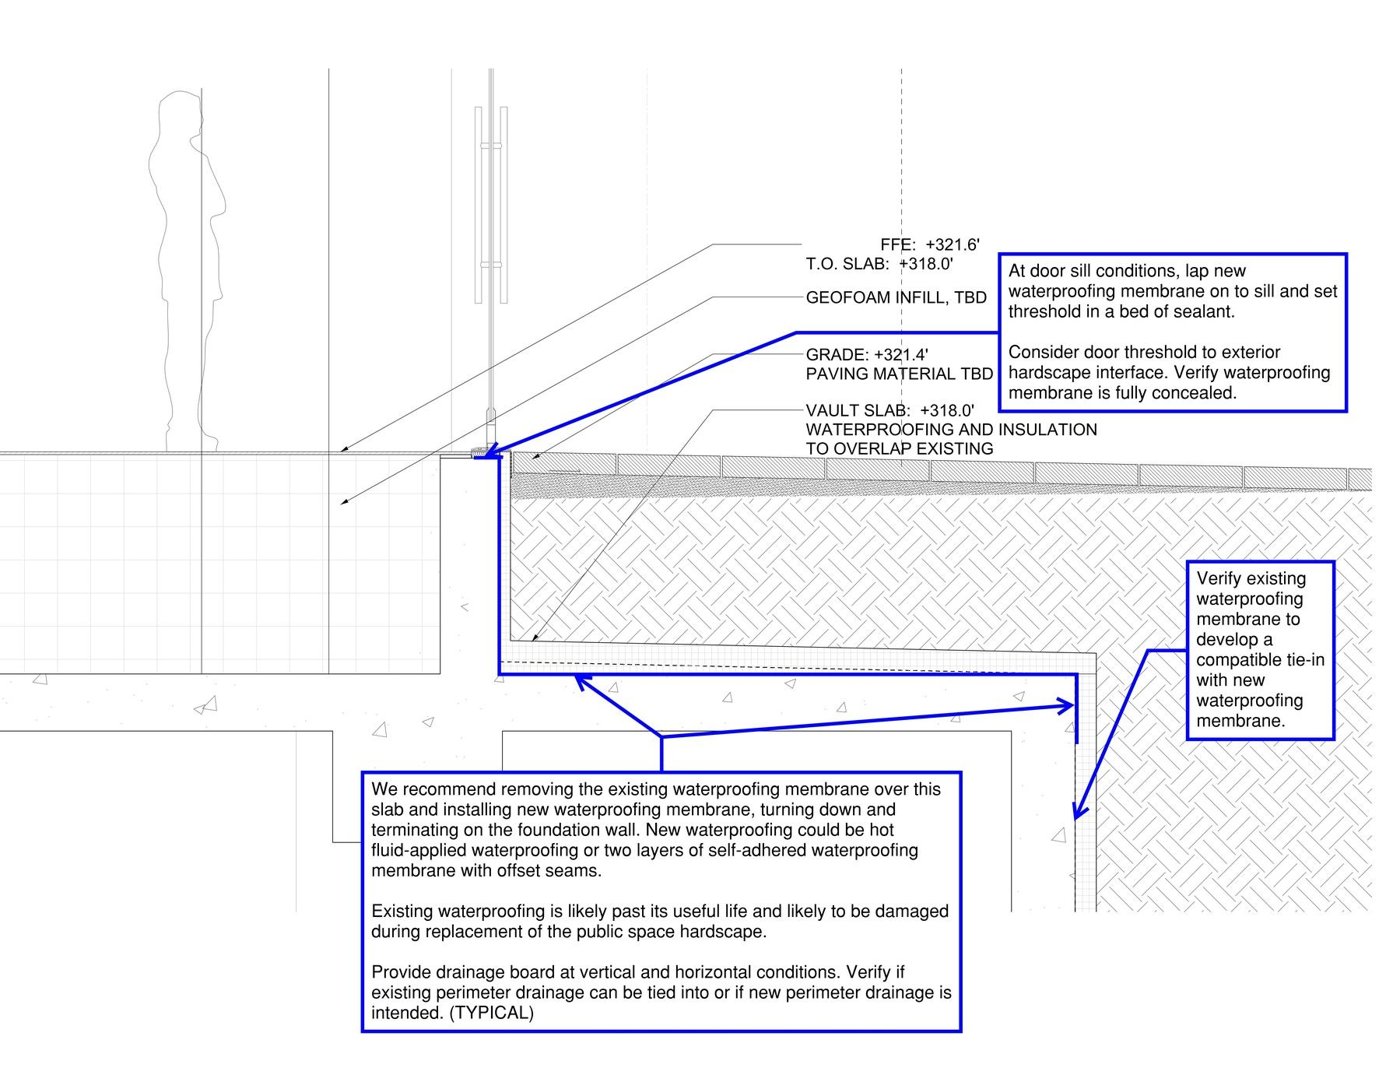
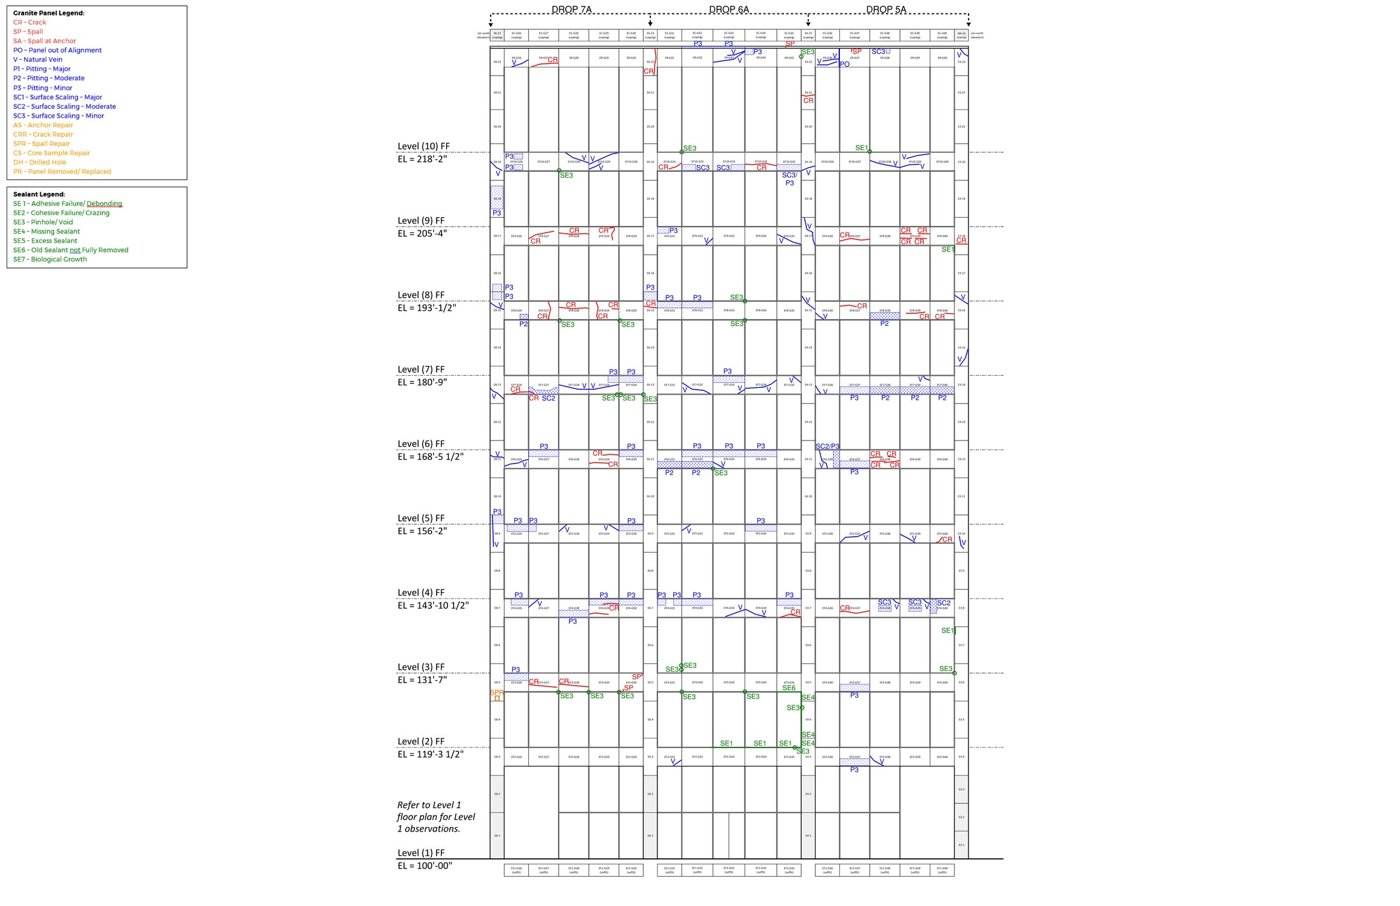
A condition assessment should extend beyond the visible curtain wall. Roofs, podiums, below-grade walls, expansion joints and transitions all influence whether the reused building can provide a durable residential environment. Existing waterproofing may be undocumented, inaccessible or already leaking. If parking levels are retained, those conditions become part of the new project rather than a separate legacy issue. The survey also needs to distinguish local repair from systemic failure. Fogged insulating glass, failed perimeter sealant and corroded fasteners may be replaceable without wholesale façade removal. By contrast, widespread air leakage, inadequate thermal breaks or poorly detailed transitions can make piecemeal repair expensive and unreliable. Knowing which condition applies allows the project to choose between restoration, overcladding and full replacement with much greater confidence.
Existing structure sets the envelope boundary
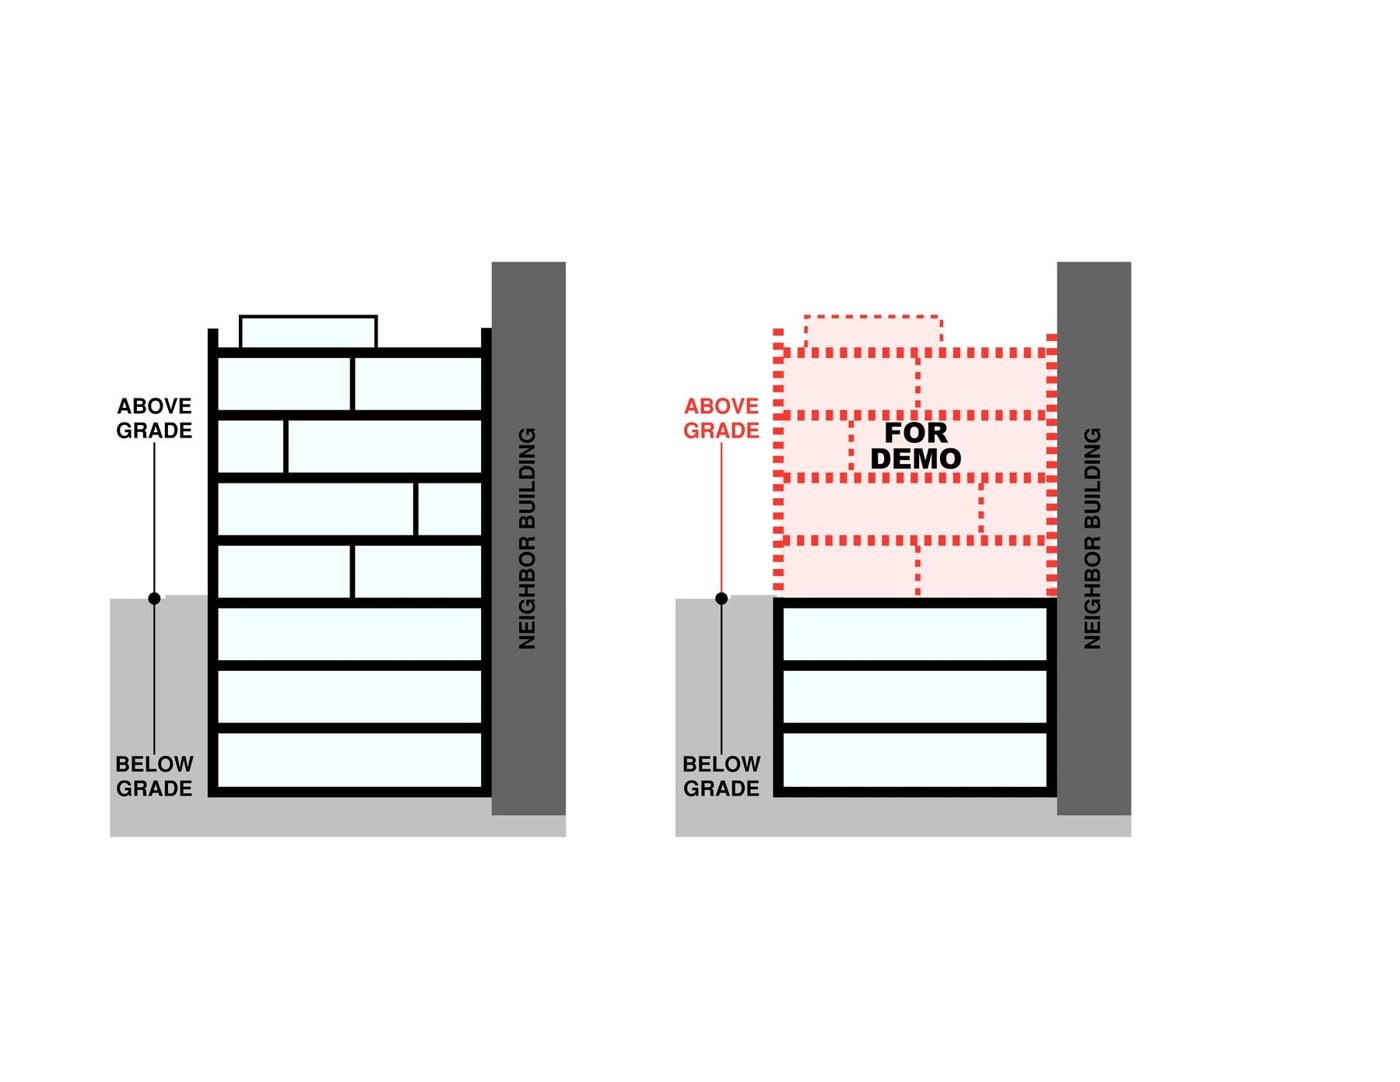
Retaining the frame preserves embodied carbon and can shorten programme, but it constrains where the new façade can sit. Slab edges, columns and foundations may not have capacity for heavier cladding, balconies, green roofs or deeper wall build-ups. New windows and doors can also change local loads and anchorage patterns. Structural capacity should therefore be checked before the exterior concept becomes dependent on added projections or a materially heavier wall. Demolish-to-grade schemes create more freedom for the new envelope but introduce different risks, particularly at party walls and below-grade interfaces. The decision is not simply “reuse versus new”. It is a comparison of where complexity will be carried.
Continuity gets difficult at neighbours and transitions
Dense urban conversions often share party walls, expansion joints and property-line conditions with occupied neighbours. Construction sequencing can temporarily expose assemblies that were never intended to be exterior walls. Air, water and thermal continuity have to be maintained while demolition and new work proceed in stages. These conditions deserve explicit details and neighbour-protection plans. Temporary weathering cannot be left to improvisation. Existing joints may move differently after loads or uses change. A new façade may need to turn into a retained wall that has no obvious cavity or air barrier. The most expensive leaks are often found at these transitions rather than in the centre of a new wall system.
Feasibility is an evidence-based design phase
Office-to-residential conversion is attractive because it promises to turn underused commercial stock into housing without starting from a cleared site. The enclosure is where that promise is tested against reality. A well-maintained façade with adaptable openings can be a major asset; a thermally weak, leaking or structurally constrained wall can consume much of the apparent saving. The right response is not to reject difficult buildings but to investigate them early. Targeted probes, water testing, thermal analysis, structural review and representative details can reduce uncertainty while options are still open. That evidence lets the project decide where to retain, where to repair and where replacement is justified. The enclosure then becomes a driver of a credible conversion strategy rather than a late technical package forced to absorb decisions made elsewhere.
Residential conversion also changes how defects are experienced. Office occupants may tolerate perimeter temperature swings or intermittent noise because they are present during limited hours and can move within a large floor plate. Residents sleep beside the façade, open and close windows, cook, shower and expect privacy. Condensation, acoustics and local draughts therefore become more visible even when the existing office enclosure was considered serviceable. Feasibility testing should account for that higher sensitivity rather than judging the wall solely by whether it currently leaks.
Mock-ups and representative unit studies can be especially useful before committing to a full façade strategy. A project can test a proposed operable window, interior insulation return or overcladding detail at one bay and evaluate air leakage, water penetration, condensation risk and constructability. That gives the team real information about how much existing fabric can be retained. Stacy’s approach makes conversion less speculative: the building is treated as a set of measurable conditions, and the residential design is adjusted to those conditions before cost and programme are locked in.
Window operation deserves particular attention in conversions because it affects structure, water management, acoustics and resident expectations simultaneously. Cutting new openings into a sealed office curtain wall can be technically difficult, while replacing entire bays may alter the rhythm of a façade that the project hopes to retain. Interior secondary windows can improve acoustics and thermal comfort but may complicate condensation behaviour and maintenance. There is rarely one universal answer across a whole building. The most credible strategy can therefore vary by elevation and exposure. A quiet side may support operable units; a noisy or wind-exposed face may need controlled ventilation through another route. Corner zones may need different pressure resistance from sheltered bays. Residential conversion is successful when those differences are accepted rather than forced into a single replacement detail. Stacy’s emphasis on early assessment gives designers permission to let the existing building shape the solution instead of treating every inherited condition as a defect to be erased.
Cost planning should follow the same hierarchy. Instead of carrying one broad façade allowance, the team can price retention, targeted repair and full replacement by elevation and condition. That exposes where a conversion is genuinely benefiting from reuse and where the existing wall is only deferring unavoidable cost. A more granular envelope budget gives owners a clearer basis for financing and helps avoid late scope changes after residential layouts and approvals have already advanced.