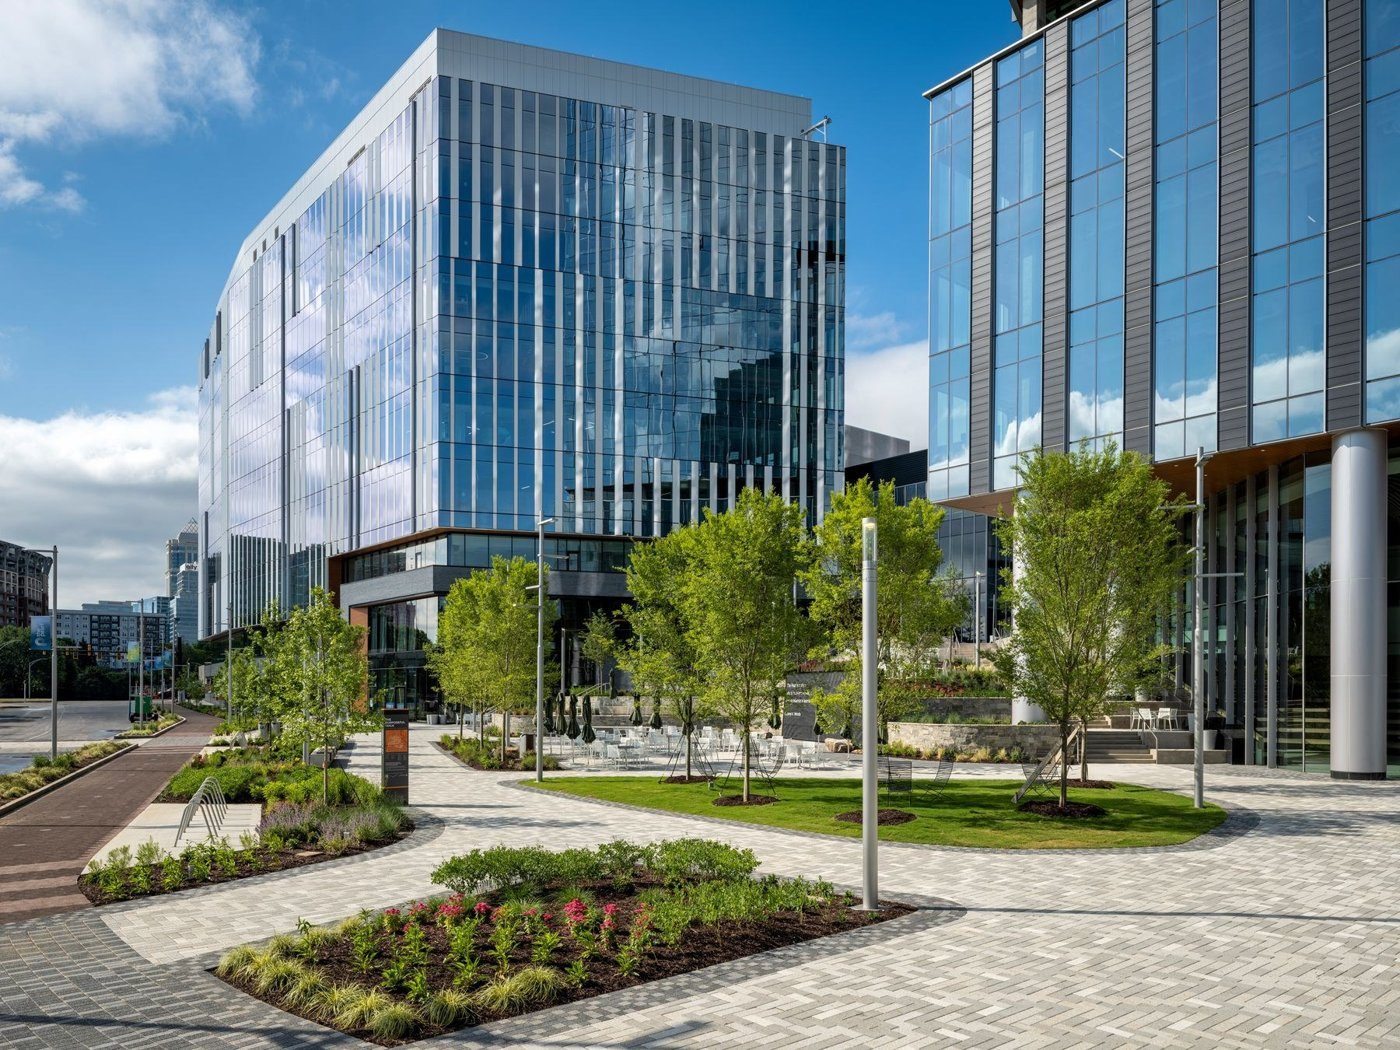
Life-science buildings combine high ventilation demand, sensitive processes and long operating hours with a growing expectation for daylight, comfort and reuse. The panel argued that laboratory façades should respond to programme intensity rather than applying one enclosure strategy uniformly across every space.
Such buildings are often described as energy-intensive as though every square metre behaves the same way. In reality, the programme can range from offices and collaboration spaces to wet laboratories, clean manufacturing, support rooms and high-containment areas. Each has a different relationship to outside air, daylight, views and pressure control.
Laboratory performance is not uniform
The panel’s shared position was that façade design should follow those differences. A high-performance glazed wall may add real value to offices and social spaces where people spend long hours and benefit from daylight. The same glazing can be a liability in a process area dominated by equipment, controlled lighting and high ventilation rates. Differentiation allows the enclosure to contribute where it matters instead of forcing every elevation into a single architectural rule.
Adaptive reuse saves carbon but exposes constraints
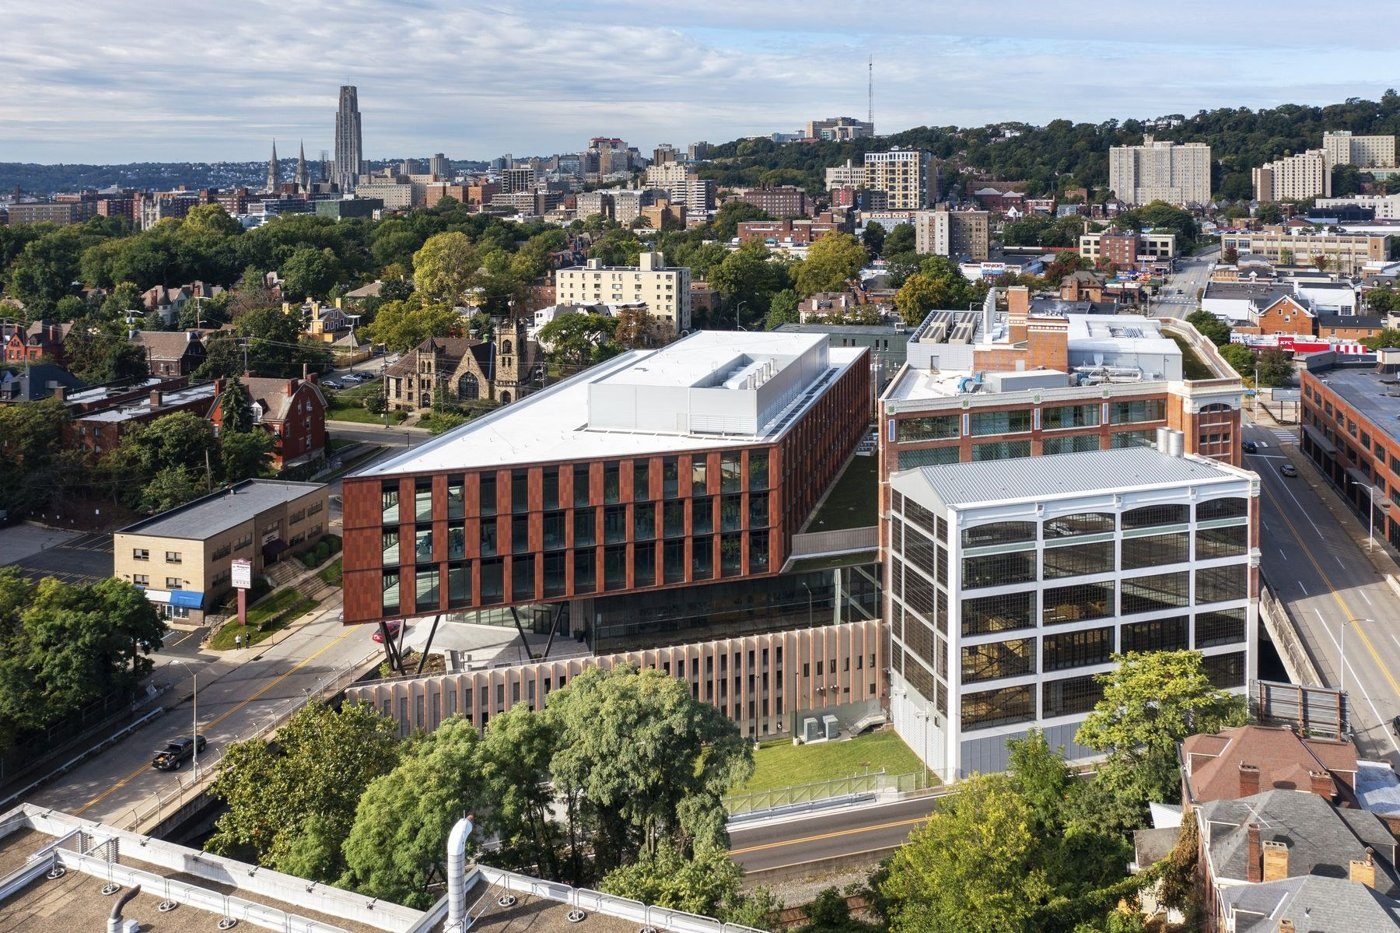
John Barbara’s example at 5051 Centre Avenue in Pittsburgh begins with a former Ford assembly plant and crane shed. Reusing the industrial fabric preserves a large amount of embodied carbon and gives the project a character that would be expensive to recreate. It also means the new research programme has to work within existing structure, bay dimensions and heritage conditions. That tension is productive. New façade interventions can improve thermal and air performance without erasing the industrial reading of the building. Existing large openings can support daylight and views in occupied zones, while more controlled laboratory areas can be inserted deeper within the plan. Reuse therefore becomes an environmental strategy at both the material and spatial scales: retain the heavy structure, then place the most demanding programme where the inherited envelope can support it.
Pressure control starts with airtightness
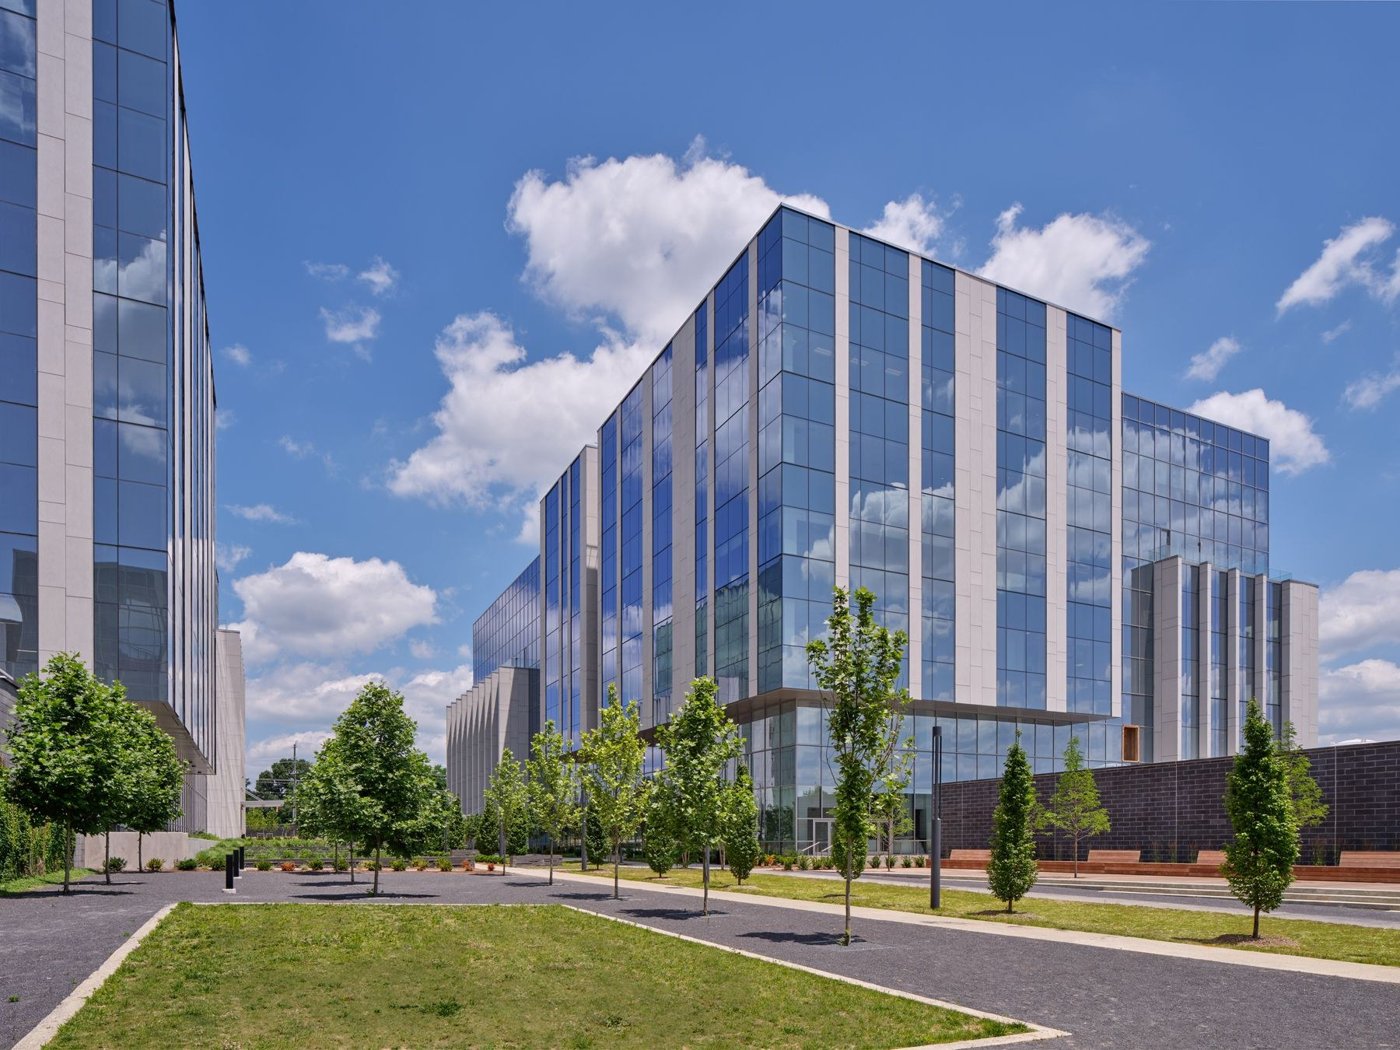
Tyler Grimshaw’s laboratory work highlighted a different requirement: pressure relationships. Research and animal-health facilities may need rooms to remain positively or negatively pressurised relative to adjacent spaces. Mechanical systems can create that pressure only if the enclosure and internal boundaries are sufficiently airtight. This makes seemingly small façade details operationally important. Window perimeters, panel joints, roof transitions and service penetrations all become part of the pressure-control system. Leakage increases fan energy and can make stable pressure difficult to maintain. In high-containment work, it can also undermine the safety strategy. The envelope is therefore not a passive wrapper around laboratory engineering; it is one of the conditions that allows the engineering to function.
Human comfort still matters in technical buildings
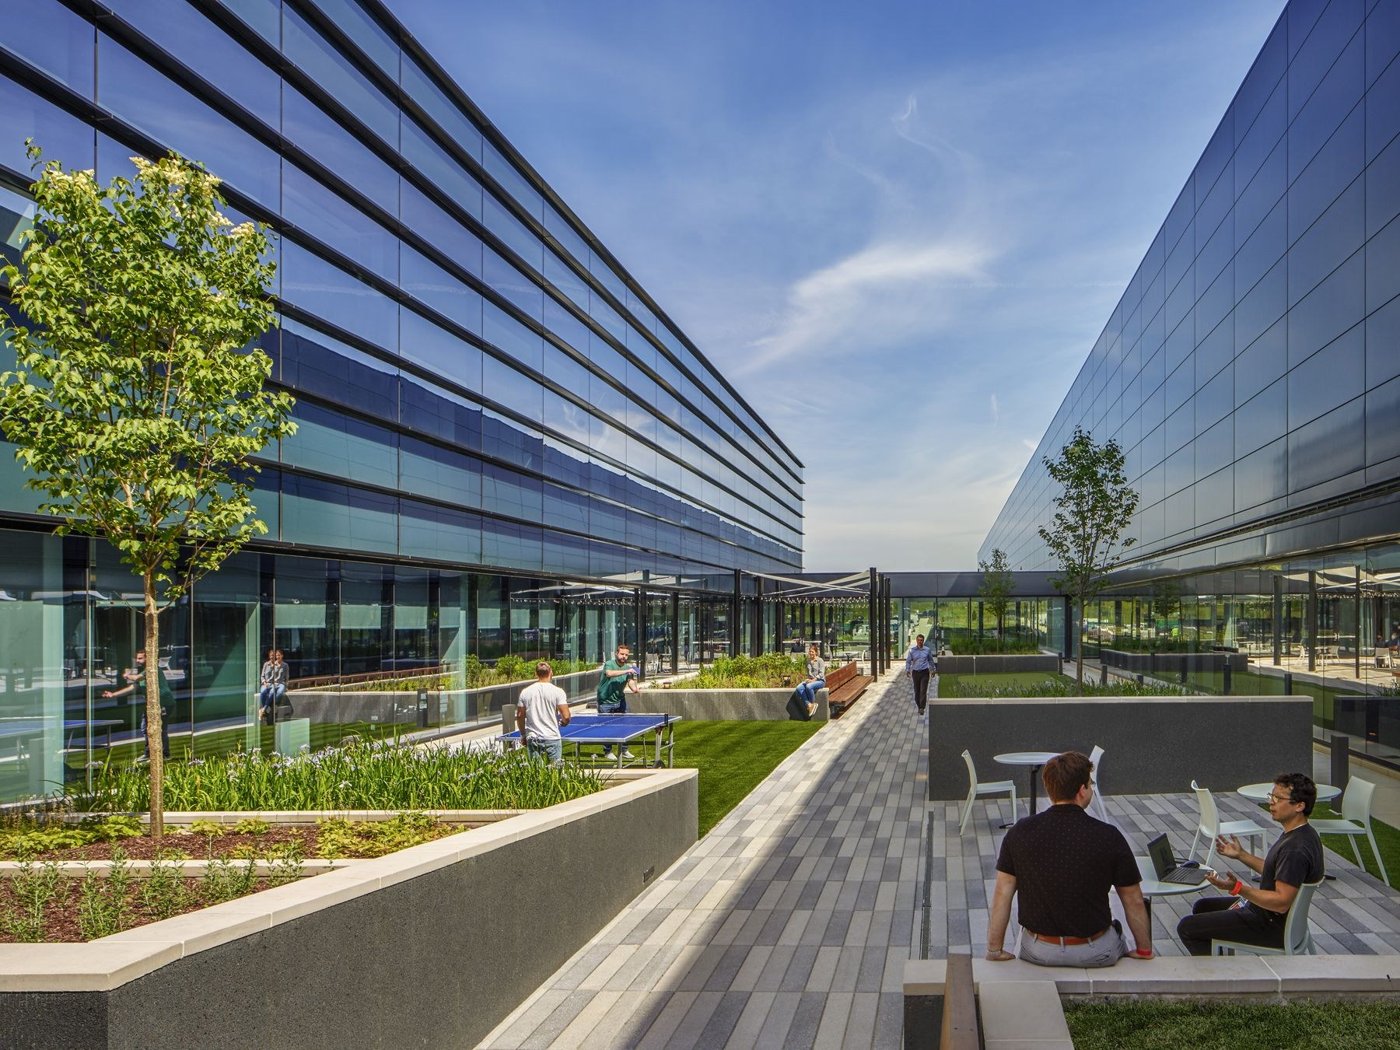
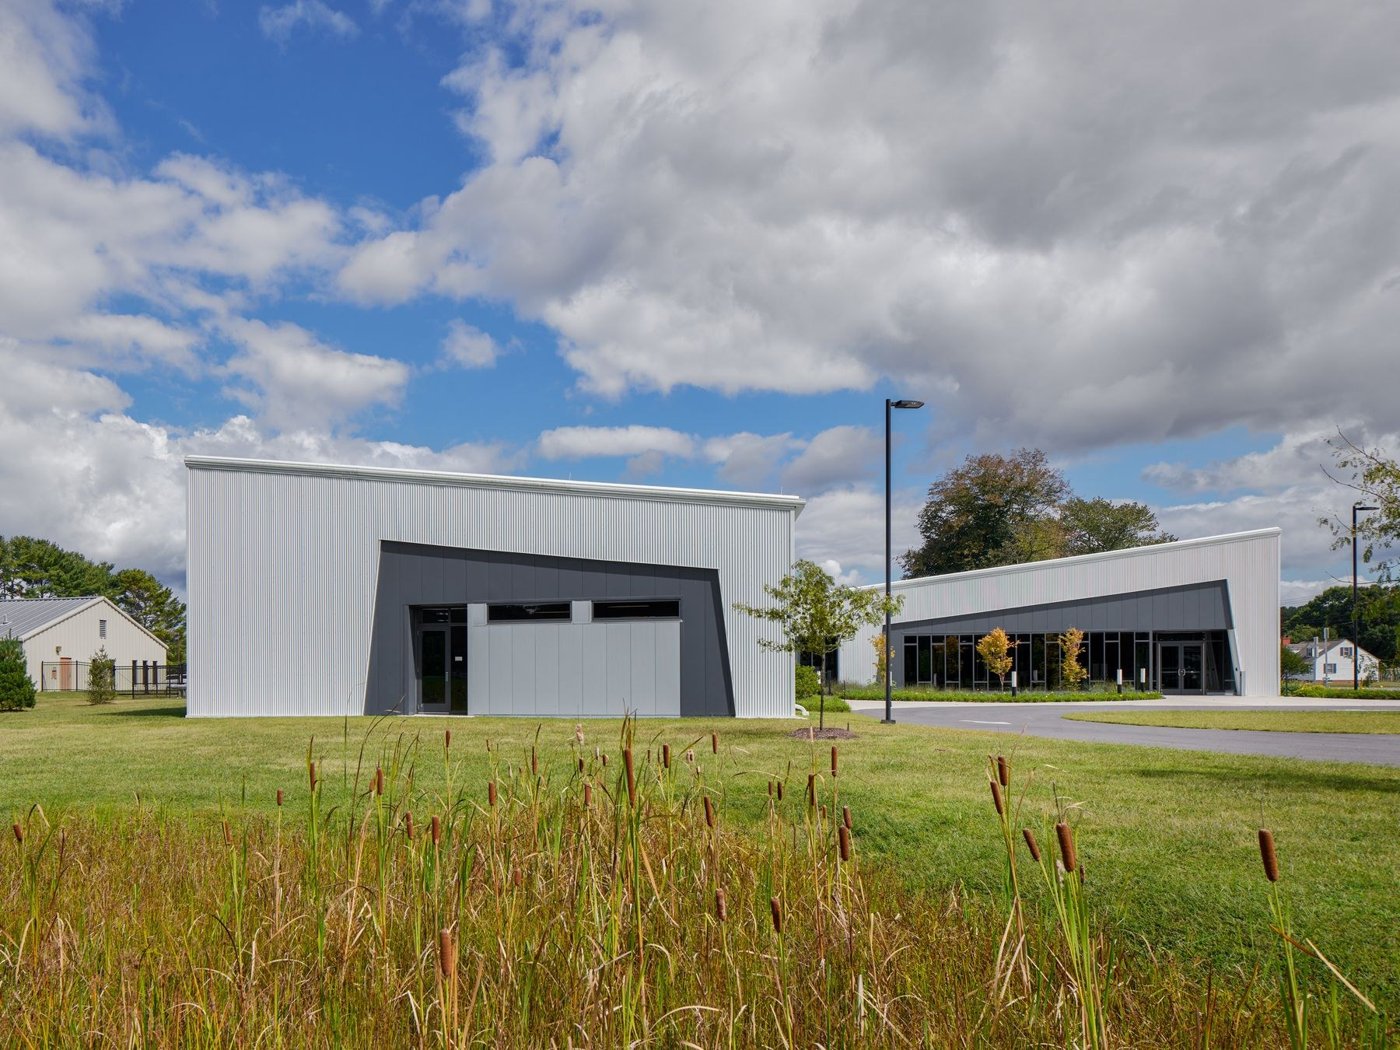
Research organisations compete for highly skilled people, and the quality of the workplace matters. Daylight, views and access to shared social spaces can help laboratories feel less isolated without compromising process areas. The panel’s project examples show this through selective transparency: glazed zones are concentrated where people gather, circulate or work at desks, while opaque and insulated construction is used where equipment and controlled environments dominate. This approach also reduces cooling loads and glare. Rather than maximising glass to signal innovation, the façade can make programme legible. The result is often a richer exterior because transparency, solid wall, shading and material change correspond to real differences inside the building.
Owners need flexibility beyond the first tenant
Daniel Lucenti brought the developer’s perspective. Life-science projects are expensive, specialised assets, yet tenant requirements can change rapidly as companies grow, merge or alter research platforms. A façade that is too tightly tailored to one internal arrangement can become a constraint on future leasing. That argues for robust base-building performance and flexible zones. Structure, perimeter services and window spacing should allow a range of laboratory and office layouts. At the same time, the building needs enough architectural identity to compete for tenants. The panel therefore treated healthy internal environments and commercial durability as connected goals. A differentiated façade can reduce energy, support pressure control, improve daylight and preserve future adaptability, provided those priorities are considered together from the beginning rather than assigned to separate disciplines.
Procurement is another part of the health equation. Laboratory buildings often contain long-lead mechanical and process systems, which can compress the time available for enclosure decisions. Early coordination between architect, contractor, owner and façade specialists helps protect air-barrier continuity and window performance from late changes driven by equipment or tenant fit-out. If penetrations, louvers and service zones are added after the base façade is detailed, the pressure and water-control strategy can become fragmented. Post-occupancy performance is equally valuable because life-science buildings operate differently from ordinary offices. Actual air-change rates, tenant equipment and hours of use can diverge significantly from design assumptions. Owners who monitor energy, comfort complaints and pressure stability can learn which envelope investments are delivering value and where future projects should differentiate further. The panel’s examples make a case for treating the façade as long-term research infrastructure: it should be robust enough to support changing tenants, measurable enough to diagnose performance and humane enough that highly technical workplaces remain attractive places to spend a day.
The panel also highlighted a useful distinction between resilience and redundancy. A laboratory façade does not need every zone to be equally robust; it needs failures to be understood and contained. Critical research rooms may justify more conservative air and water control, while offices can accept operability and greater connection to outside. Mapping those risk levels against the elevation can focus budget where interruption would be most damaging. For adaptive-reuse projects, that same risk map can determine where existing envelope fabric is acceptable. Historic windows or masonry may be retained beside lower-intensity spaces while new, tighter assemblies serve laboratories or clean manufacturing. This avoids the false choice between preserving everything and replacing everything. A healthy internal environment can be created through selective intervention, provided the team understands the programme behind each wall and the consequences of leakage, heat gain or daylight at that location.
The envelope can also support future conversion between laboratory intensities. Regular mullion spacing, accessible spandrel zones and planned louver locations give tenants more freedom to add or remove process exhaust without cutting unpredictably through the façade. Those provisions cost less when incorporated into the base building than when each new tenant has to create a bespoke exterior penetration. Flexibility is therefore partly a façade-planning problem, not only an interior fit-out problem.