Robert Miller argues for a practical definition of sustainable architecture: make assemblies efficient, durable and adaptable enough that future work can happen with minimal disruption. For windows and doors, service life and repairability can matter as much as headline certification scores.
Miller’s starting point is deliberately uncomplicated. Sustainable architecture does not require every project to become an experiment in unfamiliar technology. A durable building still needs to be beautiful, useful and buildable; the difference is that the design team adds a longer horizon to its decisions. How efficiently is the component manufactured? How long will it remain in service? Can it be repaired? What happens when the use of the building changes?
Sustainability is a maintenance question too
That framing is useful because façade sustainability is often reduced to a material label or a point within a certification system. Those tools matter, but they do not replace service-life thinking. A component with favourable production data can still be a poor choice if it fails early or can only be replaced by demolishing adjacent work. Conversely, a robust system may justify a greater initial material investment if it performs for generations and can be maintained without wholesale replacement.
Historic buildings expose the value of adaptability
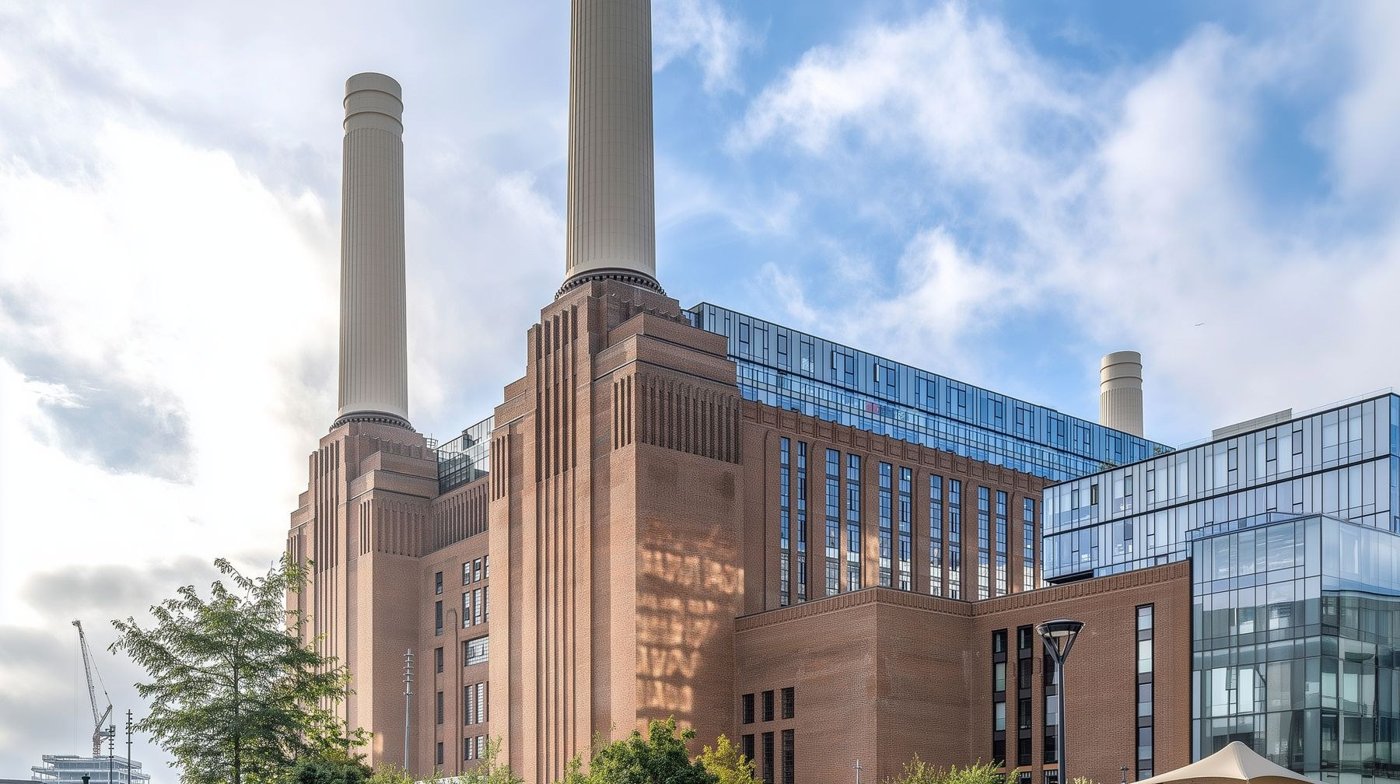
Steel window and door systems provide an obvious case study because many historic buildings depend on very slender profiles that are difficult to reproduce with bulkier modern assemblies. The design challenge is to retain the proportions and depth that give those elevations their character while achieving contemporary expectations for air tightness, thermal performance and acoustics. Modern thermally improved steel profiles show that conservation does not have to mean accepting the original performance level. New frames can reproduce narrow sightlines, support insulating glass and incorporate gaskets and drainage. The important sustainability move is the reuse of the building itself. Keeping a major structure, its masonry and much of its cultural value avoids the enormous material turnover associated with demolition and reconstruction. The replacement window is one part of that larger adaptive-reuse strategy.
Longevity needs to be designed, not assumed
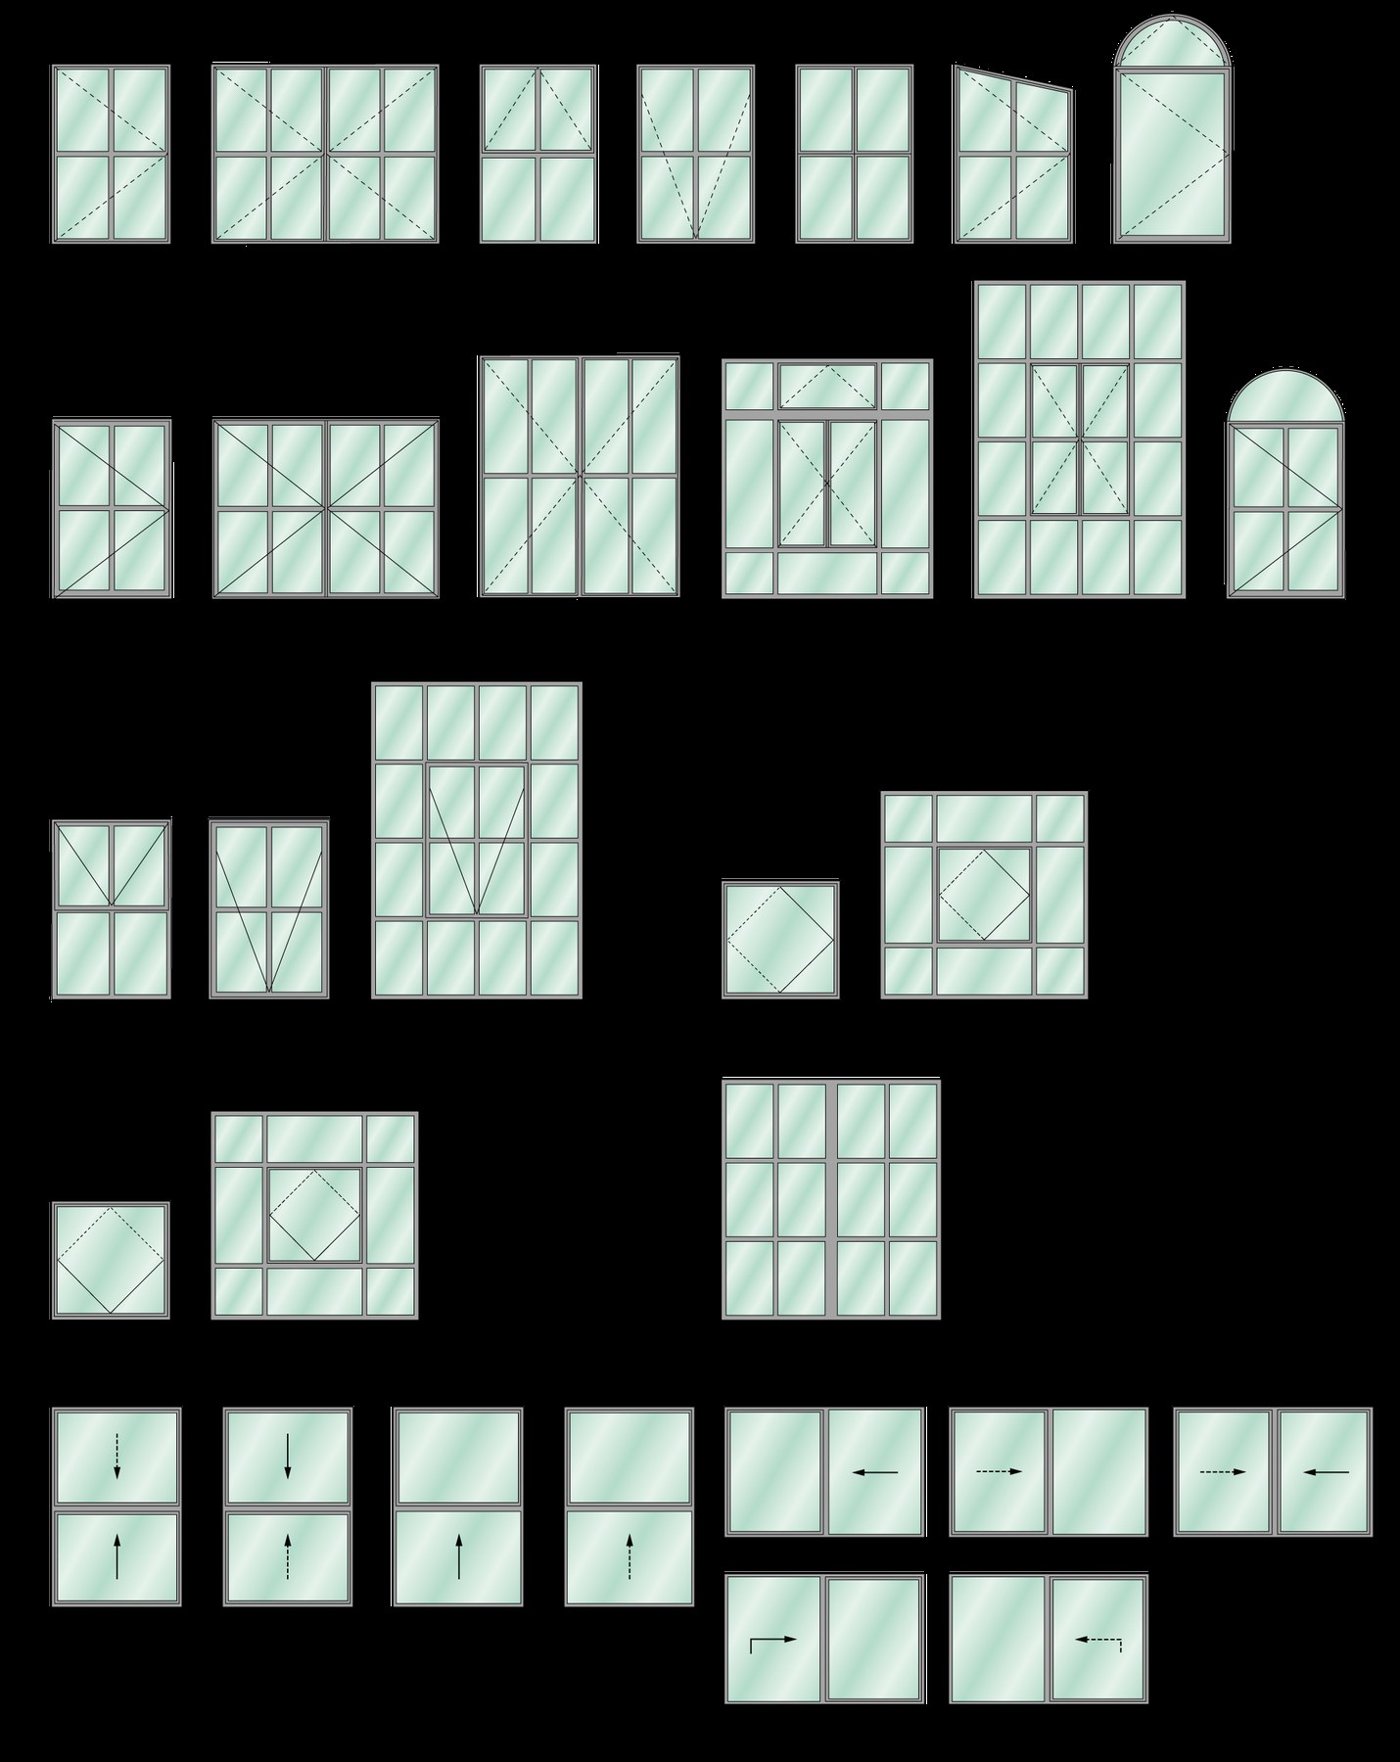
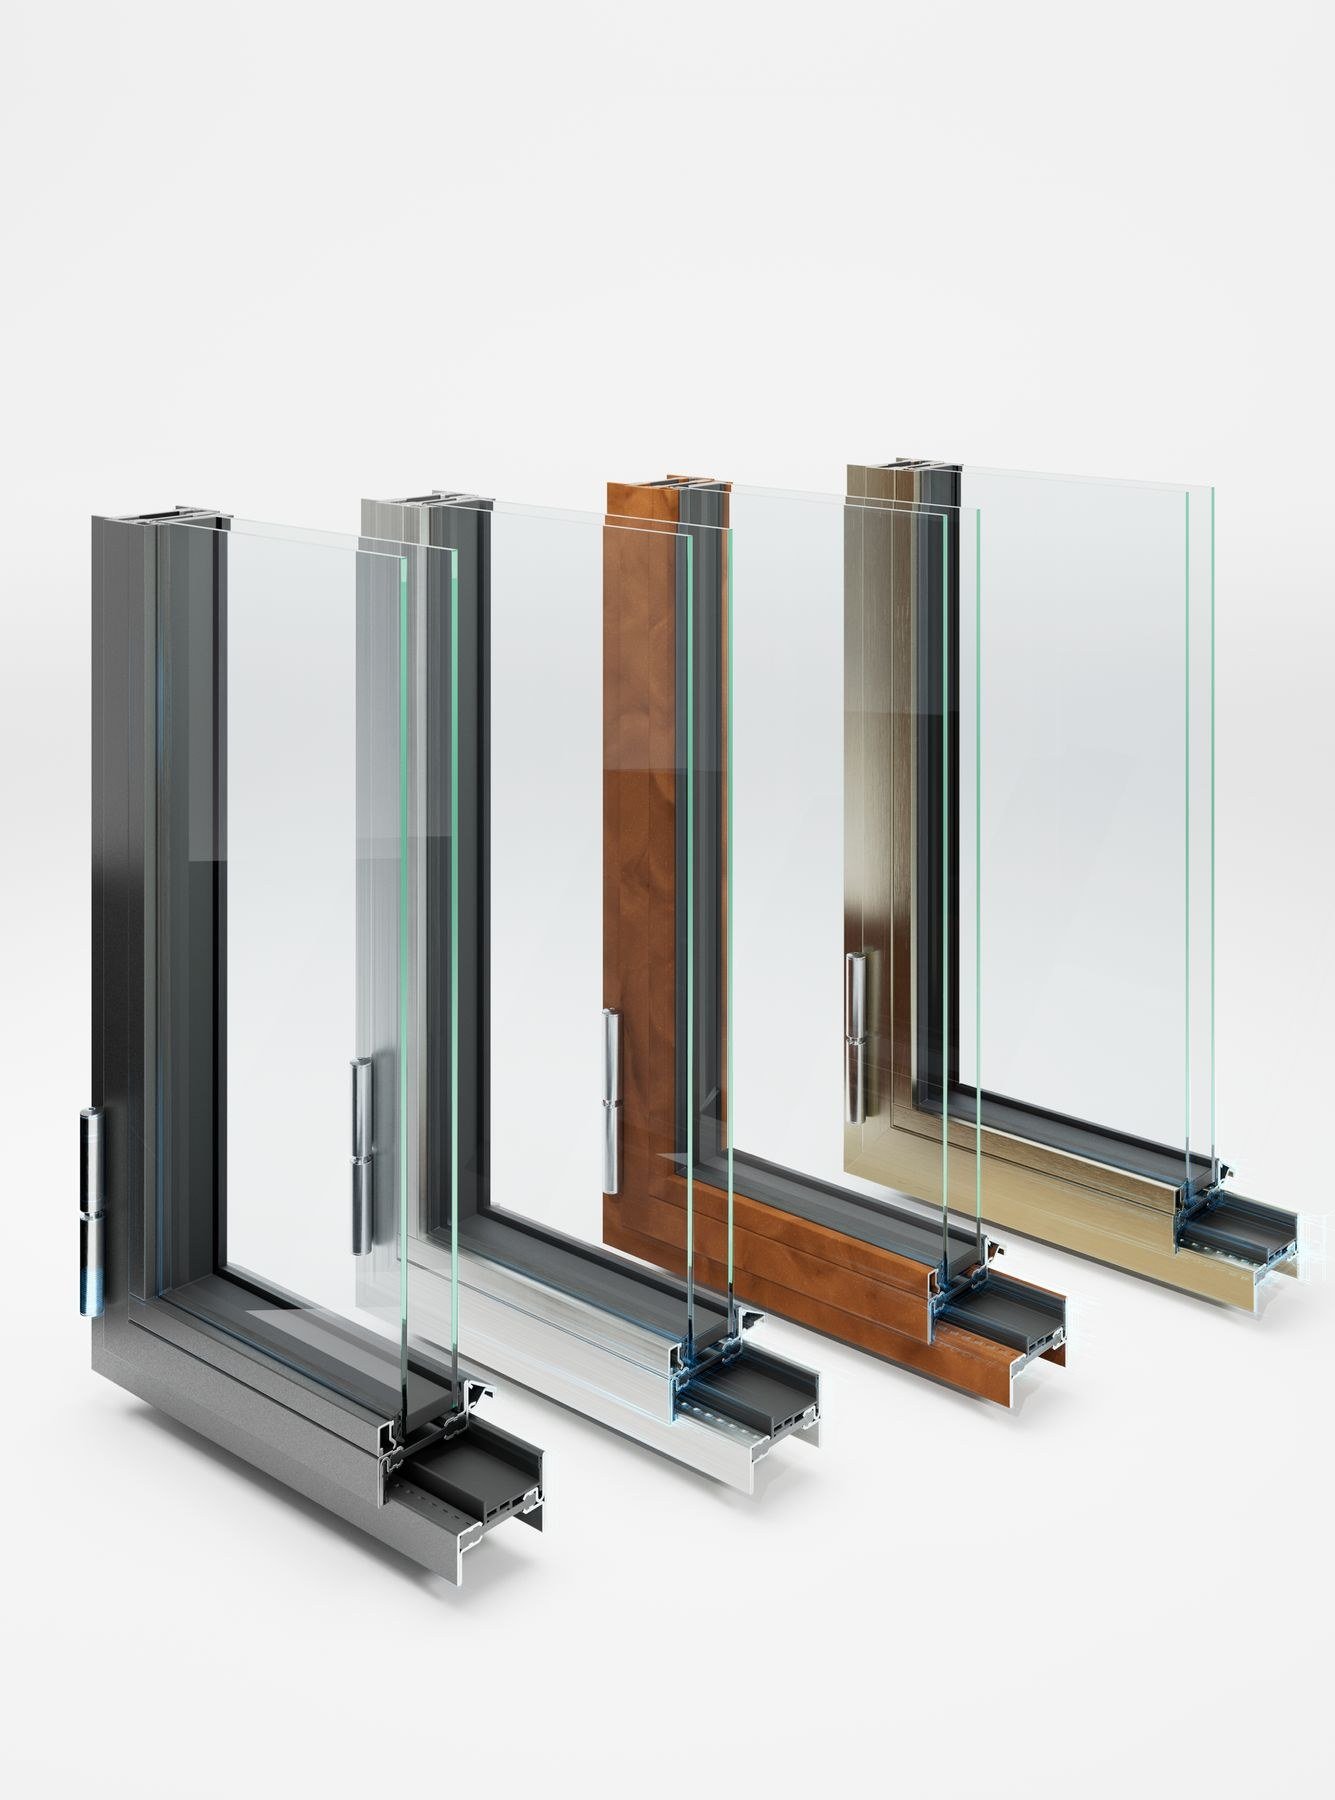
Durability is often discussed as an inherent material property, yet real service life depends on detailing, coatings, drainage, hardware, exposure and maintenance. A steel frame protected appropriately for its environment can remain useful for many decades. That longevity changes the environmental calculation because the impact of producing the component is amortised over a much longer period. The same logic makes repairability important. Hardware should be replaceable without dismantling the frame. Gaskets and seals should be accessible. Glazing should be removable. Finishes should have known maintenance pathways. A system that can be renewed in layers is more resilient than one in which a minor failure triggers replacement of the whole assembly. Those considerations rarely create a dramatic architectural image, but they determine whether a façade can age gracefully rather than become a future demolition package.
Certification is evidence, not the design itself
Building rating systems have helped normalise energy targets, responsible material sourcing and environmental documentation. Miller’s emphasis, however, is that certification should support decisions rather than become a substitute for them. Product-level information such as environmental declarations can help teams compare systems and document contributions to wider goals, but a project still has to judge the relevance of those numbers to its climate, use and expected life. This distinction is especially important when products are manufactured in one region and installed in another. North American documentation, supply chains and fabrication practices may differ from European precedents. Project teams need data that reflects the product they are actually specifying and the way it will be delivered. Transparent declarations make that possible; they do not automatically determine the right answer.

Design for the next intervention
The most practical sustainability test may be to imagine the next owner, tenant or renovation team. Can the façade accommodate changed interior layouts? Can windows be replaced in localised areas? Can a historic elevation receive better glass without losing its proportions? Can a component be separated into recoverable materials at end of life? These questions extend the design horizon beyond initial completion. They also connect architectural quality with environmental responsibility. Buildings that people value are more likely to be maintained, adapted and retained. Durable materials, careful proportions and repairable assemblies support that continuity. Sustainable façade design therefore becomes less about adding a green layer to conventional practice and more about making the conventional decisions, material, joint, profile, finish and access, with a much longer view of what the building will need to do.
Miller’s framework also changes how teams should think about “premium” materials. The first-cost comparison between two window systems is incomplete if one requires replacement or major refurbishment far earlier than the other. Service access, expected coating renewal, hardware availability and the likelihood that future glass can be accommodated all affect the real value of the component. For institutional and heritage owners, those questions can be more consequential than a small difference in initial U-value because the building may remain in service for many cycles of interior renovation.
There is also a design-cultural dimension to longevity. Slender steel systems are often retained because their visual character contributes to the identity of a historic façade. When modern performance can be integrated without losing that character, the case for retaining the larger building becomes stronger. In that sense, aesthetics and sustainability reinforce each other: a building that remains architecturally valued is less likely to be discarded. The practical agenda is therefore modest but demanding, specify documented products, detail them for maintenance, preserve replaceable layers and choose proportions that future owners will still want to keep. The sustainability outcome emerges from repeated decisions to extend useful life rather than from a single certification target.
This long-life perspective also changes the value of standardisation. A façade system that remains supported by a manufacturer or fabricator network makes future maintenance more realistic because gaskets, hardware and compatible profiles can be sourced or reproduced. Highly bespoke details can still be appropriate, but the project should understand what will happen when a sash, hinge or glass unit needs replacement decades later. Documentation, spare parts and repeatable fabrication data are part of durability. For architects, that means sustainability can be embedded in ordinary specification language. Require accessible drainage paths, replaceable glazing, documented finishes and environmental declarations that correspond to the supplied product. Ask how the system has been repaired on older buildings. Check whether the proposed coating can be renewed without stripping the whole frame. These questions are less visible than a new technology, but they create a façade that can stay in use. Miller’s practical message is that sustainable architecture becomes credible when the maintenance plan is as intentional as the initial design.