


Anke Rollenhagen and Ana Araújo argue that façade optimization needs to connect design and procurement. Whether the building is new or existing, the greatest savings in carbon, cost and complexity occur before systems are tendered and supply-chain choices become difficult to change.
Rollenhagen and Araújo approach façade optimisation from opposite ends of the building life cycle: new construction and the difficult reality of existing fabric. Their common principle is to establish evidence before making substitutions. Carbon, thermal performance, buildability, heritage value, cost and local supply all need a baseline; otherwise “optimisation” becomes a sequence of isolated value-engineering moves that can reduce one metric while quietly worsening another.
New façades can be optimised as systems
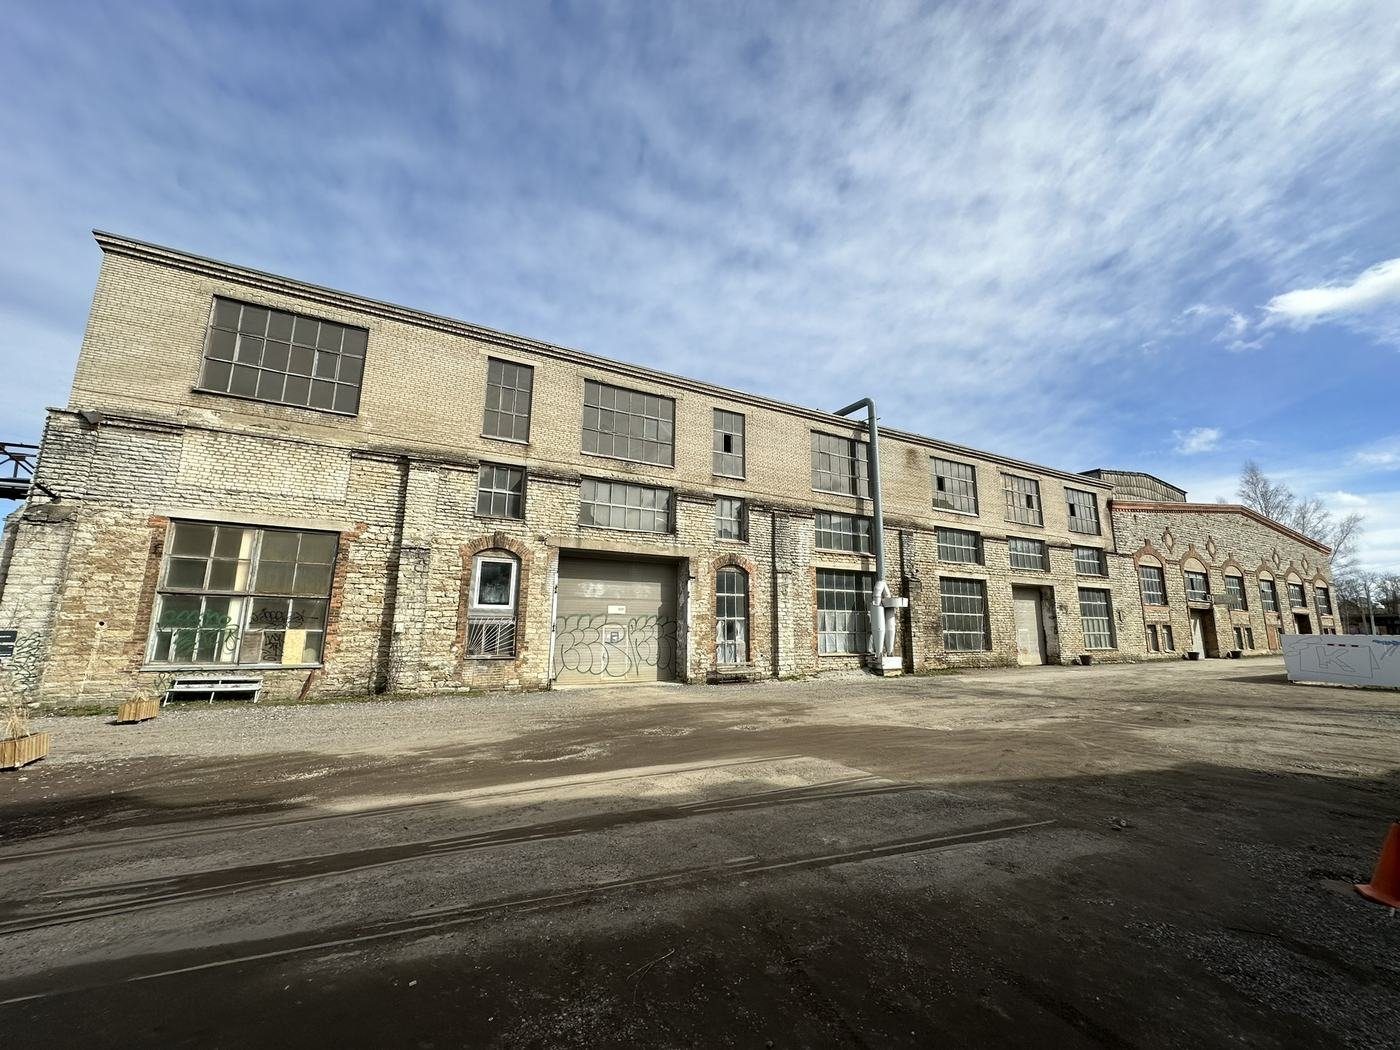
On an industrial reuse project in Estonia, the team compared several office-envelope options, including unitized floor-to-ceiling systems and timber façades. Carbon calculations helped move the design toward a timber-aluminium hybrid ribbon window with timber spandrels and external zinc cladding. The choice balanced embodied carbon with flexibility, preassembly, local market capability and performance. The same project explored gabion walls made from material available on site. Because gabions are more familiar as retaining walls than as high-performance building envelopes, the team developed insulated panel build-ups behind them and investigated freeze-thaw risk, stone sizing and fire safety. Where no established rule covered the assembly, the design had to create a defensible testing and protection strategy.
Existing buildings reward measurement
Tate Liverpool presented a different problem. The Grade I listed Victorian warehouse had to protect sensitive art, reduce energy demand and reconnect the museum to daylight and the waterfront. Historical research was useful, but Araújo stresses the need to measure the actual building: wall U-values, glass safety, material condition and moisture behaviour can differ substantially from assumptions made from drawings or age alone.
This evidence supports a “minimum necessary” approach. Solid masonry, historic windows or secondary elements can be retained where they still perform, while targeted upgrades address the genuine weak points.
Performance, access and architecture have to move together
Optimisation is not just a carbon calculation. Changes to glazing ratio, insulation, shading or module size alter daylight, comfort, appearance and maintenance. The most efficient solution is therefore often the one that removes unnecessary material or complexity while keeping the architectural objective intact.
For new buildings, those decisions should be made before tender while the design can still change. For existing buildings, they depend on condition surveys that distinguish reusable fabric from components that genuinely need replacement.
Procurement determines whether the analysis survives
A technically strong option can still disappear if the supply chain is engaged too late. Local fabrication capacity, test requirements, warranties and sequencing should be understood while alternatives are being compared, not after the preferred low-carbon solution has been specified.
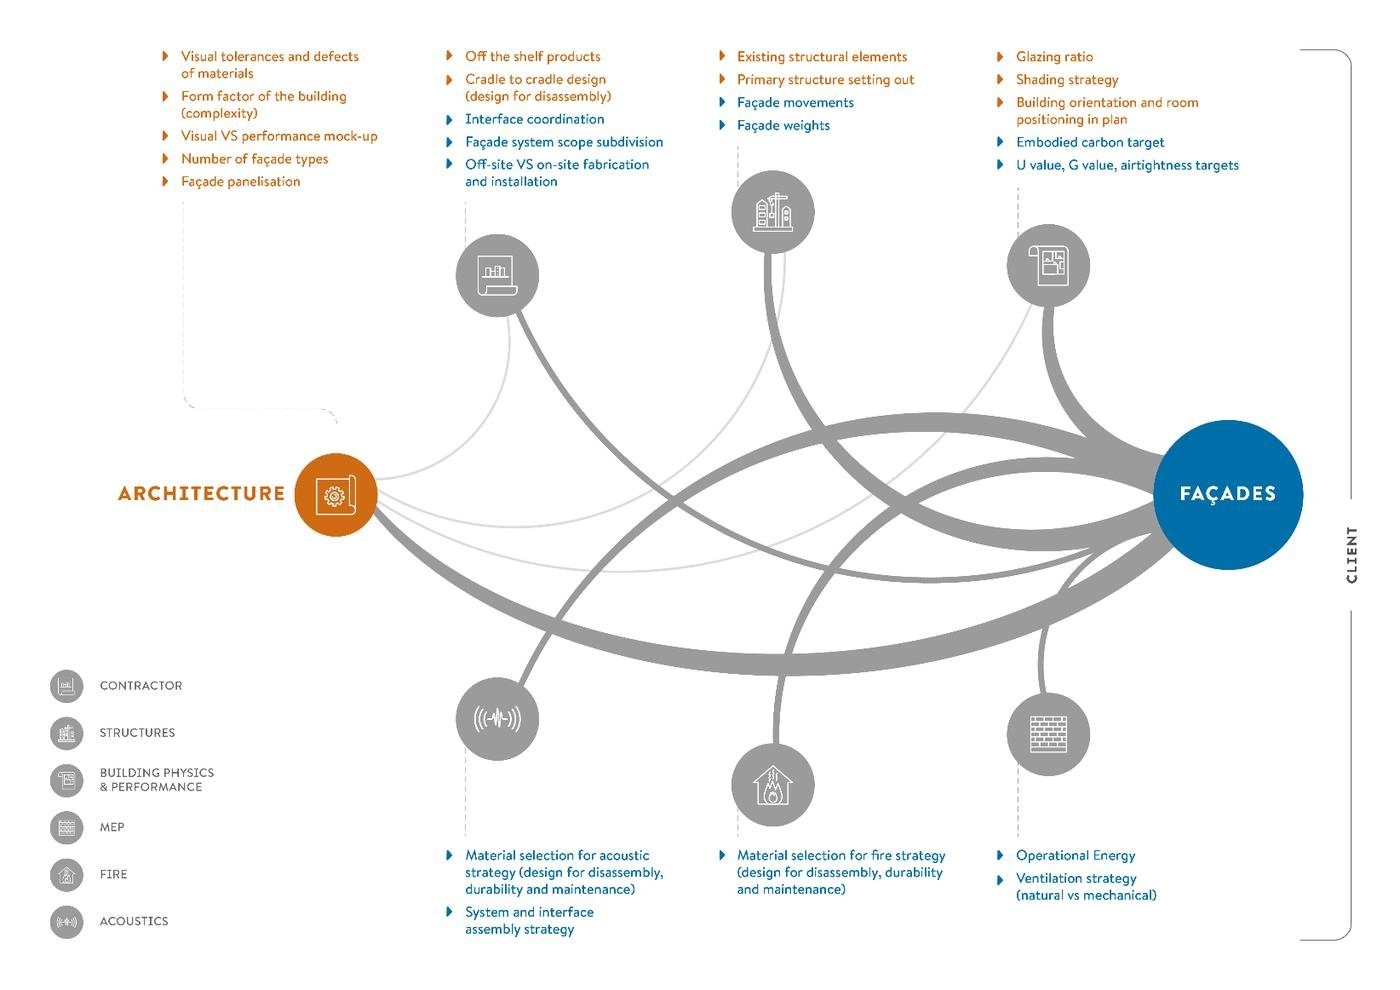
The result is a design process that optimises before it procures. By the time a system reaches tender, the team should understand not only what it costs and how it performs, but also what can remain, what evidence supports reuse and which supply-chain choices are essential to preserve the intended carbon and architectural outcome.
Local material conditions can redirect the façade concept
In the Estonian office project, carbon studies did not end with a generic “timber is better” conclusion. The developed envelope combined timber-aluminium hybrid ribbon windows, timber spandrels and zinc cladding, with a diagrid element providing solar control. Each layer answered a different need: façade carbon, durability, weathering and daylight had to work together rather than being optimised in isolation. A second case used gabion cladding made from locally available material over an insulated backing panel. That apparently simple choice created its own engineering work around freeze-thaw durability, fire strategy and protective canopies. Tate Liverpool adds the heritage dimension. On-site U-value, safety and condition measurements informed a minimum-intervention approach to the Grade I Victorian warehouse, where reversibility, museum environmental control, daylight and the waterfront character all had to be retained. Procurement only becomes efficient after those constraints are understood.
Across these cases, optimisation means choosing the least material intervention that can still meet fire, weather, heritage and operational requirements with evidence.