


Leonie van Ginkel and Joep Hovels describe façade engineering in the Netherlands as a process of translating architectural intent through strict requirements for energy, fire, acoustics, water, circularity and buildability. Compliance is not the end of design; it is the framework that makes the concept credible.
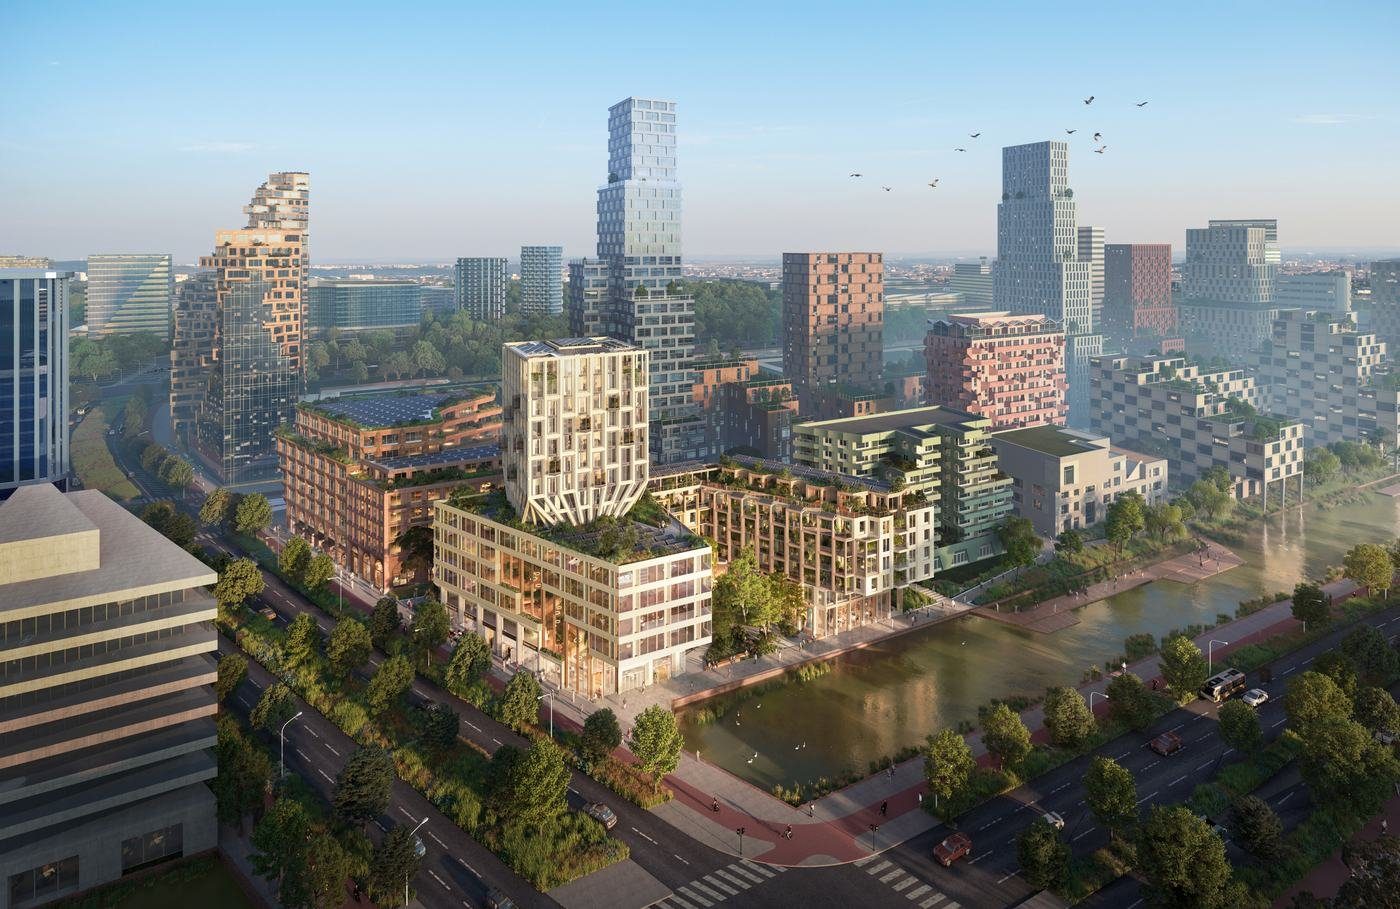
Van Ginkel and Hovels describe façade engineering as the discipline that keeps architectural intent intact while many requirements arrive at the same time. Dutch projects increasingly combine demanding energy targets, fire rules, acoustic criteria, airtightness, water management, biodiversity, circularity and maintenance. None of those can be solved in isolation because a decision that improves one layer can create a problem in another. The consultant’s value is therefore not simply to check compliance, but to translate a concept into a system that can be fabricated, accessed and kept working.
System choice is an early design decision
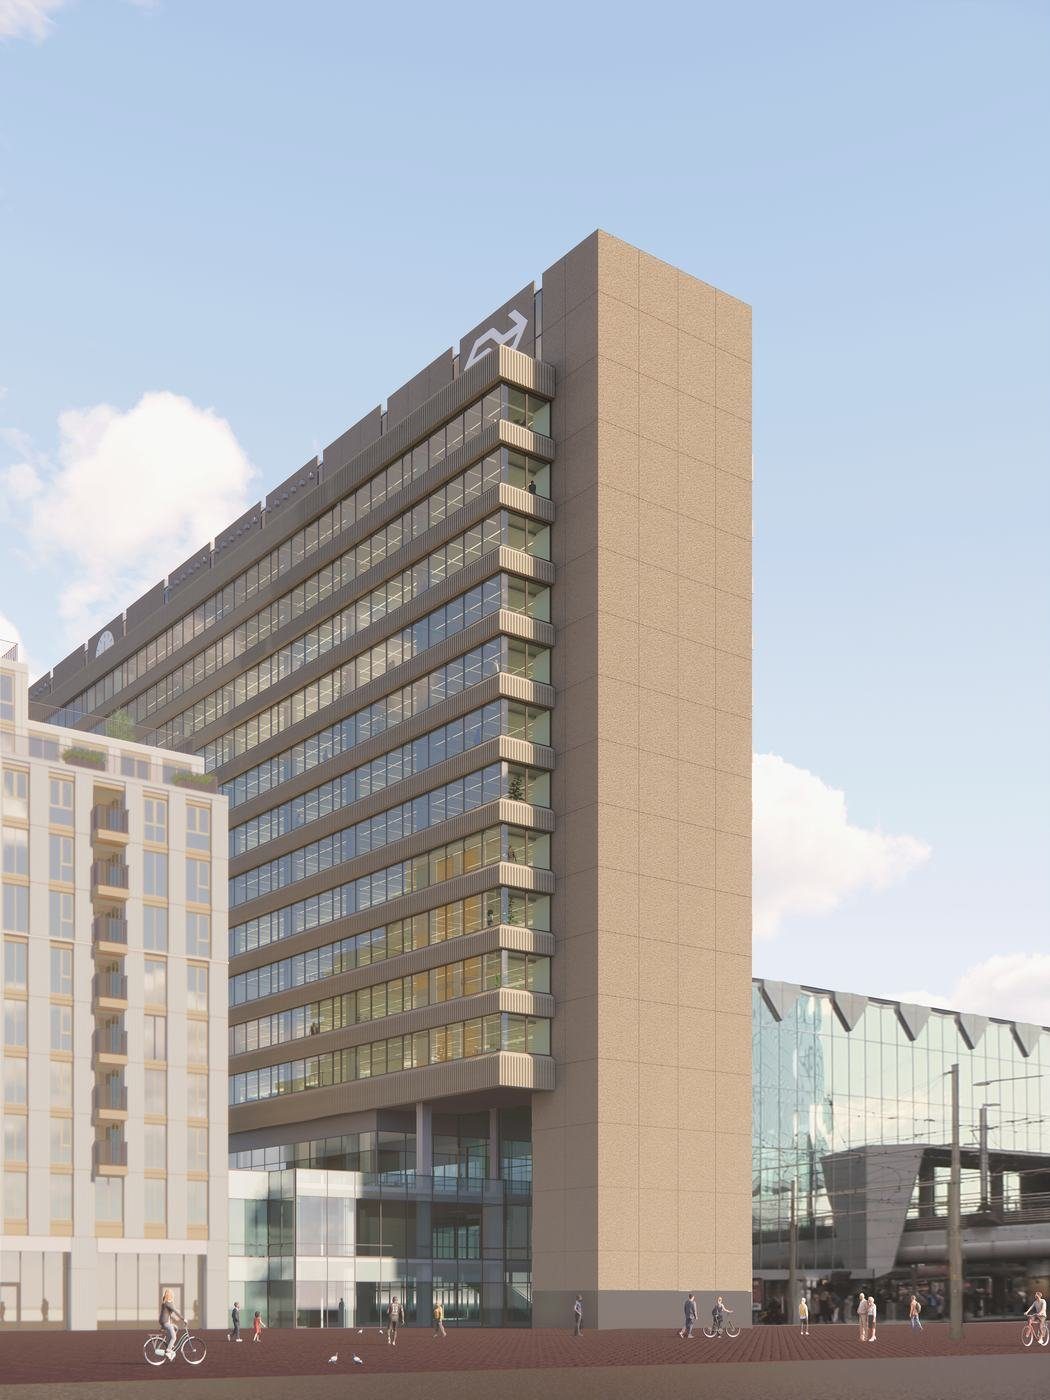
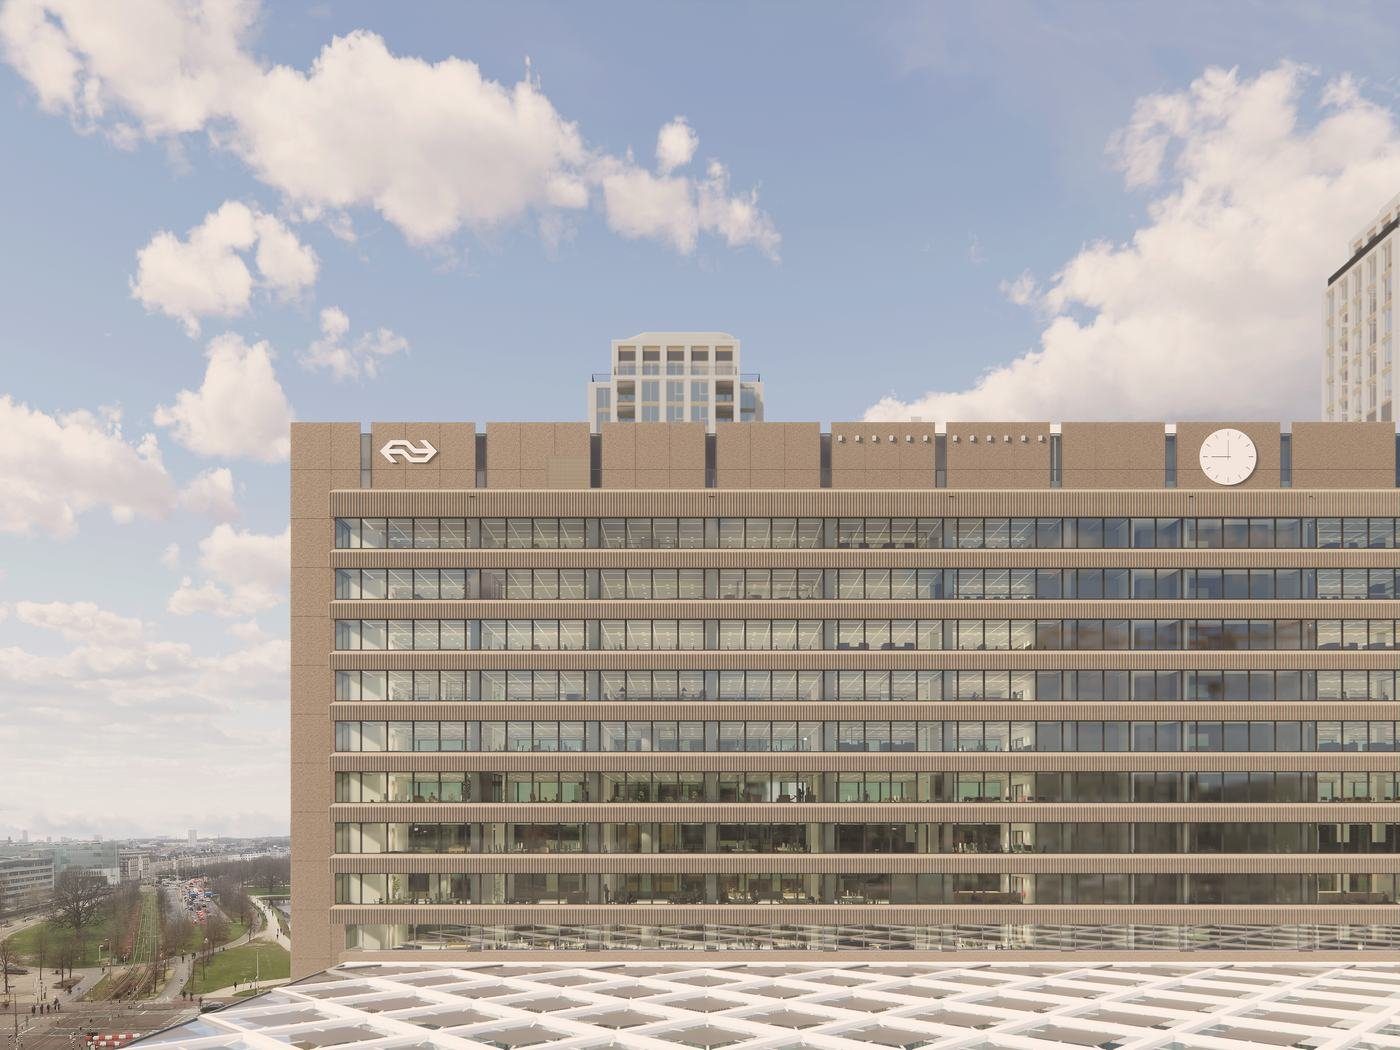
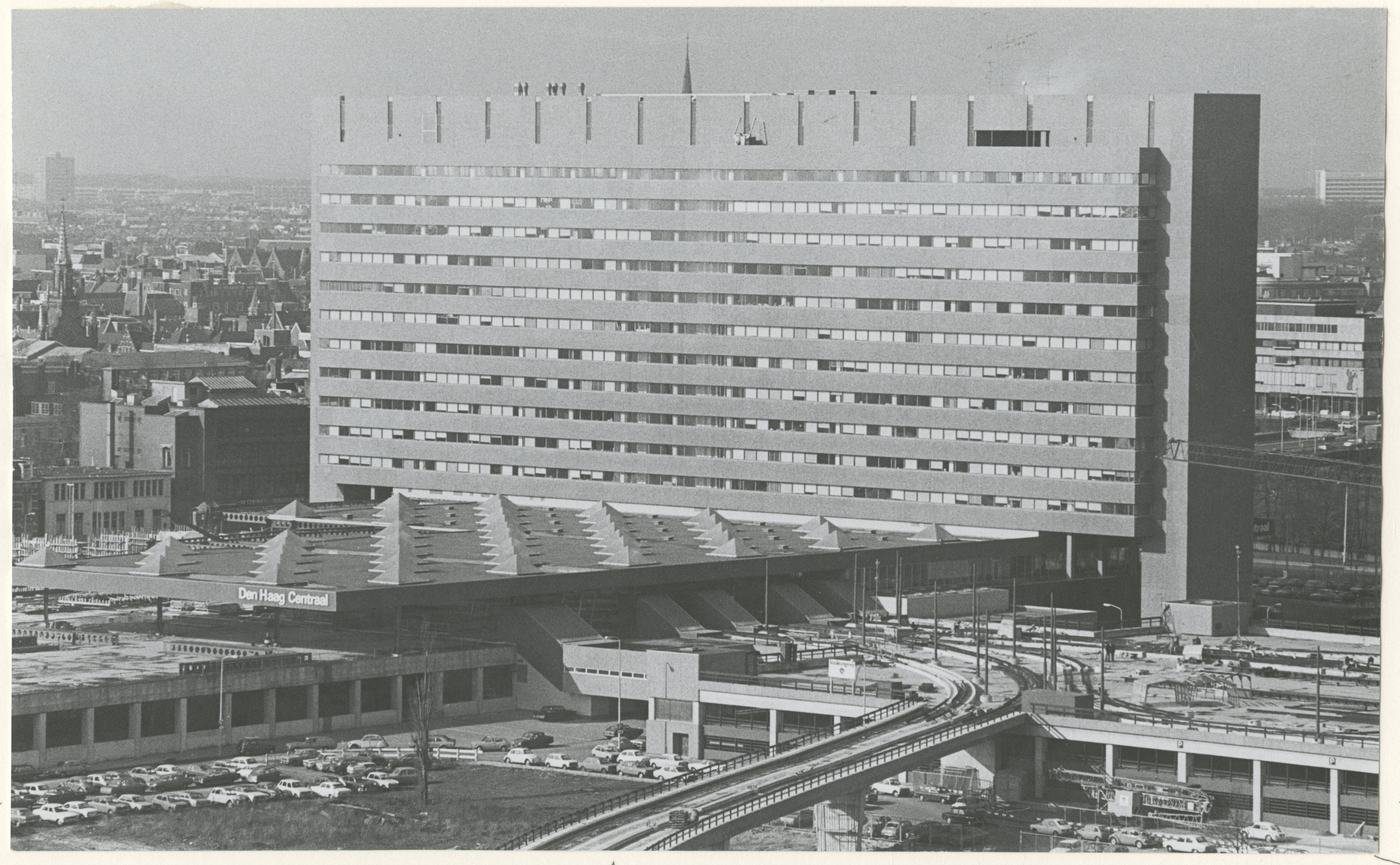
Their international experience reinforced the importance of deciding the façade family before details become fixed. Unitized curtain wall, timber-framed prefabricated panels, window wall and ventilated cladding can all meet code, but they place very different demands on tolerances, logistics and future replacement. Early system selection lets the team compare those consequences while the architecture is still flexible. The Stichtse Kade office above The Hague Central Station makes that point clearly. The 1972 building was identified as valuable post-war architecture, so the first ambition was to keep its horizontal concrete bands. Site investigation showed that the bands were two thin concrete leaves around non-structural foam, making the intended retention strategy impractical. The team changed course rather than forcing reuse that could not be justified.
Replacement can still preserve architectural memory
The new Stichtse Kade façade keeps the strong horizontal rhythm but translates it into a lighter ventilated cladding. A biocomposite material was selected for its low mass, mouldability, relatively low carbon footprint and maintenance profile. Window-frame spacing continues to follow the structural rhythm of the 1970s building, allowing the new envelope to acknowledge the old one without reproducing its technical weaknesses.
Maintenance has to be designed, not added later
On another high-density project, roofs were already carrying photovoltaics, biodiversity zones, communal terraces and building services. That made conventional roof-based façade access difficult. The solution was to design cleaning and glass replacement from the inside where possible and to integrate rope-access points elsewhere from the start. Airtightness details were coordinated across concrete and timber structure for the same reason: the interfaces that are easiest to overlook in concept design become critical in operation.
Circularity needs timing and supply-chain links
Reuse ambitions often fail late because testing, warranties, quantities and suppliers are addressed after design. Van Ginkel and Hovels argue for the opposite sequence: identify potential harvested material early, connect with the parties who can recover and certify it, and carry the necessary tests into design. Sometimes the answer will still be replacement, but that conclusion should come from evidence rather than convenience.
Their approach is deliberately project-specific. Prefabrication can reduce site risk and improve quality; refurbishment can extend the life of existing stock; low-carbon and bio-based materials can reduce impact; and disassembly can preserve future value. The common thread is an engineer who joins early enough to connect those ambitions before procurement turns them into separate problems.
Existing construction has to be investigated before it can be preserved
The Stichtse Kade project above The Hague Central Station makes that principle concrete. The 1972 office building carried the strong horizontal bands of its post-war architecture, and the first instinct was to retain more of the existing envelope. Site investigation showed that the panels were effectively two thin concrete leaves around foam and could not simply be upgraded as imagined. The design therefore preserved the horizontal rhythm while replacing the failing build-up with a lightweight window-wall strategy using Duplicor biocomposite cladding.
Maintenance is treated with the same realism. On another project, roofs already had to accommodate photovoltaics, biodiversity, communal outdoor space and building services. That left little room for conventional external access, so internal cleaning routes and rope-access points had to be designed into the façade rather than improvised after completion. In both cases, investigation protects design intent by replacing assumptions with measured information about the existing fabric, access constraints and construction sequence.