


Marc de Winter and Rouven Nieuwenburg describe façade engineering as a whole-building discipline. Airtightness, timber structure, environmental scoring and digital production are interconnected, so the engineer needs to join before the system and procurement route are fixed.
Façade engineering becomes most valuable before the façade system has been fixed. Marc de Winter and Rouven Nieuwenburg place the envelope inside a wider network of building physics, fire safety, energy, acoustics, digital design and building services. Their point is practical: ambitious carbon and certification targets create interface problems that cannot be solved by a façade package working in isolation.
Whole-building targets become façade constraints
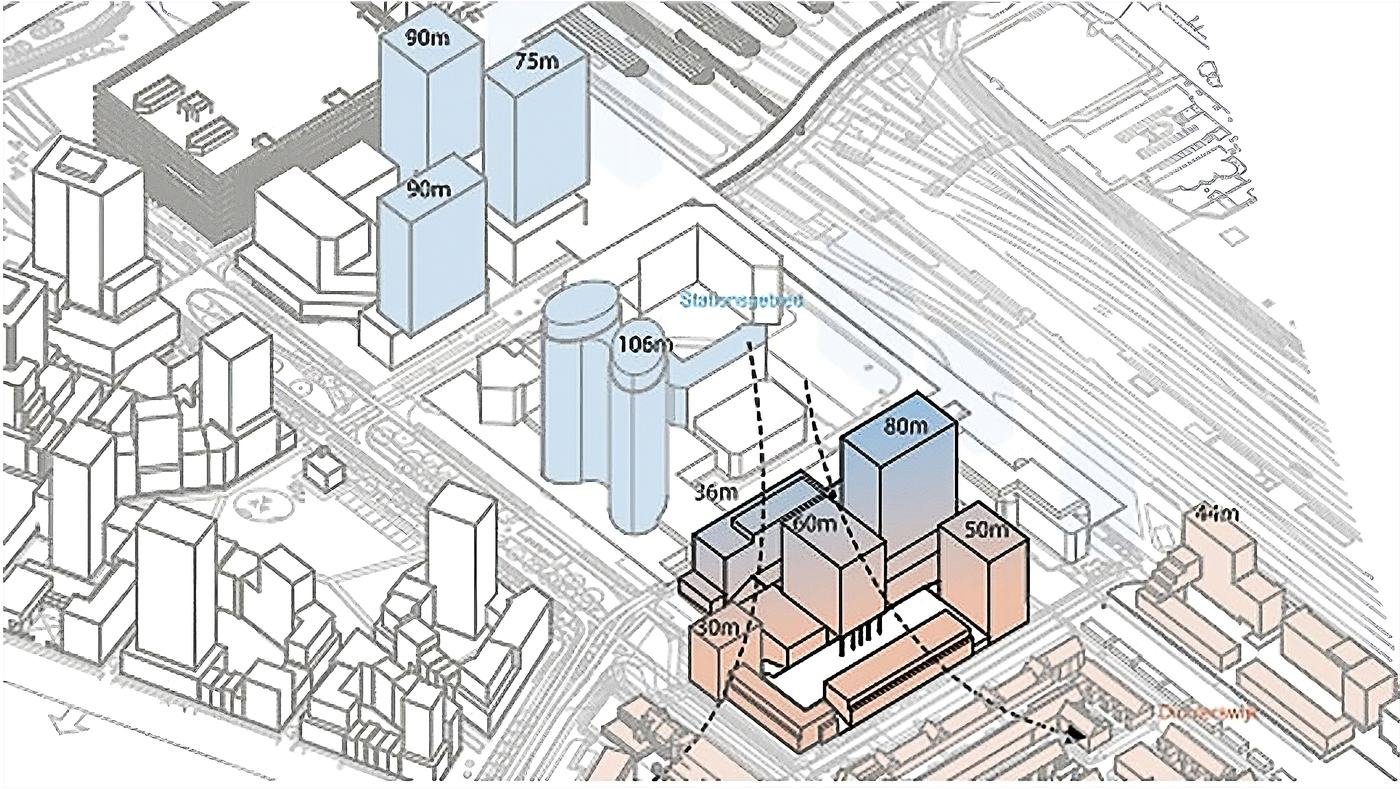
A Dutch high-rise project in Utrecht combines a timber structure with BREEAM Outstanding, BENG, WELL and demanding MPG ambitions. Those targets do not sit in separate checklists. They affect glazing ratio, solar control, airtightness, material selection, fire strategy and the way façade modules connect to the primary structure. Airtightness illustrates the point. The required Qv10 performance becomes harder to maintain as the façade climbs to roughly 90 metres and wind pressures increase. The air barrier has to remain continuous through timber edges, unitised modules, joints and movement zones, not simply test well in a single laboratory bay.
Timber changes more than embodied carbon
The base façade concept uses timber-frame unitised modules to reduce material impact, but that choice introduces another set of engineering questions. High-rise timber has fire implications; scaffold-free installation puts more pressure on tolerances and sequencing; movement can challenge interfaces; and lightweight systems have to satisfy safety and security demands.
The same building considers BIPV. Integrating generation into the skin means checking overheating, cable routes, replacement access and maintenance rather than simply allocating a solar area on elevation drawings.
Mock-ups close the gap between model and site
Deerns’ research into a hybrid timber-aluminium curtain wall uses full prefabrication and very large elements, including a 3 by 9 metre “mega panel” concept. A two-storey mock-up gives the team a place to test air and water performance, interfaces and installation assumptions before repetition multiplies any defect across the building.
Parametric studies add another layer of control. Window-to-wall ratio, glazing performance, daylight, thermal demand and material quantity can be varied together, making the carbon effect of architectural choices visible while there is still time to change them.
Carbon-driven engineering is visible across different projects
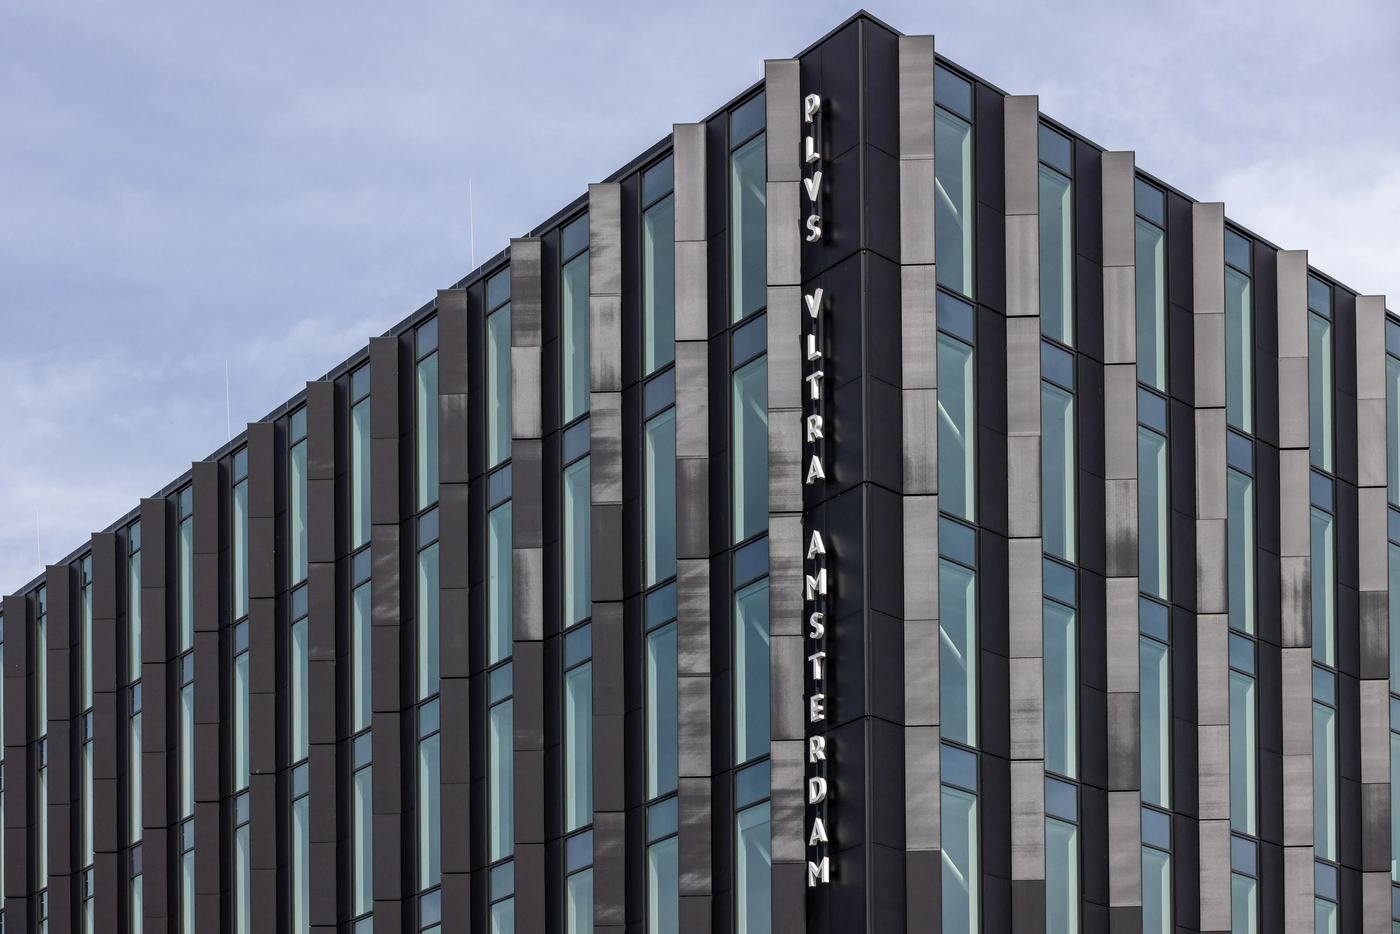
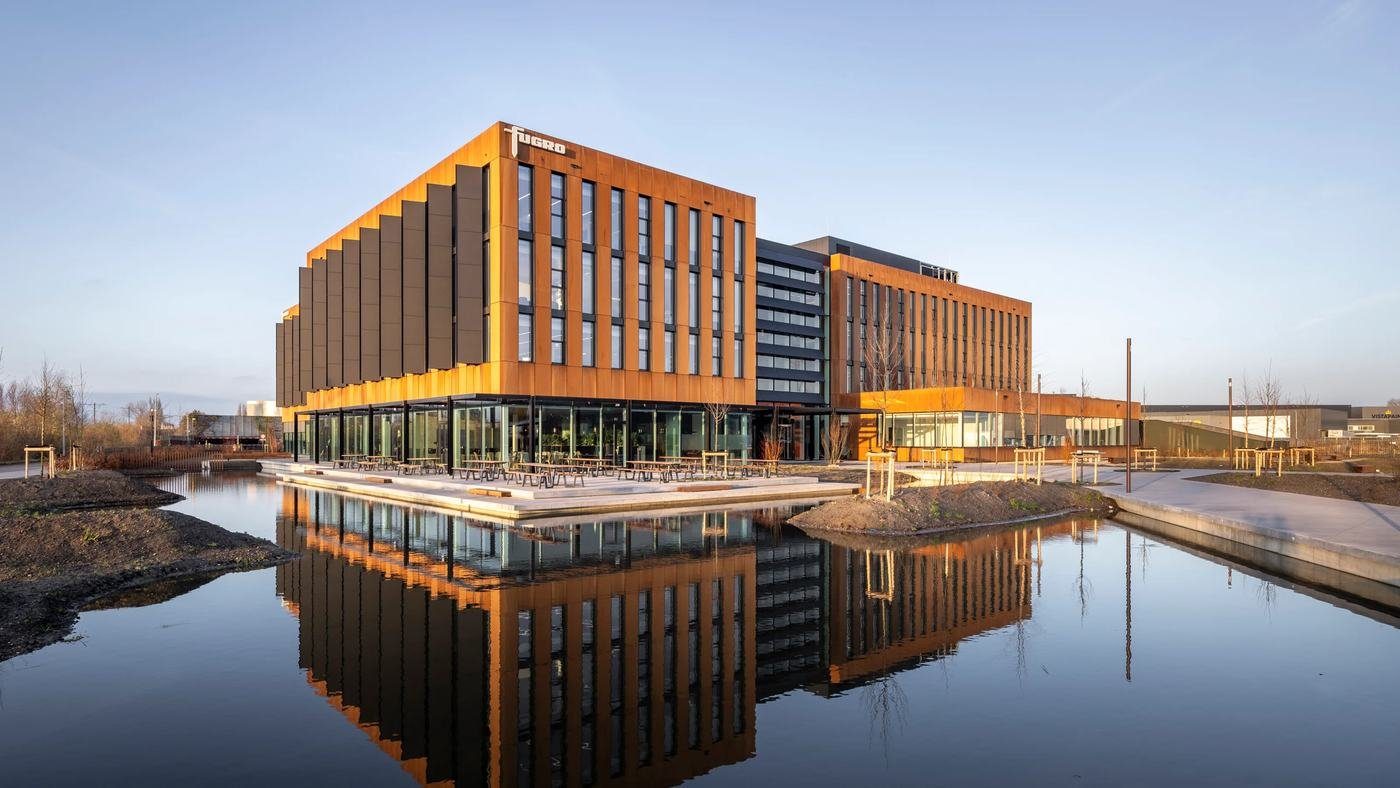
The approach is not confined to one timber tower. De Winter and Nieuwenburg move through a portfolio showing different ways to connect envelope performance with whole-life impact. Plus Ultra uses transparent modular façades with integrated shading. Fugro Nootdorp combines an expressive glass-and-steel skin with building-physics and services coordination. KaVA Katwijk treats the existing brick skin as a baseline and uses a reuse hierarchy for refurbishment decisions.
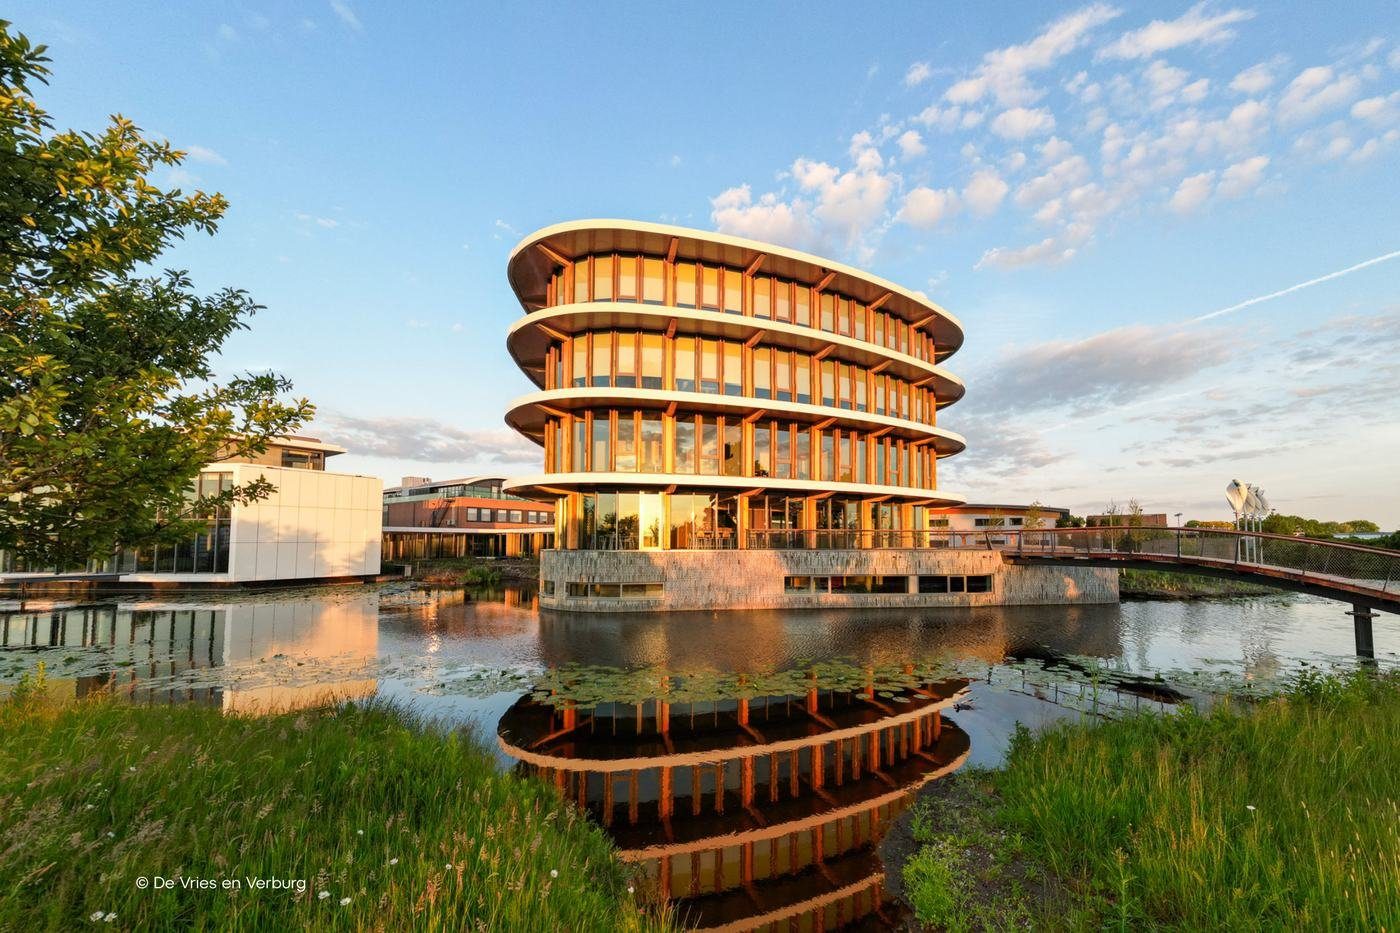
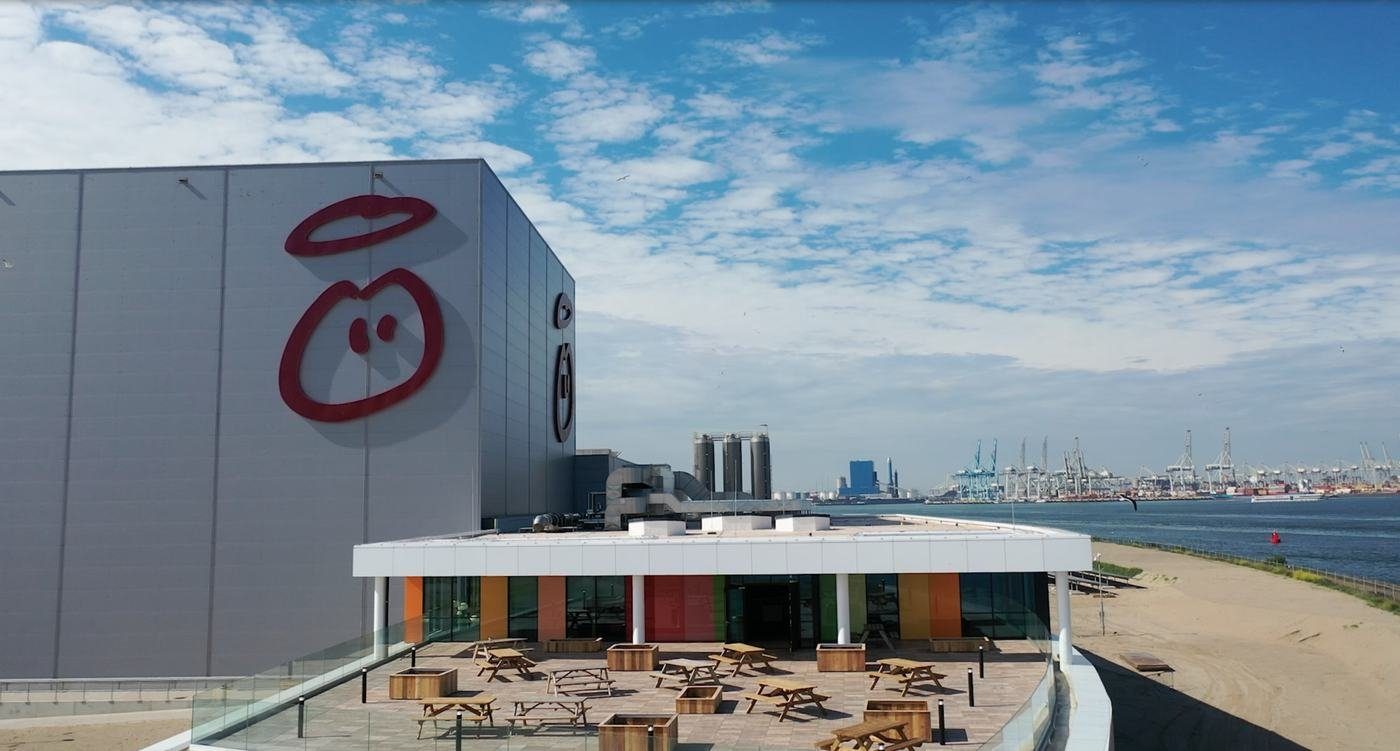
At the Innocent factory in Rotterdam, a fast-build industrial envelope uses insulated sandwich panels while the wider design targets an all-electric, renewable-energy facility with BREEAM-NL Outstanding ambitions. At De Parel Stolwijk, timber and aluminium are combined in an efficient transparent façade. Each case starts from a different constraint set.
Early involvement protects options
The engineers describe façade work as moving from target setting through buildable details, simulation and testing to verification during delivery. Once the system, procurement route and major interfaces are fixed, many carbon-saving opportunities become expensive changes rather than design choices.
Carbon-driven façade engineering is therefore less about adding a sustainability check to a finished elevation than about joining the project early enough to shape the elevation, the interfaces and the evidence that will prove it works.
The Utrecht tower also had to address the station context, including blast and security requirements that sit uneasily beside a lightweight timber-based façade. At the same time, the elevation was being asked to support BIPV. The combination forced the team to look at panel weight, fixing robustness, overheating, cable access and future replacement as one bay-level problem. That is exactly why the engineers resist solving carbon in a separate workstream. A lighter panel can help embodied carbon but alter security behaviour; more photovoltaic area can help operational energy but create heat and maintenance issues; tighter airtightness can improve energy performance but become fragile at moving timber interfaces. Early façade engineering keeps those trade-offs visible before one metric is optimised at the expense of the others.