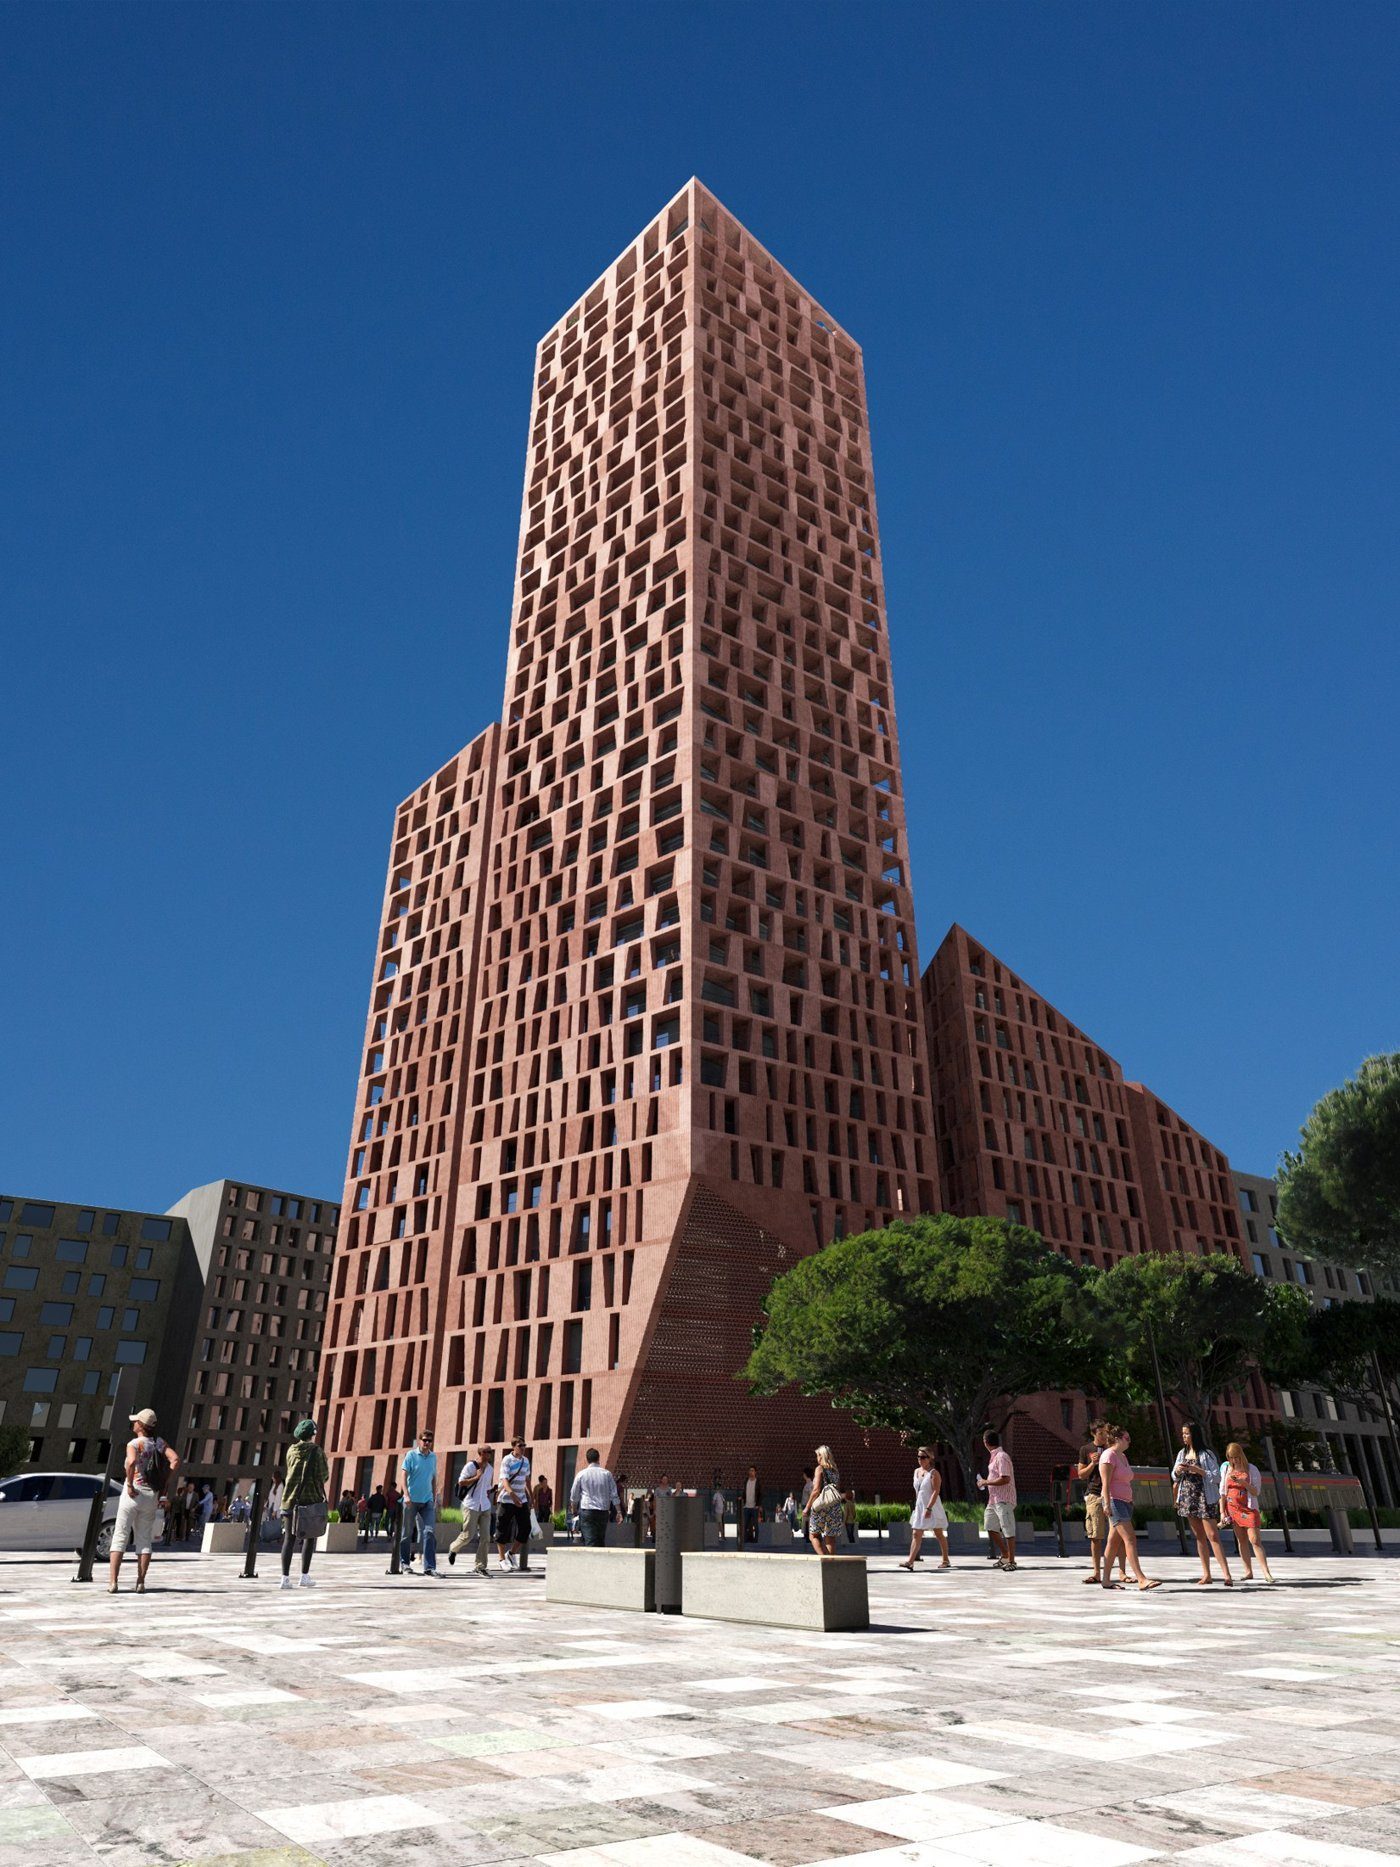
Beat Huesler treats façades as civic infrastructure: buildings should reveal local history, create public thresholds and give inhabitants places to occupy the edge. His Tirana projects use pattern, depth and lifted volumes to make contemporary architecture part of the city rather than an isolated object.
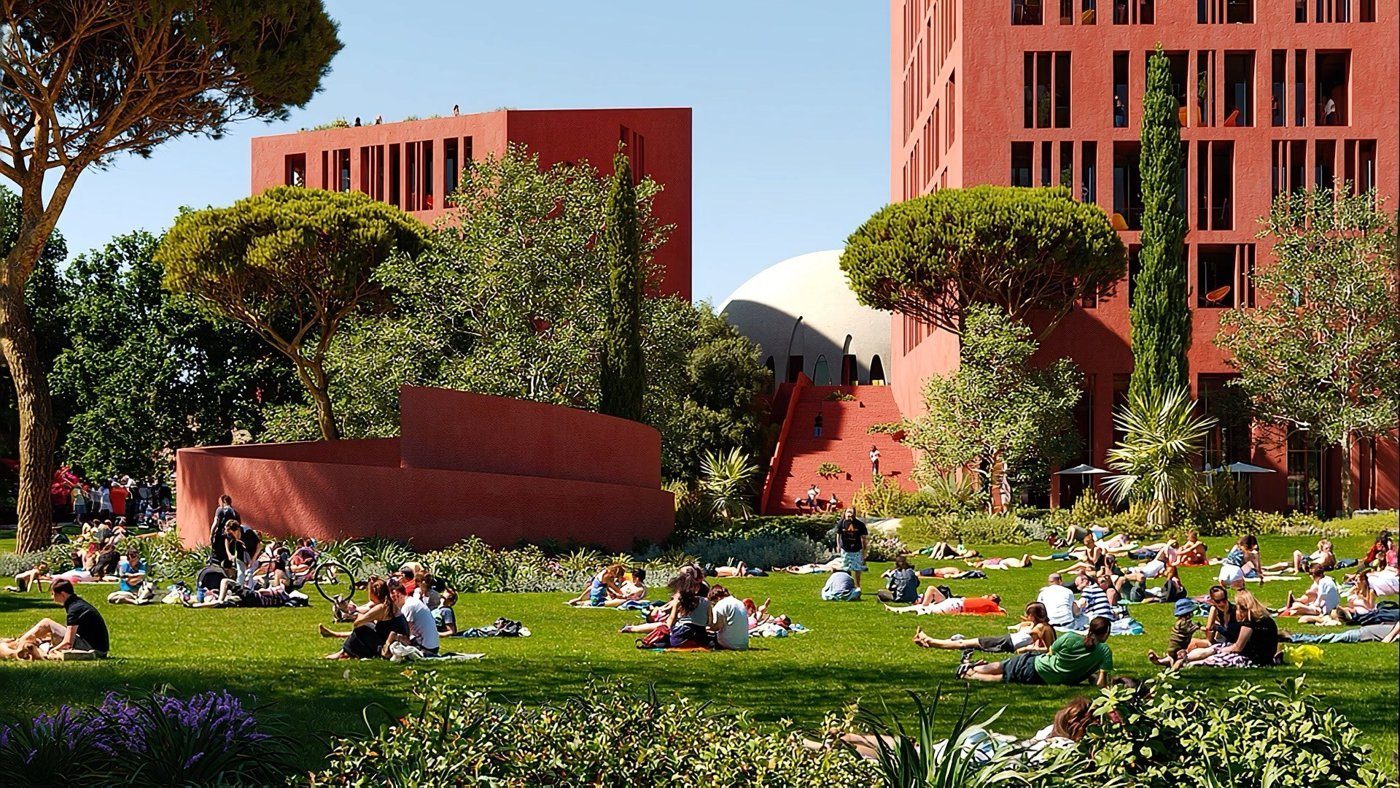
Beat Huesler presents the façade as a civic instrument. In a city changing as quickly as Tirana, he argues that buildings should not merely import an international architectural image; they should help people understand where they are. That can happen through depth, public occupation, colour, local stories and the way a façade meets the street.
The façade can become public space
For the College of Europe project, the brief could have produced a conventional institutional building. Huesler instead describes separating the programme into public, student and delegate components and adding a fourth element, an agora or auditorium. The buildings are lifted to create a transparent public foyer at ground level, while deep loggias and balconies make the upper façade inhabitable rather than flat. The column rhythm is even connected playfully to the "Ode to Joy": the European reference is embedded into a building that also tries to teach international students something about Albania. The façade therefore carries programme, shade, occupation and narrative at the same time.
Civic identity does not require literal historicism
Oppenheim's approach is not to copy a traditional façade. Huesler points instead to Tirana's murals, colour and urban history as material that can be reinterpreted. A contemporary envelope can learn from the depth and social use of older architecture without reproducing its style. That distinction matters in a city where new towers are rapidly changing the skyline. A façade that only signals novelty can become generic. A façade that gives people somewhere to sit, walk, gather or recognise a local reference can build a more durable relationship with the city.
Besa is designed as an atmosphere
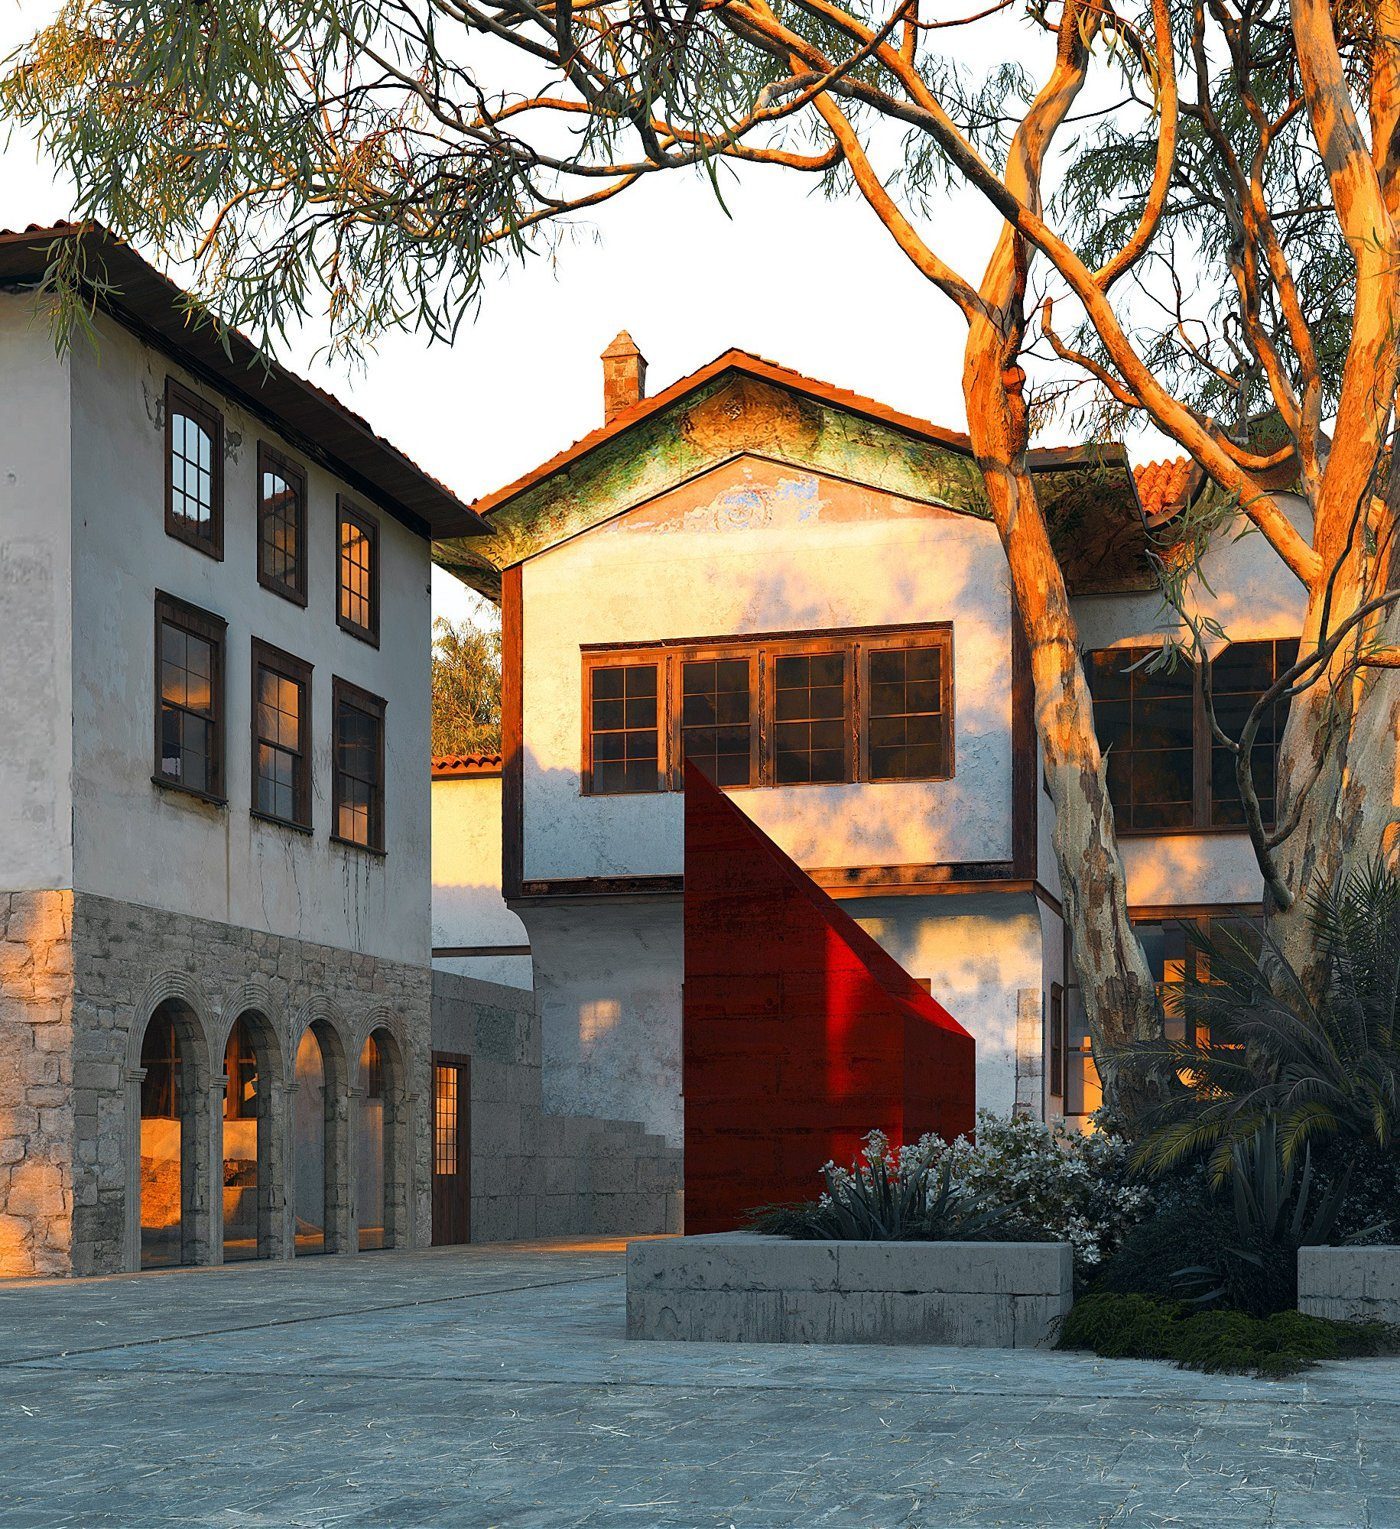
The Besa Museum makes that argument especially clear. The project is centred on the Albanian idea of Besa: hospitality, protection and the obligation owed to a guest. Huesler describes it as a museum with very few conventional artefacts, which means the architecture has to communicate through experience. The historic Toptani House is retained and restored, while four new light wells become symbolic elements within the museum. They bring daylight underground and create distinct moments for telling stories of Albanians who protected Jewish guests during the Second World War. Huesler calls the approach "form follows feeling": the façade and light are used to construct memory rather than simply display objects.
Ground floors decide whether towers belong to the city
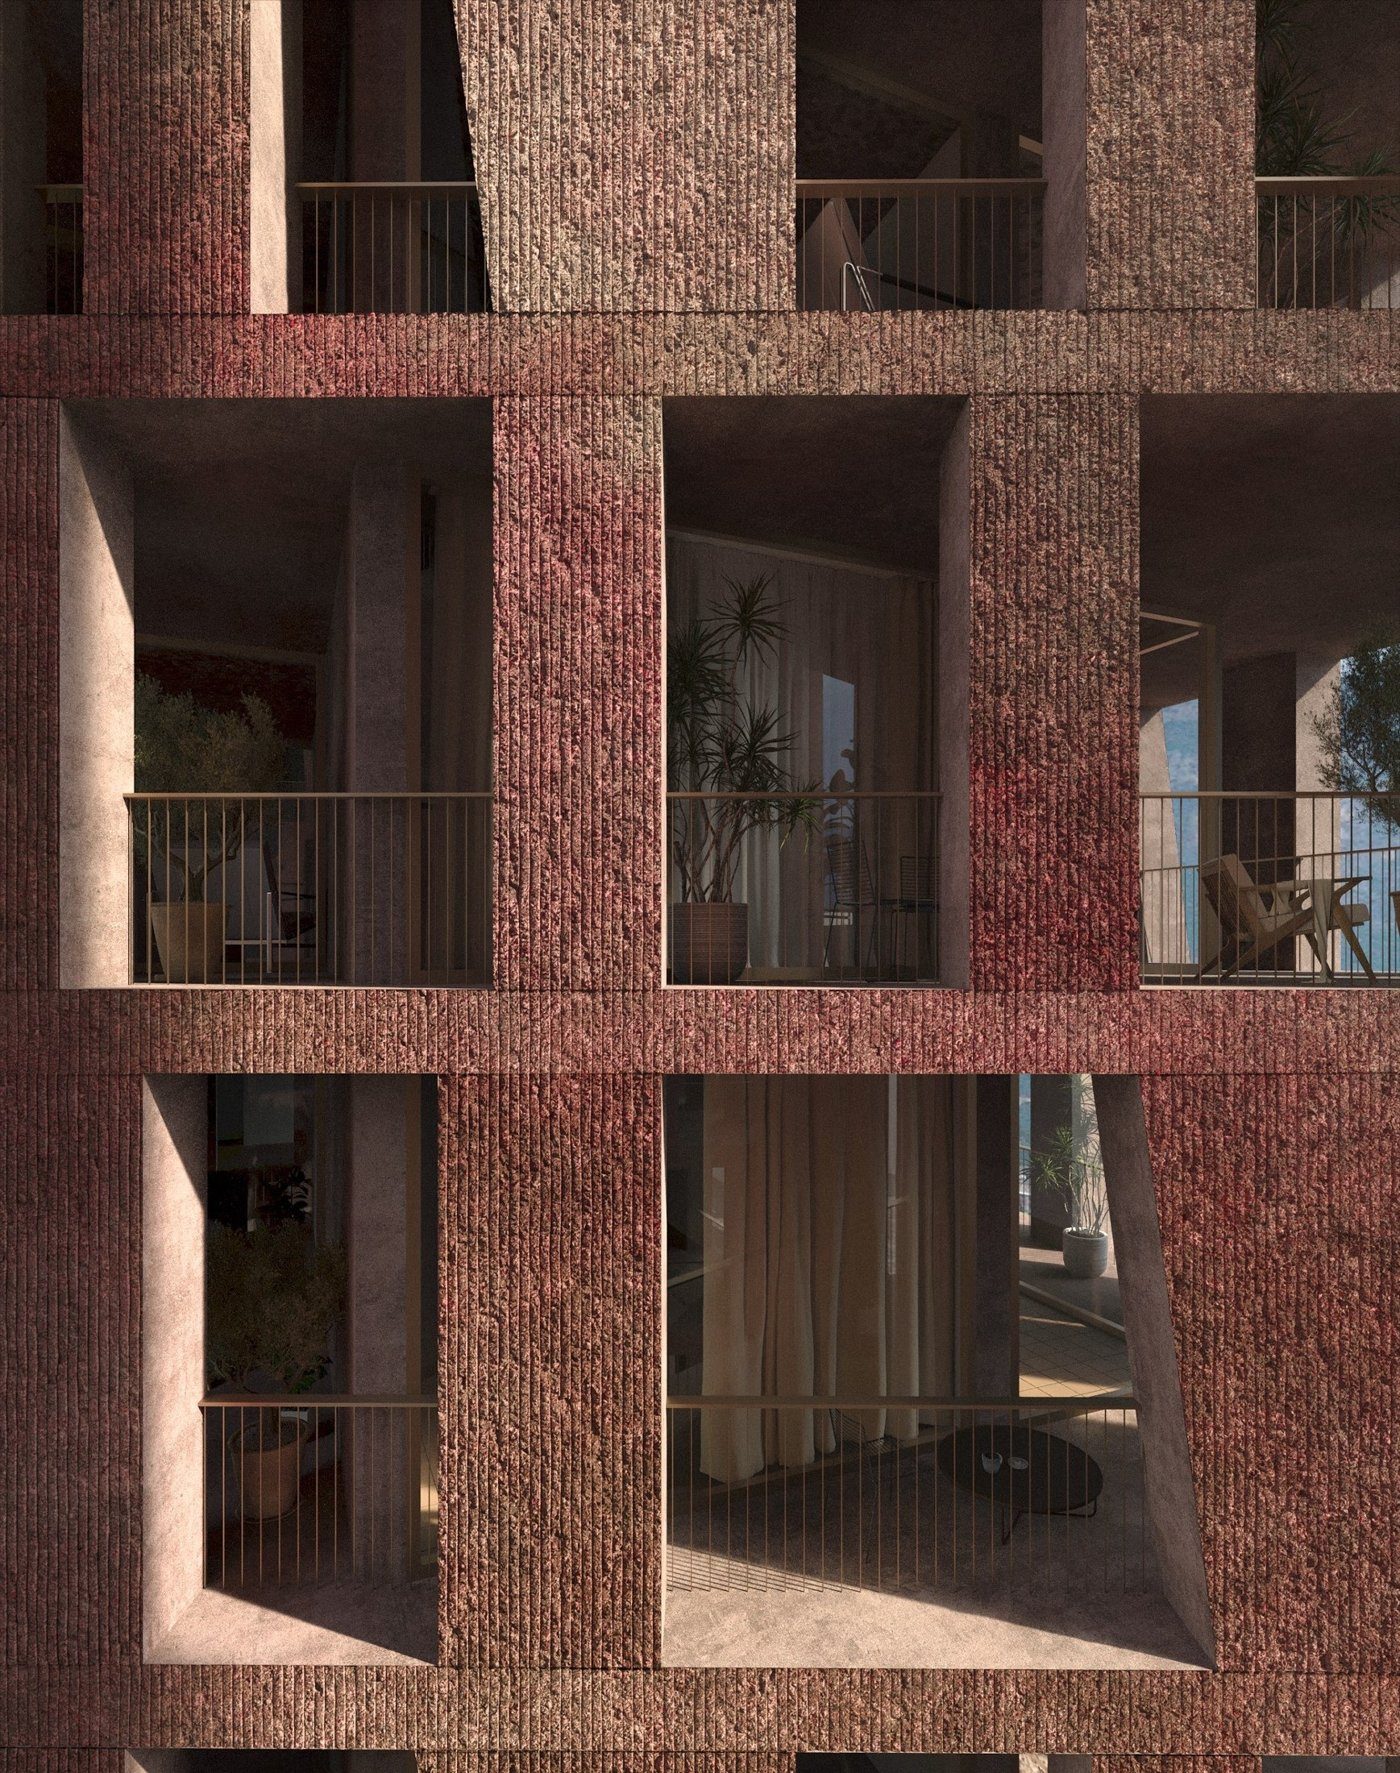
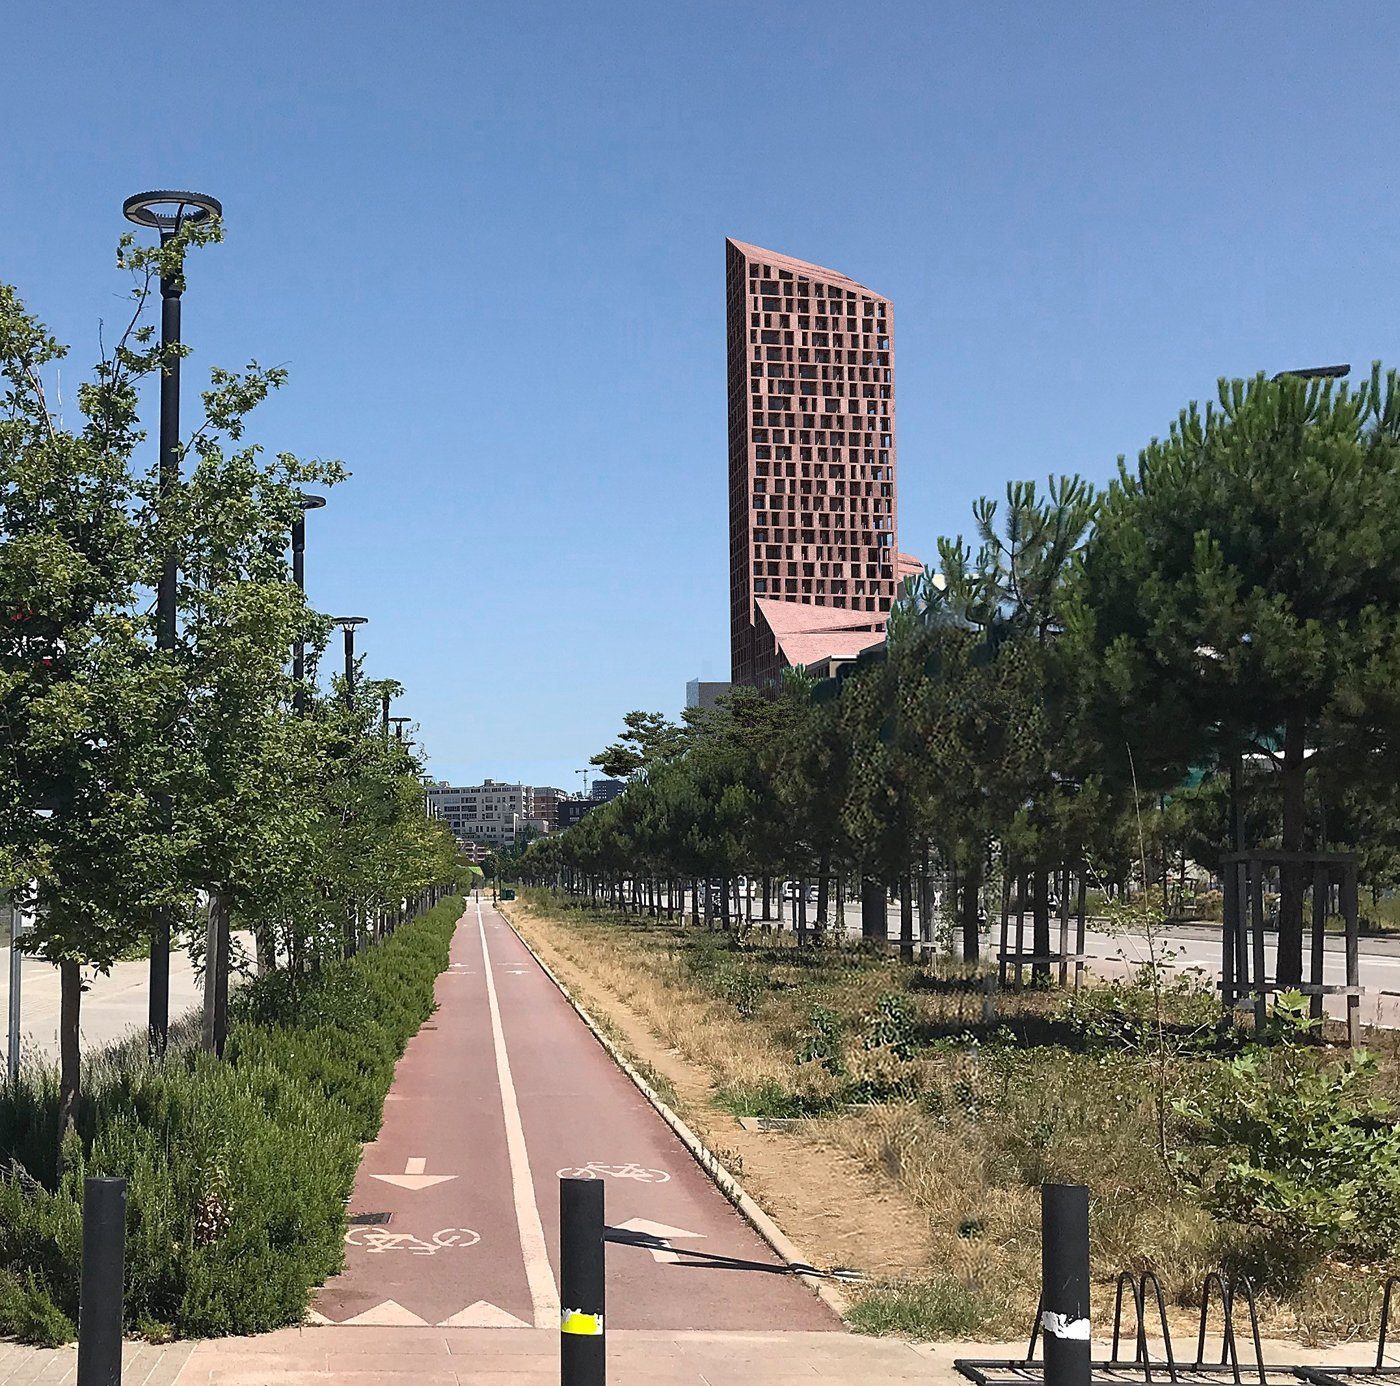
Across Oppenheim's Tirana work, Huesler repeatedly returns to the public realm. Tall buildings can contribute density and investment while still failing at street level if their bases are closed, defensive or dominated by service functions. The lower façade therefore deserves as much design attention as the skyline silhouette. Deep thresholds, arcades, shaded areas and occupied edges help large projects work at the scale of a pedestrian. They also respond to Tirana's climate by creating relief from sun without separating environmental performance from civic experience. On the New Boulevard project, Huesler describes lifting a corner to make room for cafés and public movement, then testing the façade at full scale. The mock-up was not only a colour check: its depth, texture and shadow were judged under Tirana's strong Mediterranean light. He recalls people wanting to touch the sample, evidence that a deliberately economical structural façade could still produce a tactile civic presence rather than becoming a flat value-engineered skin.
A façade can teach without becoming a billboard
The strongest examples in Huesler's talk do not rely on applied graphics to explain themselves. Identity is built into spatial depth, material, rhythm and occupation. The College of Europe can express a relationship between Albania and Europe through its public loggia and programme. The Besa Museum can turn cultural memory into light and sequence. A tower can give something back through its ground plane rather than simply maximise private floor area. For Huesler, that is the opportunity in contemporary Tirana. The façade is the face of rapid change, but it can also moderate that change by connecting new development to public life and local meaning. Civic identity is not a decorative theme added after design; it is a test of whether architecture gives the city more than an object to look at.