


Luis Garcia argues that Tirana’s new towers should not choose between cultural identity and environmental performance. OODA’s Bond Tower, Hora Vertikale and Ndarja projects use public space, shading, material references and façade depth to turn local intelligence into contemporary architecture.
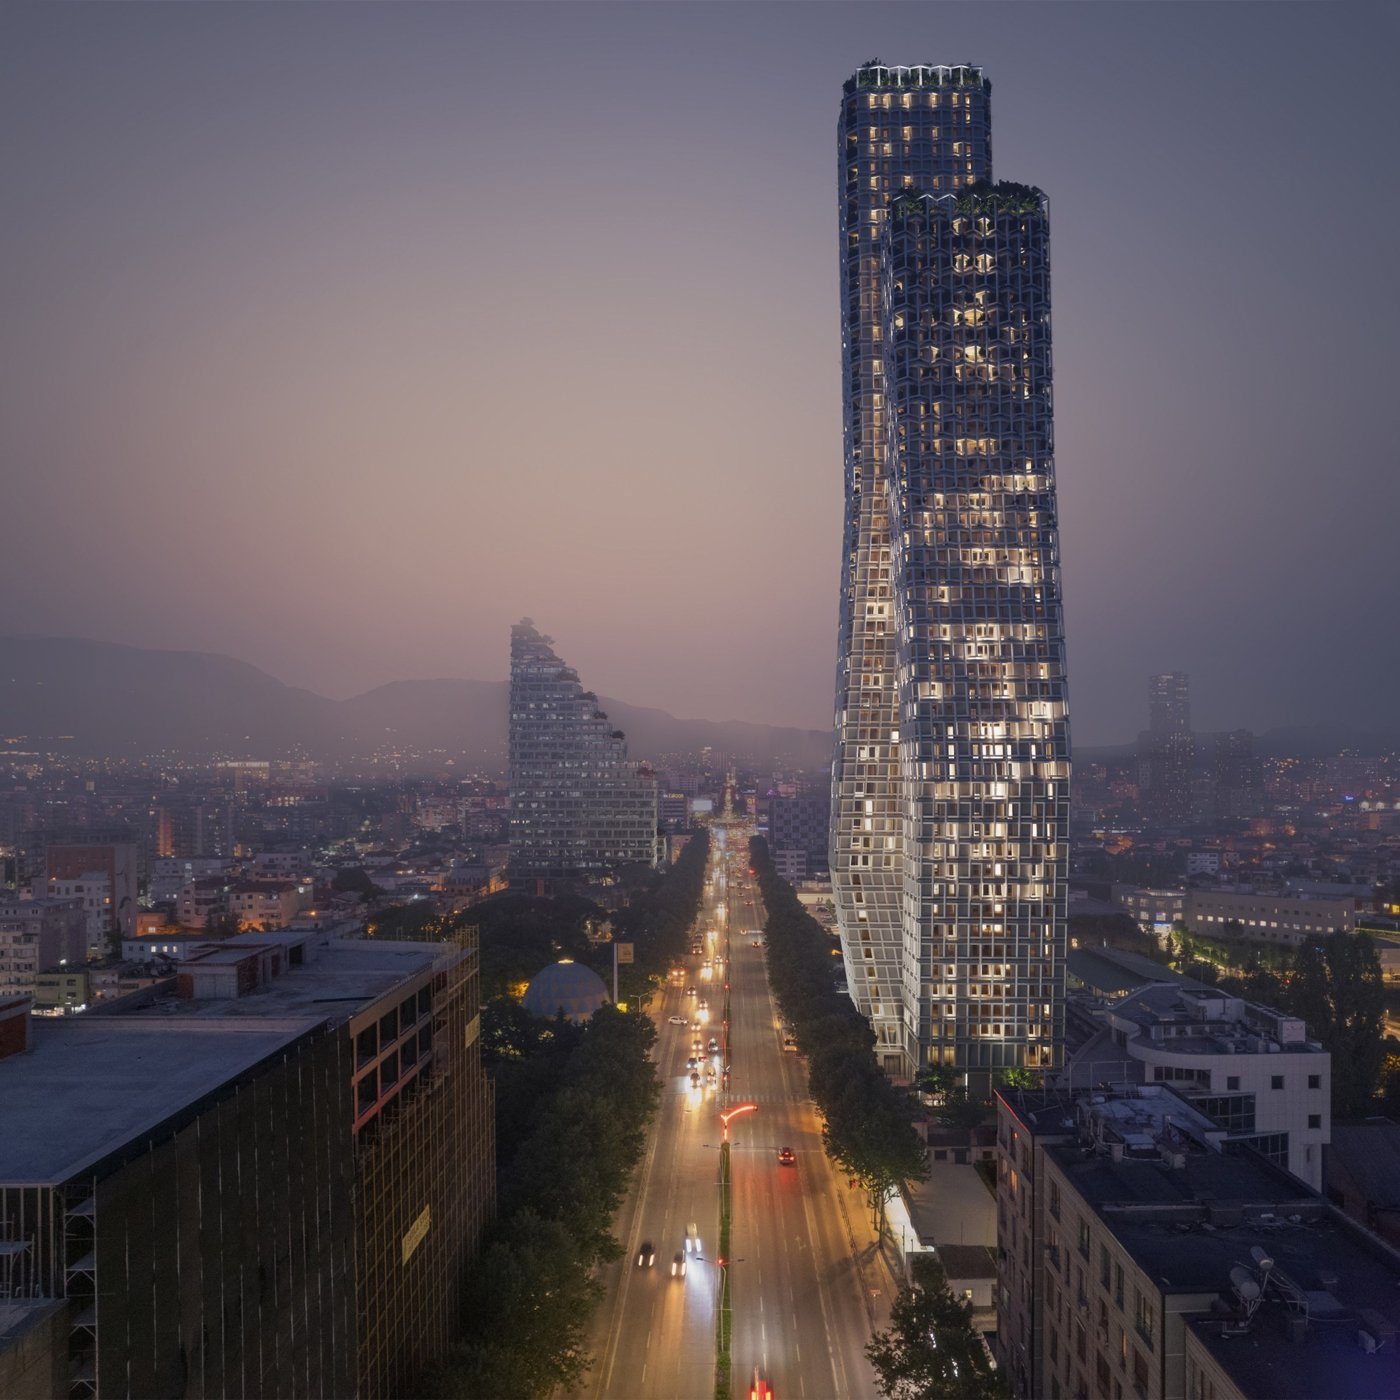
Luis Garcia frames OODA’s Tirana work as a search for “local intelligence”: not a catalogue of historic motifs, but ways of turning Albanian culture, climate and urban life into contemporary form. The Porto-founded practice works across scales and tools, from hand drawing to BIM, Rhino, Grasshopper and AI, yet Garcia’s three Tirana case studies keep returning to the same test. A strong skyline image only becomes architecture when its façade also creates shade, public space, usable balconies and a credible route to construction.
Bond Tower turns textile memory into a working skin
Bond Tower sits on Dritan Hoxha Avenue, the route between Tirana’s airport and the city centre. Garcia describes a tight site and two slender volumes of roughly 200 and 165 metres, joined into a composition that had to feel lighter than its programme. At the base, the massing pulls apart to make a public square rather than allowing the tower to consume the entire plot. The façade gives that urban gesture its identity. OODA developed an aluminium outer layer from patterns associated with Albanian textiles and carpets, then used parametric tools to translate the reference into a continuous contemporary skin. The result is not a literal ornament pasted onto a generic tower. Depth, rhythm and changing density give the elevations texture while the secondary layer also helps temper solar exposure.
Hora Vertikale makes a skyline from twenty neighbourhoods
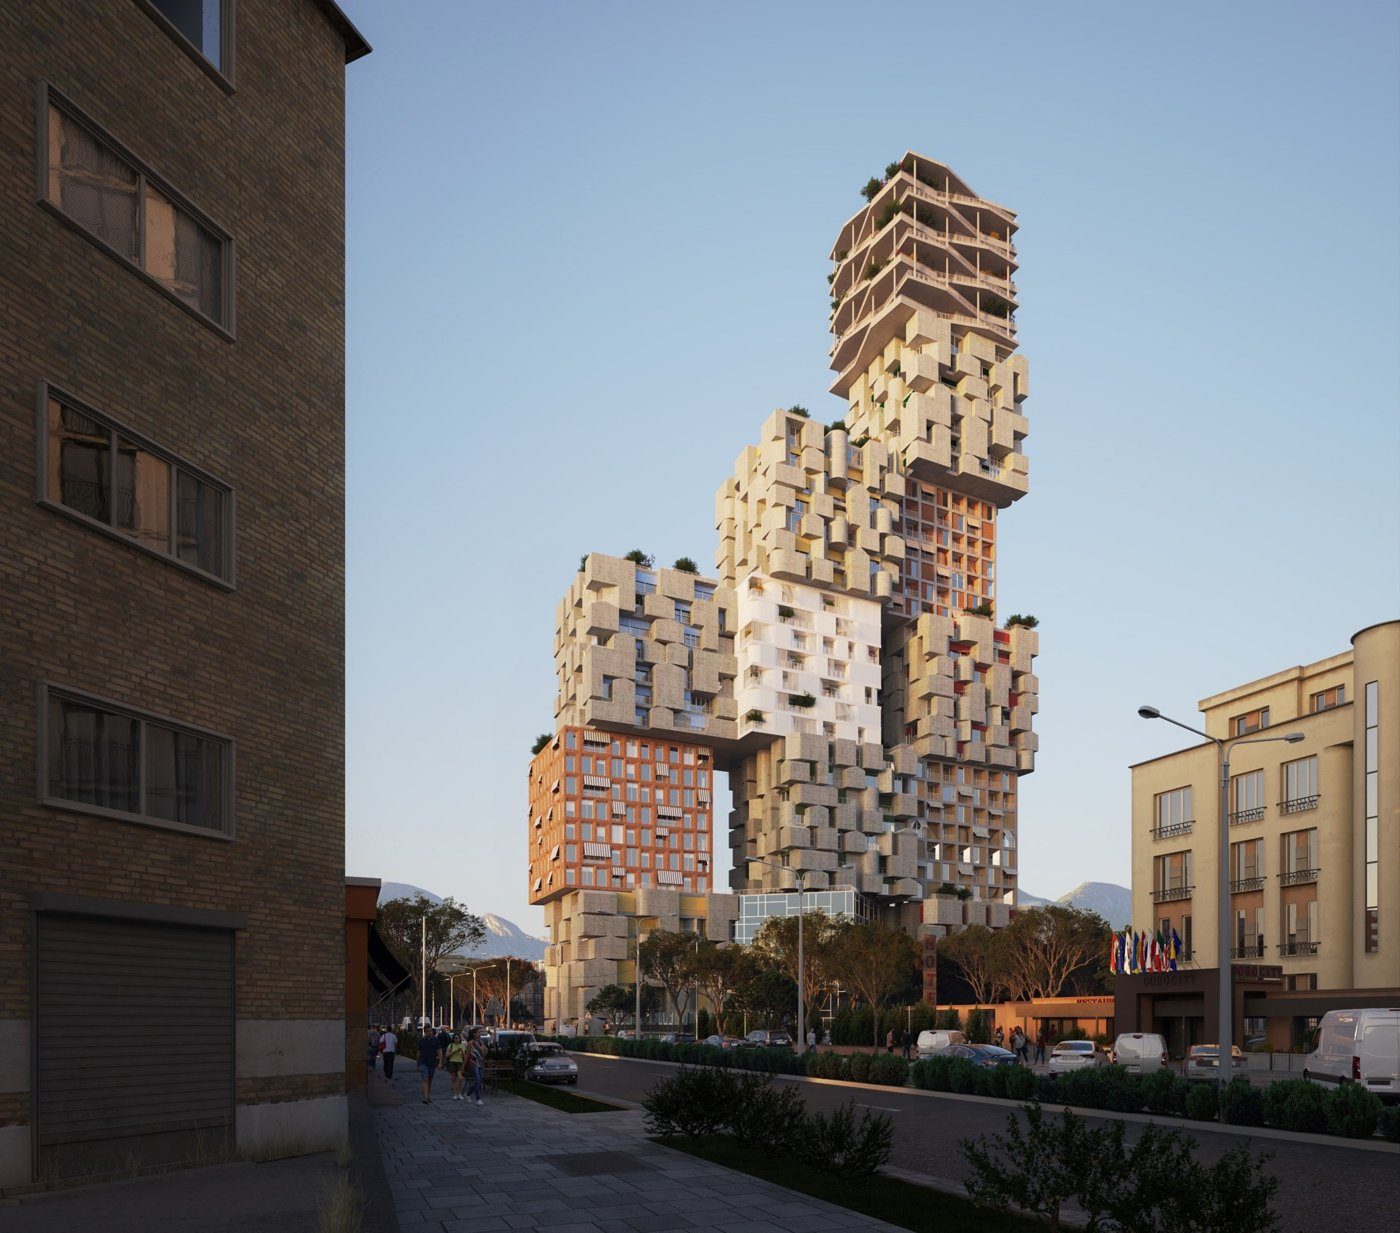
Closer to Tirana’s first ring, Hora Vertikale takes a different route. Garcia describes the project as a “vertical village” composed of twenty stacked cubes, thirteen in one tower and seven in the other, beside a new park. The name “Hora” is tied to an old Albanian word for settlement, and each cube is treated as a small neighbourhood rather than as one repeated tower module. That idea changes the façade at two scales. From a distance, the offset volumes create a legible skyline. Up close, individual cubes receive distinct identities drawn from Albanian art, rural building traditions and material references. Common spaces appear at the tops of the stacked groups, while the ground plane is kept porous and connected to the park. Garcia also stresses local sourcing: using Albanian materials is presented not only as an aesthetic choice but as a way to keep economic value and construction knowledge in the country.
Ndarja begins by drawing the void
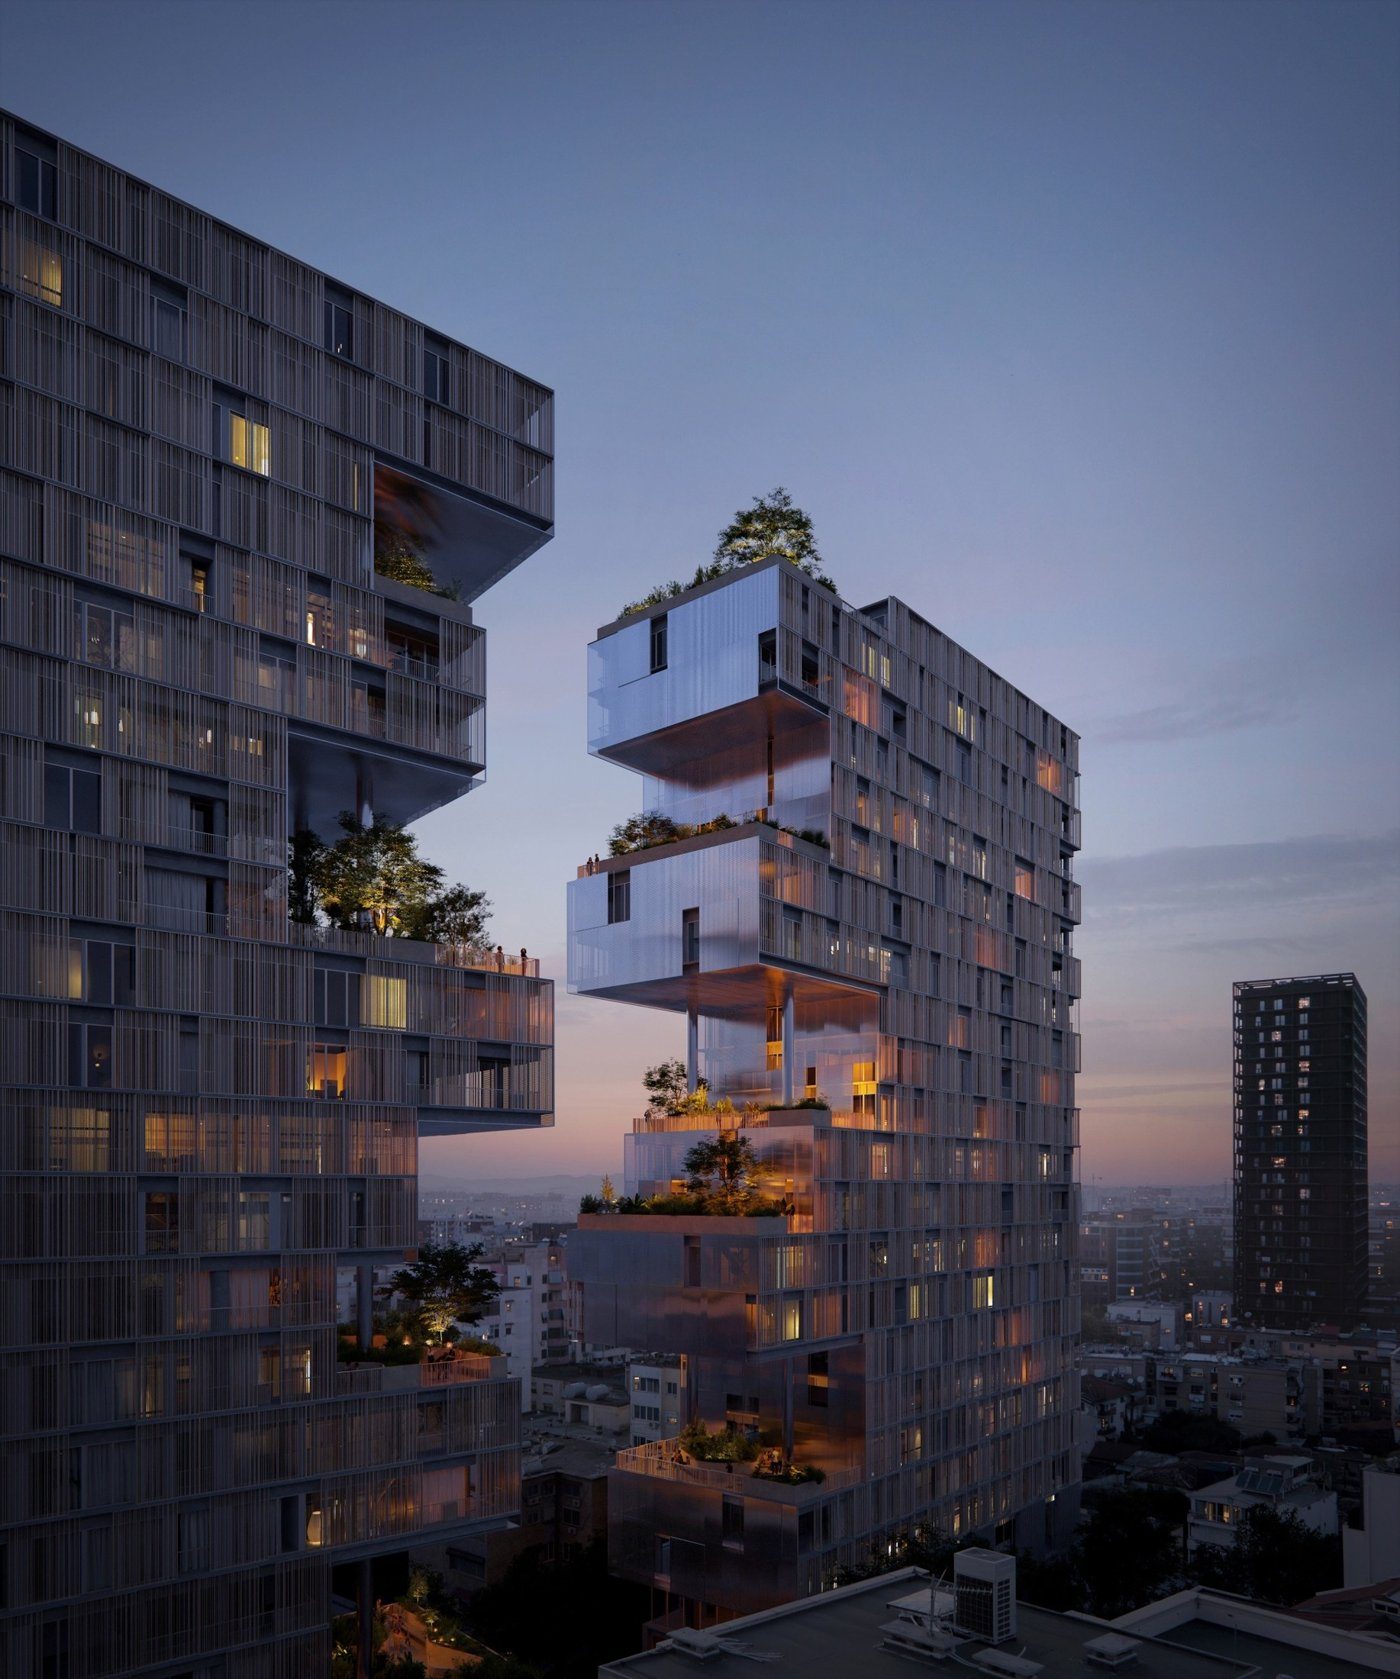
For Ndarja, on a long and narrow site within a mixed old-and-new urban fabric, OODA started with what should remain open. Garcia explains that a solid bar would have behaved like a wall, so the project is split to create a central passage and public space. A water feature brings light and reflection into the centre, while planted balconies build a microclimate around the apartments. The façade is intentionally earthy, taking cues from the brown-toned context around Myslym Shyri Street. External shading becomes both climatic infrastructure and part of the building’s cultural expression. Where apartments face one another across the split, a perforated metal screen adds privacy without closing the gap. The mixed concrete-and-steel structure and mixed-use programme, including hotel functions and upper-level amenities, reinforce Garcia’s larger point: identity has to survive the practical organisation of a complex building.
The transferable lesson is not a style
Across the three projects, the repeated move is integration rather than imitation. Bond Tower converts textile logic into a solar-filtering secondary skin. Hora Vertikale turns the idea of a settlement into stacked neighbourhoods and locally rooted material choices. Ndarja uses a carved urban void, vegetation and shading to make density more permeable. For Garcia, that is how a fast-growing city can avoid becoming a collection of interchangeable international towers. OODA’s tools may be global, but the design decisions are asked to answer Tirana’s particular streets, climate, construction economy and cultural memory. The façade becomes the place where those pressures are made visible, specific enough to belong, and disciplined enough to perform.