Debrief.
Conference series Zak World of Façades Editions, speakers and registration
Follow

Eric Chen Lei's account of building with photovoltaic glass is largely an account of a collision. A module is certified as a fixed size making a fixed output, a façade panel is neither, and wind loads and shading coefficients meet electrical standards and an interlayer that burns.
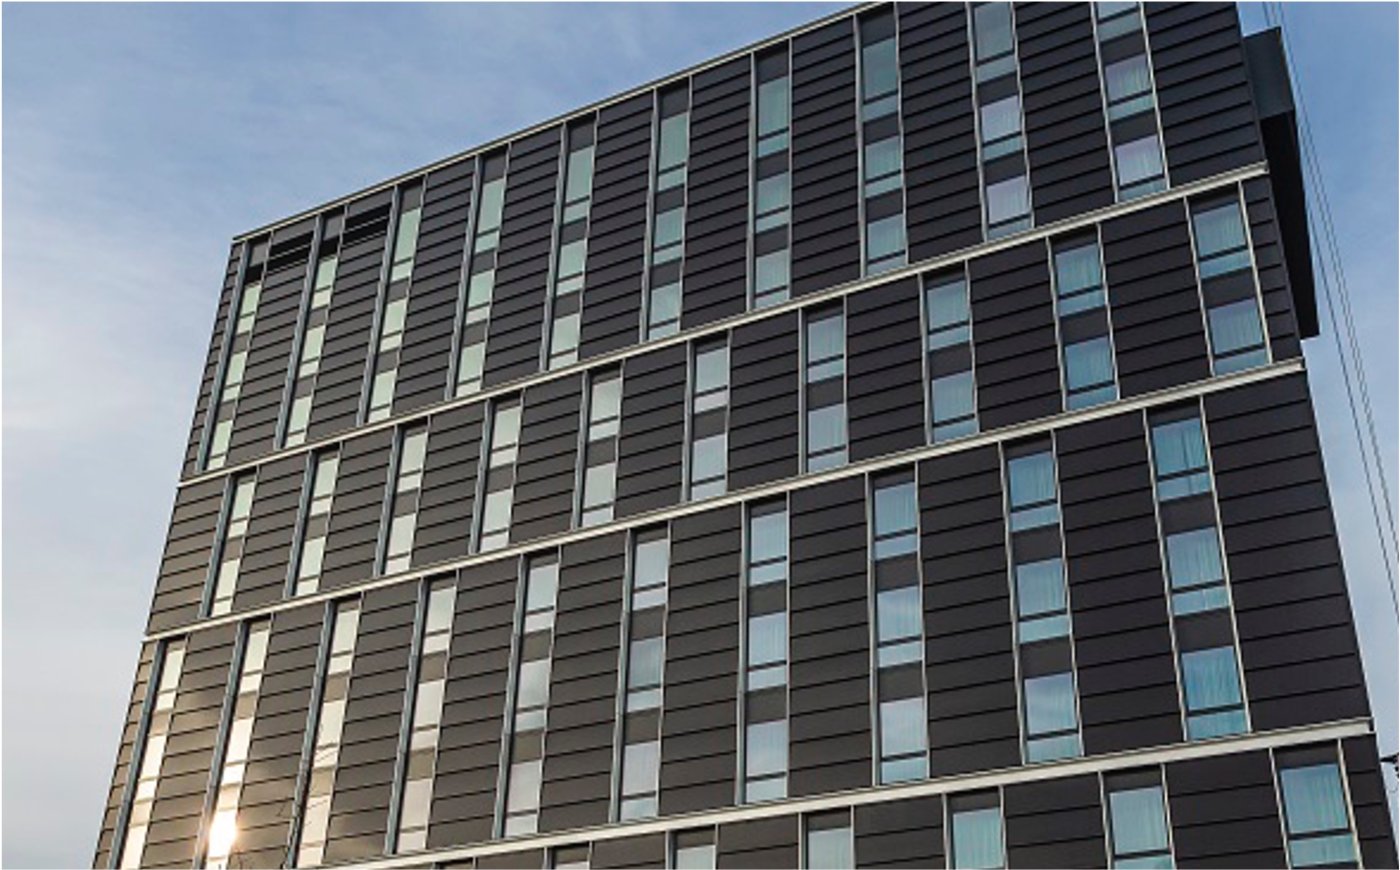
Generation moved onto the wall. Where a new building has to supply a set share of its energy on site, a tall one has almost no roof with which to do it, and the façade becomes the only surface large enough.

In construction terms the product is unremarkable: two sheets of glass with photovoltaic cells laminated into the interlayer, which can then be built into an insulating unit and coated like any other façade glass. What makes it awkward is everything that follows from the word façade.
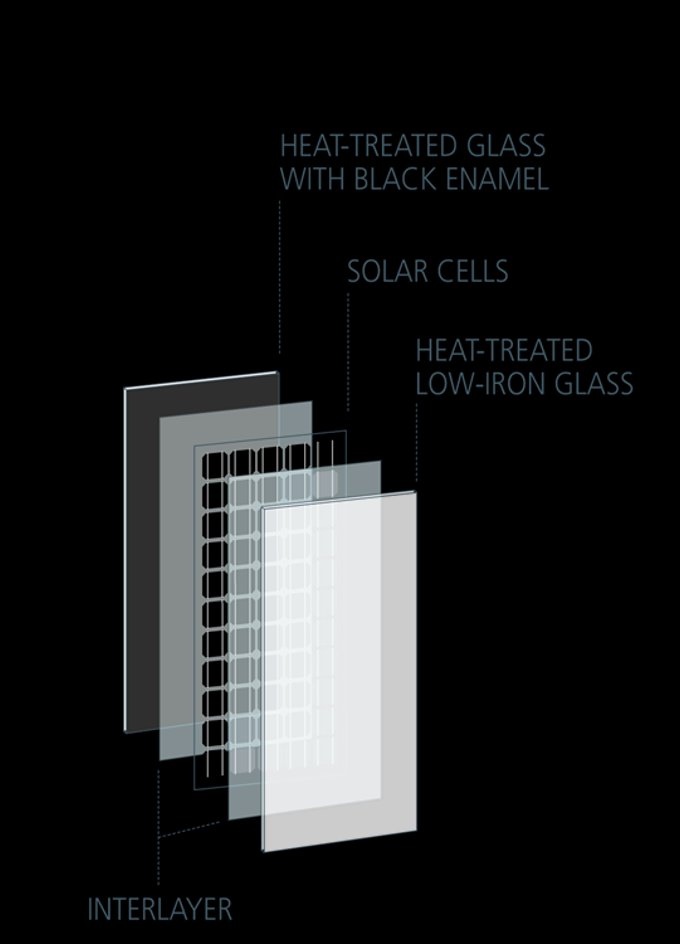
Ordinary construction glass, with cells in the interlayer. Two panes laminated around the solar cells, which can then be made up into an insulating unit and coated like any other façade glass.
A photovoltaic module is certified as a fixed size producing a fixed output. A façade panel has to carry the wind load, which in Hong Kong routinely means a ten plus ten laminate, and it has to be whatever shape, size and thickness has been drawn, while still meeting the shading coefficient and the U value the rest of the design depends on. The gap between cells is then opened up deliberately so the required light gets through. That is why a BIPV panel is slightly less efficient than the equivalent conventional module: the loss is designed in, not a fault.

The return is more than the electricity. The cells shade, improving the optical numbers rather than fighting them; the panel counts towards green certification; and maintenance is much like ordinary float glass. In several markets the decisive argument is regulatory: where a new building in a city centre must supply a set share of its energy on site, a tall one has very little roof with which to comply, so the wall is the only place left.

Two certifications that were not written for each other
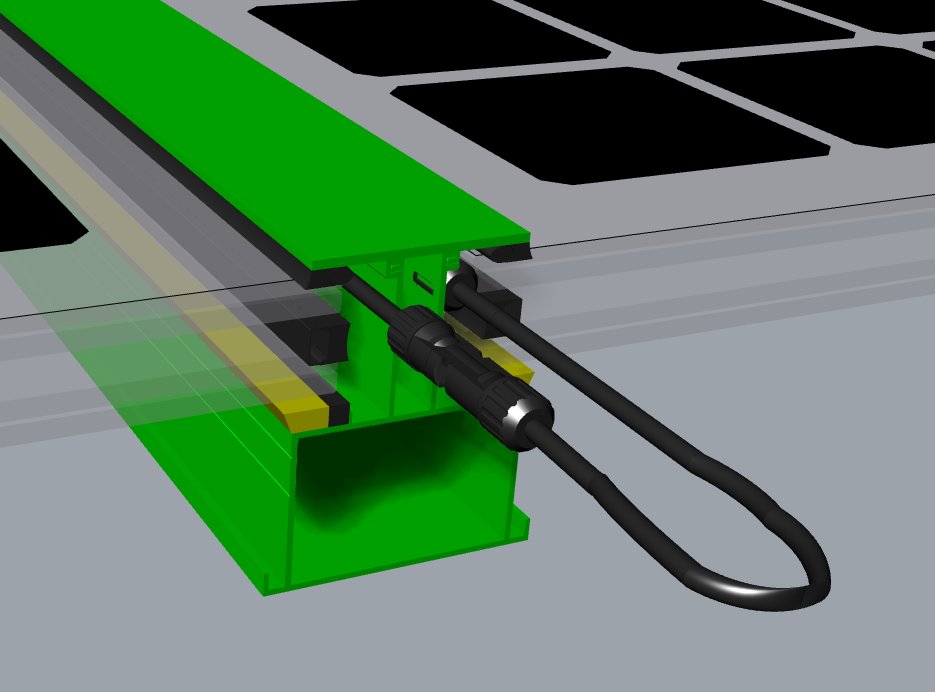
Three trades, one panel. The façade partner has to route the cable inside the frame before the glass goes in, and the electrical partner takes it on to the inverter and the grid.
IEC 61730 governs the electrical side and assumes exactly the fixed geometry a façade denies it, so AGC worked with a test house to obtain a family certification covering a range of sizes, thicknesses and shapes rather than certifying panels one at a time. As building glass the same panel still has to pass impact and durability testing, and for façade use the fire classification under EN 13501, where a class A panel is offered.

Delivery is a three party affair, and Chen Lei is precise about the order: the façade partner runs the cabling inside the frame as part of the façade design, the panels go in, and the electrical partner then takes the cable to the inverter and ties the system to the grid. Their own work splits in two. At concept they assess position and orientation, glare risk, cell layout, optical data, power estimate, frame integration and maintenance access, and assemble the test reports the authority will want. In delivery they coordinate the two designs, monitor programme and quality, and put an engineer on site for the first panel.

The interlayer burns

Fire has been the live question in Hong Kong since the EN 13501 requirements were updated, and he splits it into material and system. Singapore's civil defence rules sort photovoltaics into wall, roof mounted and integrated, test the panel, check for electrical hot spots and fire test the cable and junction box; the practical difficulty is getting one report to cover several product types. Korea sets national material requirements and increasingly asks for a two or three storey full scale mock-up including the supporting frame and the spandrel behind it, so the laboratory watches the assembly rather than the panel alone.

His conclusion is unusually plain for a supplier. BIPV cannot be described as fully non-combustible, because the interlayer, whether PVB or EVA, will burn. The answer therefore sits at system level: sprinklers near the BIPV zone, fire board or a fire wall behind the panels, and keeping fire escape openings clear of the BIPV altogether. On one project the escape panels were moved off the north elevation to the east and west so the two systems never met.
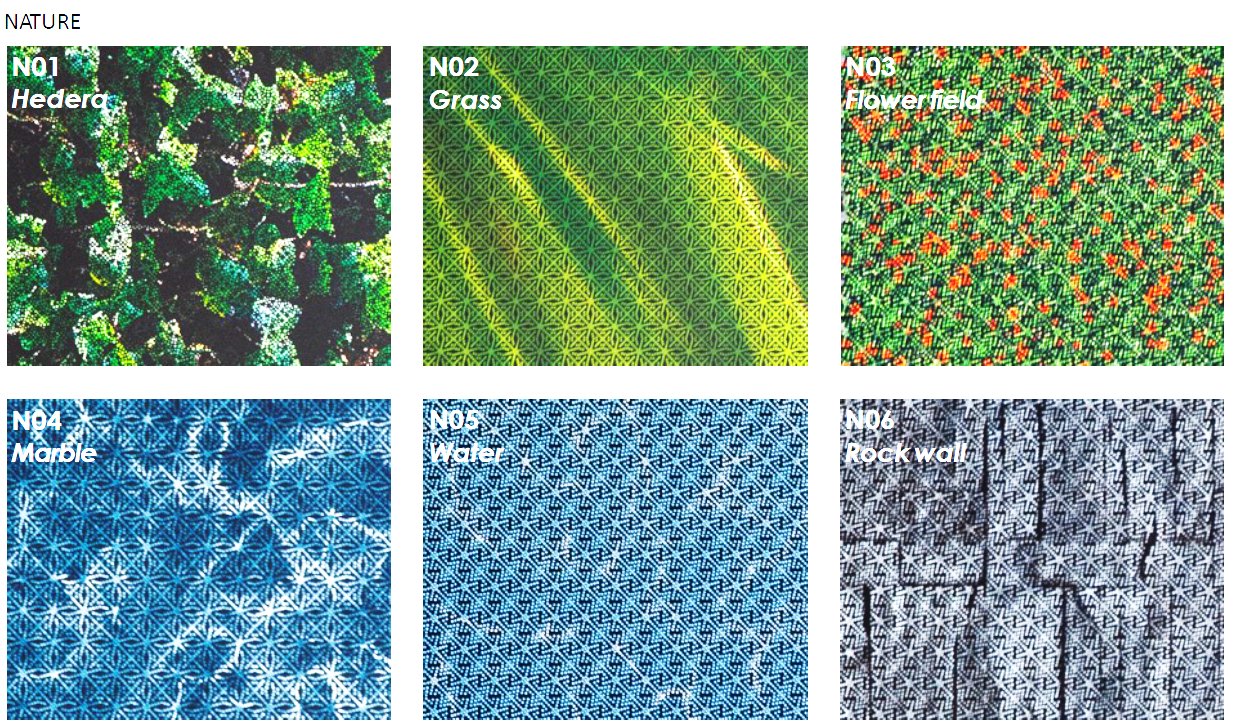
Colour and pattern to order. Panels are matched to an architect's colour code, or printed to a pattern, which is how the array stops looking like equipment.
The rest is appearance, and where the panel is allowed to go. Panels come as clear glass with a low emissivity front, as opaque cladding, matched to an architect's colour code, or printed with a pattern.
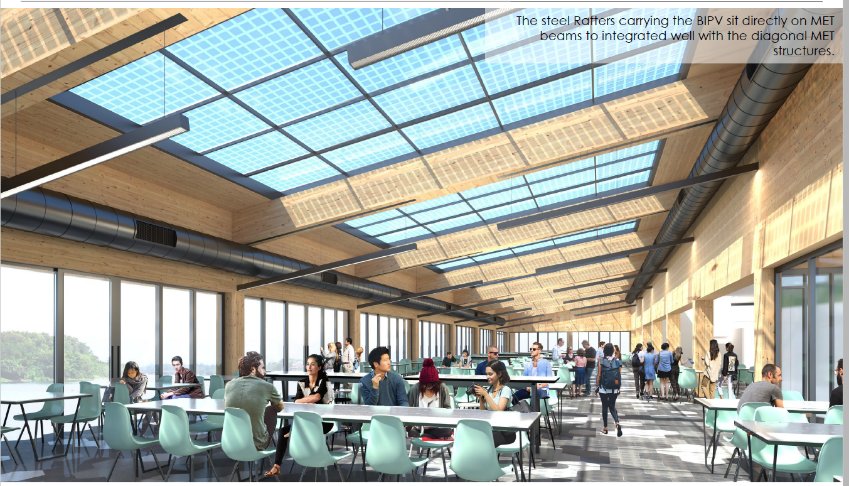
Cell density as a daylight decision. Over a roof garden the cells were deliberately thinned so enough sunlight reached the planting below.
They are no longer confined to walls: skylights and walkways have been retrofitted, and horizontal fins on a north elevation have controlled glare towards facing flats as well as generating. One Singapore project ran to fifty millimetre units of 1.5 by 2 metres at around 250 kilograms each.

Synthesis based on the presentation by Eric Chen Lei (AGC Asia Pacific) at Zak World of Façades Hong Kong, 17 July 2025. Watch the full recording via the link above.