Ujjal Roy treats terracotta's low carbon as where the argument starts rather than ends. On the Tung Chung Business Hub the embodied carbon sat in the substructure, and recycled aluminium through half of it took 30 per cent out of the system; on the tower and the data centre, the structure is asked to be the façade.
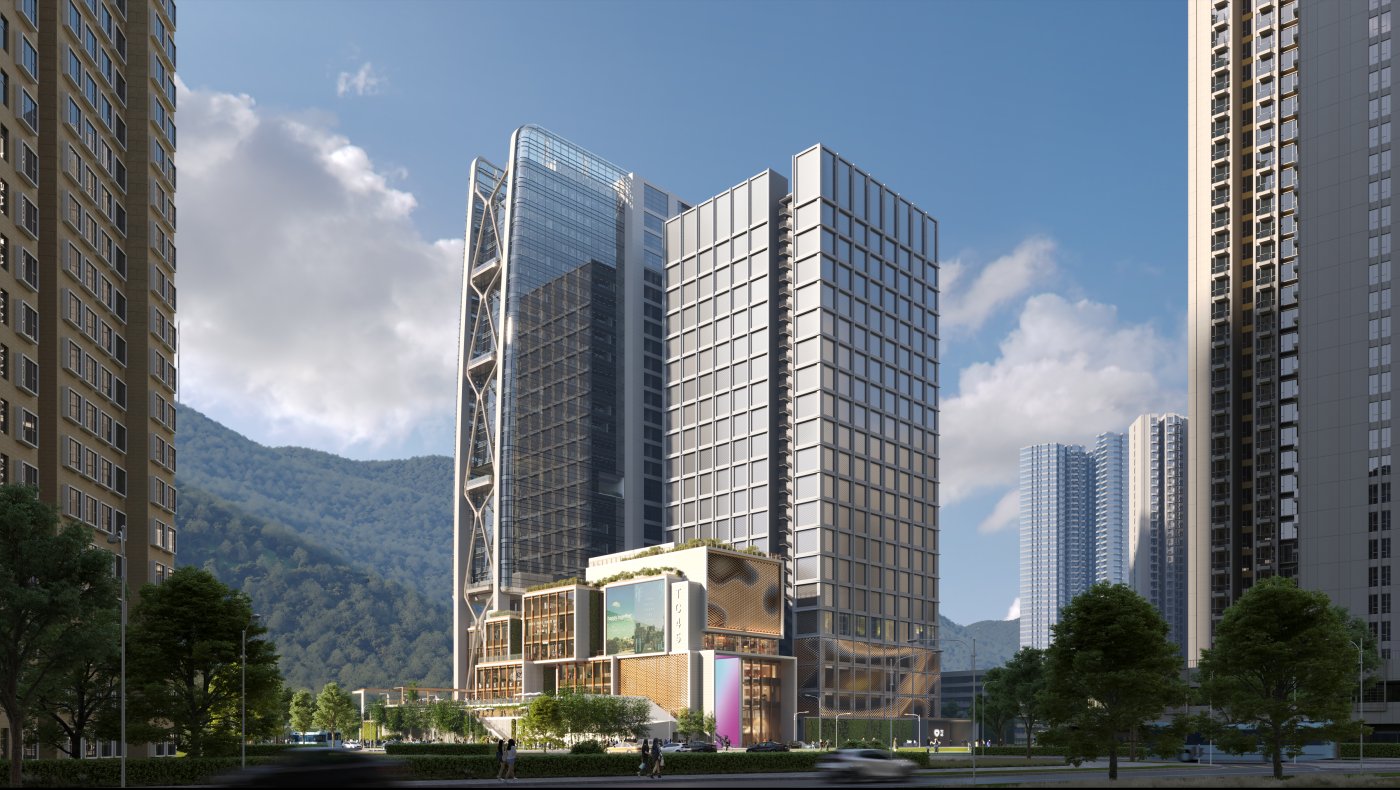
Three incompatible programmes on one site. A retail mall, an office tower and a data centre, the last designed for machines rather than people, on a site whose neighbours are about 90 per cent residential.
The Tung Chung Business Hub puts a retail mall, an office tower and a data centre on one Lantau site whose neighbours are almost entirely residential. Ujjal Roy is direct that the hard part was the mixture rather than any single building: a data centre is designed for machines, and the other two are designed for people. What holds the answer together is a set of decisions about the envelope, and most of them are decisions about material rather than form.
The substructure, not the surface
Glazed terracotta, and a bronze stick system. The palette was chosen for low embodied carbon, with a green wall and granite alongside, and the terracotta broken into pieces to stay inside the allowable façade zone.
The podium is clad in glazed and textured terracotta, with a green wall and granite alongside it and a warm bronze stick system carrying it. Terracotta was chosen because it is natural, low in carbon and carries a hand made ceramic quality, and because Hong Kong's rules on the allowable façade zone meant it had to be broken into pieces to avoid a penalty on gross floor area.
The useful part of the argument is what came next. Roy points out that a low carbon cladding material does not by itself give you a low carbon façade, because a large share of the embodied carbon sits in the substructure that holds it. Specifying recycled aluminium for half the substructure took roughly 30 per cent out of the system's carbon. Set against an aluminium panel system, the terracotta build-up came out at something like a tenth of the embodied carbon, and with less material by weight.
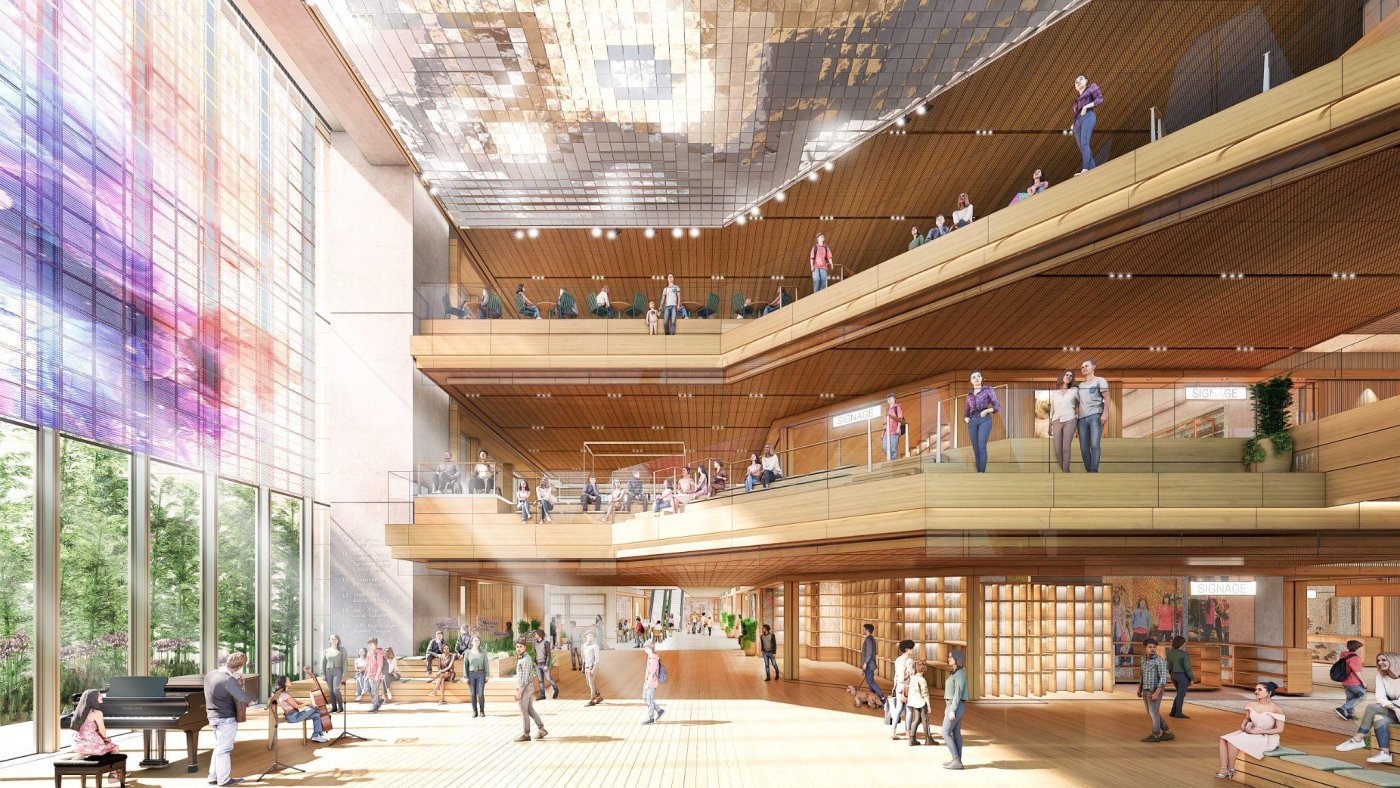
A living room for the neighbourhood. Seating on the atrium edges overlooks the floor below, and a translucent photovoltaic screen adds movement without closing off the mountain view.
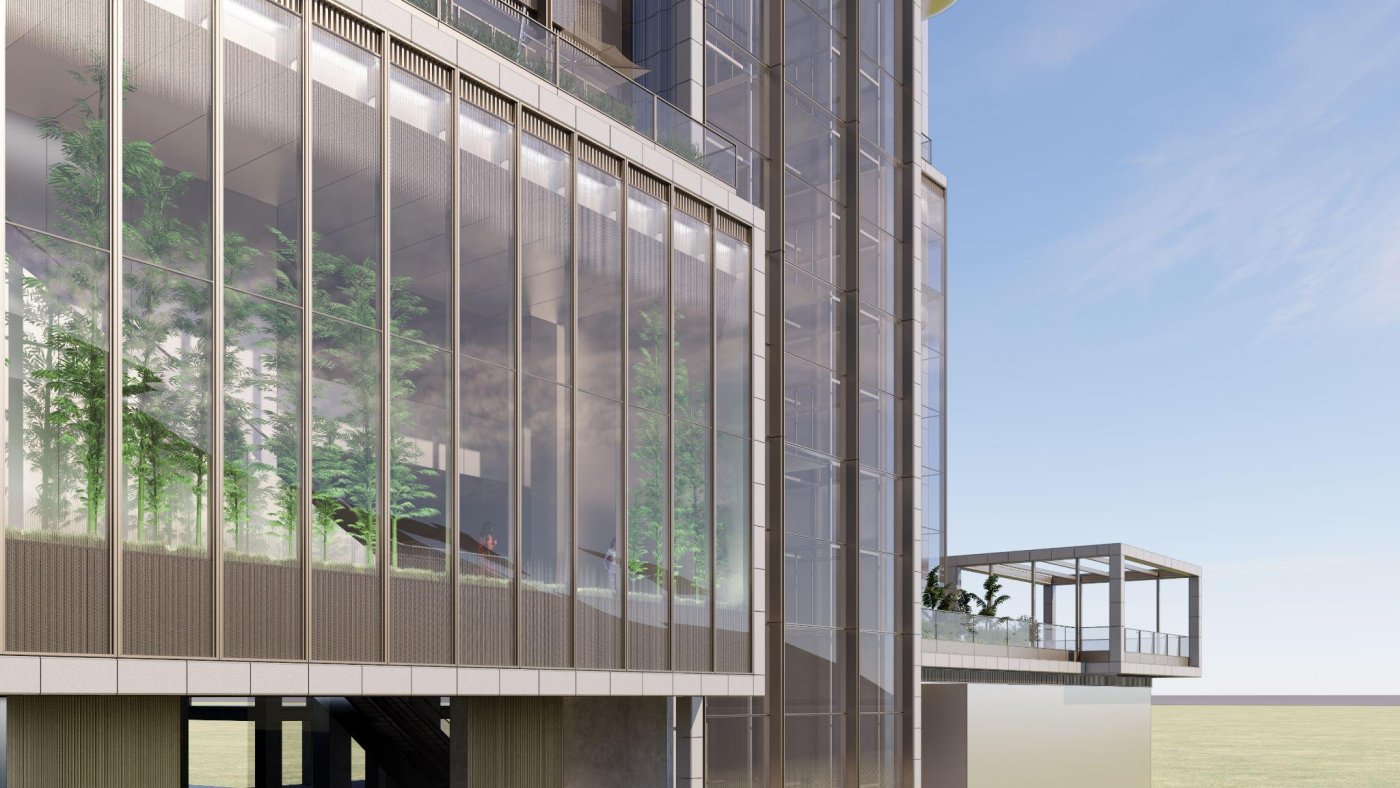
The same envelope was then asked to do commercial work. Terracotta frames the vision glass, and decorative louvres below the spandrel let a retail box change use: pull the panels and there is provision behind them for kitchen extract and fresh air, so a clothes shop can become a restaurant without touching the elevation. Doors are integrated where there are terraces, so a unit can open fully in good weather. Inside, the escalator run they call the bamboo grove uses the lightest façade on the project, glass divided into five metre pieces on steel mullions, with the gravity load of the upper panels taken by latches hidden in the joint line so no heavy horizontal transom is needed.
Fins that pay for themselves
Two fins that shade and generate. The photovoltaics in the fins are estimated at 160,000 kilowatt hours a year, and the structure holding them was cut to the minimum that survives a typhoon so the panels can repay themselves.
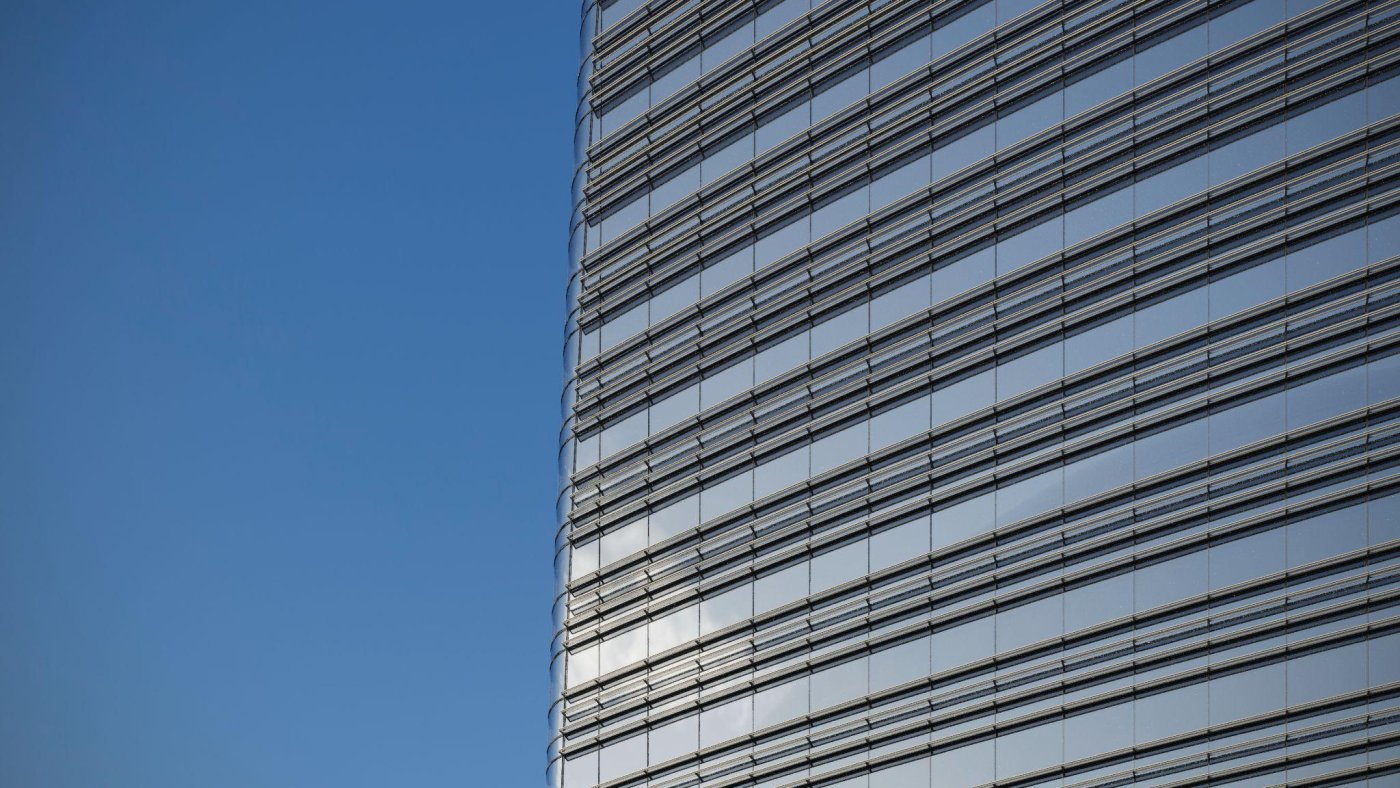
The office tower is long and thin with the core pushed to one side, aligned with the data centre so it blocks nothing, which leaves around 95 per cent of the floor plate looking at the mountains. Those views face south, so the façade has to shade without going opaque. The answer is a two fin system carrying photovoltaics, estimated at 160,000 kilowatt hours a year, and the fins were deliberately reduced to the least structure that will take typhoon wind loading, on the reasoning that a heavier fin never repays the panels mounted on it. Two details follow the same logic. The operable panels Hong Kong requires are tucked between the fins, out of the eye line. And the mullion is tapered towards the occupant, which was worked through with the consultants specifically to take the profile out of the view. Roof and façade photovoltaics together offset 6.5 per cent of the tower's electricity, which Roy converts into 8,300 trees five metres tall.
Bracing that buys floor area
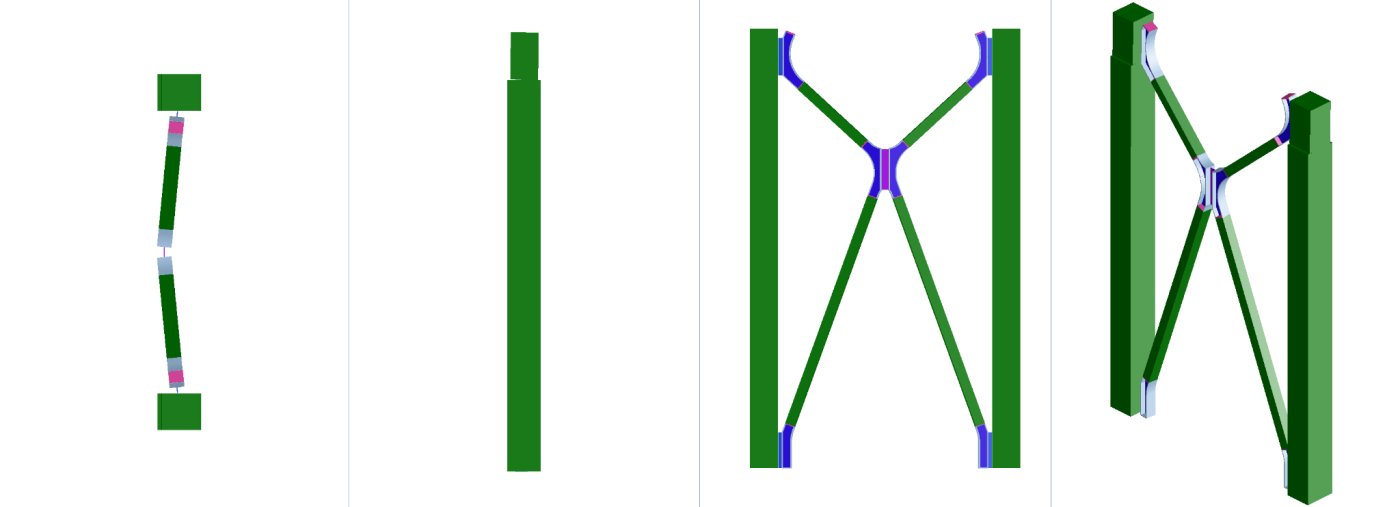
The brace moves at the node. Whether the load comes from columns shrinking or from wind, the node takes it and dissipates it, and its position, size and angles were all parametrically scripted.
The structure is where the reasoning is sharpest. A shear wall and a bracing system take the lateral load while ordinary columns, beams and slabs take gravity. Roy explains the alternative plainly: a conventional scheme for a building this long ends up either with an outrigger or with a very heavy core, and the core is the thing you least want, because it lands in the podium's most valuable retail area. Bracing let them shrink it.
Bracing instead of an outrigger. A building this long would conventionally need an outrigger or a very heavy core, and avoiding both let the core shrink where it passes through valuable retail floors.
They call it a breathing brace because it is not static. Load arriving from columns shrinking under gravity, or from wind, is taken at the node and dissipated through the structure and through the node's own movement. Node positions, node sizes, the angles where members meet and the constructability of each junction were all parametrically scripted, which also let them see what each option did to the elevation while the section was still changing. Four things came out of it: a structurally lighter core, about 5 per cent less material, a lighter building and so lower foundation loads, and up to 10 per cent less carbon. He places it in a line of steel bracing that runs from the John Hancock Center to Fulton Market in Chicago, and calls this version four.
A data centre you can convert
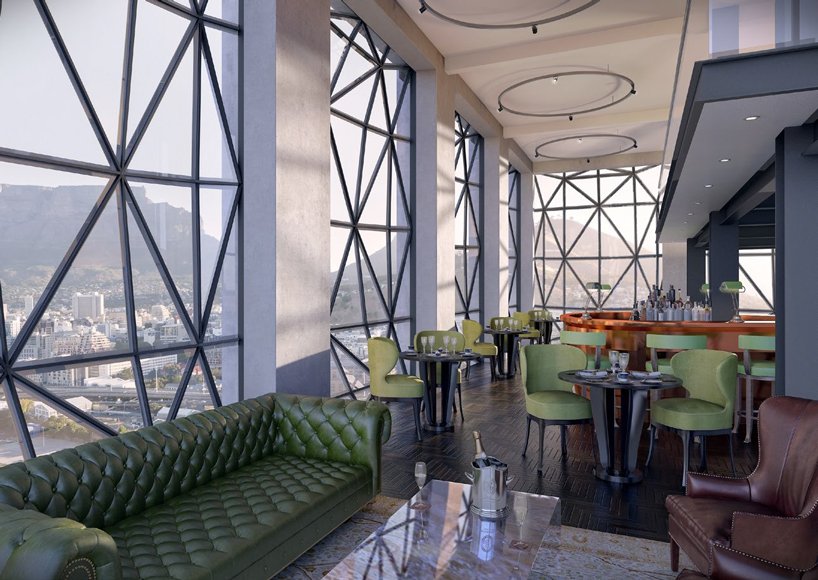
The data centre carries the boldest move. Four stacks of server rooms each have their own services floor, with the heavy plant, transformers, generators and cooling towers, at the top and bottom. Because the building is very heavily loaded anyway, the façade grid was made to be the structural system, and the consequence is that the columns are the façade: close to half of the elevation needs no cladding at all, and that is embodied carbon simply not spent.
What that buys beyond carbon is time. Data centres are in demand now and may not be in ten years, so both the plan and the envelope are built to convert to office, residential, retail or hotel use. The infill is a plug and play metal system that integrates the extensive louvre requirement and can be lifted out and replaced with a window wall or an apartment façade later. On the elevation facing the neighbours, the same framing takes a green wall at street level and a kinetic art panel higher up, which is the least a data centre can do for the people who have to live opposite it.