


Jay Silverberg and Martha DePlazaola Abbott argue that desert-responsive façades cannot be reduced to sunshades. In the Sonoran climate, the envelope has to coordinate heat, air, water and human comfort while still giving architecture a strong relationship to place.
In Phoenix, shade is indispensable, but Silverberg and DePlazaola Abbott resist treating it as the complete answer to desert performance. Their broader framework starts with four interdependent concerns: water, the thermal environment, air quality and human comfort. That shifts the façade from a layer that simply blocks sunlight into a working environmental interface. Materials, assemblies, openings, screens and exterior rooms all become part of the same problem: how to reduce thermal stress while preserving daylight, air movement, civic life and a direct connection to the character of the Sonoran Desert. The most effective response, in their view, is not a universal desert style but an envelope calibrated to place, orientation and use.
Silverberg looks to the desert itself for clues. Cacti do not survive by relying on a single protective move: ribs create self-shade, plant forms cluster to moderate exposure, and some species store scarce water for periods of extreme heat. The architectural lesson is one of layered adaptation rather than one-dimensional protection. With summer temperatures commonly moving into the 108-110F range cited by Silverberg, the envelope has to work continuously. Shade, airflow, moisture management and responsive building systems can combine to change how a space feels at the body, not merely how a façade performs in a model. The ambition is to make passive measures legible as architecture rather than append them after form-making is complete.
A thermal veil made from ordinary steel
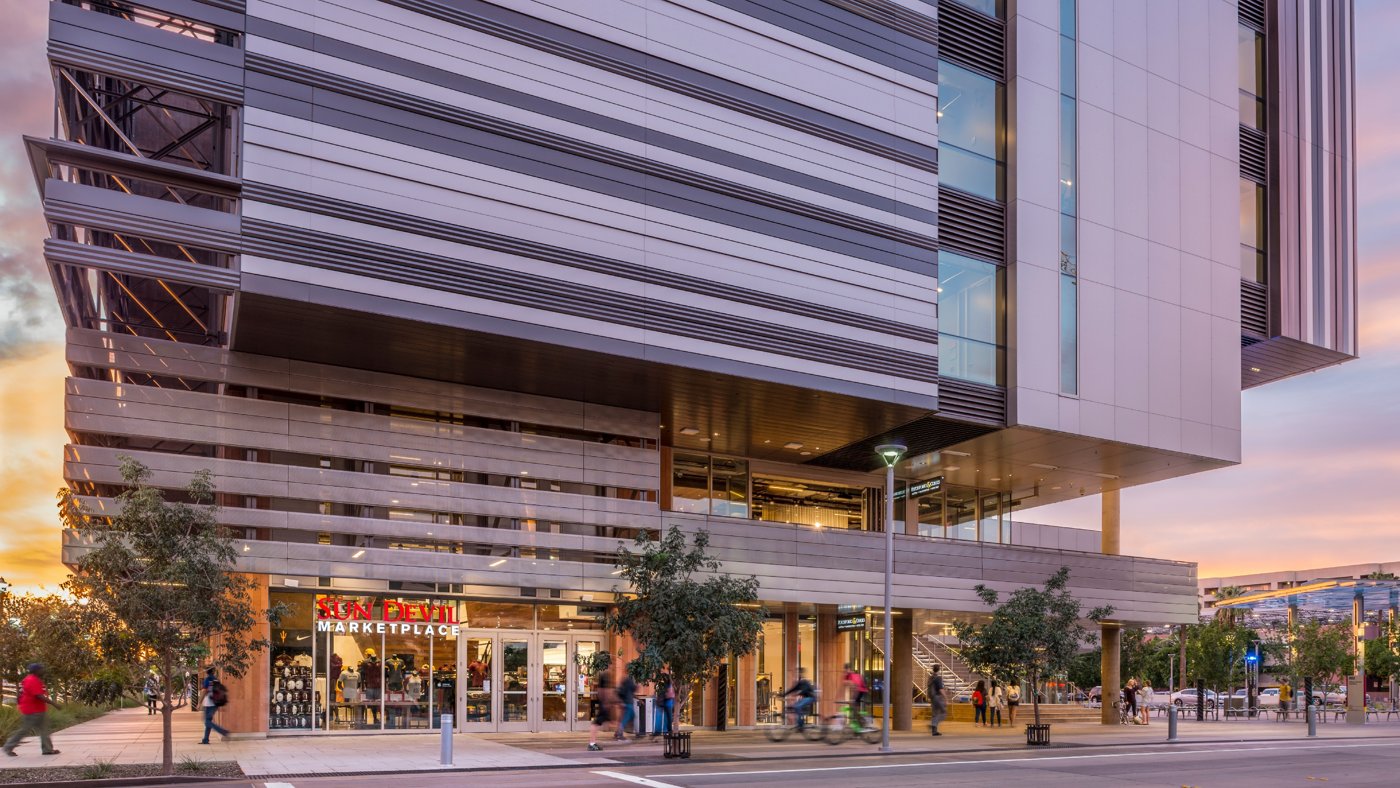
College Avenue Commons at Arizona State University demonstrates how that approach can be embedded in a teaching building. The roughly 137,000 sq ft academic hybrid is organised as interlocking programme bars, with a north-facing glazed element drawing daylight into the interior and more protective strategies responding to exposed orientations. Deep overhangs, vertical controls, metal profiles and sandstone give each face different work to do. On the south, the most consequential move is a second layer that Silverberg describes as a thermal veil: a ventilated screen assembled from an ordinary profiled steel product used in an unconventional orientation. It shades the primary weather line while also creating a protected pedestrian edge.
The value of that veil is visible in both temperature and inhabitation. Silverberg cited post-occupancy surface checks showing exposed south-facing façades in Phoenix reaching roughly 140-145F, while the protected inner envelope behind the screen was measured around 100-105F. The figures are specific to the project and the conditions in which the checks were made, but the principle is transferable: intercepting radiation before it reaches the main enclosure changes the thermal burden on the building. The screen is also porous, allowing air to move continuously through the layer. Rather than conceal the environmental logic, the project makes it available to students as a teaching tool, with the assembly and its shaded interstitial spaces becoming part of the experience of the building.
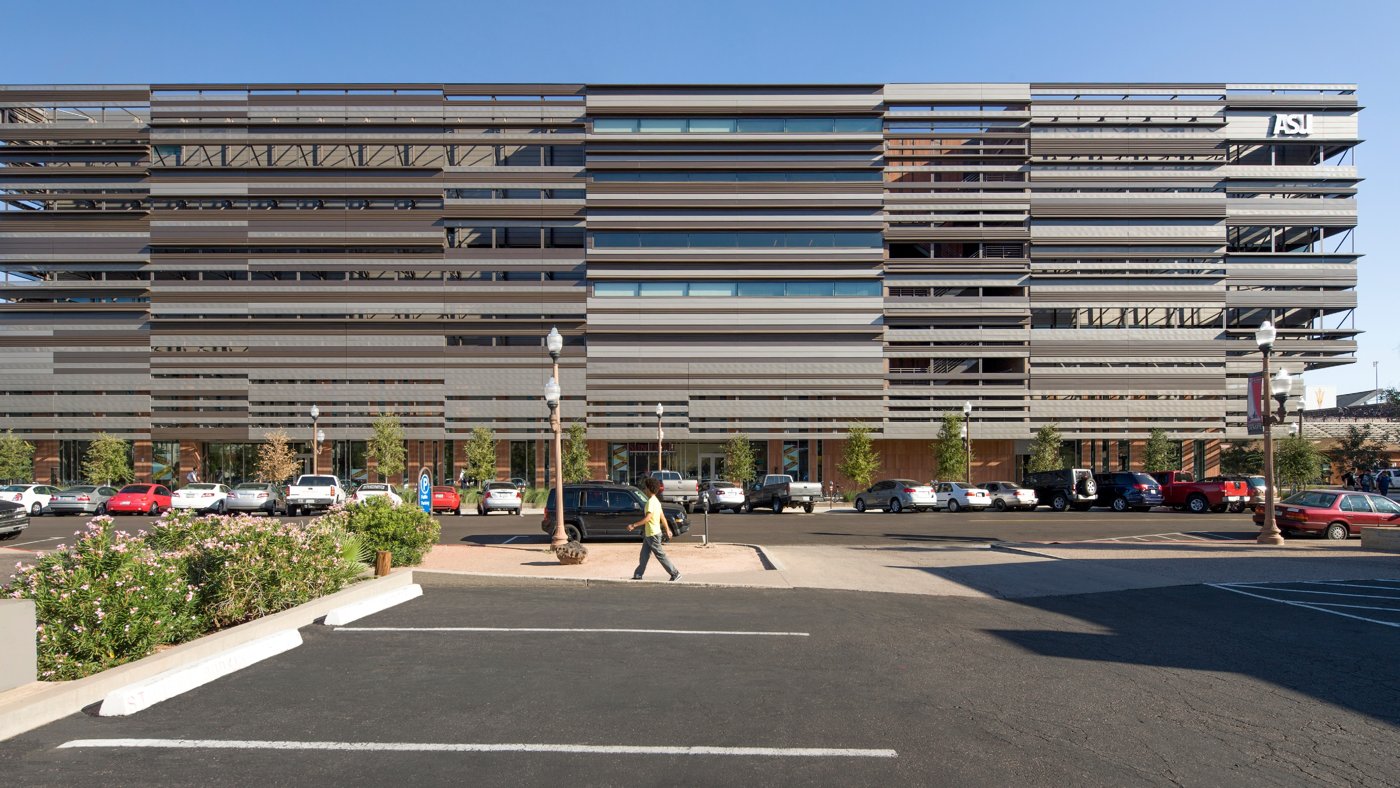
The material strategy is deliberately pragmatic. Standard steel coil is profiled and perforated to create varying degrees of visibility, absorption and reflectivity, turning a commodity product into a calibrated environmental skin. That economy matters because desert-responsive design is most useful when it can be repeated without relying on exceptional budgets or bespoke technologies. The same logic applies to exterior rooms: shade and enclosure depth create places where students can occupy the threshold rather than retreat from the climate entirely. In this sense, the façade is not only a thermal separator. It is a spatial device that decides where indoor comfort can extend outward and where the desert can be admitted in controlled ways.
Opaque buildings can still address the street
The Comarch data centre in Mesa tests the same thinking on a building type usually defined by opacity. Data halls do not require conventional views, yet Silverberg argues that this does not excuse an indifferent public face. The west elevation uses tilt-up concrete as a thermal and acoustic buffer, while vertical aluminium screens on the north create sheltered indoor-outdoor space and conceal mechanical equipment. Weathered steel, aluminium and concrete are treated as a coherent environmental palette rather than as cladding applied to a sealed box. Even water becomes part of the façade story: roof runoff is directed into a desert rain garden, linking the envelope to a broader site-scale water strategy.
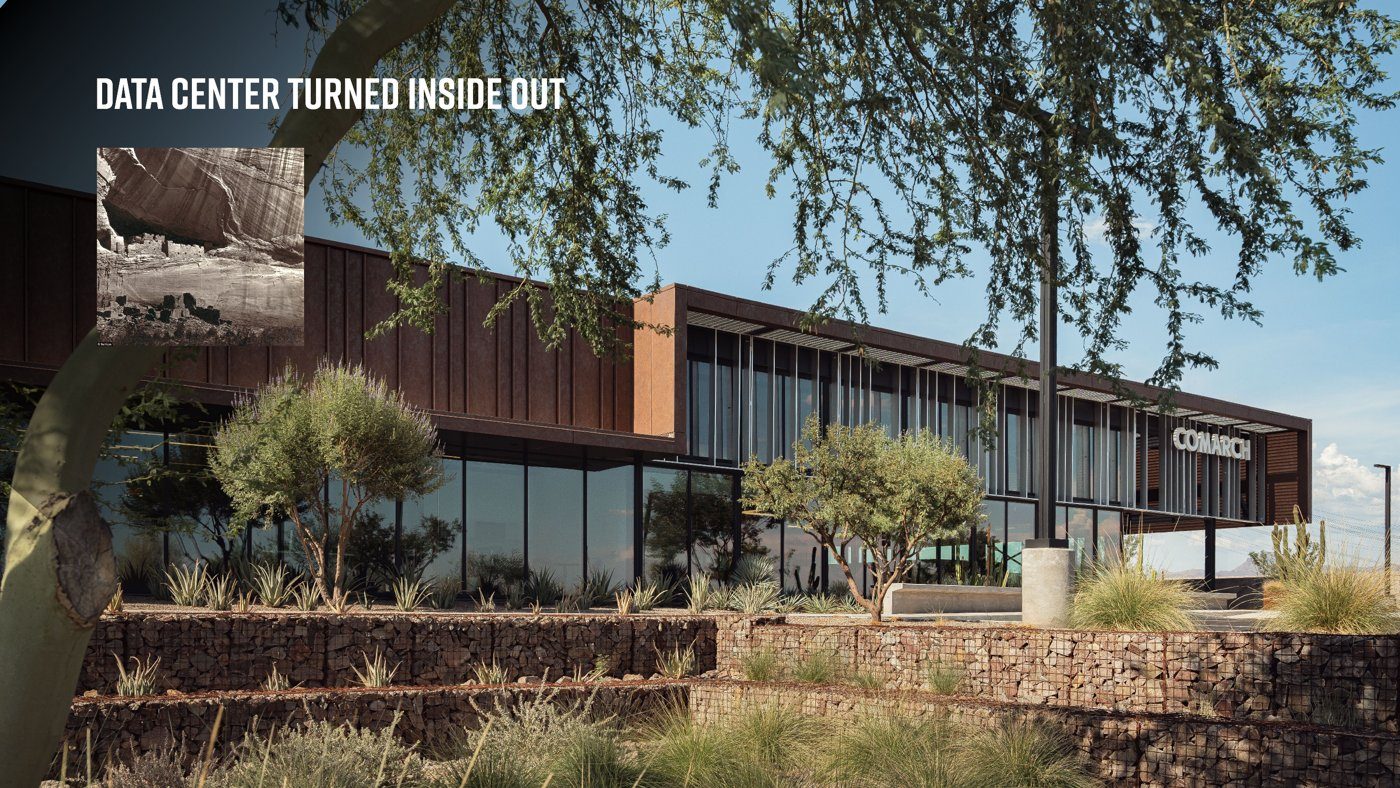
The significance is not that every data centre should become transparent. It is that performance can be expressed through the things a particular building genuinely needs: mass where heat and sound require it, porosity where occupation benefits from it, and landscape where water can be slowed and reused. That is a more durable definition of contextual design than copying desert motifs. It also illustrates DePlazaola Abbott's wider point that place should be integral to the design process. A façade in Phoenix has to account for environmental pressure, but it still participates in a city. The question is how the envelope can satisfy both responsibilities without treating one as an aesthetic compromise to the other.
Retrofit as pedestrian climate
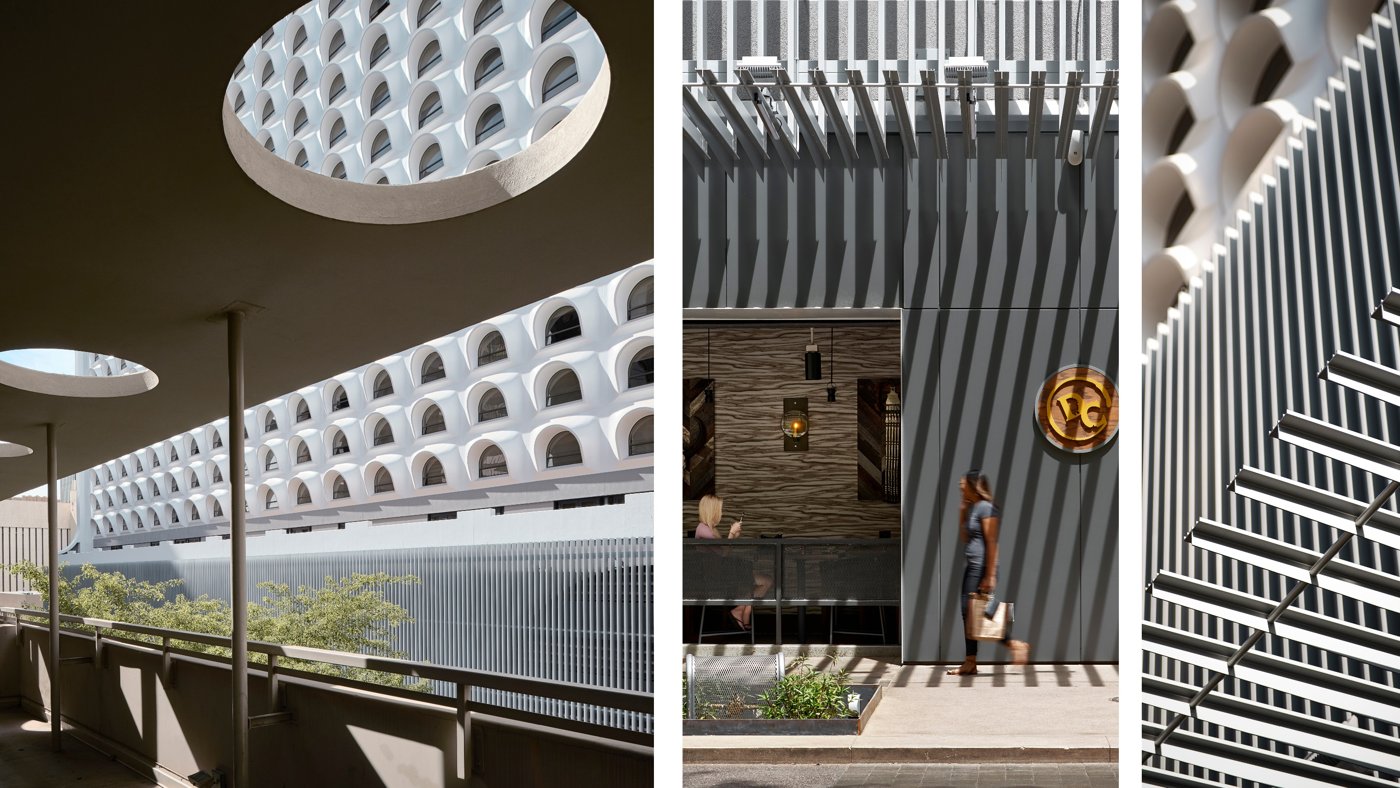
The Renaissance Phoenix Downtown Hotel makes that dual responsibility especially clear because the project works with an existing building. Its original composition had a strong local identity but presented a heavy, fragmented edge to the street. The retrofit preserves and refinishes existing cast elements while introducing new vertical fins, aluminium extrusions and a secondary screen around the parking structure. At ground level, the façade is pulled into an arcade that provides shade at pedestrian scale and integrates rainwater management. A refined white acrylic finish reduces solar gain on renewed surfaces, while the deeper screen transforms the mass from a static wall into a changing field of shadow and transparency.
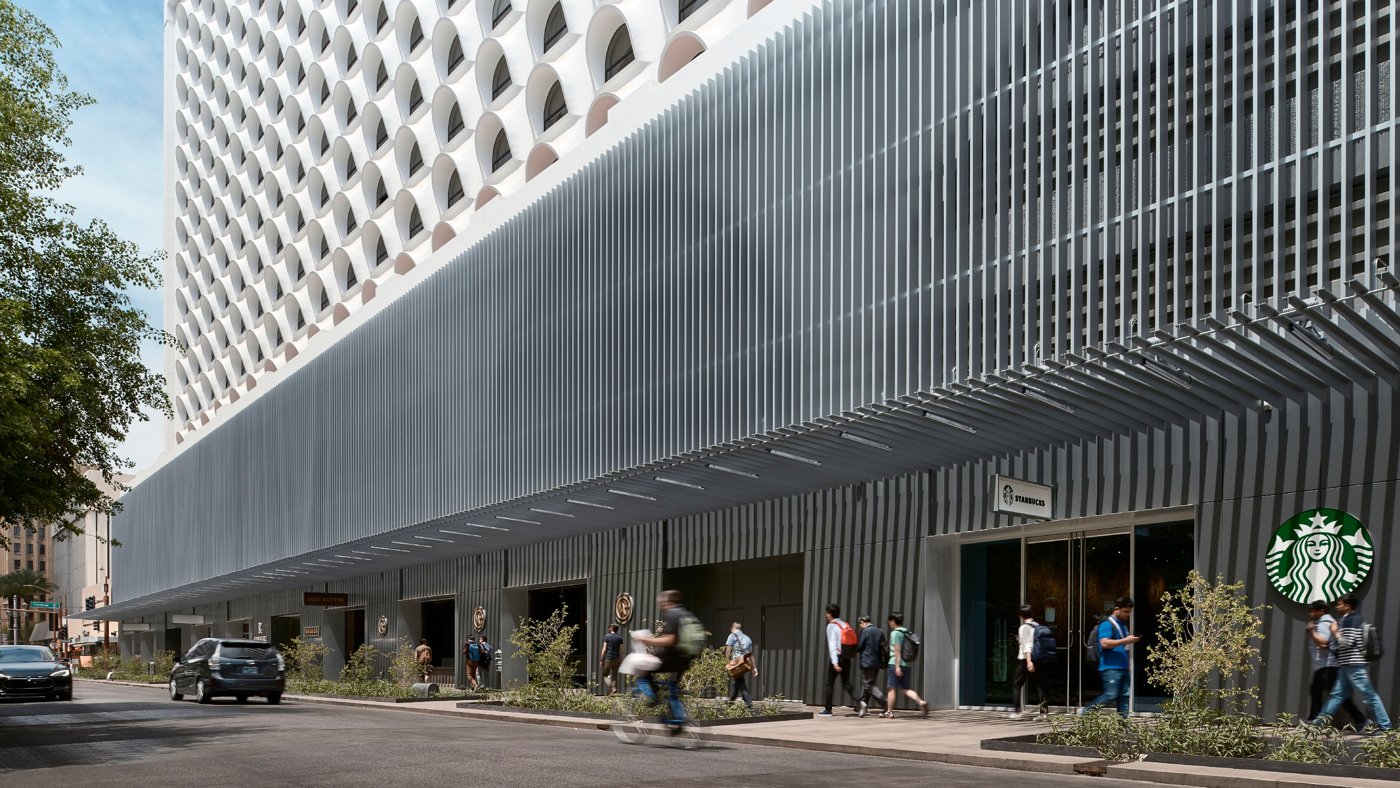
This is where the phrase "beyond shade" becomes most useful. Shade is present everywhere in the strategy, but it works with surface reflectance, ventilation, restoration, rainwater and street activity. The envelope is judged not only by what happens inside the air-conditioned line but by the microclimate it creates outside it. In a hot city, that external zone is consequential public infrastructure. A building can amplify heat, glare and discomfort, or it can use its depth and material choices to temper them. The difference is often made through ordinary components - fins, profiles, coatings, screens - placed with enough precision to change the experience of the street.
Silverberg and DePlazaola Abbott ultimately frame desert resilience as a design discipline rather than a checklist. Orientation matters, but so do programme and public life. Thermal performance matters, but so do air, water and the ability to occupy an edge comfortably. Materials should work hard, and ideally one move should solve several problems at once. The resulting architecture does not need to advertise its environmental credentials as a separate layer. Its massing, porosity, depth and material texture can make the response to climate inseparable from the character of the building itself. In the Sonoran Desert, that is a more ambitious proposition than simply adding shade: the façade becomes the place where environmental performance and civic experience meet.