


Diane Jacobs, Sin Hei Kwok, Peter W. Rutti and Cassie Saba recast the low-rise façade as the outcome of hundreds of linked choices about plan, budget, climate, craft and public life. Material matters, but only when it serves a clear project position.
A low-rise façade is difficult to define by height alone. Jacobs argued that scale is the more useful lens because these buildings are encountered close up, in sequence with pavements, neighbouring structures and everyday civic life. At that distance, the envelope has to explain much more than what material has been selected. It reflects how the plan works, where money has been spent, how people enter, what the climate demands and how the building participates in its street. The panel's shared position was that a façade becomes convincing when those decisions reinforce one another. It becomes weak when the skin is treated as an isolated image applied after the more consequential project choices have already been made.
Jacobs framed that position through the old architectural tests of firmness, commodity and delight. Does the enclosure stand up and perform? Does it solve the practical problem the building has been asked to solve? Does it add something to the experience of the place? The questions are deliberately broader than cladding. A water-treatment plant can have a straightforward internal logic and still need to respond carefully to a neighbourhood. A small housing project can use industrial materials and create generous shade. A city hall can retain structure while completely changing its public relationship. In each case, the façade is the visible result of a larger thesis rather than the thesis by itself.
Integration changes where value can be spent
Kwok's position as architect, developer and builder gives her unusual control over that larger equation. She looked for overlooked infill sites in established Phoenix neighbourhoods rather than pushing development farther outward. Her small-lot projects - including six-, seven- and nine-unit schemes - use ordinary materials such as hot-rolled steel, corrugated metal, perforated panels and aluminium boxes. The architectural effect comes from how those materials are combined to manage a harsh sun, hide utilities, separate public and private space and give compact dwellings a more generous relationship to the outside. Motorised exterior shades and curved metal fins add another layer of control without relying on expensive bespoke systems.
For Kwok, wearing three hats changes the economics of design time. A conventional architect may be told that a desired move does not "pencil out" because each discipline protects a separate fee or margin. An integrated developer-builder can move money and effort across the whole pro forma. That does not make cost disappear; it changes who is able to decide where value belongs. Kwok can invest more time in a detail she considered critical and recover that effort elsewhere in the project. The trade is particularly visible on small sites, where inches of clearance, installation sequence and access can decide whether an idea is realistic.
A city hall proves that the plan and skin are inseparable
Jacobs used the renovation of Glendale City Hall to show the same principle at civic scale. The existing building had a strongly inward workplace and a poorly performing exterior, with employees who enjoyed working together but had little visual connection to the city they served. The retrofit stripped the building back, reorganised the floor plate and opened views through the interior. The façade followed those planning decisions. Transparency is concentrated where public rooms and views benefit from it, while more solid areas improve thermal performance. At ground level, the enclosure is lifted to create a more open "city room" that connects the municipal interior with downtown Glendale.
The project also demonstrates how material aspiration is filtered through budget. Holly Street Studio would have liked to use more terracotta, but the available funding would not support it. Masonry became the practical alternative, coordinated with insulation to improve enclosure performance while maintaining the desired mass and rhythm. Existing slabs were not as straight or plumb as idealised drawings suggested, so the façade module had to absorb real construction tolerances. The result is not a cheaper version of an unrelated concept. The material strategy was rewritten around what the building, budget and old structure could sustain while protecting the core civic idea.
Values need a north star before details multiply
Rutti approached the issue from the scale of a large integrated design practice. DLR Group uses a set of design-excellence principles - including spirit of place, health and well-being, beauty, resilience, community, environmental stewardship, craft, innovation and value - to keep teams aligned across many offices and disciplines. He described client value sessions in which owners identify a small number of priorities from a much larger set. Those priorities become a north star. The method is useful because a façade project generates thousands of local decisions; without a shared hierarchy, each one can be rational in isolation and still pull the building in a different direction.
Rutti's examples treated the façade as an active interpreter of place and programme. Saguaro ribs become a biomimetic reference not as decoration but because they demonstrate how form can create self-shade. Concrete fins can be dimensioned to provide solar protection while contributing rhythm and depth. Large teaching terraces can pull the weather line back to create shaded exterior learning space. Local artists can shape masonry pattern or storytelling so a public building connects to its community. The common denominator is not a specific material. It is the effort to make environmental, cultural and spatial goals reinforce the same formal move.
The builder's job is to protect architecture with data
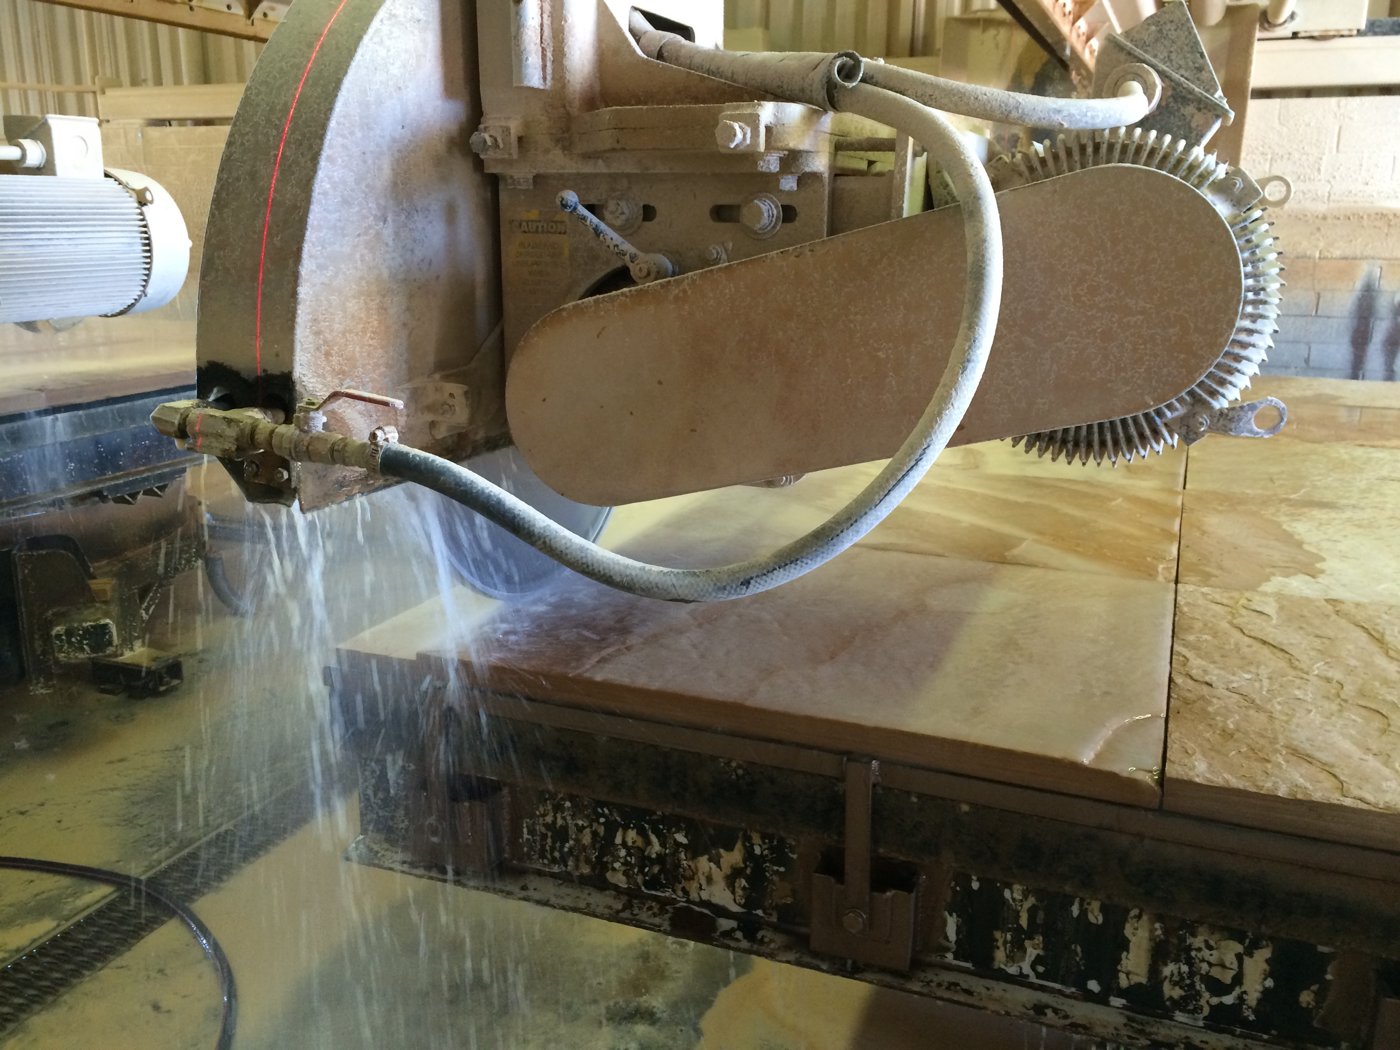
Saba described her role at DPR as enabling and protecting architecture. Her preconstruction perspective starts from the assumption that saying "no" to an expensive or unfamiliar material is often the least interesting response. The better question is what has to change for the idea to become buildable. On a project where terracotta was important to the architectural identity, the team explored sequencing, profiles and repetition rather than removing the material immediately. On another, stone was important enough that the team went back to the quarry and reconsidered how it could be cut and connected. Product knowledge becomes a design tool because cost, risk and fabrication constraints can be attacked at their source.
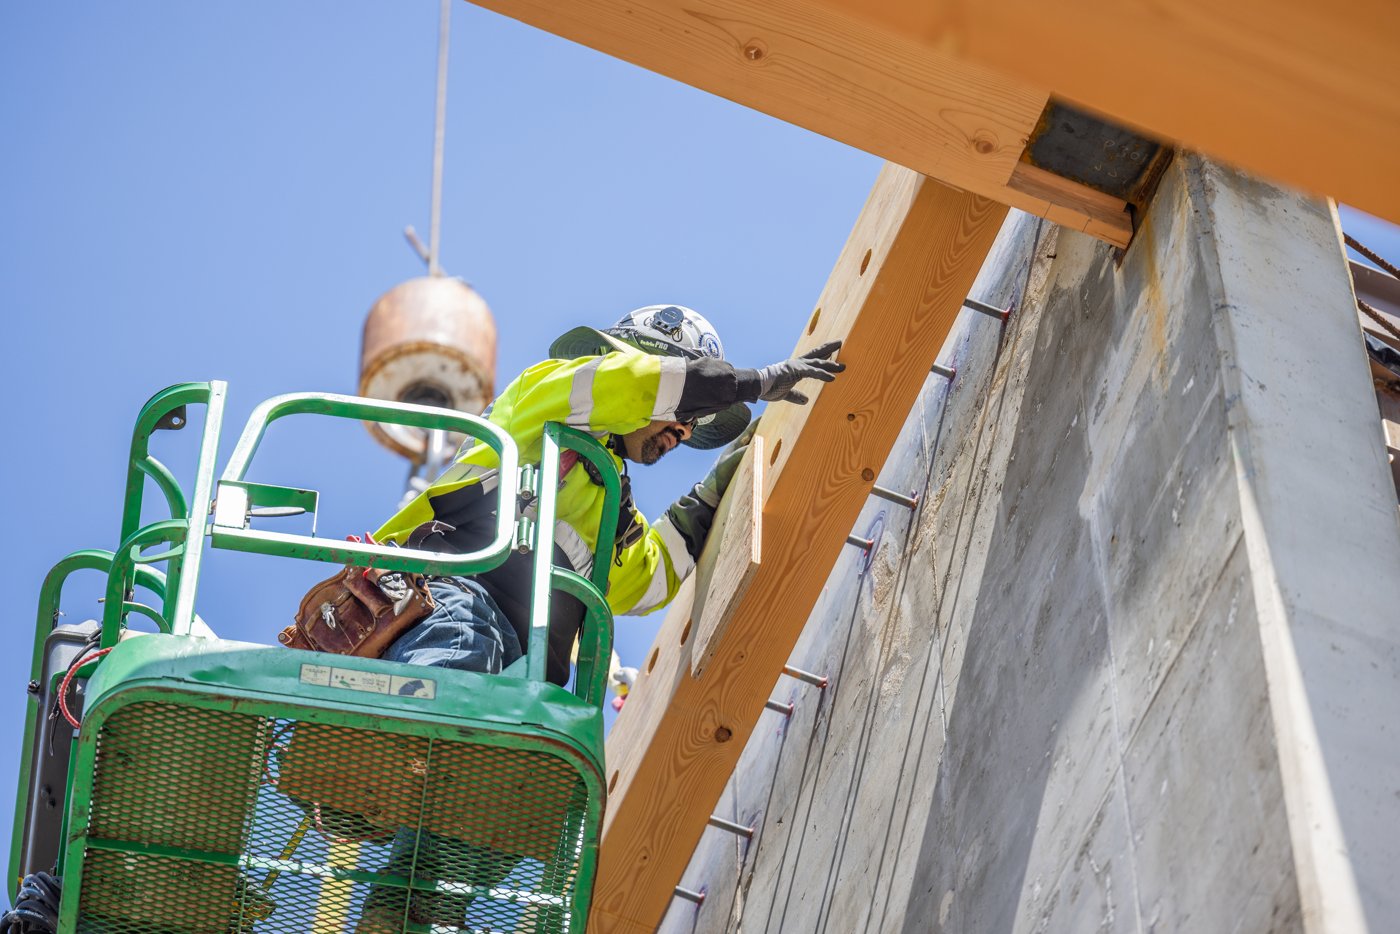
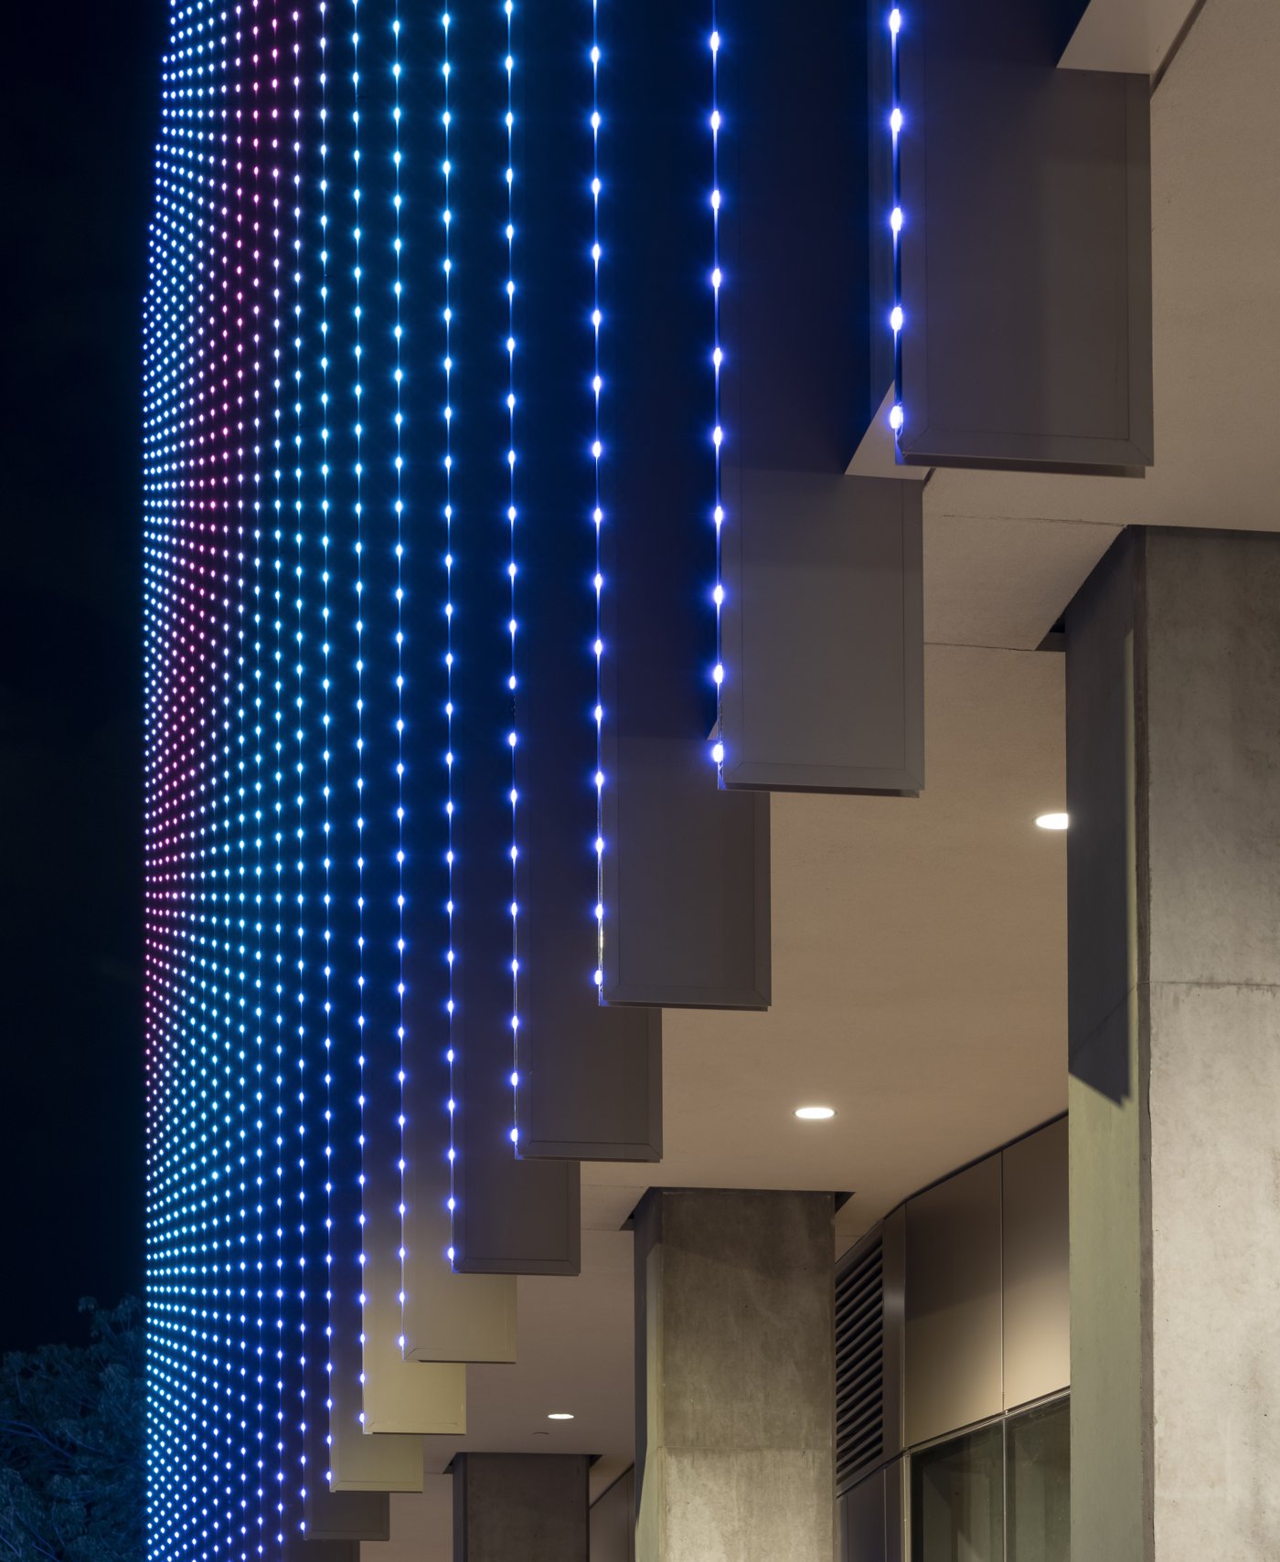
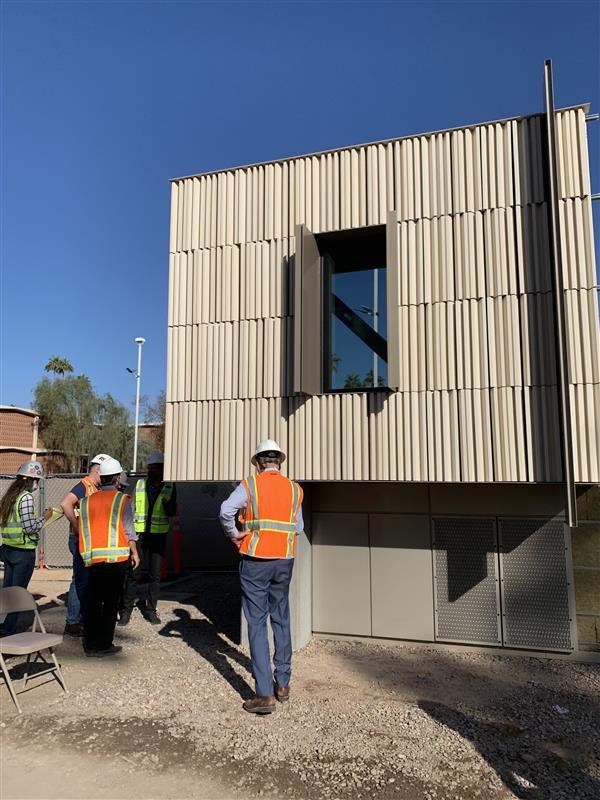
Mock-ups are central to that process. Saba's shorthand is "trust but verify". A façade that integrates an unfamiliar LED detail, a mass-timber interface or a new attachment needs to be physically tested not only for appearance but for safety, access, maintenance and sequence. A drawing may show that a component fits; a mock-up reveals whether a worker can actually install it, whether tolerances stack up and whether the material can be replaced later. The builder's data therefore extends beyond price and programme. Lifecycle, feel, maintenance, installation and risk all belong in the decision.
That emphasis on making is shared with Rutti, who noted that fabrication accidents can sometimes reveal better architectural effects than the original drawing. It also connects back to Kwok's integrated practice, where the designer can follow an idea directly into construction. The strongest details emerge when design and making are not sequential silos. They are feedback loops: a material behaves unexpectedly, a connection becomes too costly, a sequence proves unsafe, and the team modifies the system while protecting the larger intent. The façade improves because the project can learn without losing its north star.
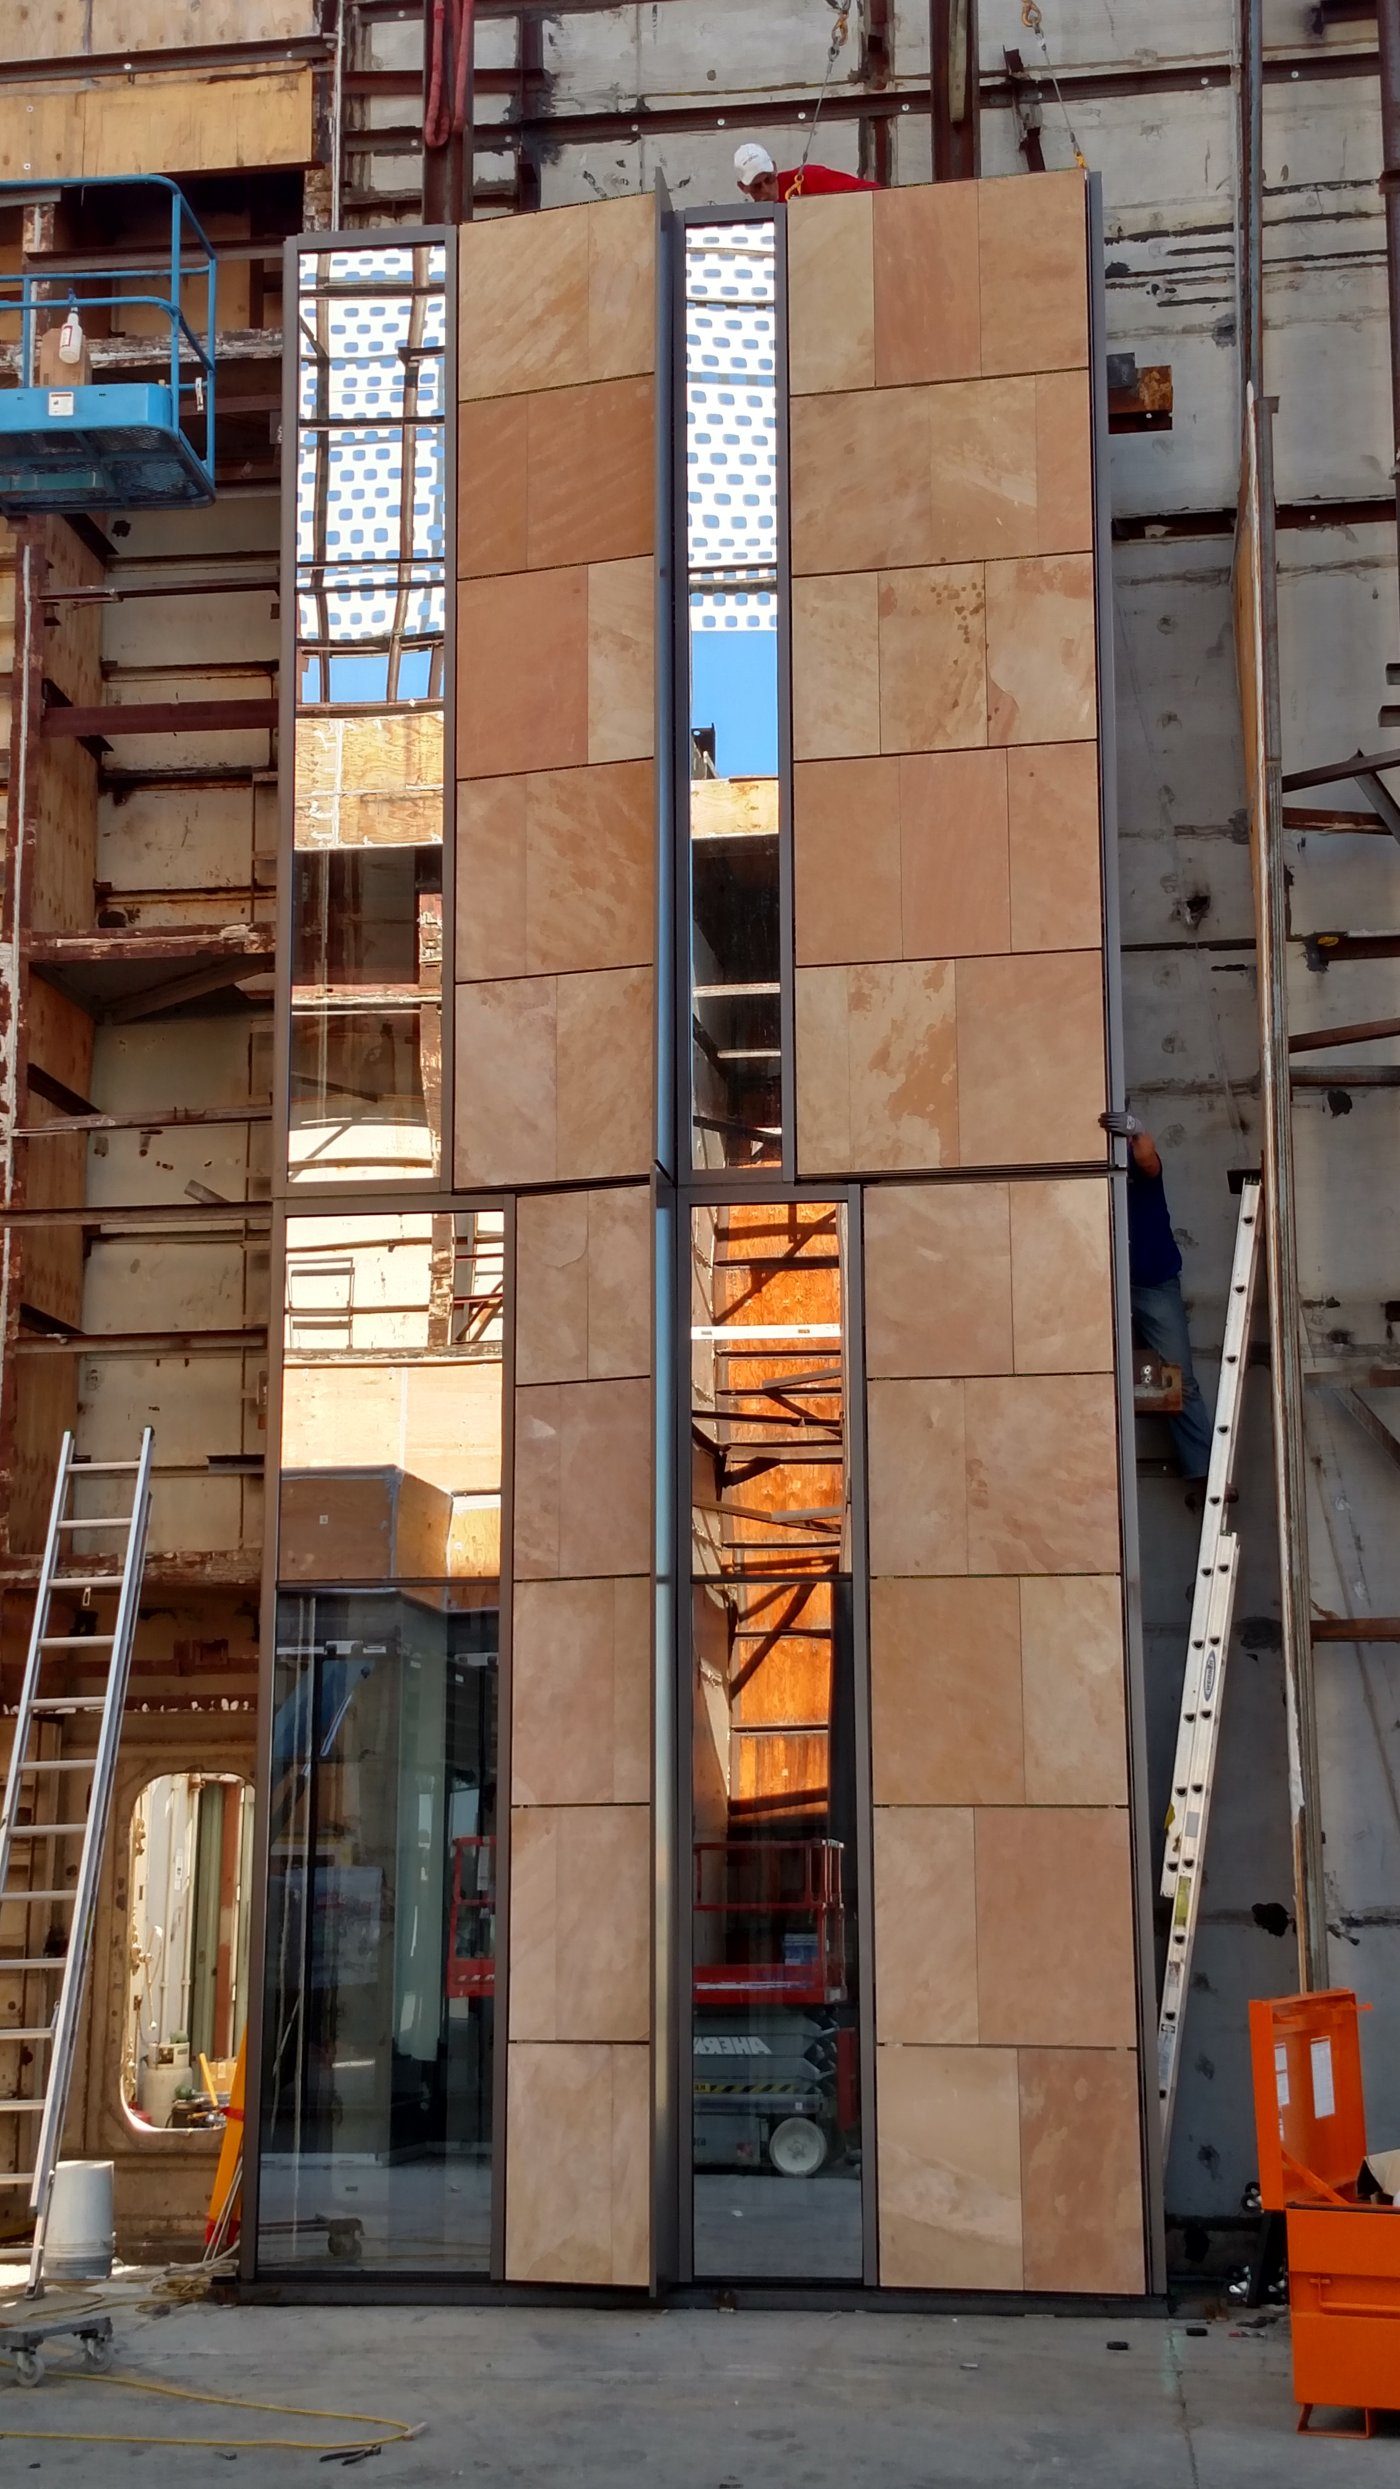
The panel's most important point was cumulative. Cities are not made only by signature towers or singular civic monuments. They are made through millions of small decisions repeated across ordinary building edges: whether shade covers a pavement, whether a public room is visible, whether a durable material is kept where people touch it, whether an enclosure can be maintained, and whether a building contributes something beyond its property line. Those decisions are made by owners, architects, engineers, fabricators and builders together, even when one person happens to carry several roles.
Low-rise façades therefore deserve a stronger question than "what should we clad it in?" The useful question is what the project is trying to make possible, and which material, spatial and construction decisions reinforce that ambition. A corrugated screen can be appropriate if it filters sun and privacy at a small infill project. Masonry can be right when a civic retrofit needs durability, thermal mass and budget discipline. Terracotta can deserve protection when its texture is fundamental to the public identity. The quality comes from alignment. When plan, climate, material, budget and making point in the same direction, the façade becomes less an isolated surface and more a piece of city.