


Rachel Green Rasmussen argues for a 'yes, and' approach to high-performance façades. Solar, daylight and energy analysis should remain rigorous, but they should be joined by questions about thermal delight, personal control, material experience and the way people actually occupy an edge.
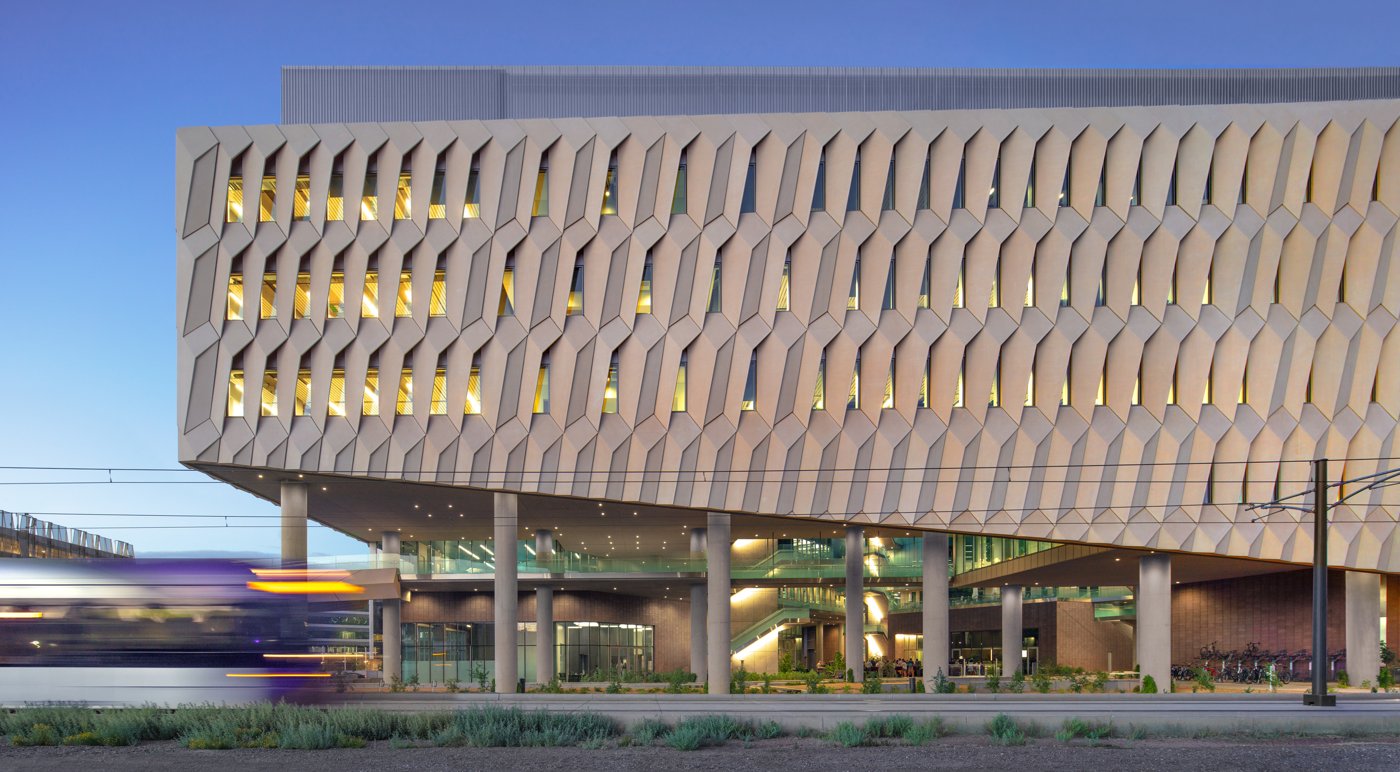
Façade design has become increasingly good at quantifying things that are easy to count: solar radiation, heat gain, daylight levels, U-values, glare and views. Rasmussen does not want to abandon any of those tools. Her argument is that they describe only part of the environment people experience. A technically efficient building can still feel monotonous, over-conditioned or disconnected from place. A high-performing façade therefore needs another set of questions alongside the numerical ones: Where do people choose to sit? Do they feel protected but still connected to the exterior? Can they adjust their environment? Does light have rhythm and depth? Does a material surface create memory, calm or delight rather than merely meet a specification?
Her phrase for this position is essentially "yes, and". Yes, measure solar exposure. And consider how changing light gives a space character. Yes, protect people from extreme temperatures. And acknowledge that human comfort is not always thermal neutrality. People may enjoy a cool shaded edge after walking through heat, a breeze across an intermediate space, or a warm patch of winter sun. In Rasmussen's view, the façade is the medium through which these variations are created. Its depth, porosity and operability shape sensations that a whole-building energy model may never register.
Thermal delight needs variation
The idea of "thermal delight" is a useful counterpoint to the sealed, uniform interior. Air-conditioning has made it possible to hold large buildings within narrow temperature bands even in extreme climates, but Rasmussen asks whether that should be the only definition of success. Courtyards, shaded terraces, deep window reveals and breezeways can offer different degrees of exposure without becoming uncomfortable. These spaces let occupants move toward the condition they prefer. Personal agency matters: the ability to change position, open a boundary or choose between shade and sun can make a space feel more comfortable even before the measured temperature changes.
Light works in a similar way. A high daylight factor is not automatically a good experience if the light is flat or glary. Rasmussen is interested in contrast, colour, movement and the way a deep façade can bounce light into a room while screening direct sun. Recessing glazing or adding a second layer changes more than solar gain; it changes the perception of the threshold. The wall gains thickness. A person can occupy that thickness, look through filtered light or feel protected at the edge rather than pressed directly against an exposed pane of glass.
Layering can create privacy without retreat
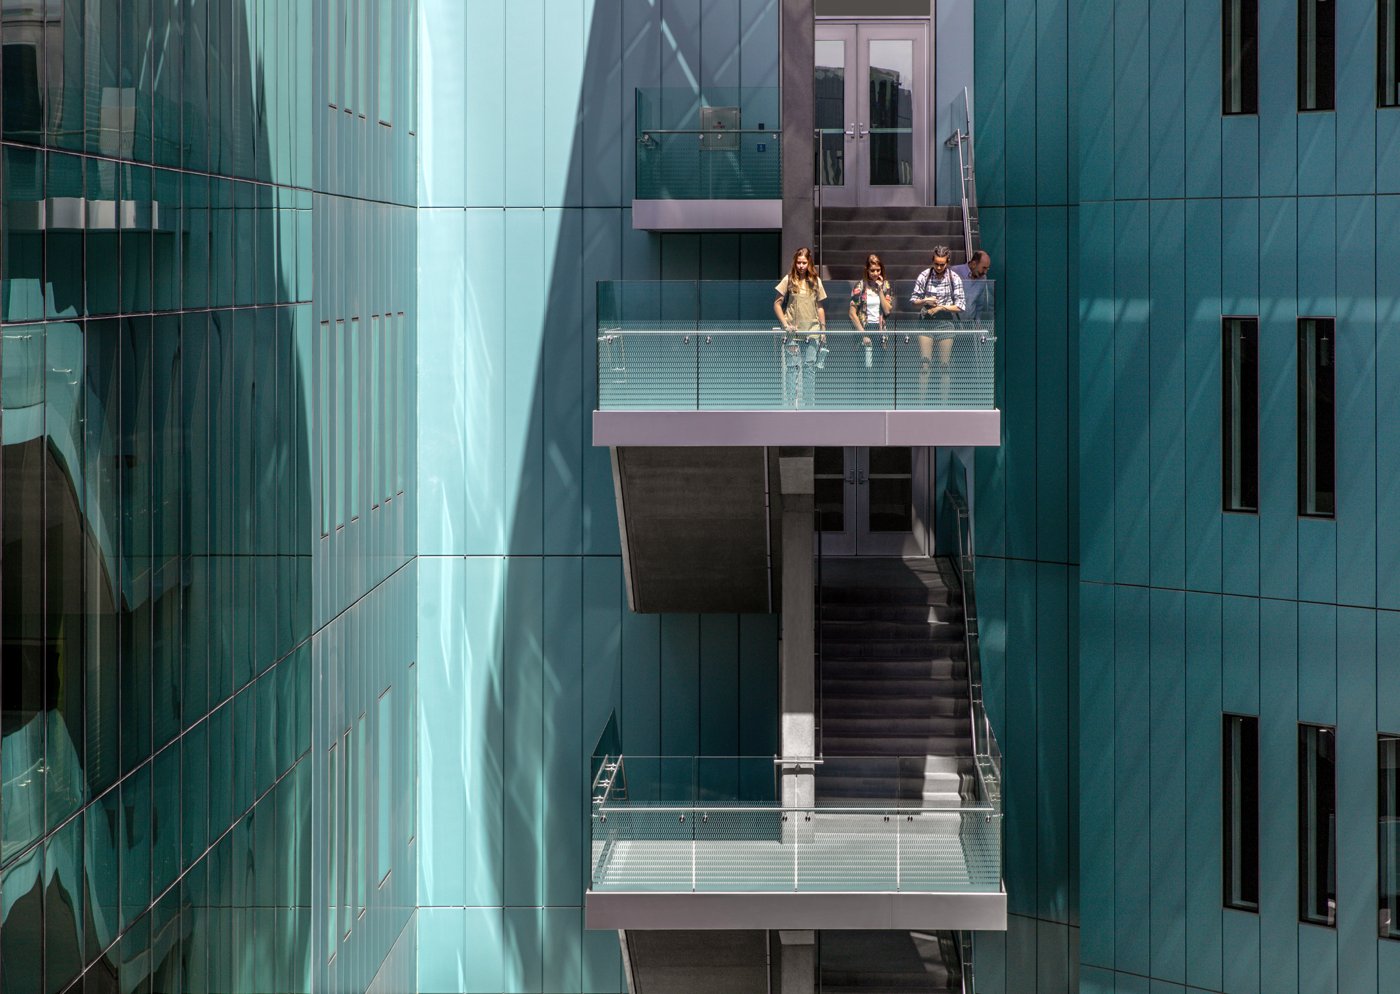
Rasmussen describes layered façades as a way to separate the weather and thermal control line from the layer that manages human experience. A primary enclosure can remain continuous and technically robust while a second screen changes by orientation, programme or privacy need. Porosity becomes adjustable rather than binary. A dance or yoga space, for example, may need daylight and an outward connection without exposing occupants fully to passers-by. A filtered outer layer can maintain that relationship while reducing glare and providing psychological privacy. The performance benefit and the social benefit come from the same architectural depth.
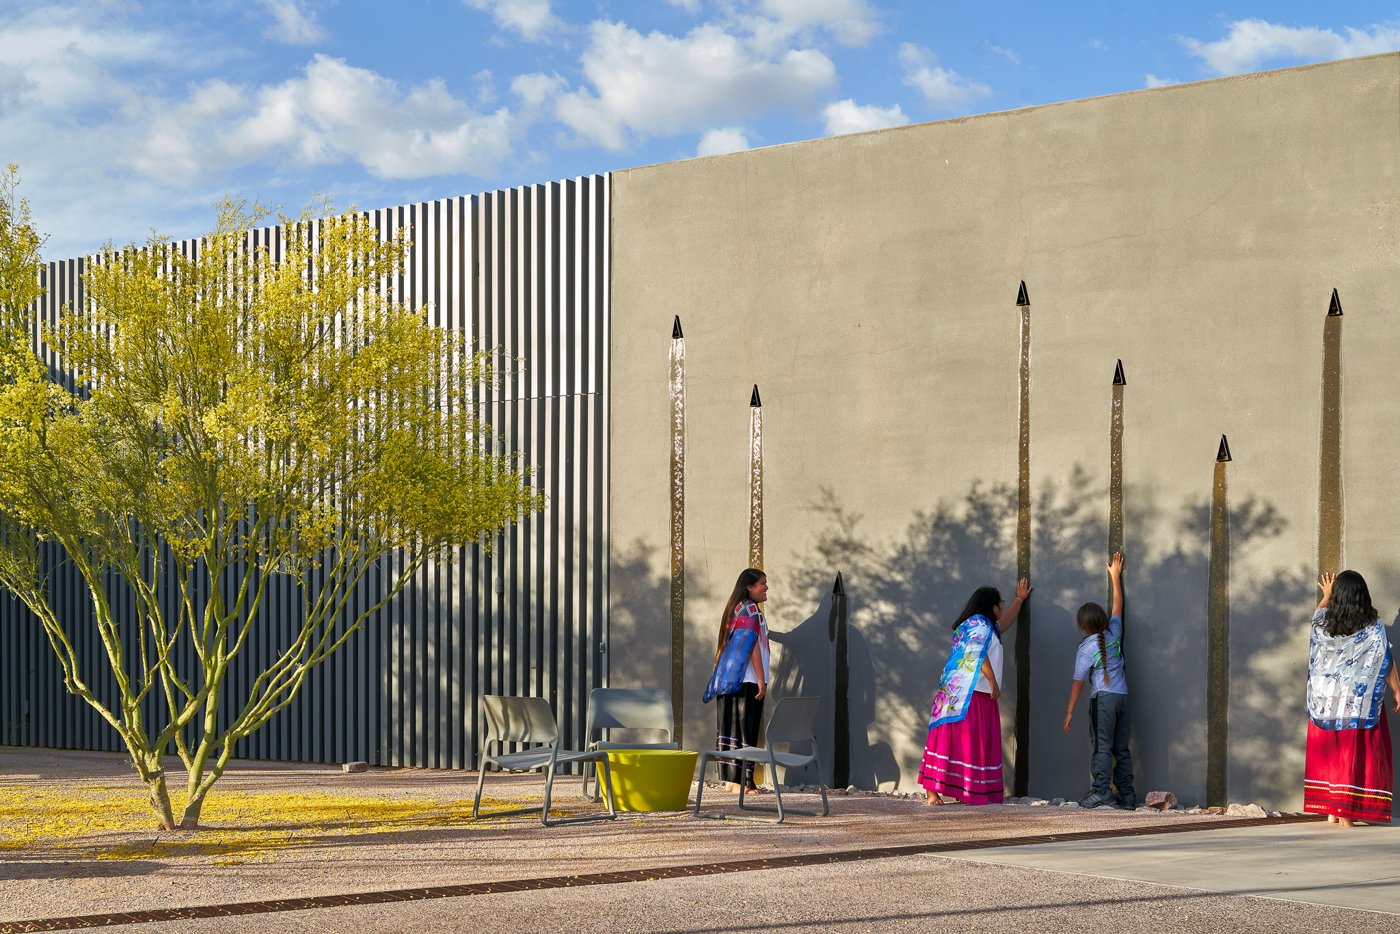
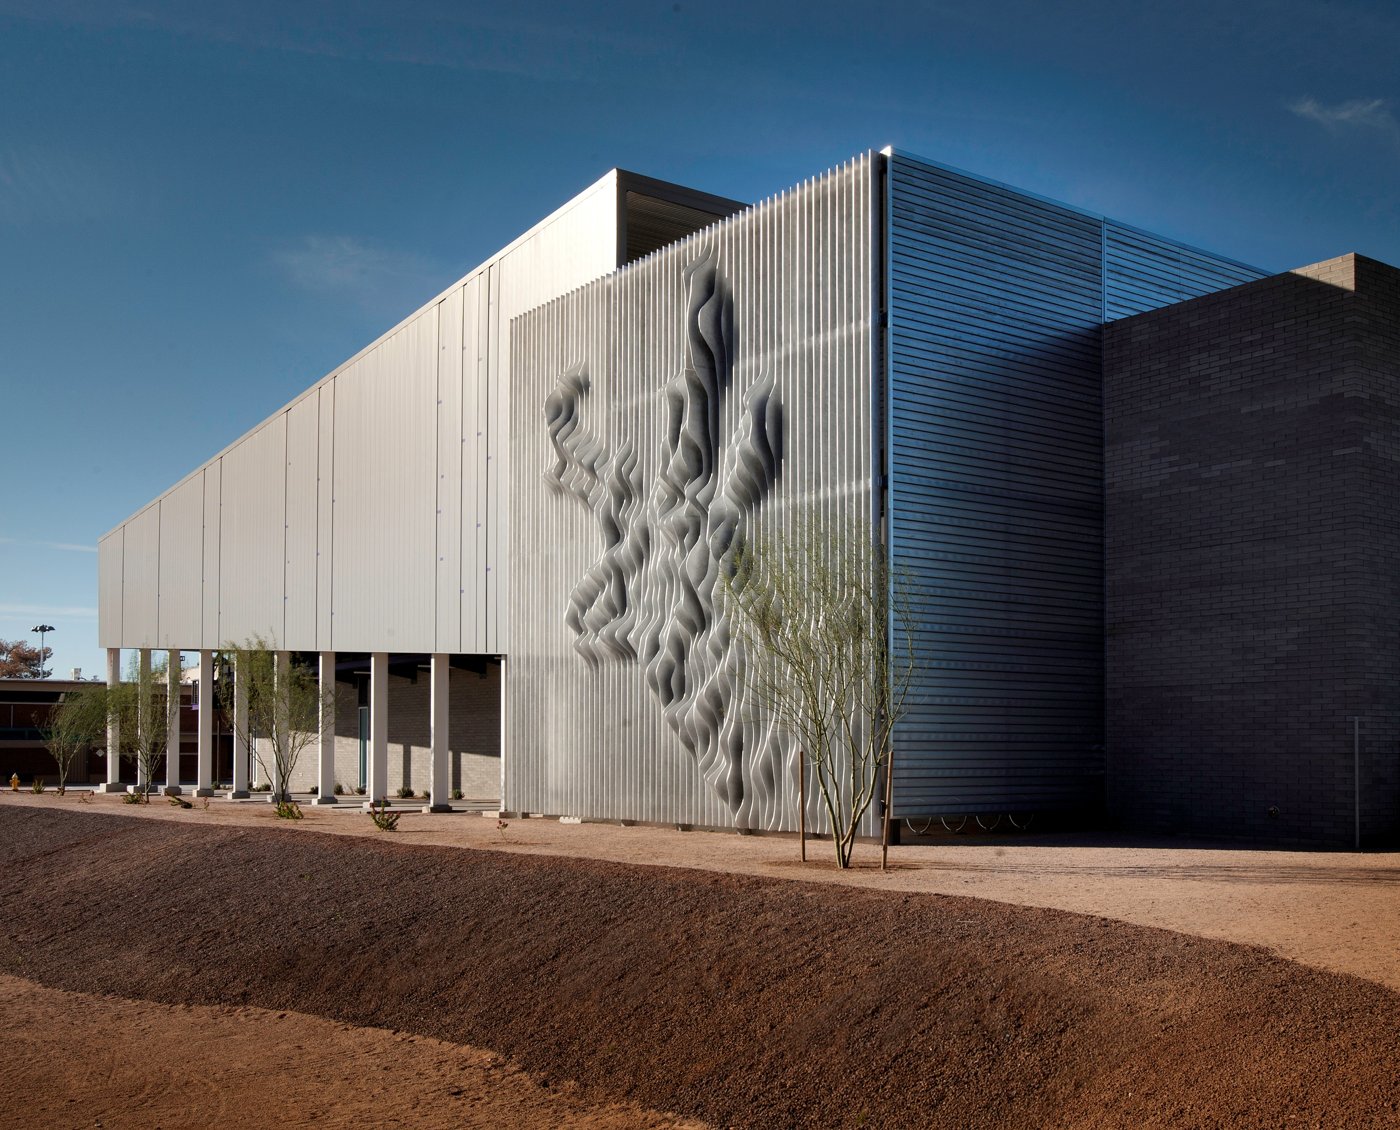
Materiality adds another dimension because people read surfaces at close range as well as from the street. Rasmussen shows work in which concrete is cast or textured to carry references to local landscape and culture, including a façade whose ribbed expression was developed through engagement with a local tribal community. The point is not to turn every envelope into a literal story. It is to recognise that texture, pattern and craft affect how a building is remembered. A façade can communicate who a place is for and what it values while still doing the quieter work of shading and enclosure.
A related project pushes the idea into adaptability. Rasmussen describes a temporary building whose panelised façade was conceived for a limited first life and later dismantled and reconfigured on another structure. That changes the meaning of durability. A sustainable envelope is not always one that remains untouched for a century; it can also be one whose components retain value because they can be removed, moved and used again. Designing for that future requires attention to module, connection and material damage from the beginning. Human-centred design and circularity meet at the same question: can a building change without treating its previous components as waste?
The threshold belongs to the public too
College Avenue Commons at Arizona State University makes Rasmussen's argument especially concrete because the façade creates a shaded "porch" along College Avenue. The projection extends beyond the private interior to improve the public threshold, and Rasmussen describes working with the city to explain why that shade was valuable even to people who never entered the building. The façade therefore operates as urban infrastructure. It tempers the route along the street, creates a more gradual transition into the building and gives back environmental comfort at the property edge rather than reserving all performance benefits for paying occupants.
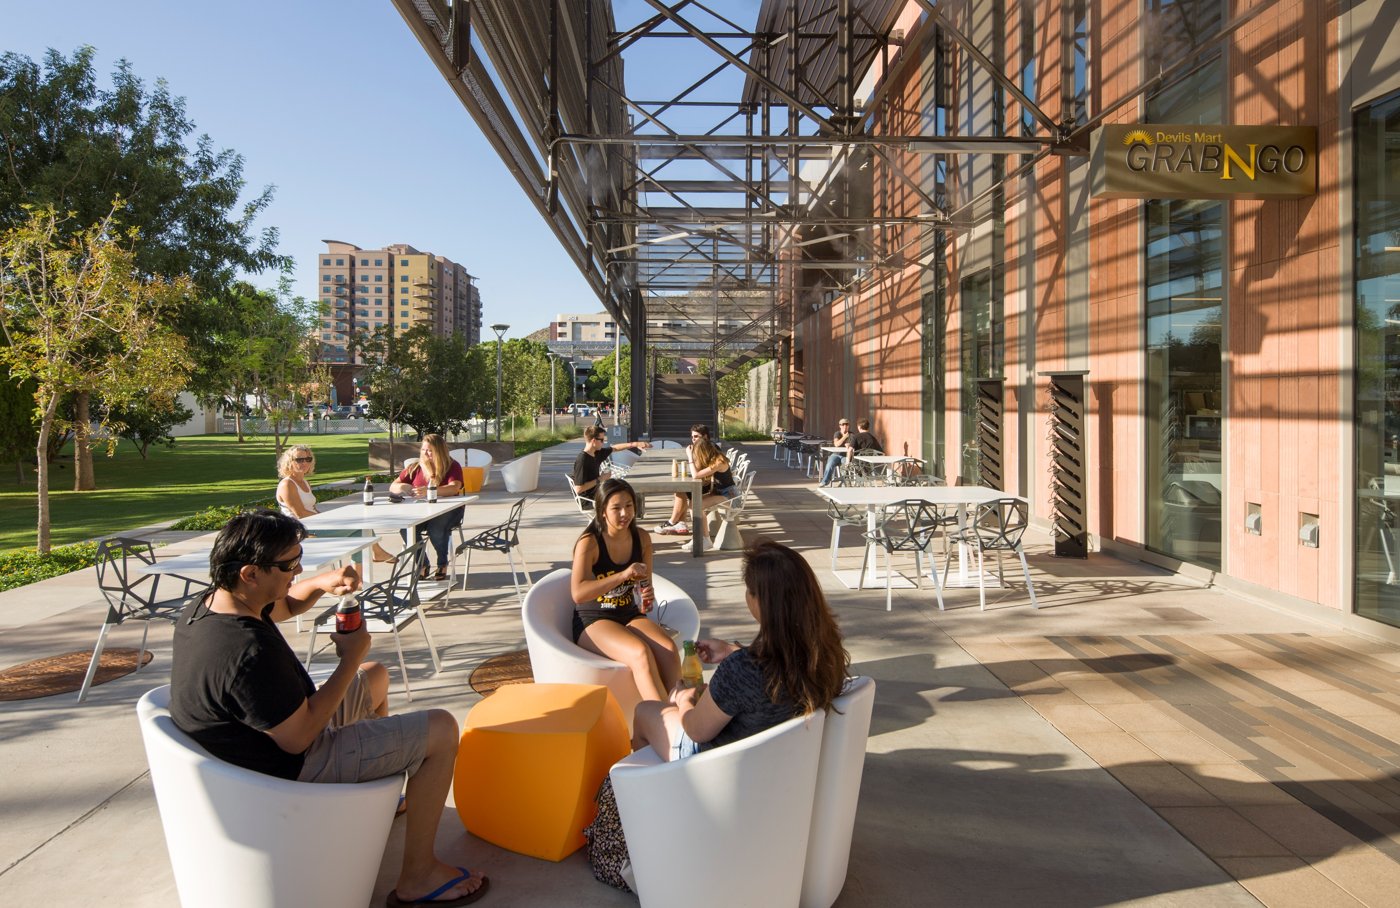
Post-occupancy observation then closes the loop. Rasmussen notes that a south-facing study position at College Avenue Commons is consistently used even though intuition might suggest people would avoid that orientation. The reason is not the compass direction alone; the surrounding façade protects the position while preserving light and connection. At Phoenix Country Day School, she describes a similar behavioural shift after an existing skylight was made more spatially significant: students moved deeper into the building and occupied the area so heavily that staff noticed the change. These observations are qualitative, but they are evidence of something conventional performance metrics miss - where people actually choose to be.
Rasmussen would like future tools to go further, drawing on research that measures neurological or physiological responses to spatial conditions. She cites studies in which ceiling height and other environmental variables are altered in simulated spaces and human responses are compared. Her aim is not to reduce emotion to another dashboard. It is to give design teams a stronger evidence base for the experiential decisions they already make. If solar geometry can be tested before construction, perhaps the qualities of calm, prospect, enclosure or stimulation can eventually be examined with similar discipline.
Even birds enter the definition of the human condition because the façade also structures relationships with other species. Rasmussen discusses 45-degree ledges and sills as a way to discourage unwanted roosting, while courtyards and planted areas can intentionally support birds where their presence contributes to the sensory environment. The Rob and Melani Walton Center for Planetary Health is one example where solar control and bird mitigation influence exterior form. Designing a façade becomes an exercise in deciding where coexistence is desirable and where maintenance or safety requires separation.
The larger challenge is to broaden what counts as performance without weakening technical rigour. Rasmussen is not asking teams to replace simulation with intuition. She is asking them to use simulation as one layer in a richer account of the envelope. Heat, light, air and moisture still have to be controlled. But the façade is also where people touch the building, look out, seek shade, gather, retreat and decide whether a place feels hospitable. A high-performance envelope should be able to demonstrate both sides of that equation: measurable environmental control and a human environment people repeatedly choose to inhabit.