


Ronald Diaz set out construction administration as the discipline that decides whether a façade is the one that was designed, putting the highest risk at the shop drawings and the performance mock-up, and arguing that most site failures begin as coordination gaps rather than technical mistakes.
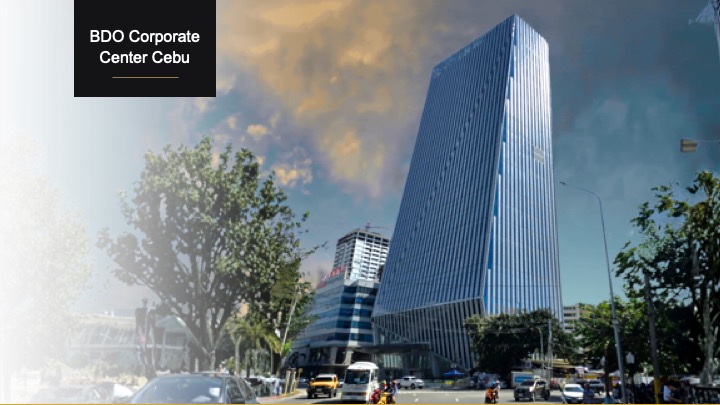
Every façade starts as a vision, a sketch, a mood board, a narrative. It then has to deliver structural stability, weather protection, thermal comfort, fire safety, acoustics and appearance at once, and Diaz's subject was the gap between those two sentences: whether what was intended at concept survives the two years of drawings, factories and scaffolds that follow. His team audits that passage for a living, and he described it as three problems rather than one. Risk concentrates in the shop drawings and the performance mock-up. Coordination decides what happens on site. Budget pressure arrives last and threatens to undo both.
The two checkpoints where errors multiply
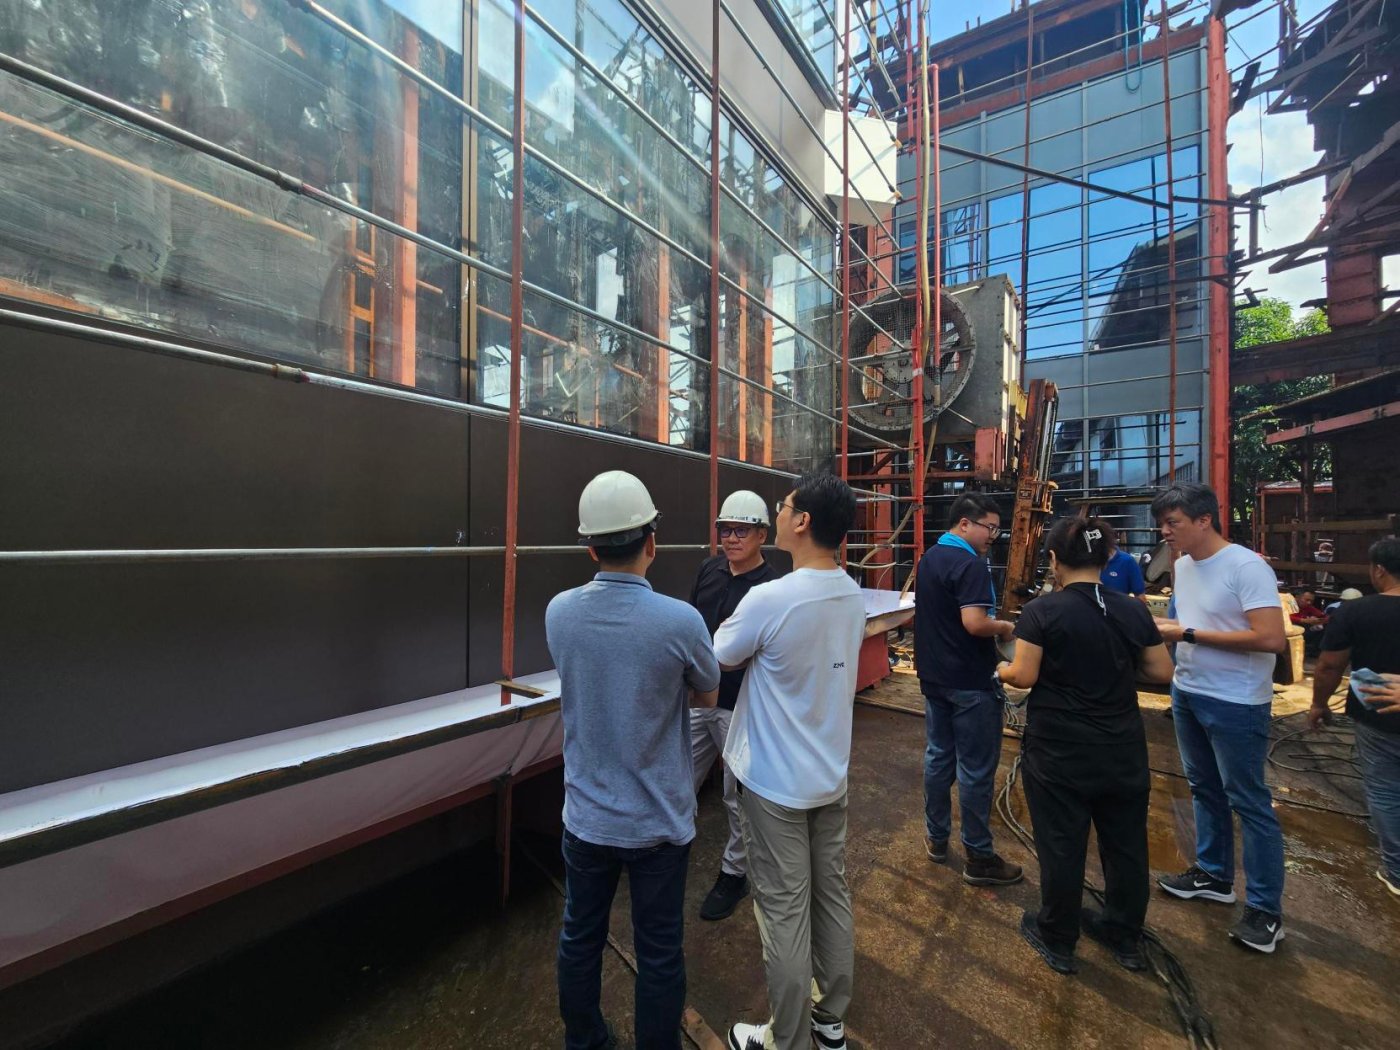
Shop drawings and mock-up testing are where a mistake stops being cheap. An error at either point cascades into fabrication, installation and the programme, and the causes he listed are mundane: design intent misread, calculations missing, the wrong material specified, interfaces nobody coordinated. Even a tolerance issue too small to argue about can move a schedule. Against that he sets structure rather than vigilance. Standardised review checklists. Drawings coordinated across structure, services, waterproofing and interiors before they are issued. Calculations validated against both the project criteria and the local code. Detail workshops held early enough to change something. The goal is simple: catch issues on paper not on site, because prevention is always more efficient than correction.
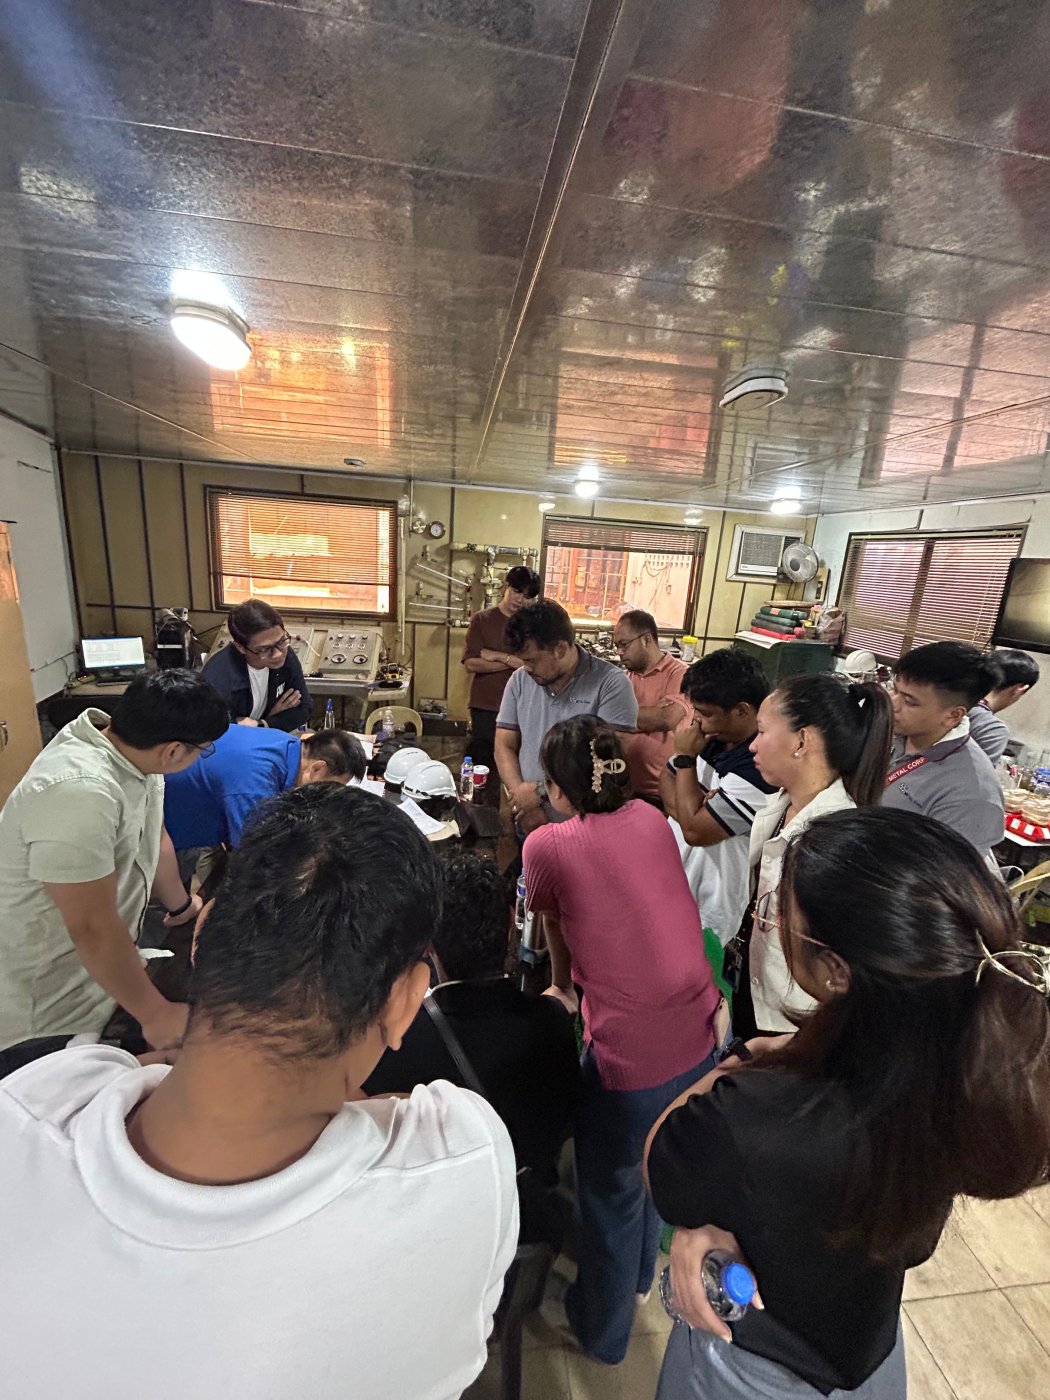
The mock-up is where the wall stops being a drawing, and it fails in its own particular ways: build-ups assembled incorrectly, sealants given the wrong curing time, workmanship that would not pass on site, and the one that quietly voids the exercise, a tested configuration that does not match what will actually be installed. So the variables are controlled before the rig is loaded. Materials are checked against the approved submittals, installation sequences are documented, tolerances and movements are simulated as they will occur, and a failure is taken apart afterwards for its root cause rather than repeated. A mock-up, on his account, is not a compliance exercise but an investment in what the building does for the next thirty years.
Where façades actually go wrong
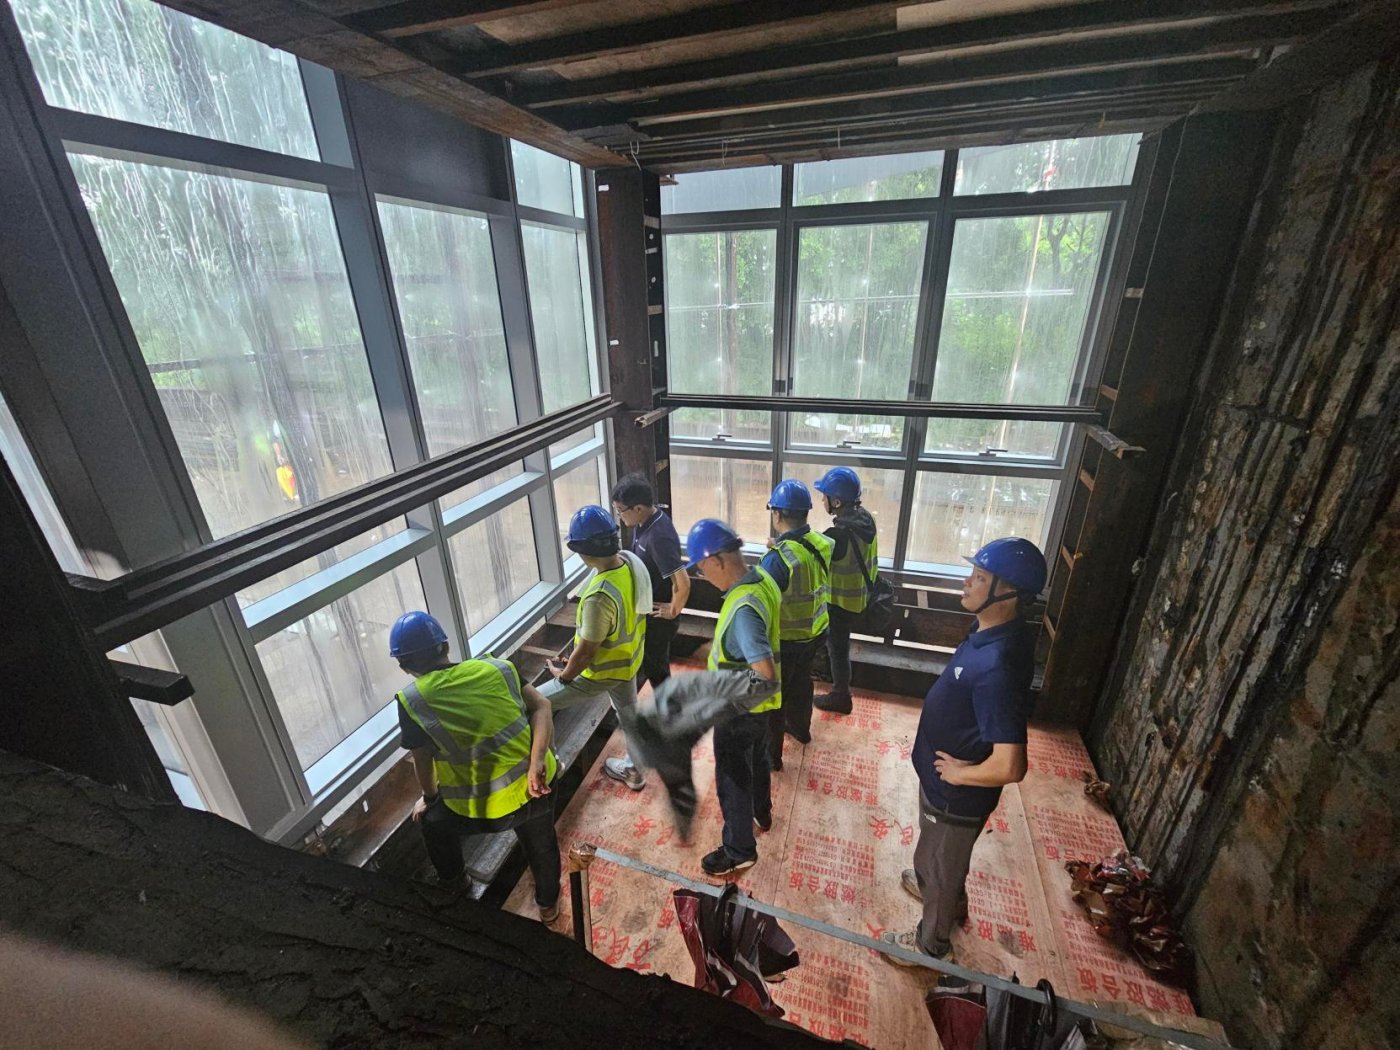
The more useful claim came next, and it is not technical. Most façade problems do not begin with an engineering error. They begin with coordination gaps: information arriving late, responsibilities nobody has pinned down, trades in conflict over the same slab edge, and no real-time way of tracking any of it. His remedies are procedural and unglamorous. A weekly façade coordination meeting with an action log that someone owns. A shared platform where drawings and open issues live. Interface workshops with structure, services, waterproofing and interiors before those interfaces are built. On-site mock-ups for the details that matter. An escalation route for anything red-flagged, so a problem reaches the people who can pay for it.
Behind all of it he put presence. Walking the site catches deviation early, lets an installer be corrected while the correction is still cheap, and tests assumptions against what is in front of you rather than what is on the drawing. It is also, he noted, how a consultant earns enough trust with a contractor that a theoretical solution does not become a real problem.
Protecting the design without refusing the budget
Value engineering arrives on every project and he did not argue against it. What he argued against is the version that reaches for material downgrades, oversimplified details and contractor shortcuts, and takes the performance out with the cost. His role, as he put it, is to protect the design while still respecting budget constraints, which means the non-negotiables are named at the start: what the façade must perform, how it must look, how long it must last. Everything else is open to a cheaper route that reaches the same number.
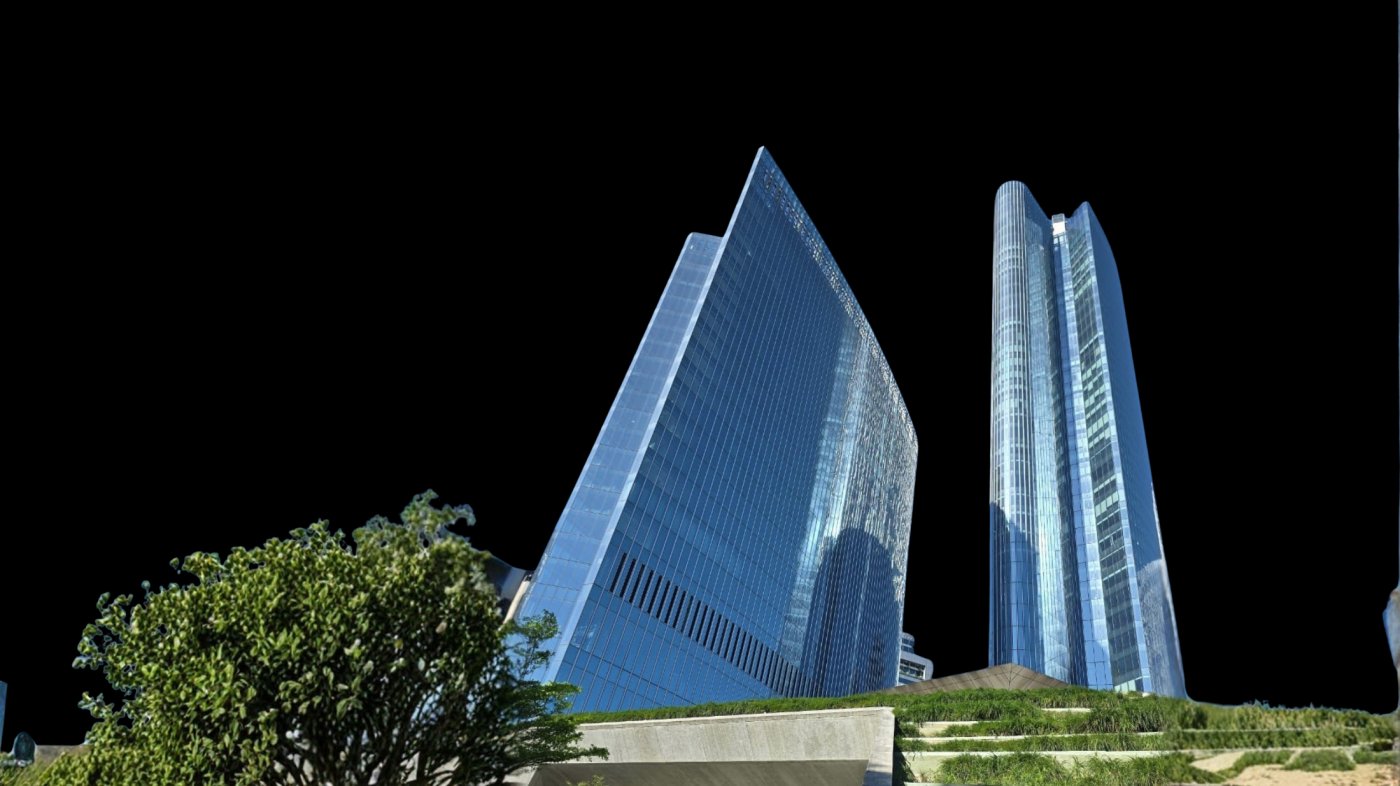
The routes he named are specific. Switch to locally available materials with equivalent performance. Optimise panel sizes to reduce waste. Simplify bracket design without reducing load capacity. Use modular fabrication to bring labour cost down. Reserve the premium material for the zones where anyone will see it. His two worked examples are both finished and both in the Philippines: a Cebu tower carrying photovoltaics in over a thousand square metres of its glass, and a Makati tower whose curve answers the triangular site it stands on. Each is the product, he said, of thousands of coordinated decisions rather than a single good drawing.