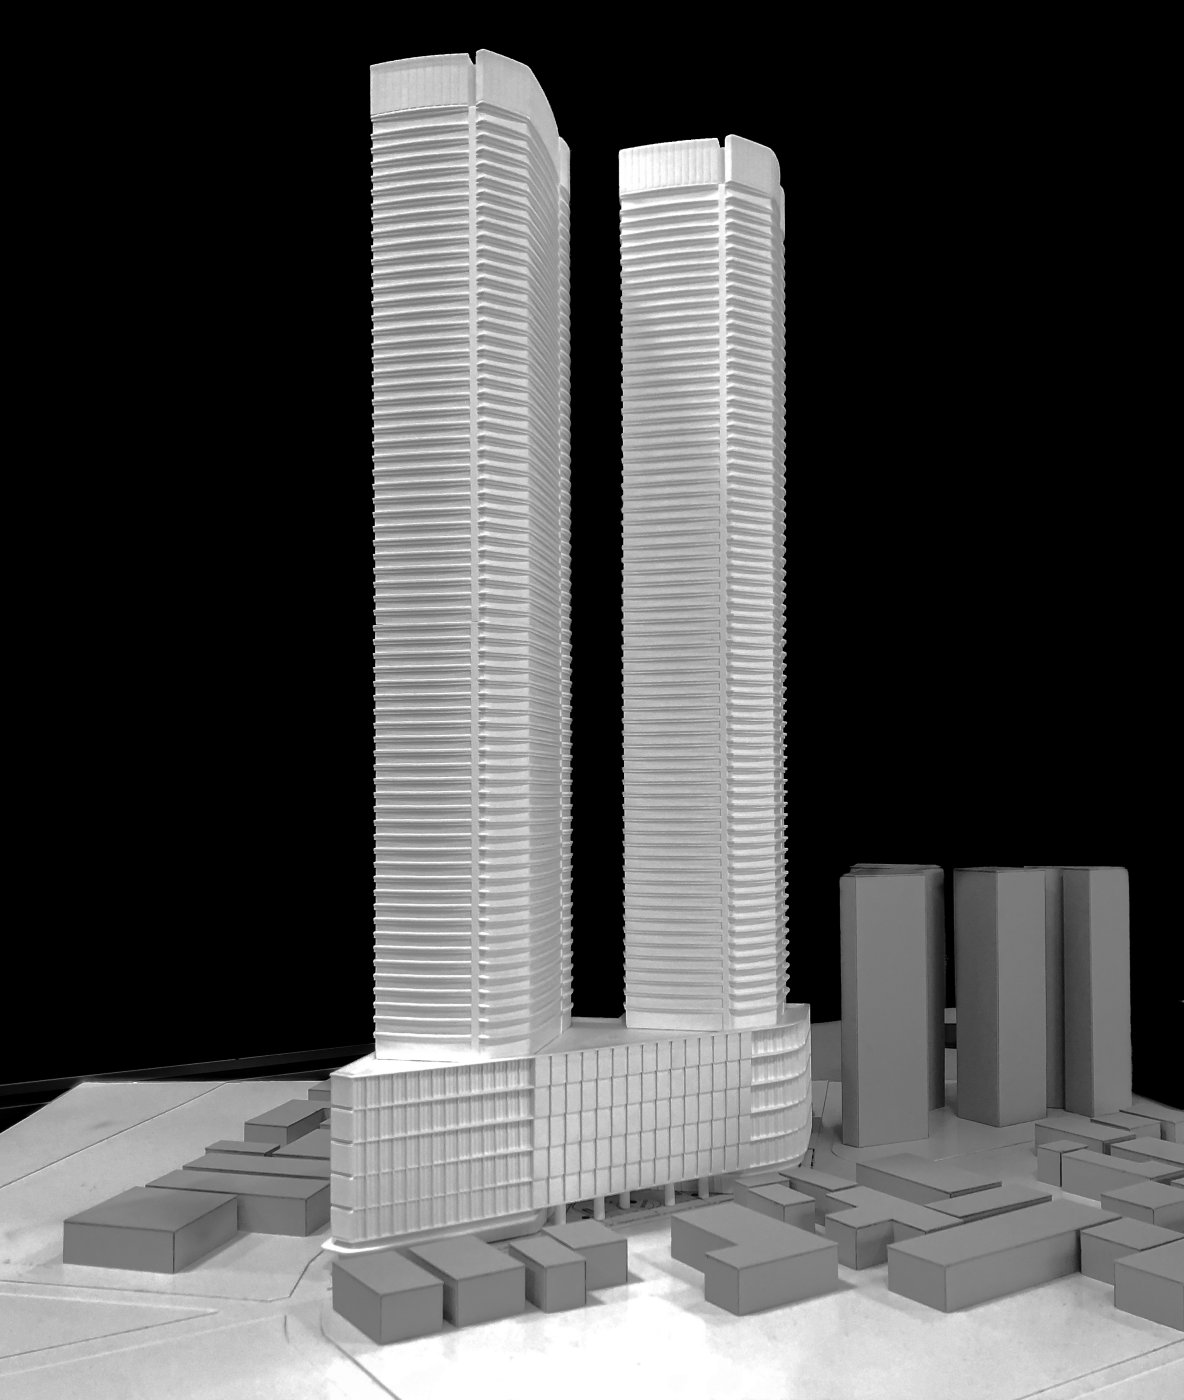
Edgar E. Cozzio argued that the tower you envision on day one is not the one you hand over in year ten, and set out the three tiers his practice uses to absorb a decade of market data without touching the core.
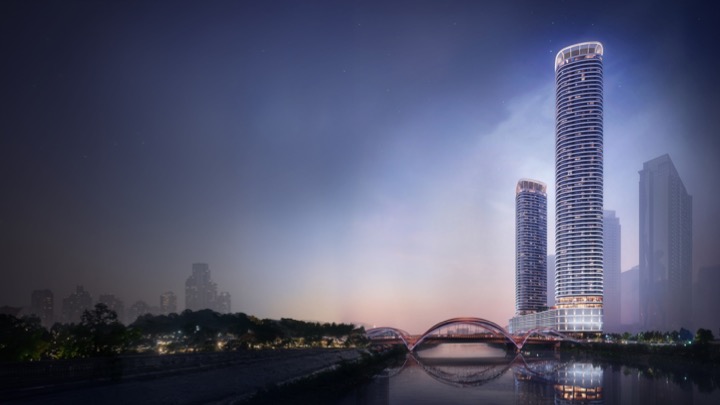
Cozzio has spent two decades on towers over 200 metres, and opened with what changed how he designs: the building that you envision at day one is not necessarily the one that you deliver on year 8 or year 10. Four projects sit behind the argument, all with Casas, three in Manila and one in Cebu at 166 metres. The largest, Shang Summit, will most likely be the tallest residential building in the Philippines. Across the set: 51 to 77 storeys, 160 to 260 metres net, up to 300 counting everything, and a timeline of eight to ten years every time.
That timeline is the problem. Somewhere inside it the sales gallery opens, and what buyers actually want starts arriving as data while the drawings are still being made. On one 65-storey development the client came back mid design development with new sales data, wanting the whole serviced apartment block turned into residential units. The flat mix was out of the window. What the practice refused to give up was everything else: no change to schedule, structure or core.
The part that is not allowed to move
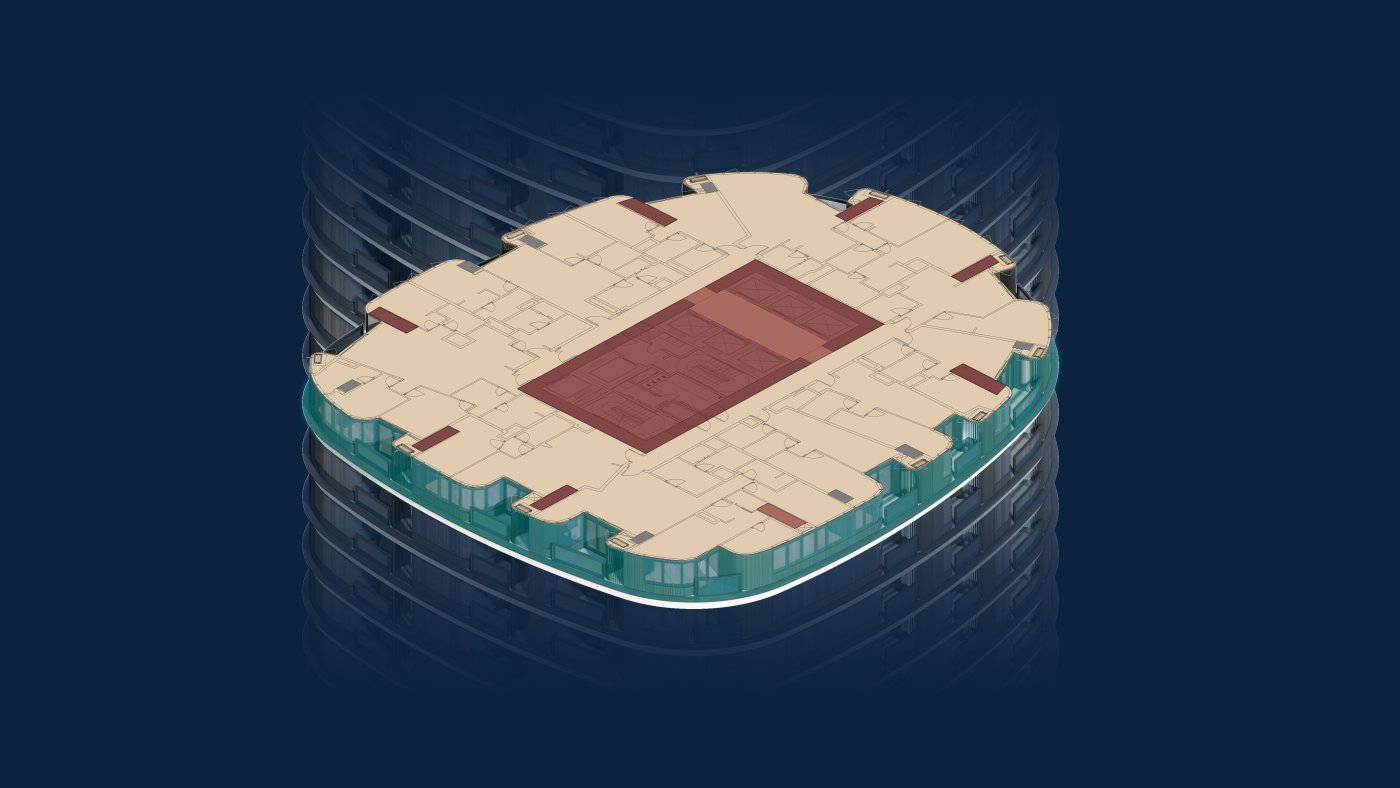
His framework for that is the dynamic skyline, and it has three tiers. The first is the sacred core, which is literally non-negotiable, more or less like the human skeleton and nervous system: lifts, stairs, risers, the main structure, and, less obviously, the outline and extent of the floor plate. He anticipated the objection. Is this not very rigid? It is, and that is the trade: because of that rigidity we can gain flexibility everywhere else. No shear walls inside, outriggers at the perimeter, and an interior holding very little that cannot be moved later.
The same logic reaches the façade, which he ties to the structure rather than treating as finish. The brise tectonic uses the outrigger columns; the crown is partly shelter and partly exhaust. Tied that way it survives value engineering as a negotiation rather than a deletion: his answer to a client wanting a cheaper elevation is that it can be optimised, reduced, reshaped and built for less, but if you take it away you take away the lifeblood of the project.
A flat mix that nothing pins down
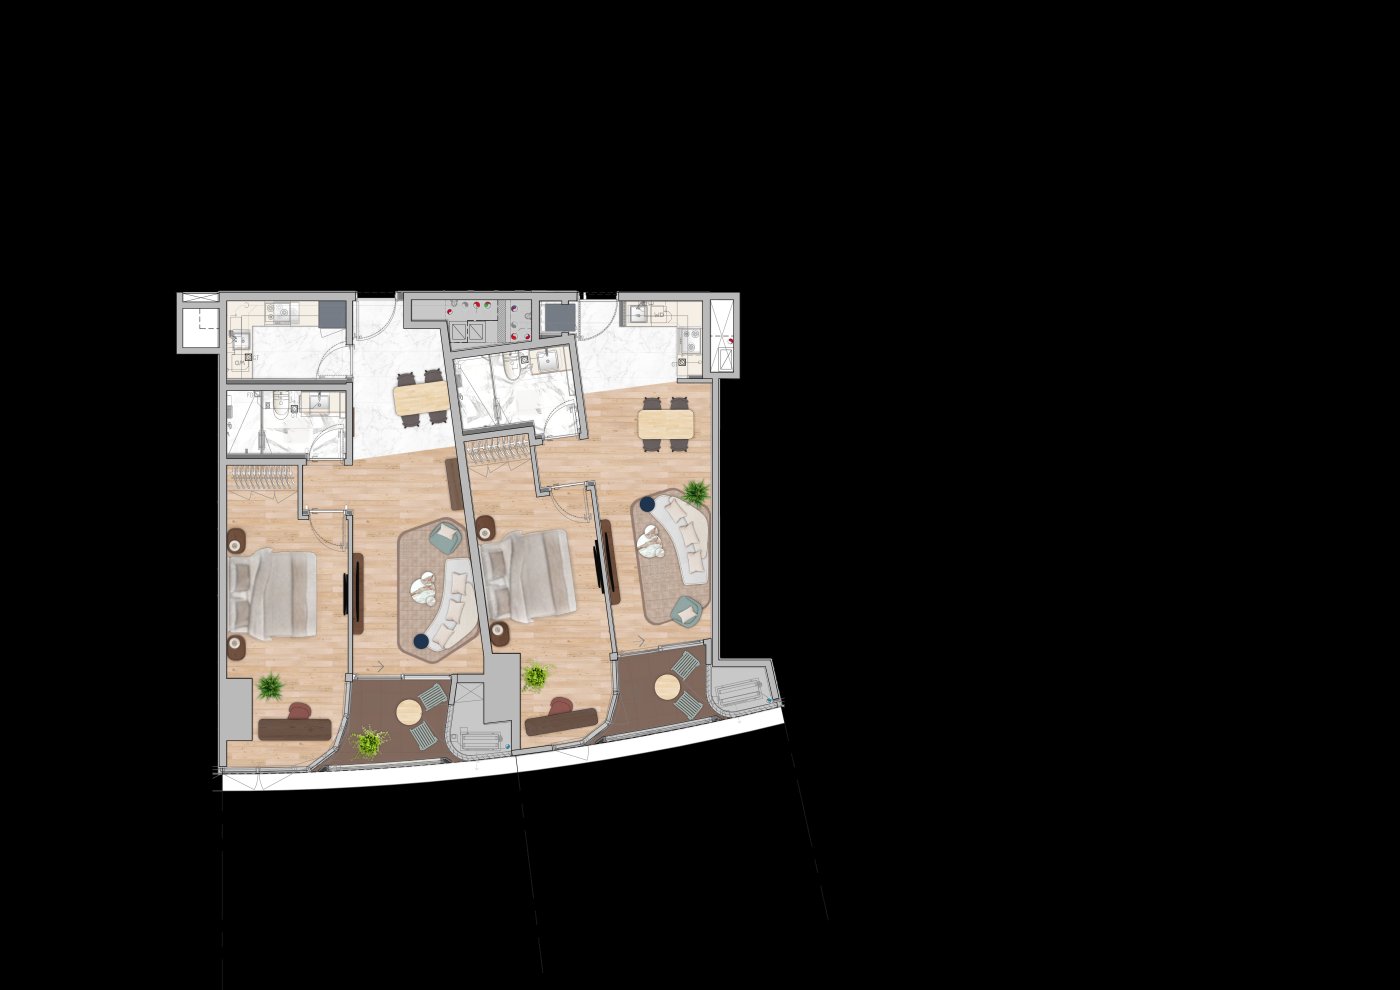
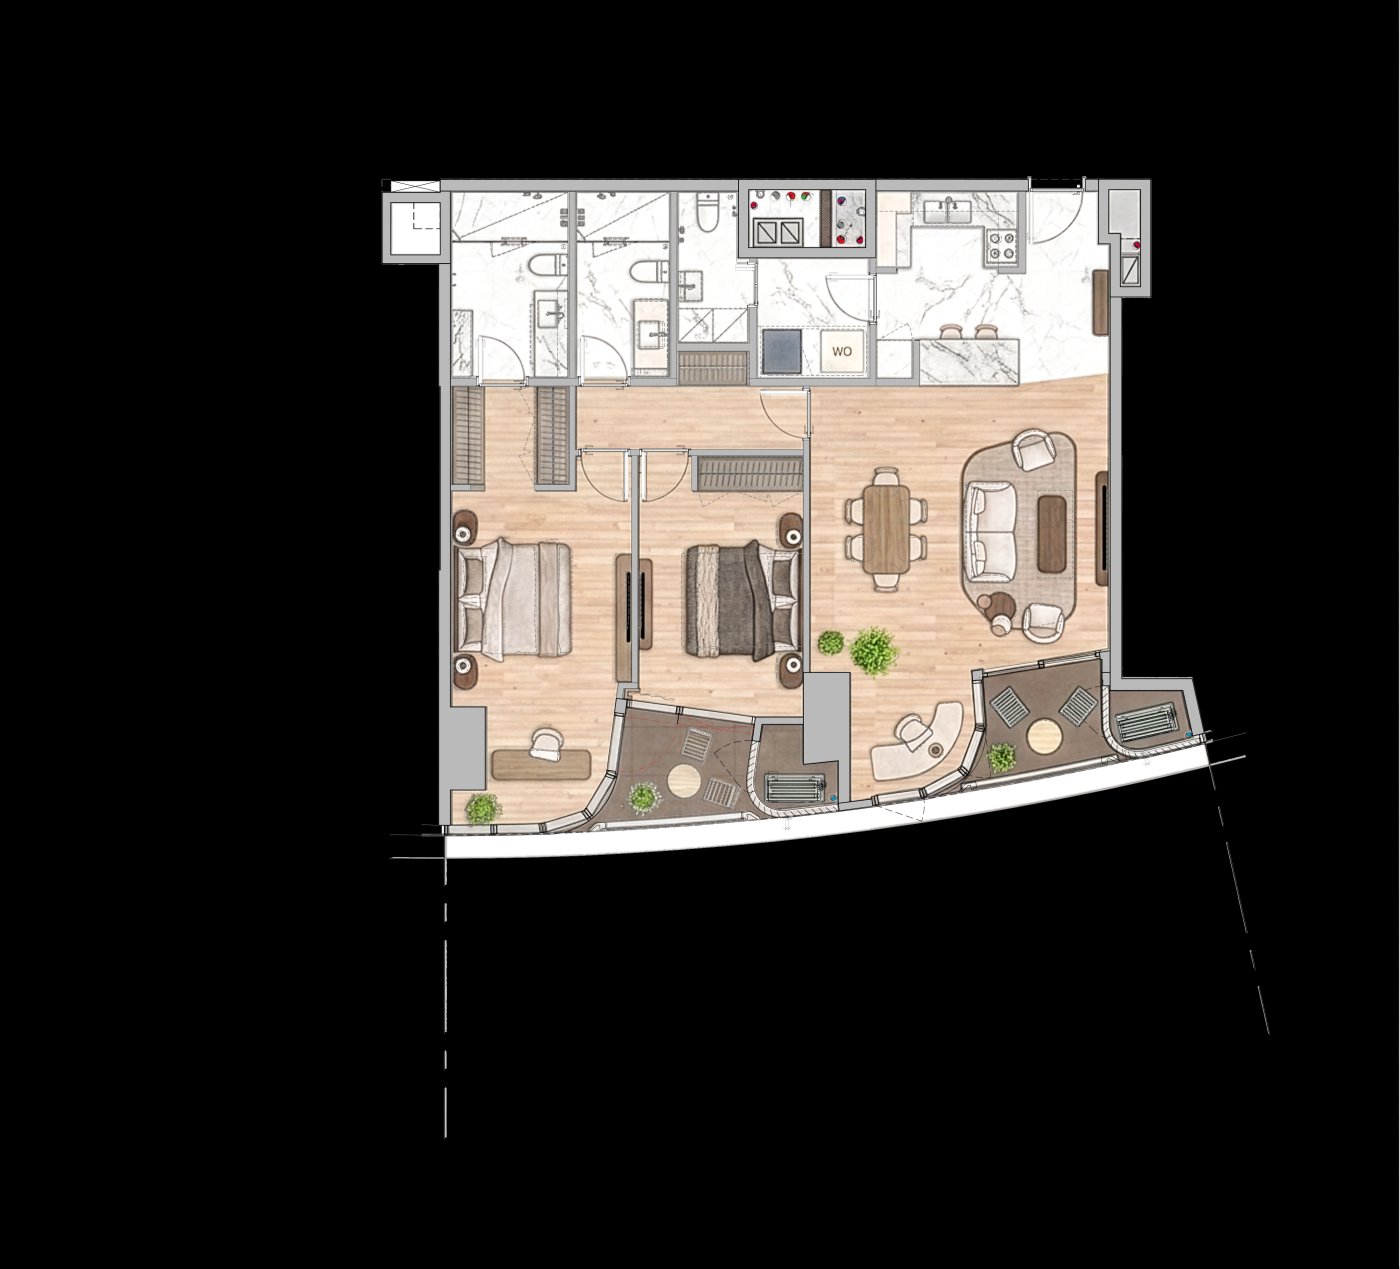
The second tier is the adaptive floor plan, and what drives it is the pre-sale. At Haraya Residences many one-bedroom units had already sold when it became clear the demand was for two-bedrooms. Two neighbouring units were identified as ideal to merge, and the merge cost nothing anywhere else: no change to the façade, the loggias the same, the access to the AC condensers the same, the MEP risers at the back untouched because they have to string all the way through, and the demising wall between the units carrying no load. The wet zones stayed where they were, so the dropped ceilings above and below still worked.
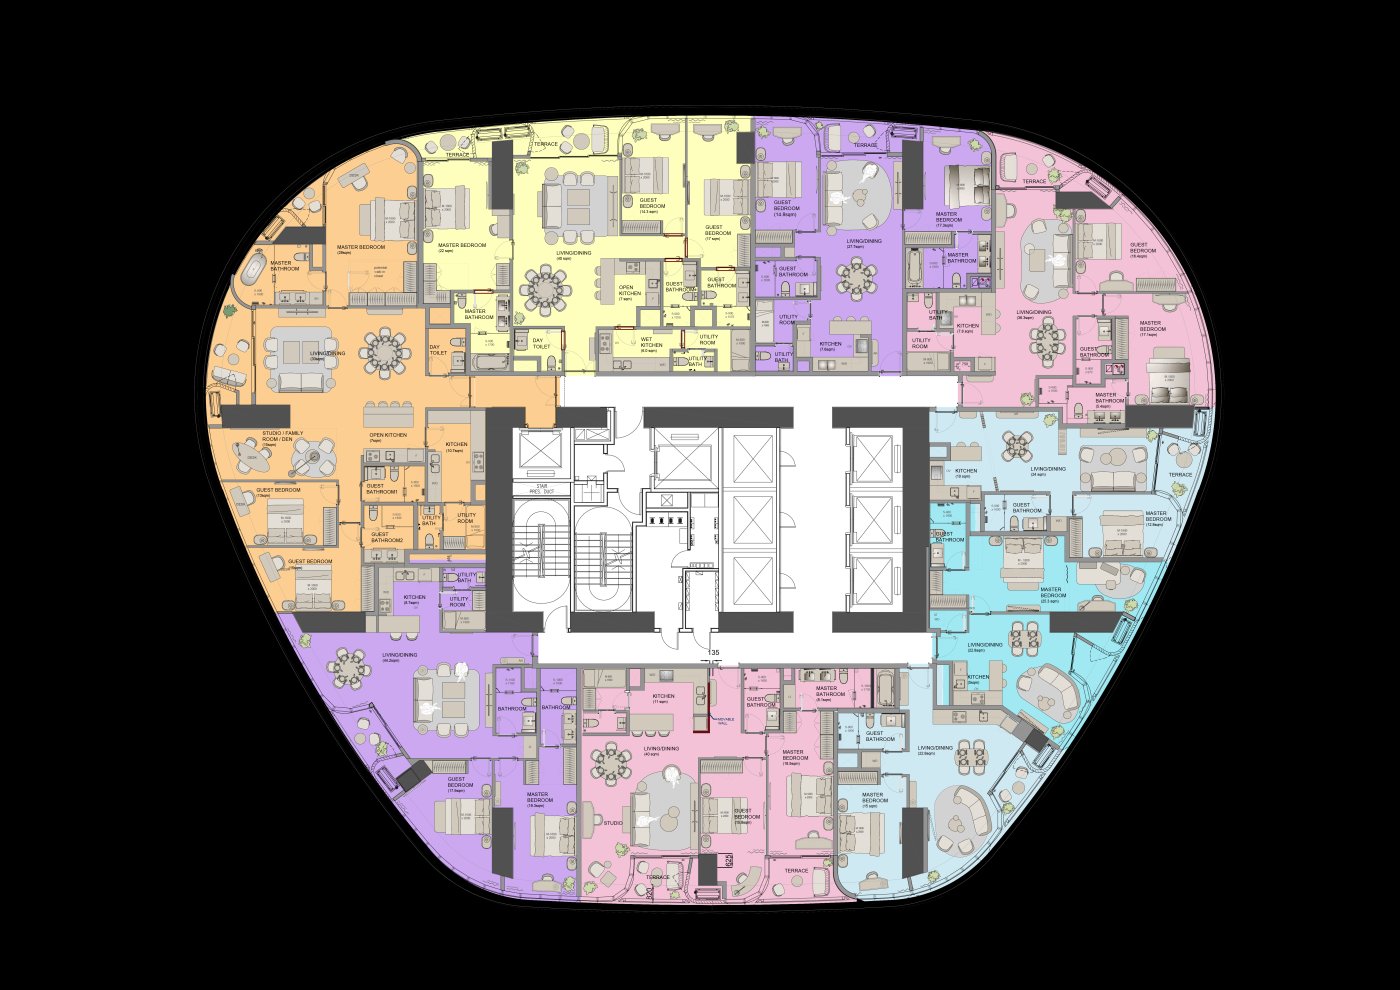
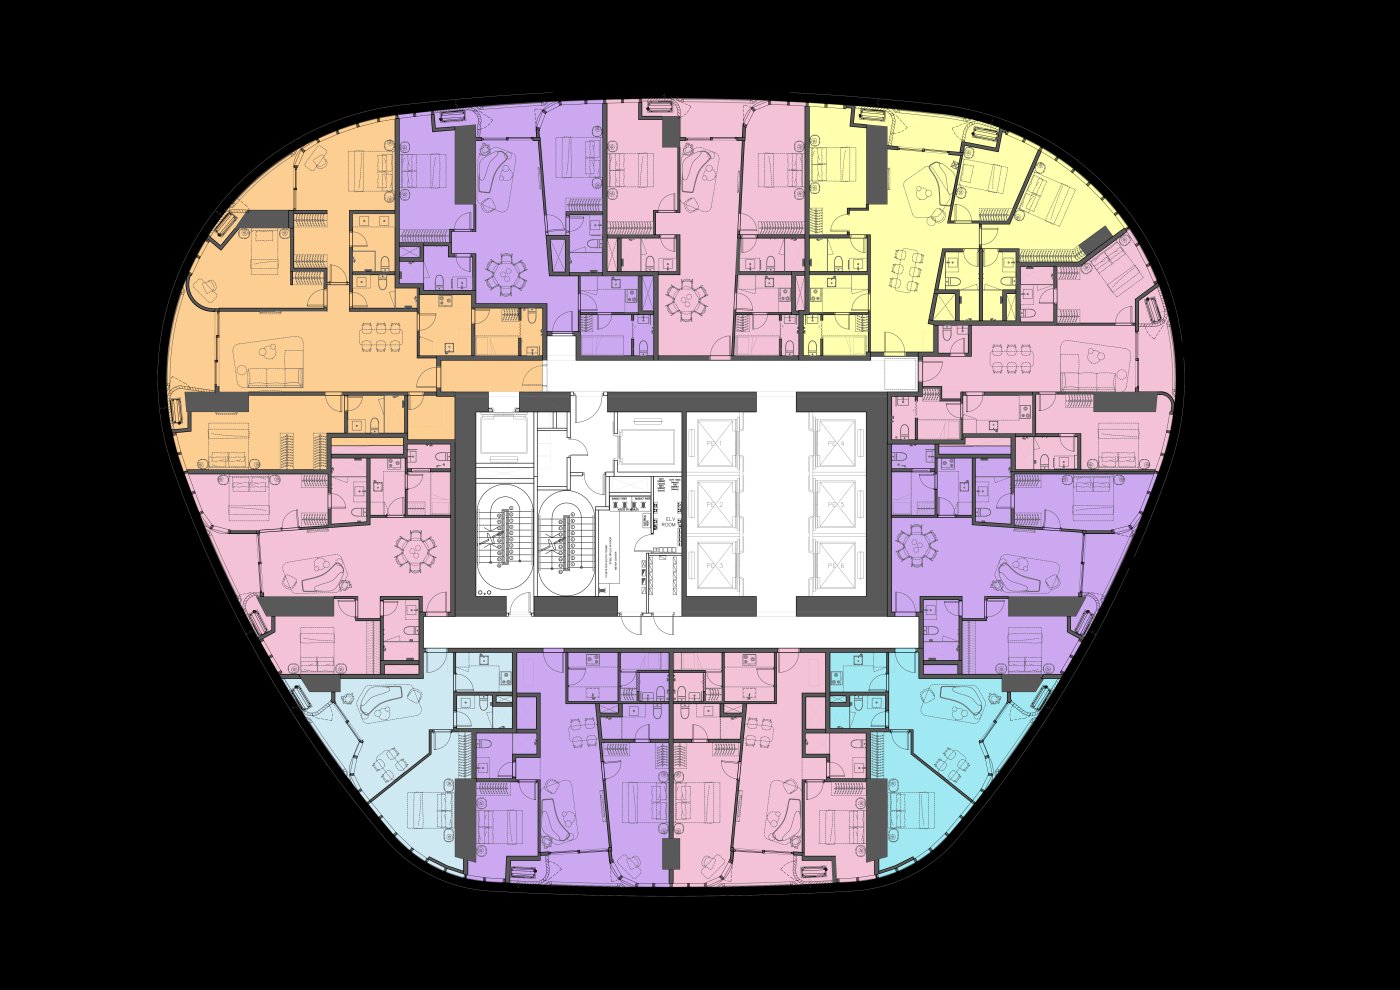
Tower two goes further, because it starts as almost a blank slate: literally only the floor plate and the sacred DNA of the core and the columns. A plate already designed at eleven units was reflowed and completely refashioned after the executive committee came back asking for larger ones and a different orientation. He was clear that this has happened more than once.
Fixed and modular in one elevation
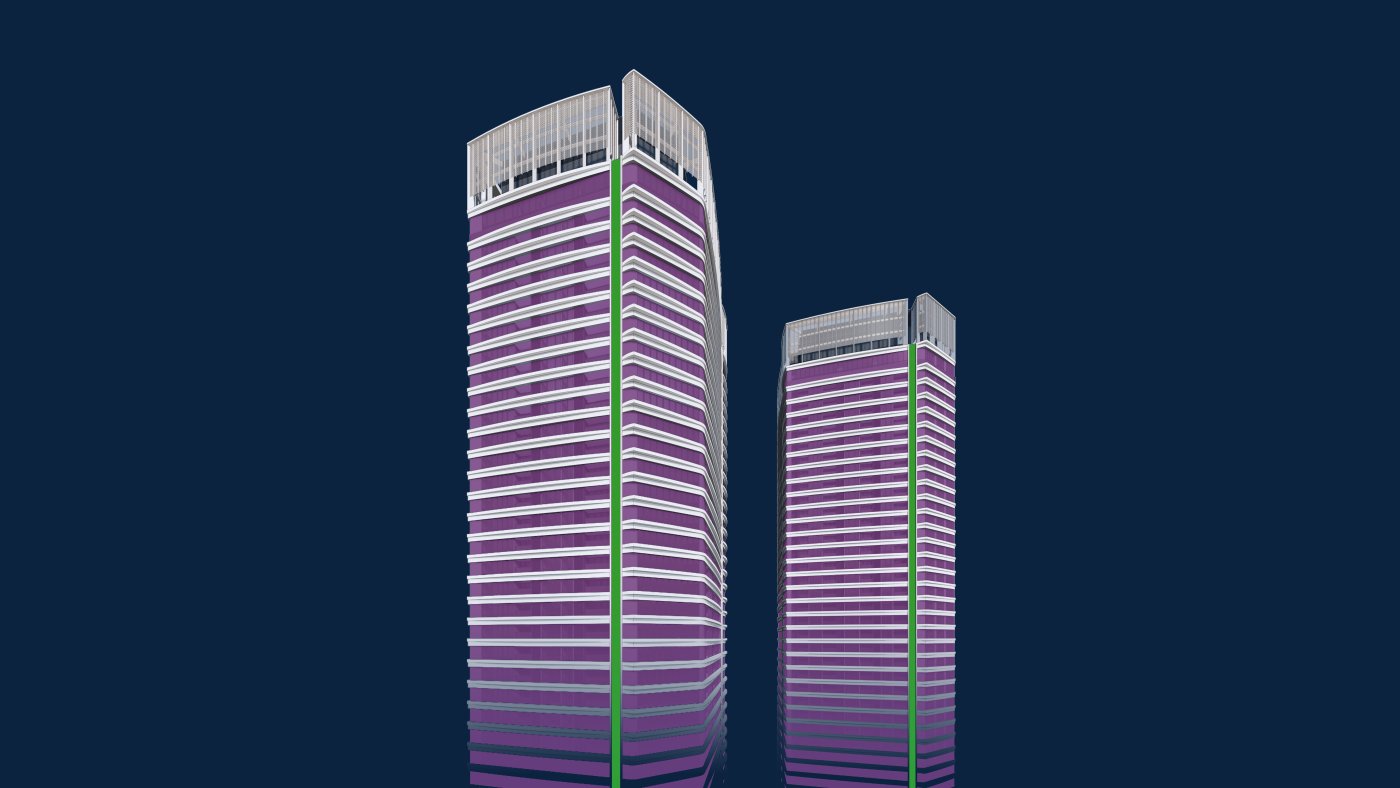
The third tier is the tectonic envelope, split down the middle. Modular: the glazing, the spandrels, the AC enclosures and the balconies, conceived as repeating parts with the same railing and detailing throughout. Fixed: the brise tectonic and the very strong corner columns, which is where the identity of the development is actually held. Because the expression sits in the fixed part, the modules can shift from floor to floor to follow whatever the plan behind them is doing, and the elevation absorbs it. That is also how a later improvement gets in: better glazing, a different window to wall ratio, a detail mocked up and redrawn, none of it changing the landmark character of the building.
His five closing principles follow from all of it. Treat time and iteration as a primary design parameter rather than an irritant. Lock the core down early, because that is what maximises the flexibility available afterwards. Plan for pre-sale agility, with nothing on the flat mix pinned down, which on his account still holds two years from completion. Control the envelope by defining exactly what stays and what is modular, and design the modular parts very well. Then master the eight to ten year ride rather than merely surviving it.