


Andrew Bennett traced four years of design on a site 900 feet long and barely 130 wide, where an office tower, a hotel and sixty residences share a single podium, and where almost every refinement meant doing less.
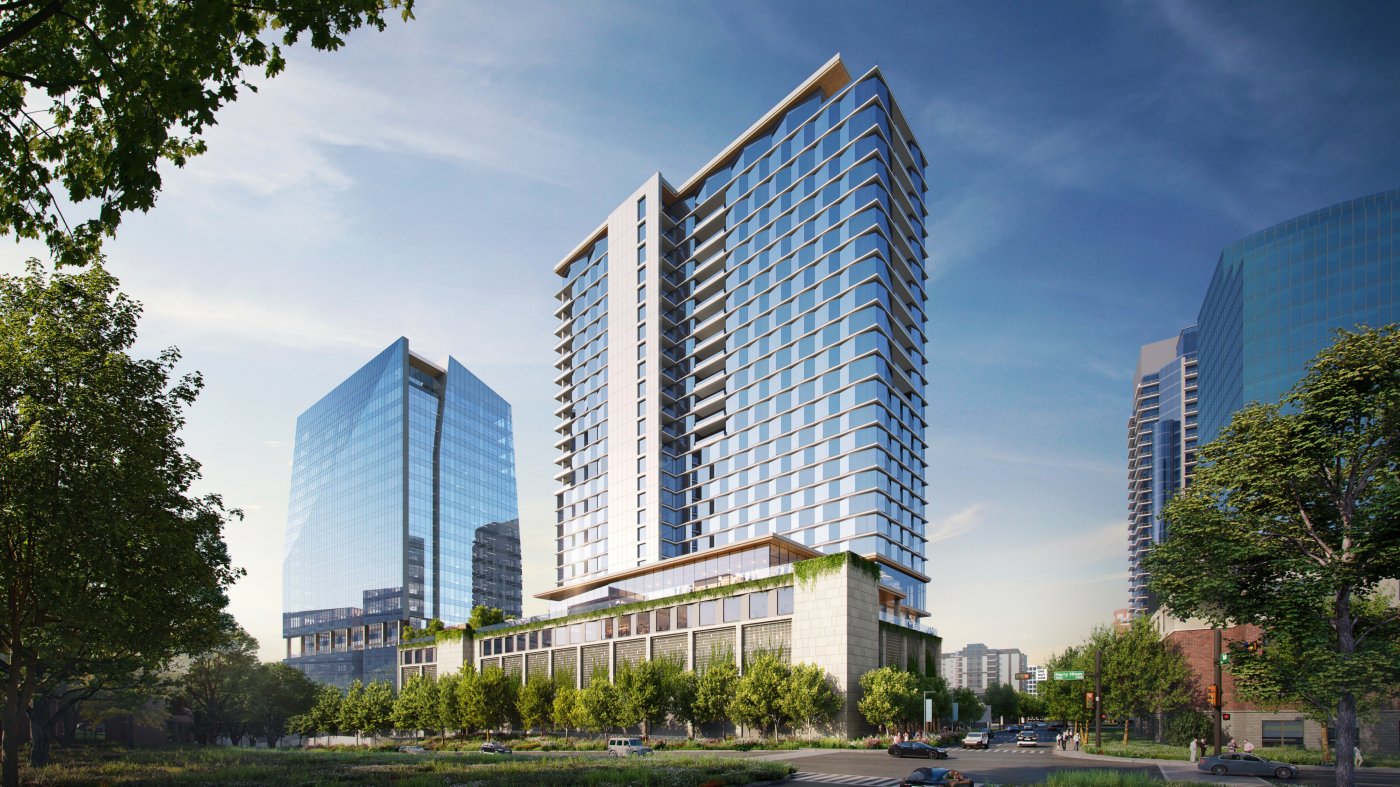
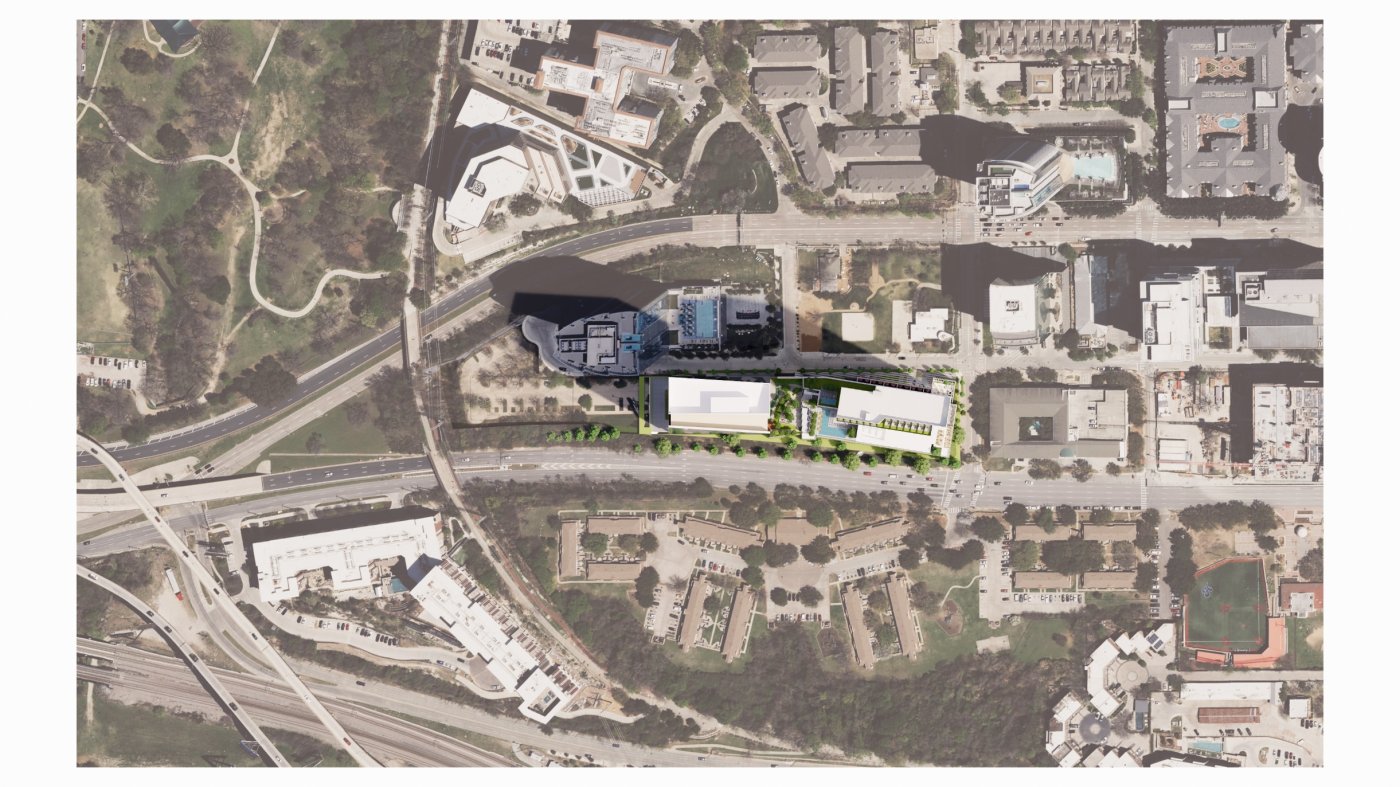
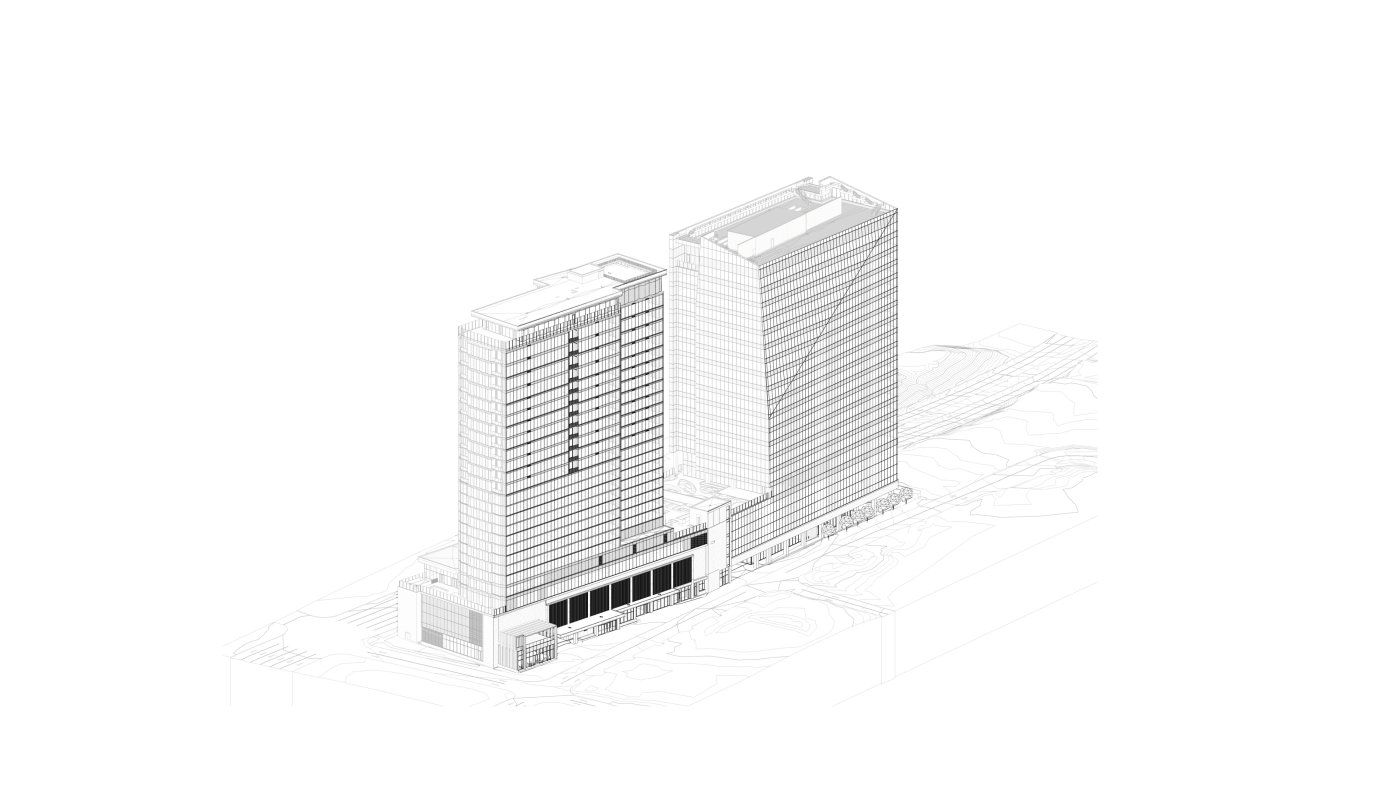
Chalk Hill is not one building. Andrew Bennett set out an office tower of around 400,000 square feet, a second tower of similar size holding 200 hotel keys and sixty residences, and a podium of roughly half a million square feet beneath both, about 1.3 million square feet in all, on a plot in Uptown Dallas that Bennett described as being like a battleship. It runs more than 900 feet long and is only about 130 feet wide. The site borders the Katy Trail, which Bennett called Dallas's beachfront, and sits within reach of Turtle Creek.
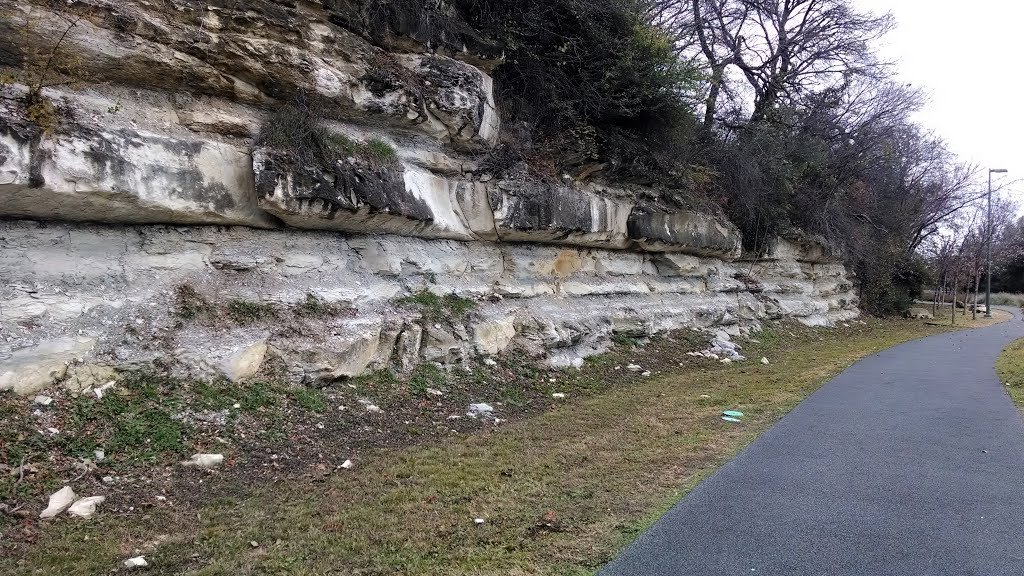
Both the name and the skin came from the ground. The Austin Chalk Formation finishes its run at that rise, Bennett said, and limestone expresses itself through the ground into the air, which is where Chalk Hill got its name and the podium its material logic. The water did the rest. Bennett pointed to the gleam on Turtle Creek as the influence on the building's skin, and to the diamond that the hotel brand uses as its mark, which pushed the team towards faceting. The result is a pair of towers that are predominantly glazed and bent rather than flat, on a base that reads as stone.

A journey towards restraint
Bennett was candid that the project is four years old and carries a 2022 number, and that most of those years were spent removing things. Architects, he said, can struggle with what he called a schizophrenia of massing, where too much is going on at once; against that, a long project becomes a journey towards restraint. The team did not work through four massing options but twenty or thirty, on the office tower first and then on the hotel and residential tower when that part of the brief arrived later. Two vertical circulation elements anchor the façades, so that material changes have somewhere to happen rather than occurring arbitrarily along a 900-foot elevation.
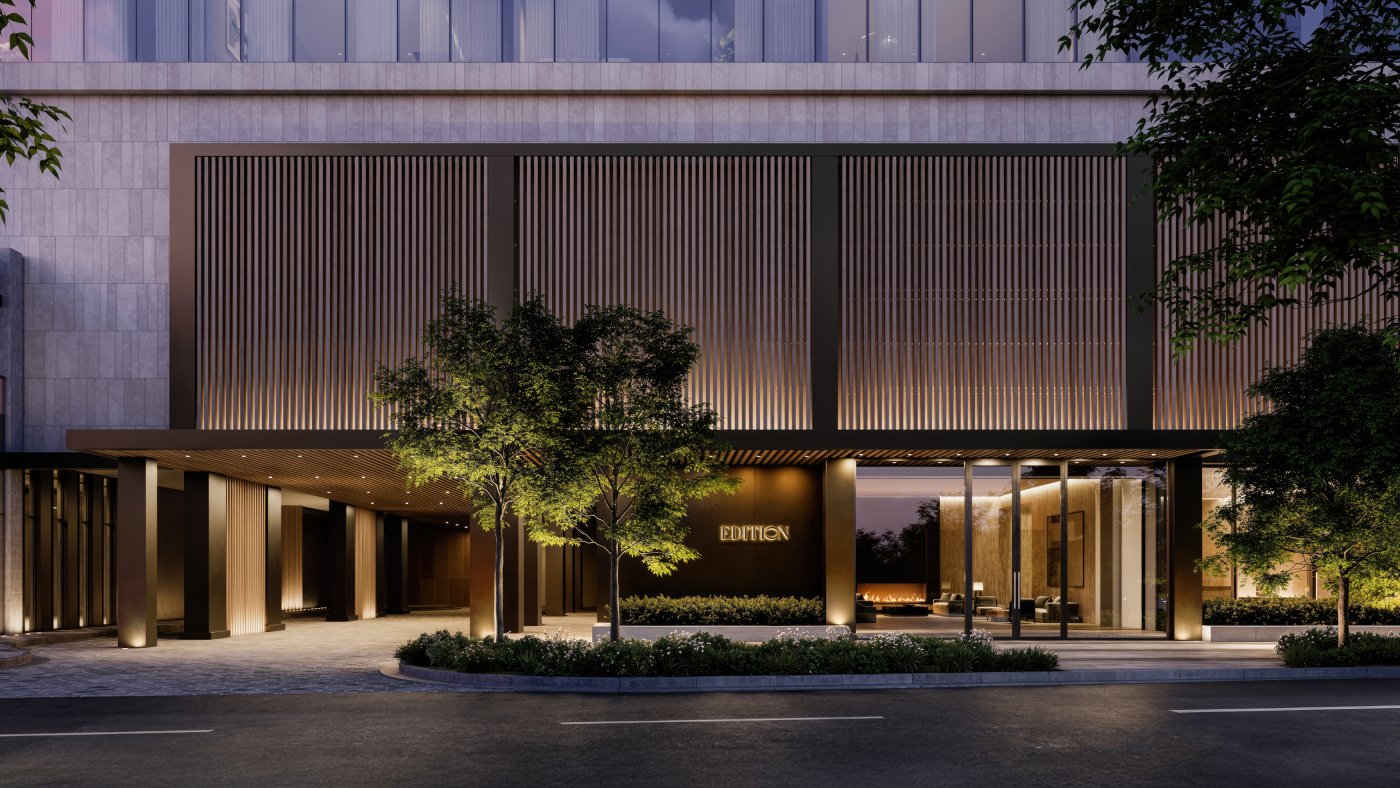
The same discipline governed materials. Bennett's rule of thumb is that three to five materials is where a building wants to be. Nine appear on the Chalk Hill palette, but he was quick to say the first three are effectively one: an oyster-coloured metal panel, champagne mullions and limestone. Around 90 per cent of the building is glazed, so the glass is the primary material and everything else is an accent brought in at pedestrian scale: terracotta tile to break the scale down, and travertine running across the base of the hotel and continuing inside to its public spaces.
Choosing glass by looking at other buildings
The glass selection was made by benchmarking against buildings the client already knew. One tower's glazing was admired but could not be used: the site sits in PD 193, a zoning district with tighter restrictions on reflectivity, and that glass sat just above what was permitted. Another was judged more transparent but slightly greener than wanted. The glass they settled on matches a recently completed office building in the same market, chosen to hold office, hotel and residential together under one appearance without going so dark that the interiors suffer.
Cost sat underneath all of it. Bennett noted that prices held fairly steady from around 2008 to 2020 and have risen since, which makes material selection a moving target rather than a decision taken once. One faceted scheme sat on the table for the best part of a year before pricing showed what a skin with that much movement would take to execute, and the team retreated towards the calmer version. Trade partners are brought in early in the Dallas market, with the contractor and the likely curtain wall subcontractors at the table from schematic design, which Bennett presented as the reason the budget conversation happens while it can still change the drawing.
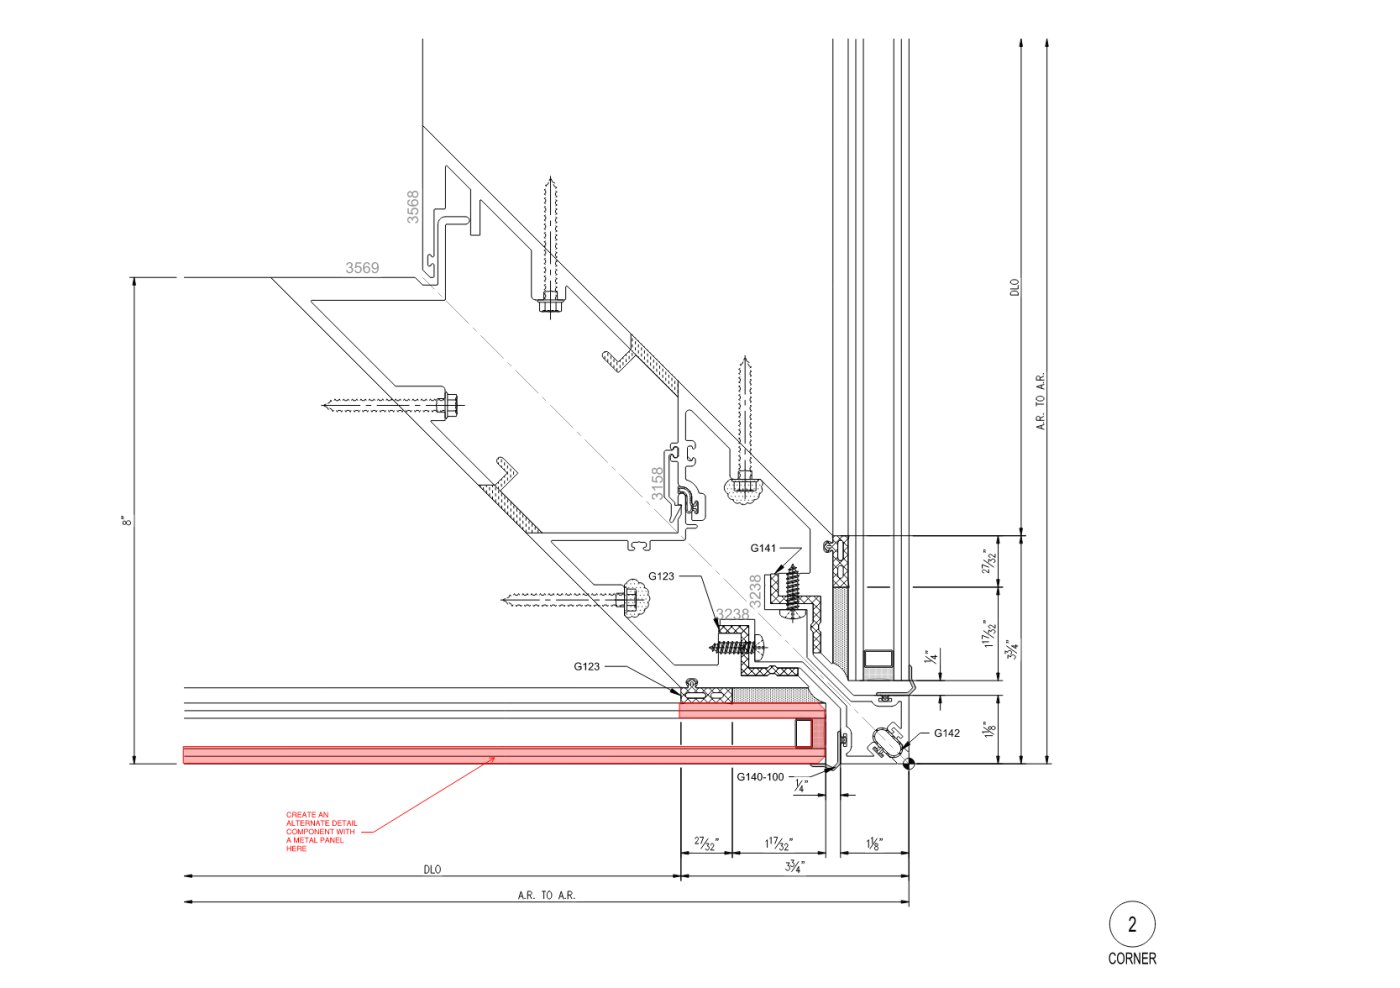
What that produces, at the point Chalk Hill has reached, is a set of unglamorous decisions: whether a system is captured or butt-glazed and sealant-jointed, what colour the sealant joint reads as, how a corner is turned, whether a slab is expressed with a curtain wall cover or a window wall between floors. The office tower is a curtain wall read with no expression other than glass; the residential tower has a slab to resolve. The first physical lesson arrived from an unexpected direction: a marketing model costing around $80,000 and standing seven or eight feet tall, which Bennett said the team is still learning from while it waits to build mock-ups on site.