


Phil Sedge’s project panel traced how a folded concept beside the Shard became a repeatable, off-site manufactured façade for a 39-storey student tower.
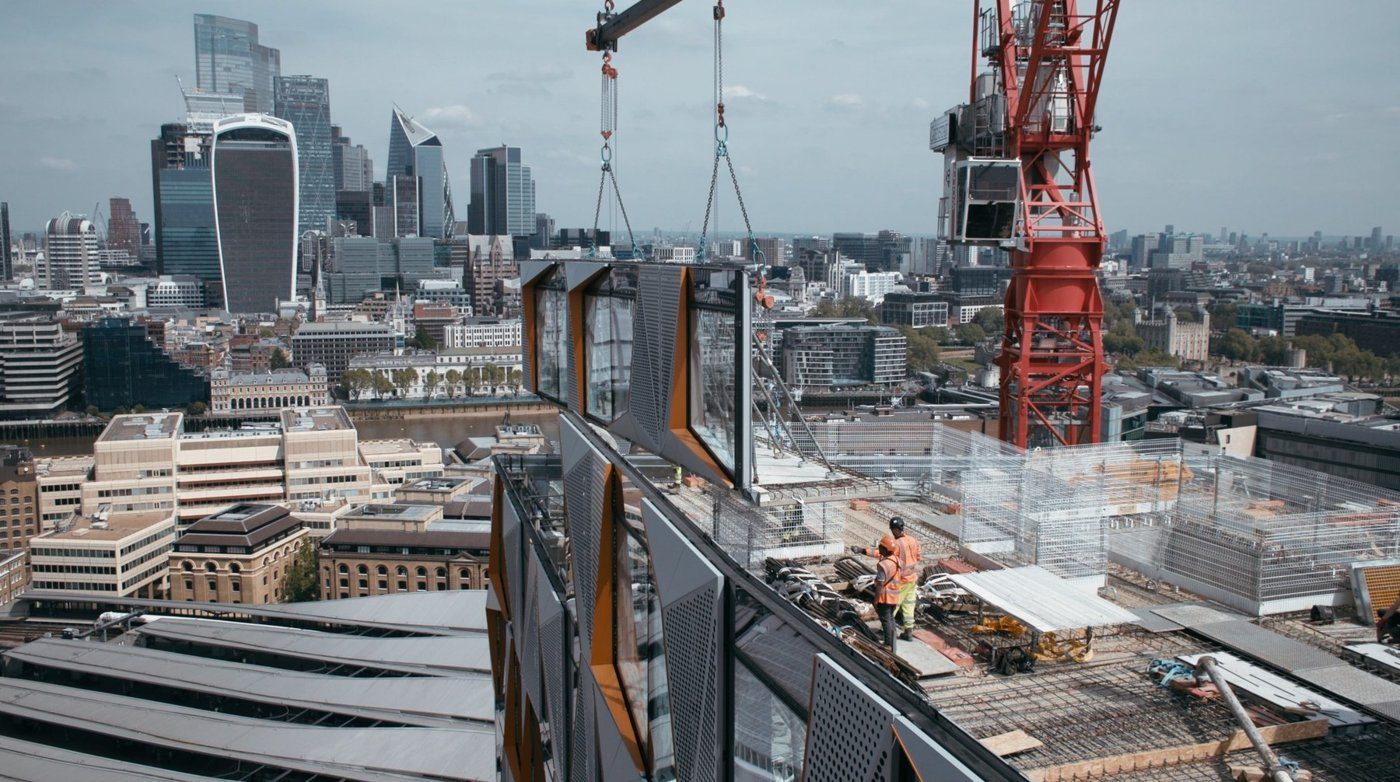
Chapter Living's new student tower beside the Shard began with an architectural idea that could easily have become a manufacturing problem: an origami-like façade whose folds catch changing light and give a 39-storey building a finer grain. Alex Miller, Daniele Norbiato, Phil Sedge and Umut Bülbül described how that idea was progressively translated into unitised panels, ventilation interfaces, fire-stopping details, colour controls and a production sequence. The final façade looks irregular, but its delivery depended on reducing that irregularity to a disciplined set of repeatable rules.
Folded planes create identity without abandoning the module
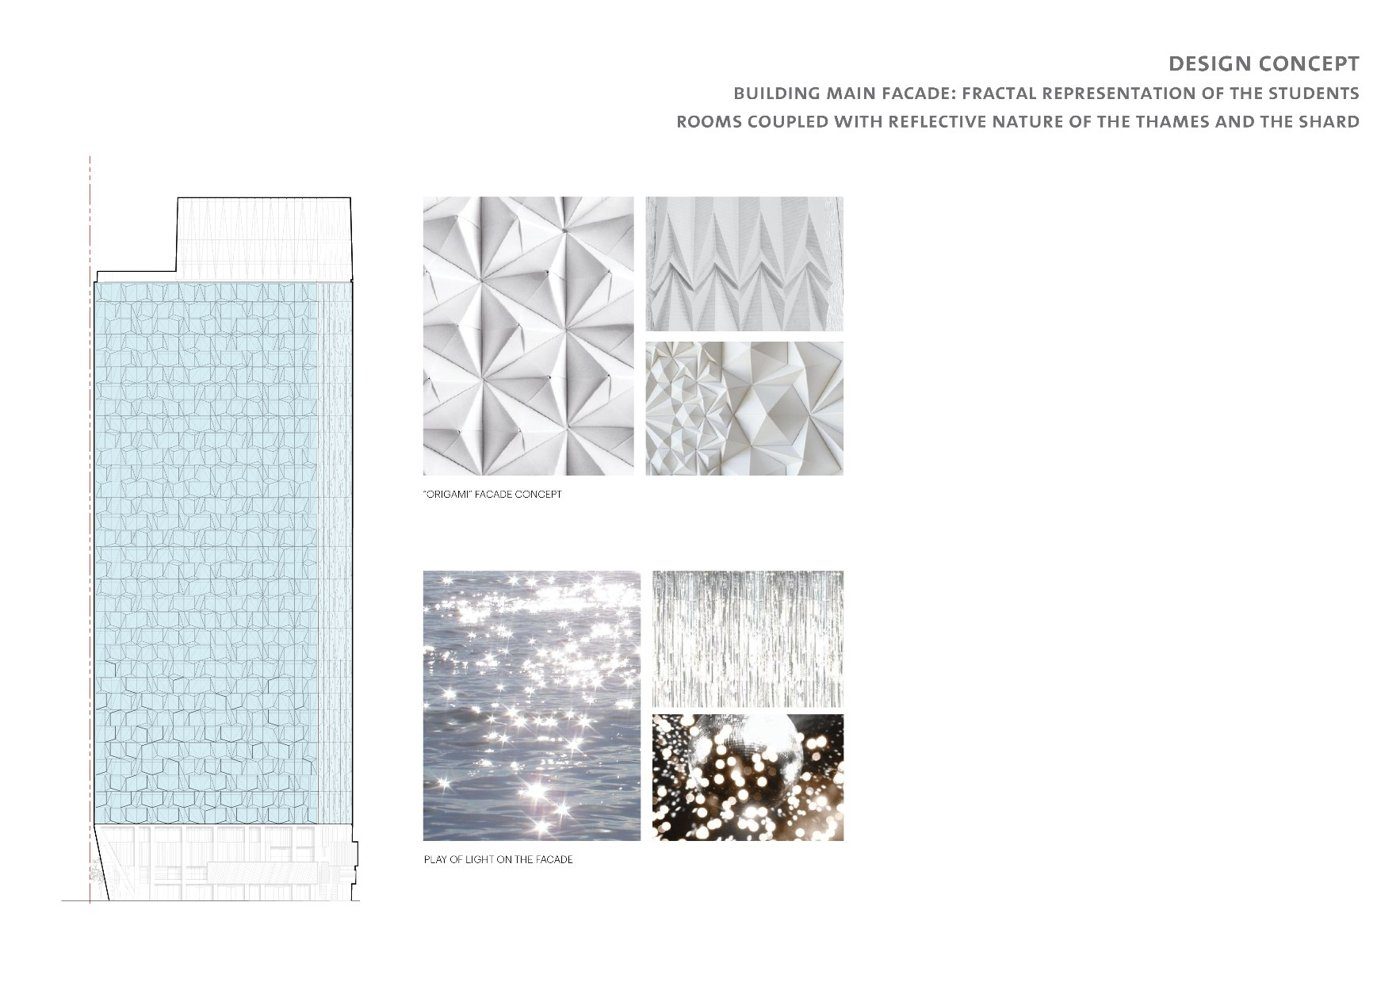
KPF's concept uses three-dimensional folds to break down the scale of the tower and relate it to the sharp geometry of the surrounding skyline. The student-room module remains the basic unit, approximately three metres wide, but the outer folded element changes how light and shadow are read from a distance. The team wanted the façade to feel animated rather than mechanically repetitive. That meant creating variation within the logic of unitised manufacture instead of designing a collection of completely unique panels.
Controlled variation is generated from a small family
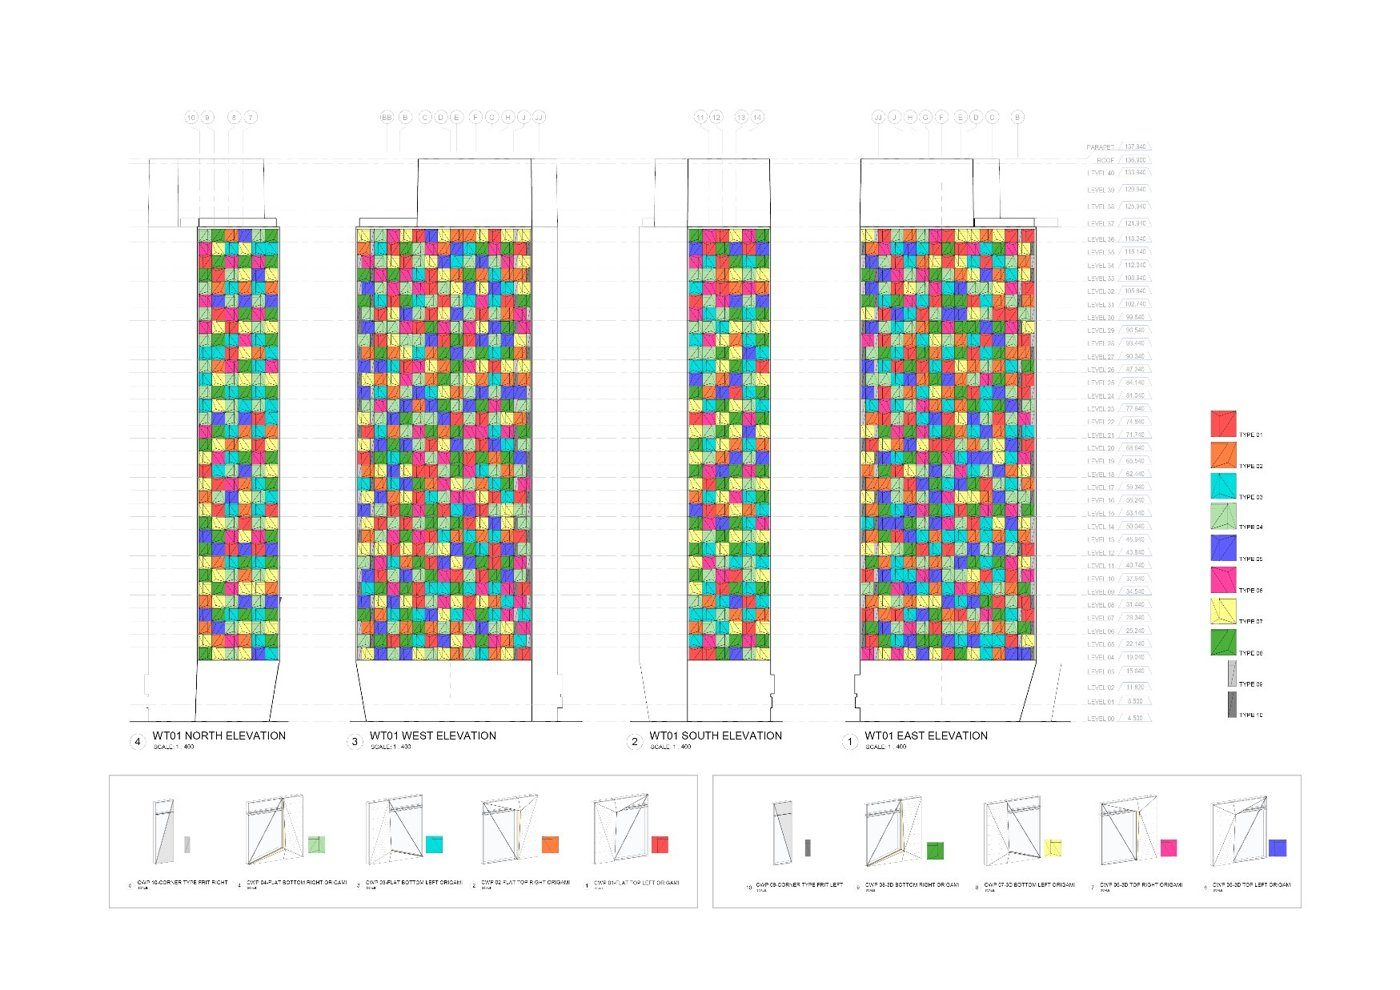
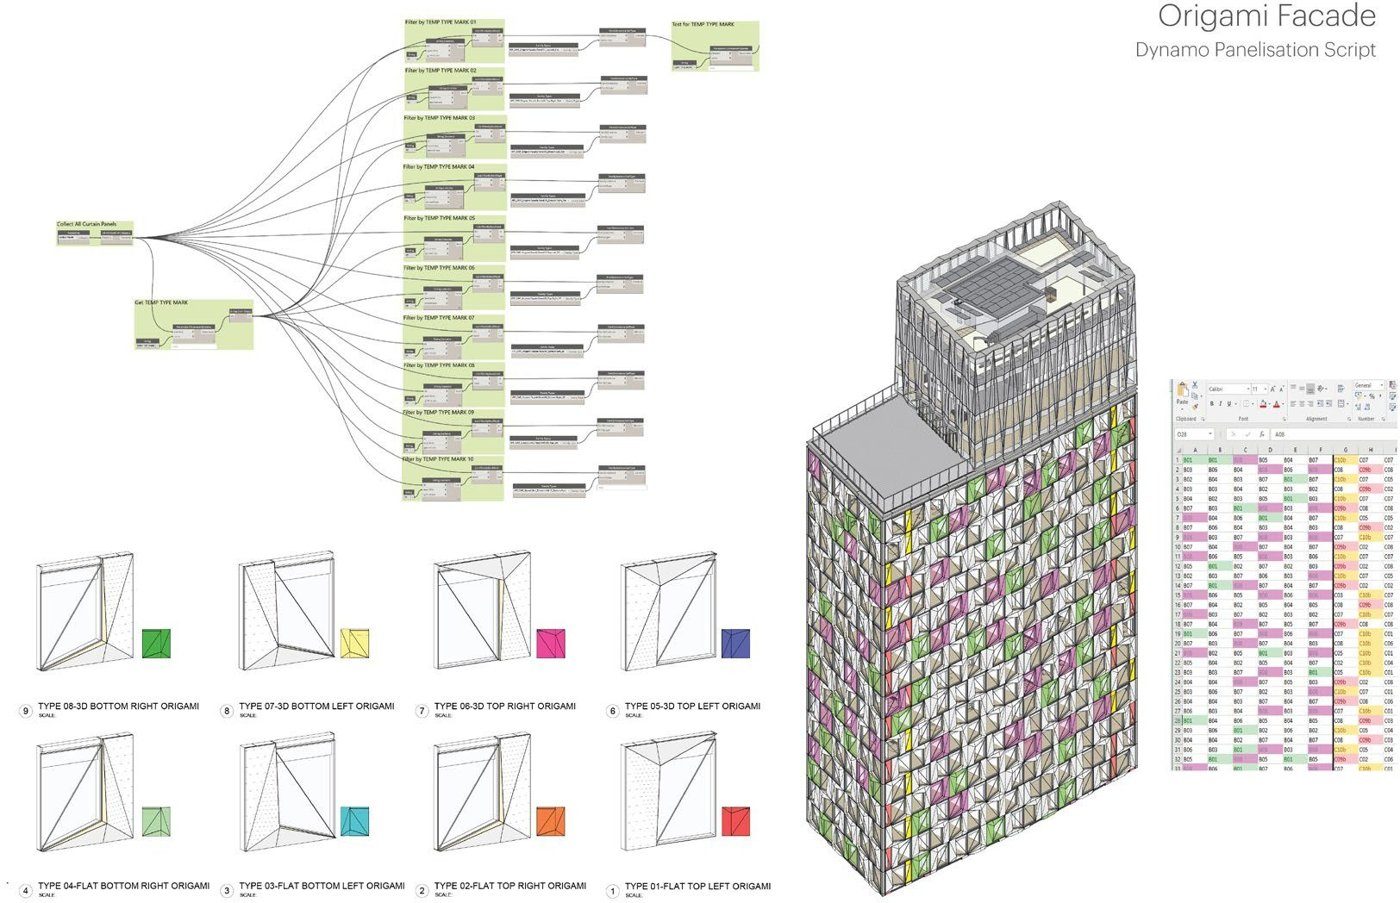
The design evolved through a limited number of base panel geometries that could be flipped, handed and distributed across the elevations. Parametric studies were used to control where different folds appeared and how they interacted with views, solid zones and wind fins. What reads as randomness from the street is therefore a coded distribution. That distinction is important commercially: a façade can achieve visual richness without asking the factory to reinvent its process for every room, even though the final production coding still had to accommodate many combinations of glazing, ventilation and handed geometry.
Moving the fold outside the thermal line simplified the wall
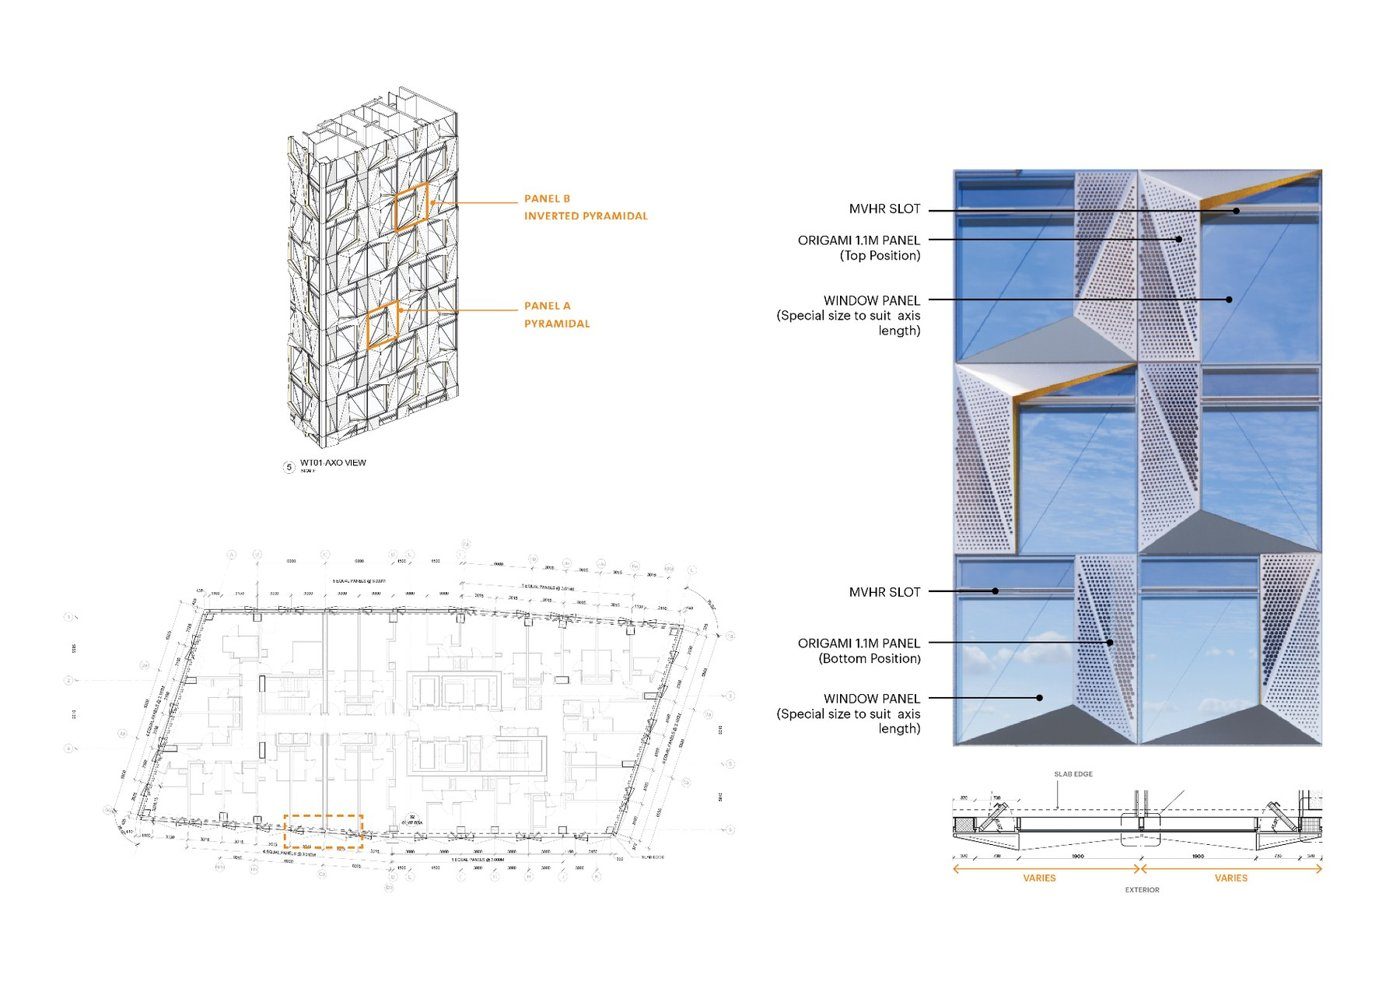
A decisive Stage 3 move was to separate the expressive origami element from the insulated window assembly. That allowed a more conventional window to sit behind the external fold and created space to coordinate background ventilation. The detail continued to evolve as the team tested the position of the MVHR slot, drainage, fire stopping and the appearance of the spandrel. Raising and reshaping the ventilation interface improved the architectural result, but only after 3D coordination showed how ductwork, thermal continuity and the triangular outer geometry could coexist.
Colour and finish required physical iteration
The orange accents that animate the folds were not resolved by selecting a powder-coating code from a chart. The team produced more than 100 samples across several coating suppliers because small differences became highly visible on the perforated and folded metal. The exercise also demonstrates why mock-ups matter on complex unitised façades: colour, perforation, shadow and viewing angle interact in ways that drawings cannot fully predict. A component that appears to be one sheet may rely on dozens of profiles and fixing decisions behind it.
Off-site manufacture rewards early commitment
Production strategy was developed while the design was still being validated, in part because the project ran through a period of long material lead times. Glass, aluminium profiles and mock-up testing had to be sequenced so procurement could move without waiting for every later drawing. The contractor described thousands of individual unit codes once ventilation, orientation and fold direction were included, even though the system was based on a rational family of types. The HRS construction approach added another off-site layer, coordinating prefabricated floor components with unitised façade installation.
Delivery complexity multiplied once the folded geometry met ventilation and manufacture. More than a hundred orange coating samples were reviewed across several suppliers before the team settled the visible finish, while combinations of fold direction, window type, MVHR route and orientation produced roughly 2,640 unit codes. The answer was not to simplify away the architecture after design freeze. HRS and the wider team used prefabrication, digital coordination and tightly planned installation so those differences could be manufactured deliberately. The panel’s broader lesson was that parametric freedom is useful only when the information system can turn variation into repeatable production.
That discipline turned thousands of variants into controlled manufacture rather than site improvisation. The ventilation route added another layer of variation because the MVHR connection, drainage and fire stopping had to pass through or around the same folded zone that created the architectural depth. Those services could not be delegated to a later coordination exercise. They were part of the unit definition, which is why the panel treated the façade model as a shared production tool rather than a visualisation of the architect’s intent.
The panel's strongest lesson was that architectural complexity does not disappear when a façade is rationalised; it moves into rules, interfaces and information. Chapter Living succeeds because the fold was simplified where it needed to meet the thermal line, expanded where it could create identity, and controlled digitally and physically before mass production. The visual spontaneity of the finished tower is built on unusually disciplined coordination.