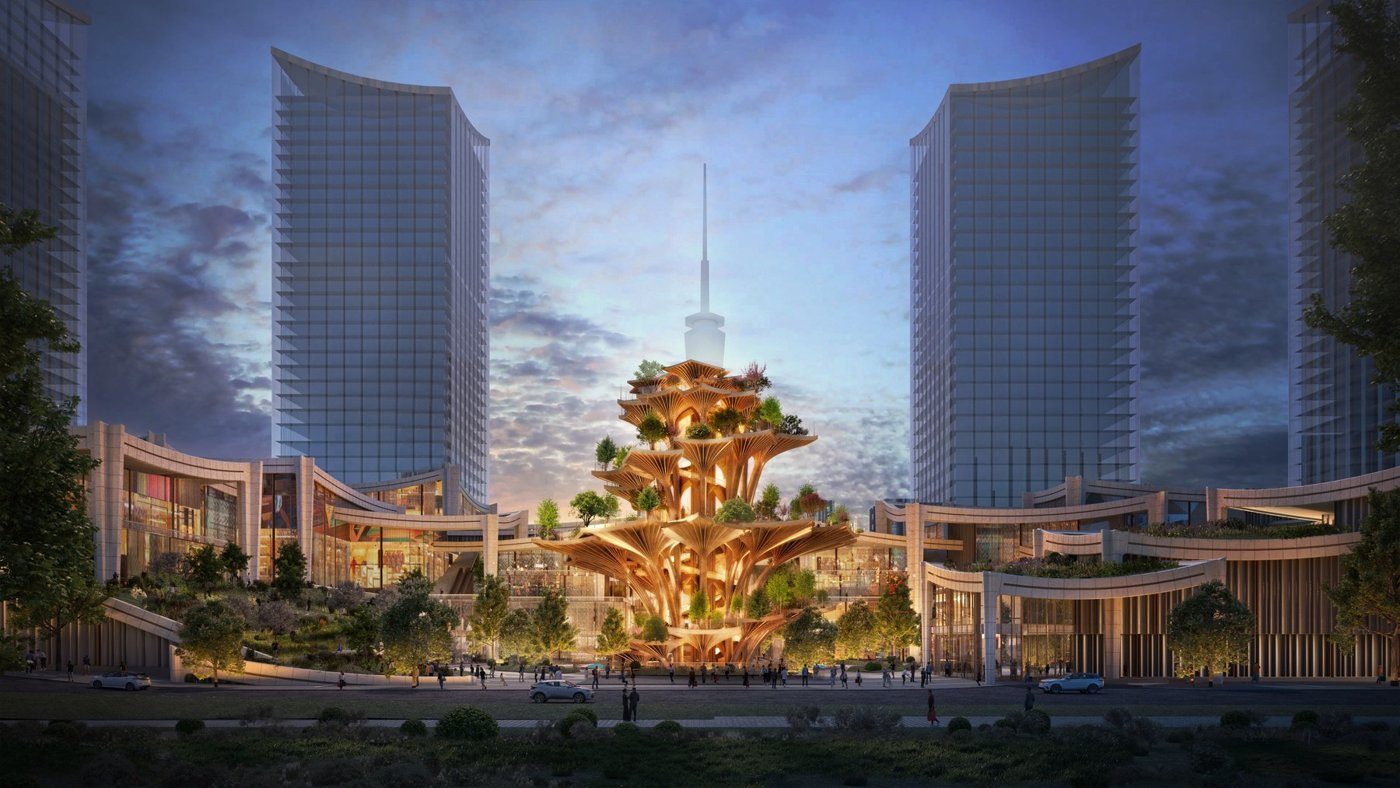
Nick Ling, Maela Allegretti and Alexis Harrison showed how a London-designed commercial district in Xi’an used urban form, ceramic craft and a habitable 50-metre tree to create a place intended to be kept rather than replaced.
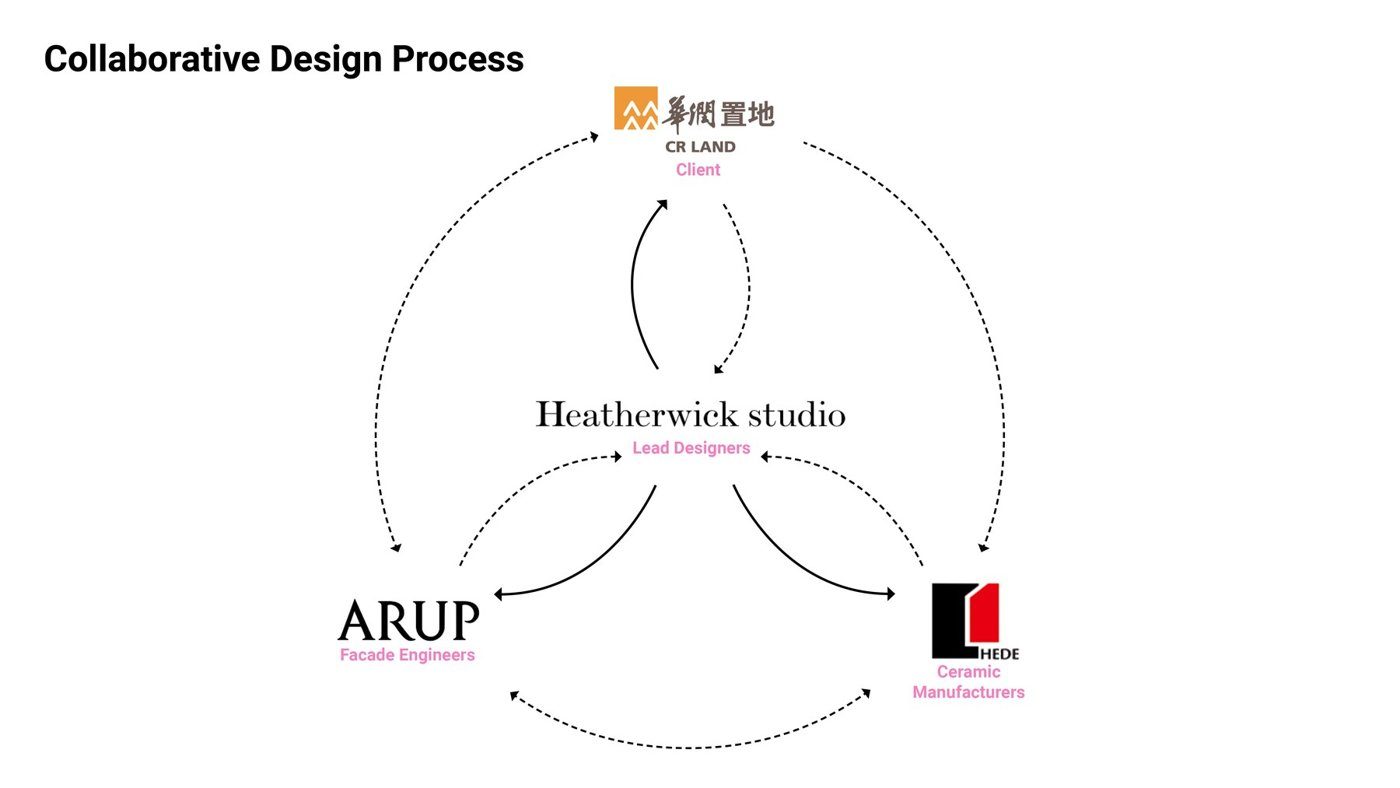
Xi’an CCBD began during the pandemic as a long-distance collaboration between Heatherwick Studio, Arup and a Chinese delivery team. Nick Ling, Alexis Harrison and Maela Allegretti used the project to make a broader point about longevity: people are more likely to care for buildings that hold their attention and create attachment. For a large commercial district, that meant treating emotion as something that had to survive engineering, ceramic manufacture, joint tolerances and construction, not as an image that could disappear when the concept met production.
Joy had to operate at district scale
The scheme combines towers with a lower, more tactile public realm rather than allowing the tall buildings to dominate every experience. Heatherwick Studio’s design intent was to create variety at walking speed: changing textures, planted spaces, expressive roofs and façades that reveal more as people move past them. The aim was a district capable of feeling particular to Xi’an rather than a generic composition of glazed commercial blocks. Ling described architecture as needing to hold attention for the time it takes to pass by. That principle pushed the team toward surfaces and forms with visible depth, irregularity and craft, particularly in the lower buildings where people encounter the envelope closely.
Ceramic character required industrial discipline
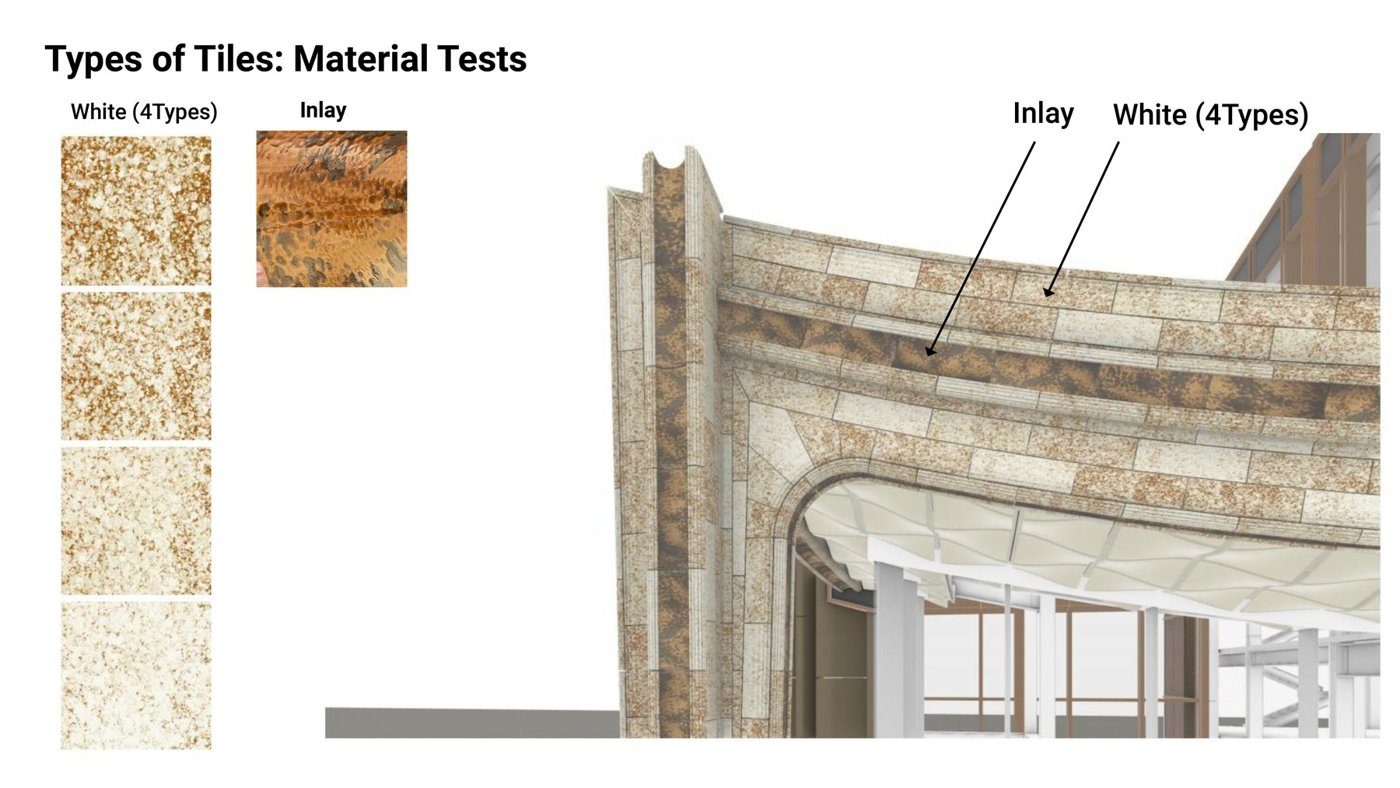
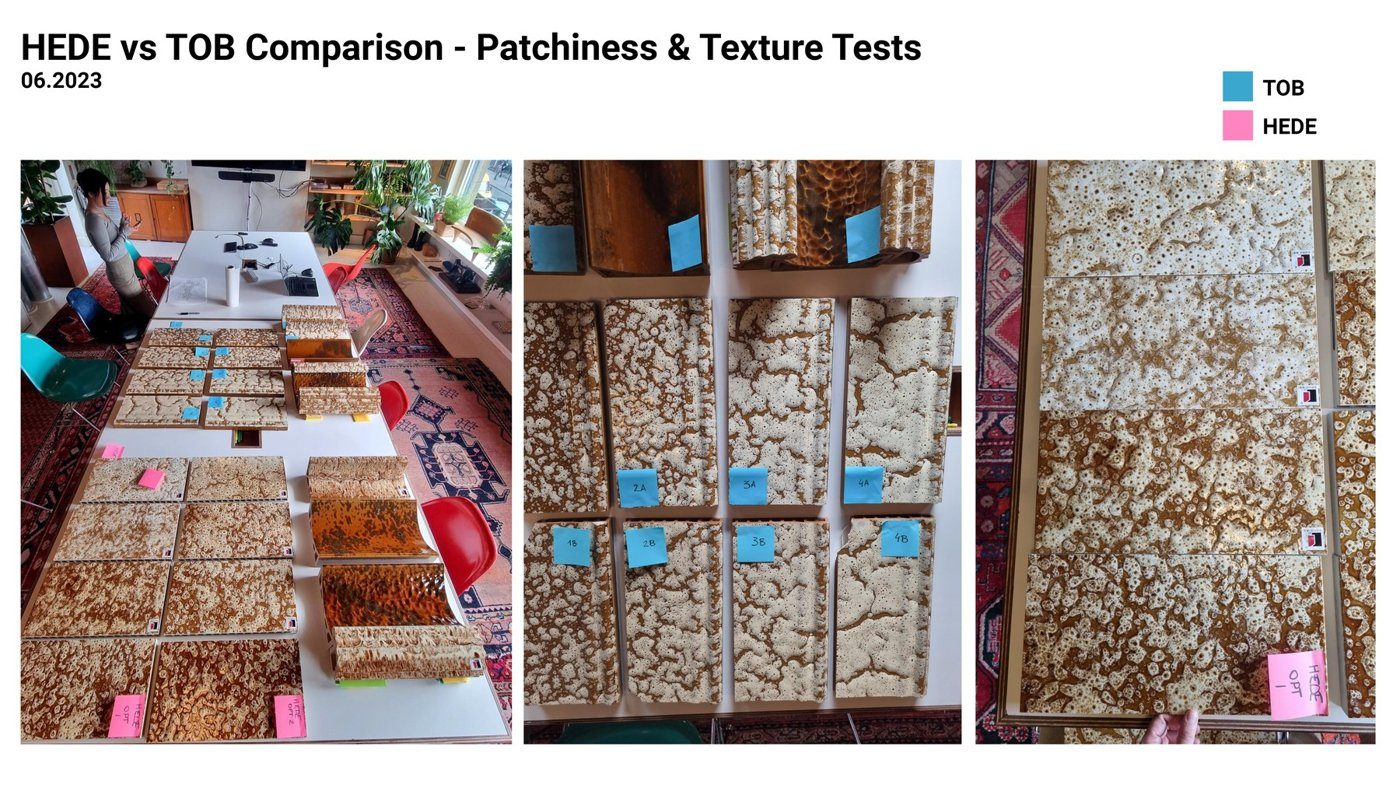
The façade team developed heavily textured, multicoloured glazed ceramic pieces through a long series of trials with manufacturers. Early tests exposed the realities of terracotta: twist, shape tolerance, joint width and glaze variation all become more visible when pieces are assembled into complex geometries. By the third major trial, the team had moved toward a glaze that was more forgiving of those variations. Harrison and Allegretti described a process that combined laboratory testing with craft knowledge, part measurable science, part the accumulated judgement of ceramic specialists. The engineering response was not to eliminate every variation, but to establish rules that allowed variation without losing the intended pattern.
Collaboration had to cross distance and disciplines
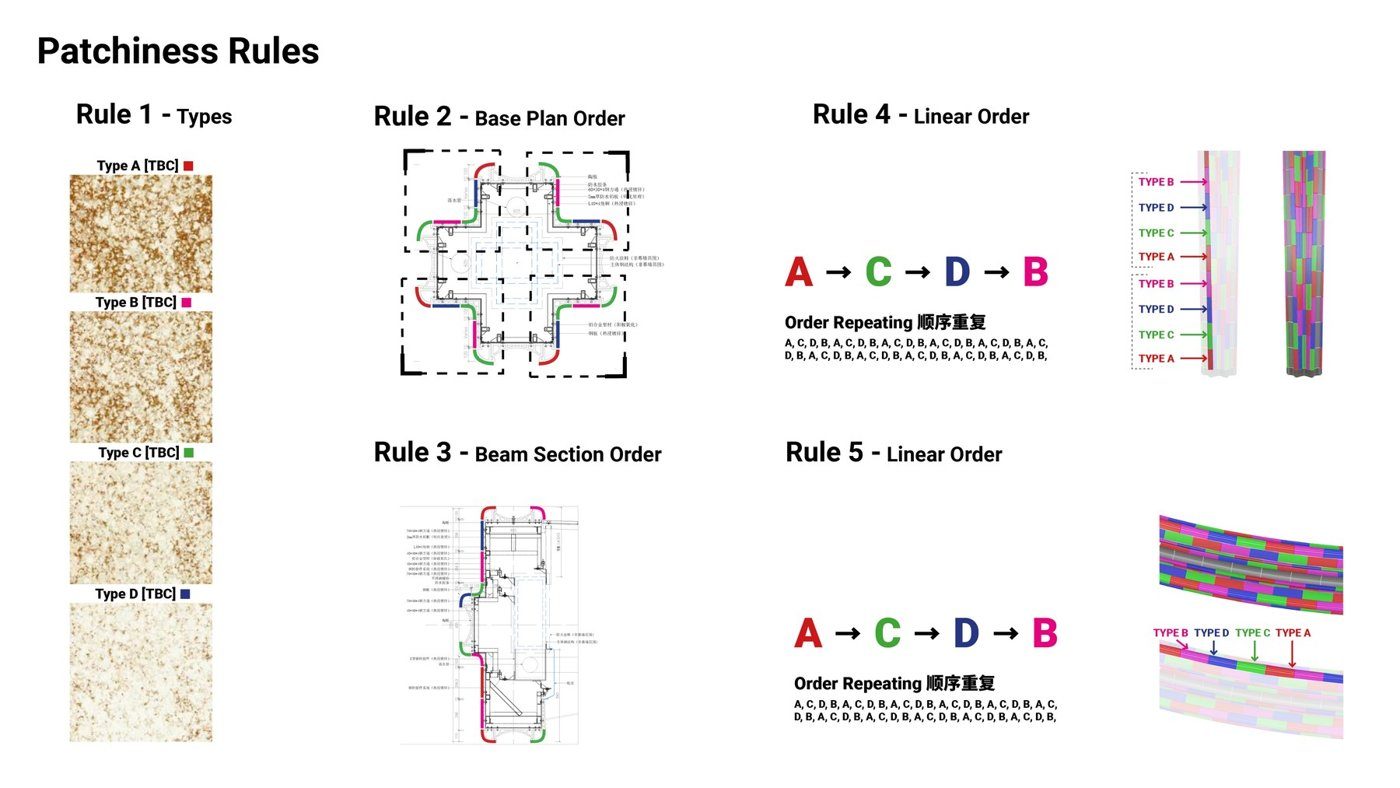
Designing in London and delivering in China during travel restrictions made information exchange unusually important. The process connected Heatherwick Studio’s geometric intent, Arup’s façade engineering and local manufacturing expertise in a continuous feedback loop. Digital modelling helped communicate shape and set-out, but physical samples were still essential because glaze, texture and joint perception cannot be judged from geometry alone. The team converted subjective visual goals into repeatable rules for patchiness, beam conditions and linear orders. That let manufacturers understand where the pattern could vary and where alignment had to be controlled.
The rules protected imperfection
The ceramic strategy is a useful example of why complex façades need tolerances that reflect visual intent. If every piece were judged against an abstract ideal, normal ceramic variation would generate rejection and waste. If tolerances were too loose, the façade would lose its compositional rhythm. The project therefore encoded sequencing and patchiness rules so irregular pieces still assembled into a controlled field. That approach makes craft scalable. A large development can retain material richness without pretending that thousands of fired components will emerge identical from the kiln.
The 50-metre tree turned architecture into infrastructure
The most literal expression of the project’s emotional ambition is a large habitable “tree” rising through the public realm. Its design had to resolve far more than sculptural form: drainage, vegetation, stairs and lifts, crowd loading, wind, soil, water and impact all enter the structural brief. The cladding was broken into families for the stem, branches, forks and pots so complex geometry could be fabricated and assembled systematically. That is the central lesson of the project. Emotion was not protected by avoiding engineering; it was protected by doing enough engineering for the unusual idea to survive contact with manufacture and use.
The project shows why digital fabrication does not eliminate the need for judgement. Numerical rules can control where joints sit and how pieces are ordered, but they cannot decide whether a glaze feels too flat, too patchy or too repetitive at pedestrian distance. The physical trials gave the team a shared visual language, allowing subjective reactions to be translated into manufacturing instructions that could be checked across a very large quantity of material.