Manuela Gatto showed how a 42-storey tower was grown from Tbilisi’s valley – then how its spiralling, double-curved form was rationalised into a repeatable external wall system that cuts solar gain, breaks downdraught and keeps 250 mature trees on a steep site.
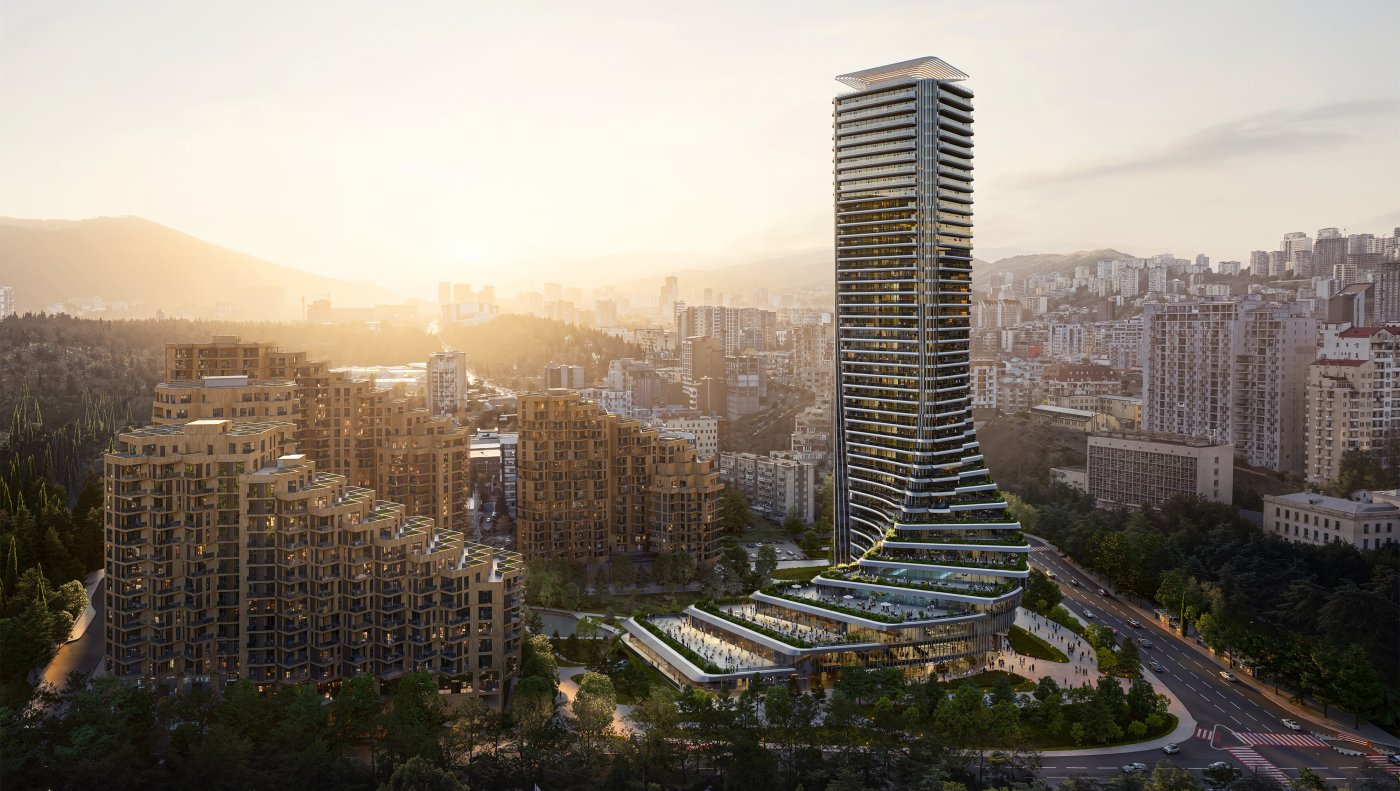
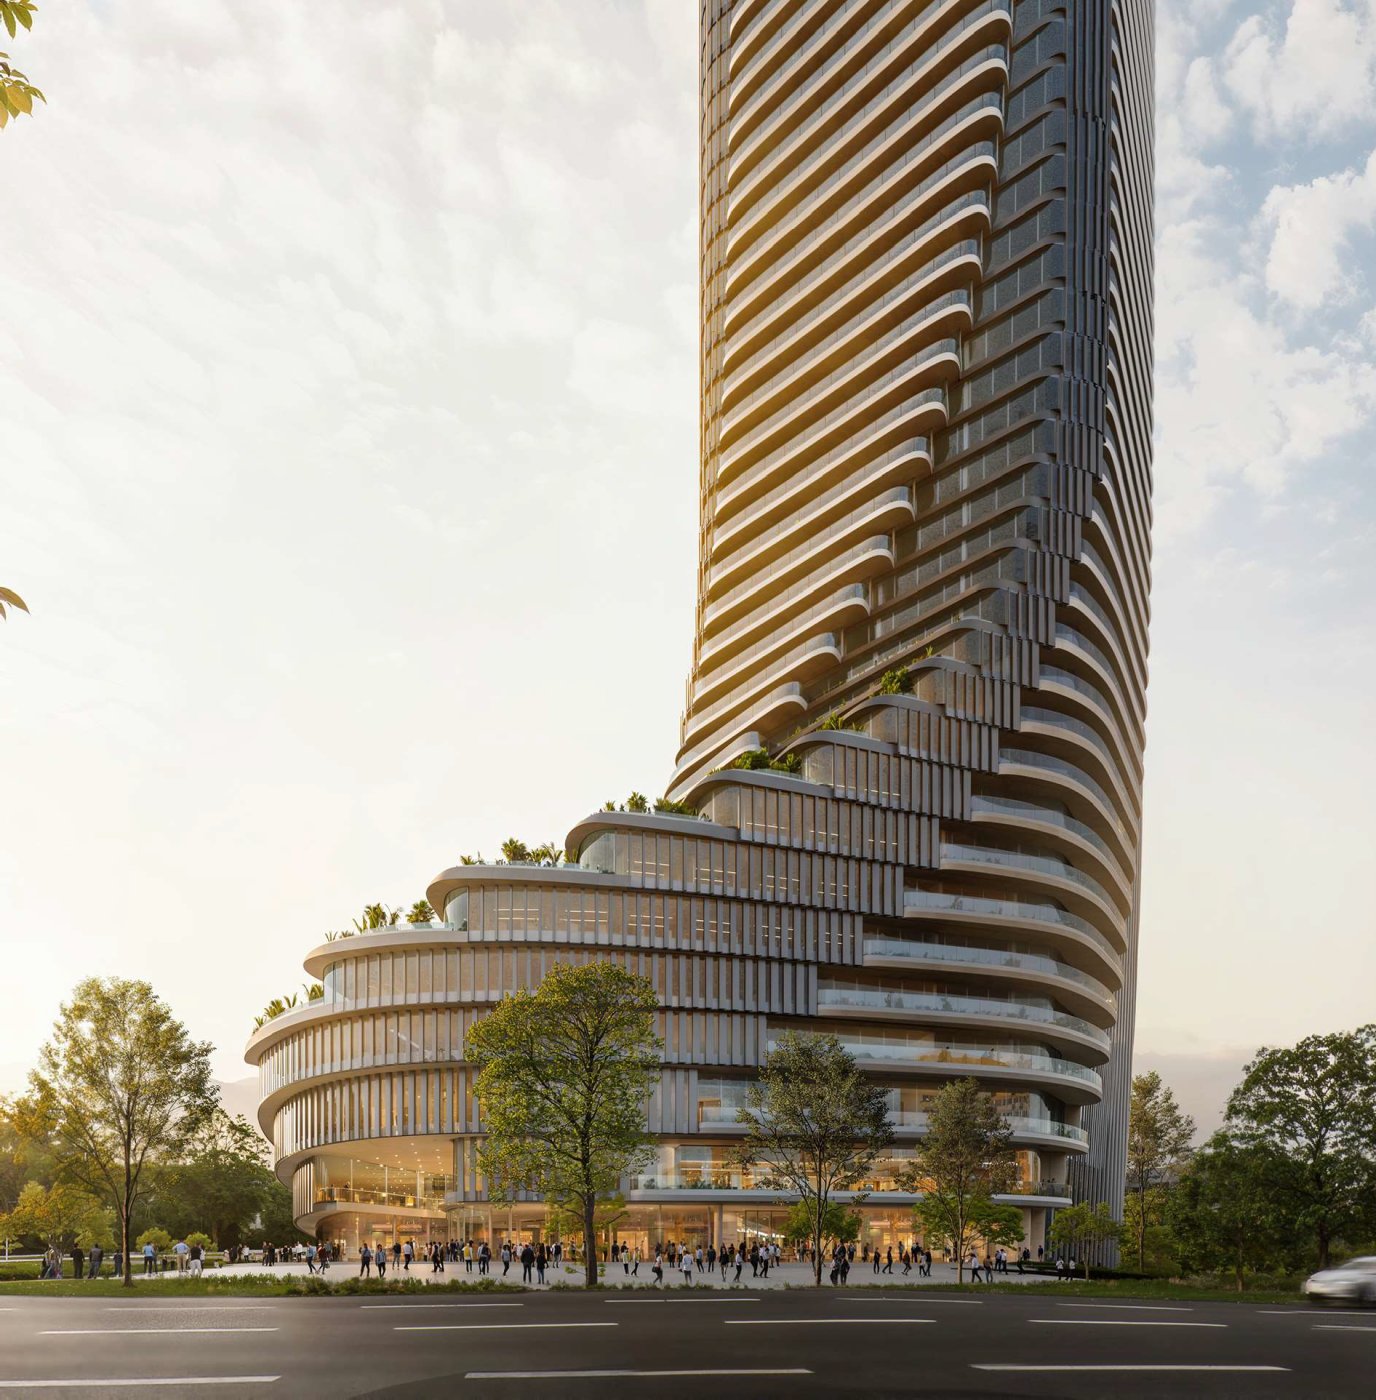
Tbilisi sits in a valley, its hills visible from almost any street. On a sloping plot in the Saburtalo district, that topography became the starting point for CityZen Tower – a 42-storey mixed-use building conceived as a form spiralling up out of a green podium rather than an object set down on the site. It is the practice’s first building in Georgia, and Gatto used it to trace how a fluid idea reaches a buildable façade.
A form grown from the valley
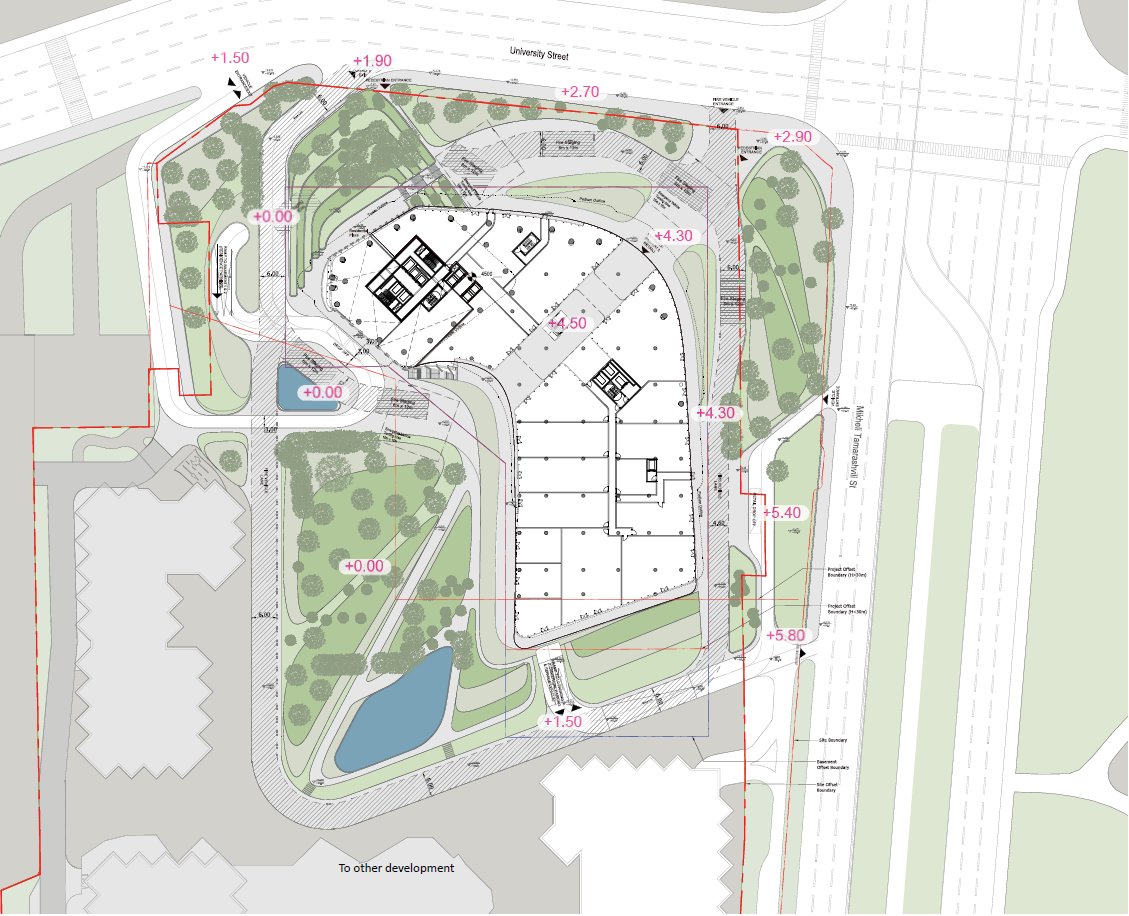
The plot is narrow and steeply graded, with roughly six metres of fall between the road and the raised residential ground behind it. Rather than terrace over it, the design keeps the natural slope and works around the 250 mature trees already on site – the podium grows into the space they allow. It steps up from the street with cafés and amenity space, lifts into offices, and higher still becomes residential floors with balconies onto the park and hillside. Because the plan is not a pure square, the tower refuses a single reading: slim from the new residential quarter, heavier from the main street, different again from the north.
Passive design, then parametric control
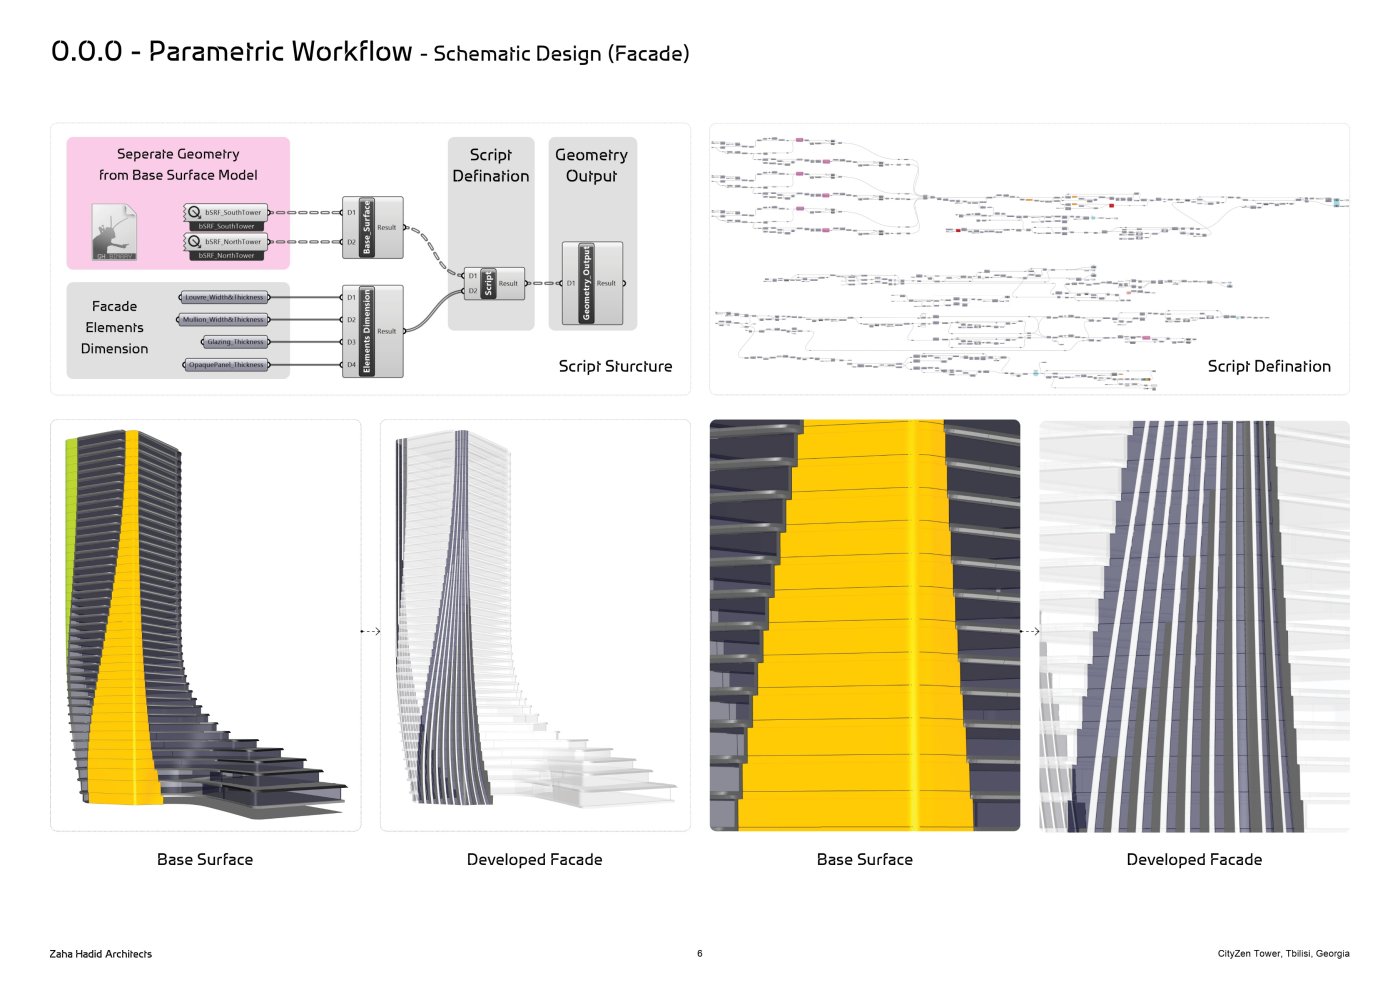
Gatto’s argument was that the façade is the part of a building architects most reliably own, so its environmental performance is theirs to shape too; passive design, she suggested, is an architectural inheritance, learned from the way vernacular buildings cooled themselves. Holding an expressive, curving mass to a budget then fell to the workflow. The team began in Maya, moved into Rhino and Grasshopper, and linked Grasshopper to Revit through the practice’s own plug-ins so that the geometry and documentation models stayed in step. With slab edges, glazing, balconies and cladding all scripted as adjustable components, the massing could be amended quickly and precisely. From that base surface came a developed surface – reading which panels were flat, single- or double-curved, and pushing flat panels as high as fabrication wanted; where areas had been curved, they were faceted and given louvres, so the staggering both shaded the glass and read as intent.
From surface to wall systems
That discipline carried into the external wall systems. Each EWS family was defined for maximum repetition, keeping fabrication economical, and the geometry was allowed to evolve – from higher curvature early to less later – so the grid kept belonging to the design rather than looking like a value-engineering retreat. One band of grey opaque panels runs diagonally up the tower: a window system whose opaque units were introduced for environmental and commercial reasons but set to follow the same spiralling lines. The palette is mostly aluminium and glass – low-iron insulated glazing with a low-e coating, GFRC cladding, and aluminium louvres, fascias and soffits.
Designing out sun and wind
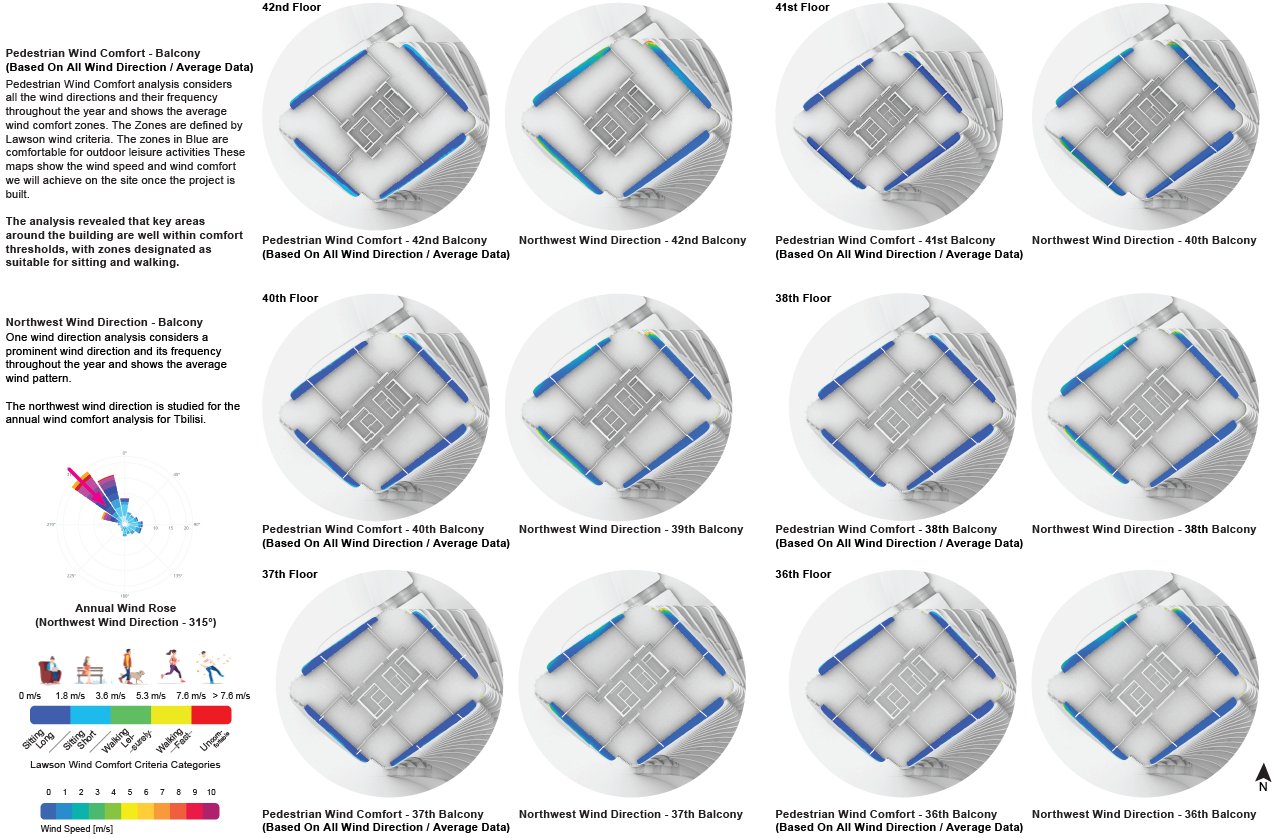
The performance case was made by comparison. Set against the early, unshaded mass, solar studies of the finished, louvred elevations shift from red to blue: the shading takes a real bite out of solar gain rather than merely decorating the tower. Energy was then tackled in sequence – fabric first, the massing shaped around solar gain and cast shadows; then external shading; then natural ventilation, usable for roughly a fifth of the year; then daylight sensors to trim the services load. Embodied carbon was driven down against the practice’s RIBA 2030 target, and the project pursues a gold LEED rating. Wind closed the loop: on a hillside a tall façade catches wind and drives it down onto people at its base, so the articulated form – balconies and protruding horizontals – was used to break that downdraught, every balcony studied for use. Delivery runs through an almost entirely Georgian team – Art Studio, Capiteli and Zerone – with FMT Façade Consultants engineering the envelope and Sustainable Engineering Ltd steering the LEED submission.