


Taj Phitakraxanti Tandem argued that Thailand's answer to heat has been to install more air conditioning, and showed three completed projects where a green wall, fins and recessed balconies cut solar radiation by a third or more before it reached the glass.
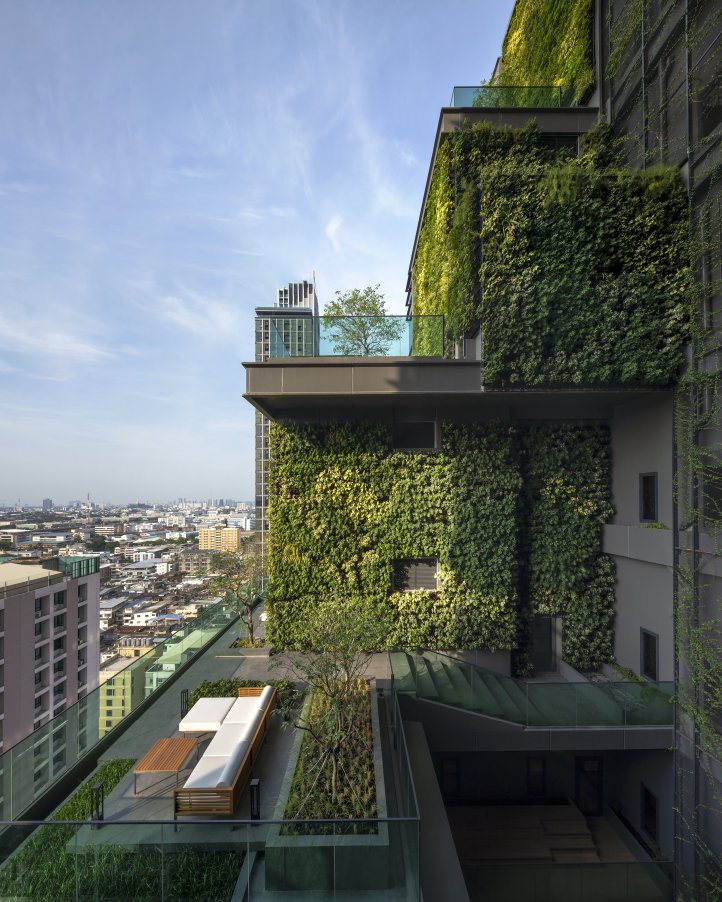
Thailand has warmed measurably, and Bangkok keeps adding high-rises. Tandem's position is that the industry's reflex answer to that combination is wrong. Air conditioning does cool the space, but it is the single largest power draw in almost every tall building in the city, so the heat is paid for twice, once arriving through the envelope and again to remove it. The cheapest kilowatt is the one never admitted, which puts the façade rather than the cooling plant at the centre of the question.
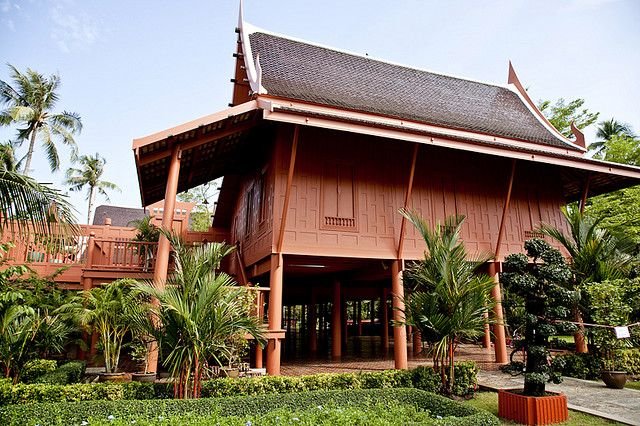
He makes the point historically rather than technically. The traditional Thai house already satisfied most of the criteria now written into sustainability frameworks: deep overhangs for shade, a first floor raised clear of flooding, a wall that began mostly solid and admitted glass sparingly, and semi-outdoor rooms doing the work of conditioned ones. None of it was called sustainable design at the time. Very few such houses are still built, so the same duties have transferred to the façade of a tower, discharged now by fins, insulated glazing, a governed solid-to-glass ratio, ventilation and green walls.
The arguments that have to be won first
Each measure arrives with an objection attached, and Tandem is candid that they are legitimate. Fins consume plan depth a constrained site cannot spare. Insulated glazing is absent from four fifths of buildings, appearing only where a five-star hotel or grade-A office can carry the cost. A generous solid-to-glass ratio collides with a sales pitch built on uninterrupted views, and marketing is not an argument won by being right. Maintenance is the most persistent, because a green wall left unmaintained does not underperform quietly, it dies visibly on the front of the building, and Bangkok's pigeons are a real rather than a rhetorical problem.
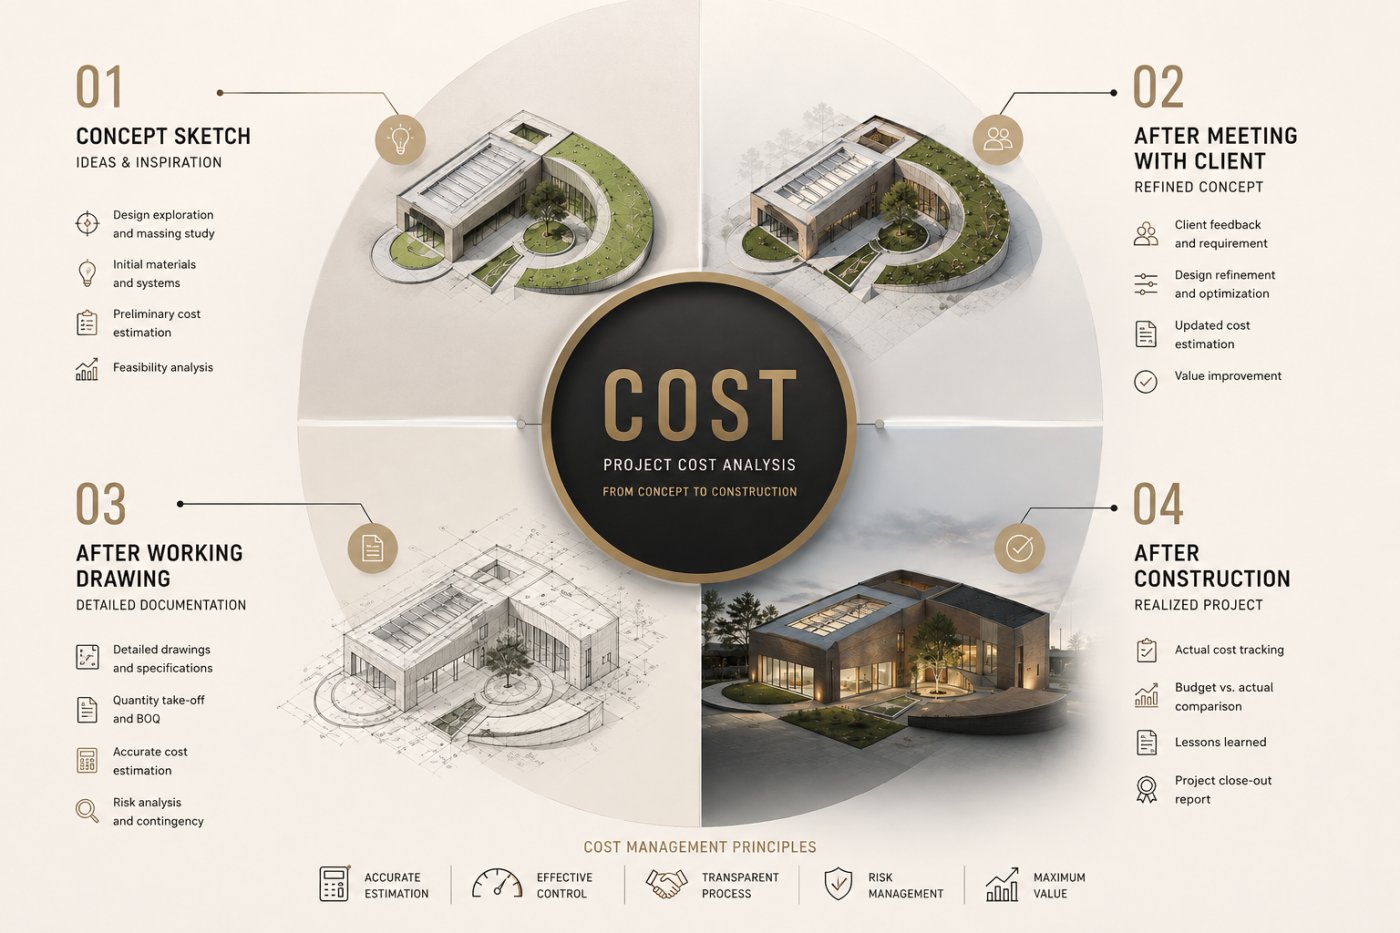
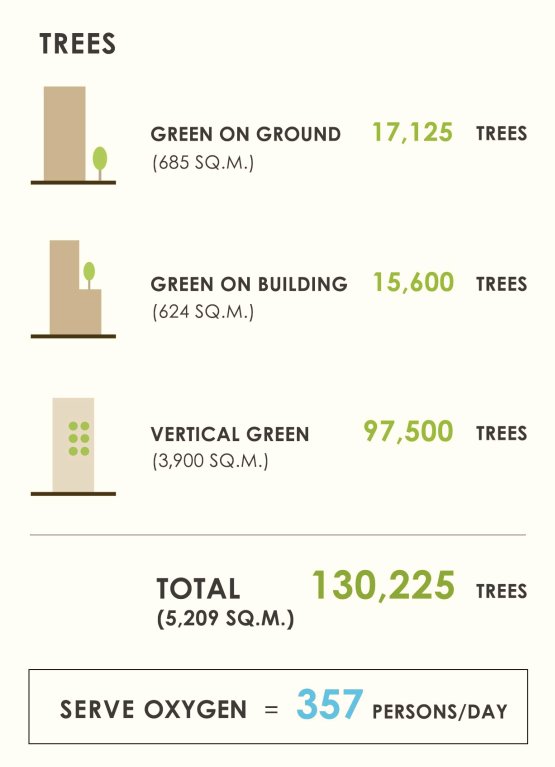
His answer is that these belong in an explicit conversation with the developer at the outset, not surfacing later as deletions. The first of three completed projects makes the case at scale. On a high-end residential building in Ratchathewi the massing was carved open at its centre, first to bring daylight into a courtyard and then to plant that courtyard as a vertical green wall, with stepping gardens, a pool placed to suit the section, and the opening sized so wind moves through the plan rather than around it. The planting was counted rather than estimated, and totalled just over 130,000 small trees across the ground, the building and the vertical wall.
Fins, measured against a bare shell
The second project, a low-rise private office, is where the numbers are hardest. The block was carved and slimmed to improve air movement, and much of the programme pushed into semi-outdoor space on the reasoning that a conditioned floor needs cooling every minute it is occupied while a shaded, ventilated one does not. The fins were then tested against the same building modelled as a bare glazed shell.
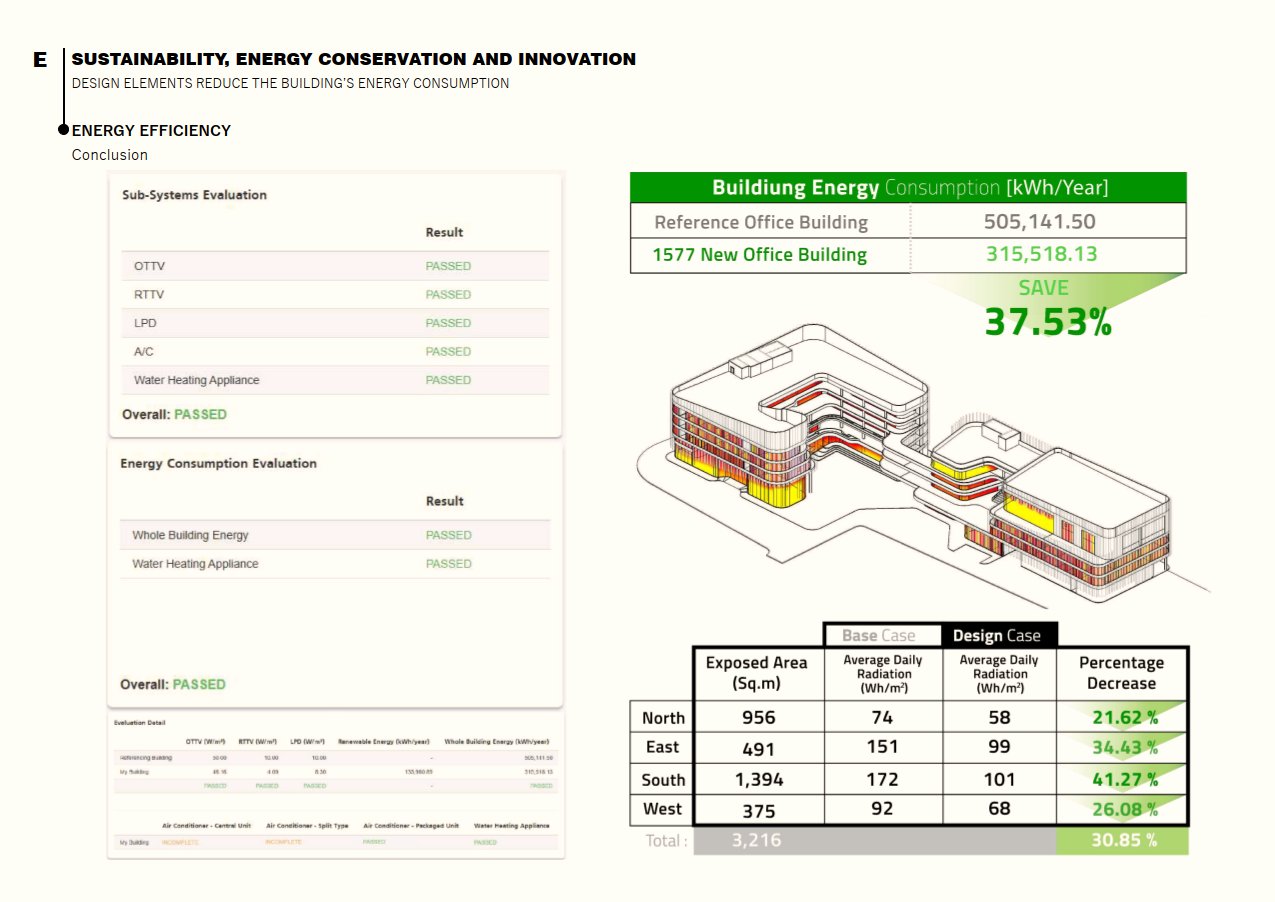
Average daily radiation fell from 172 to about 101 watt-hours per square metre, with fin depth and orientation doing the work rather than fin quantity. Anchor performance was studied so the fixing suited each elevation. Plan depth was treated as a daylight problem, since beyond six to ten metres a floor depends on electric light whatever the glazing, so the plate was slimmed until daylight reached most of it. Across the whole envelope the reduction came to around 30 per cent. One caveat: heavy rain arrives with wind, so semi-outdoor space not designed for it exchanges one problem for another.
What a balcony does that a plane cannot
The third project is the one Tandem finds most surprising, because the device is ordinary. On a slender residential tower in Pattaya the elevation was broken into recessed and overhanging balconies rather than held in a single plane. Modelled against the flat-fronted equivalent, total incident radiation dropped from about 2,973 to 1,712 kilowatt-hours, averaging roughly 35 per cent across the elevations, achieved with balconies residents value on their own terms.
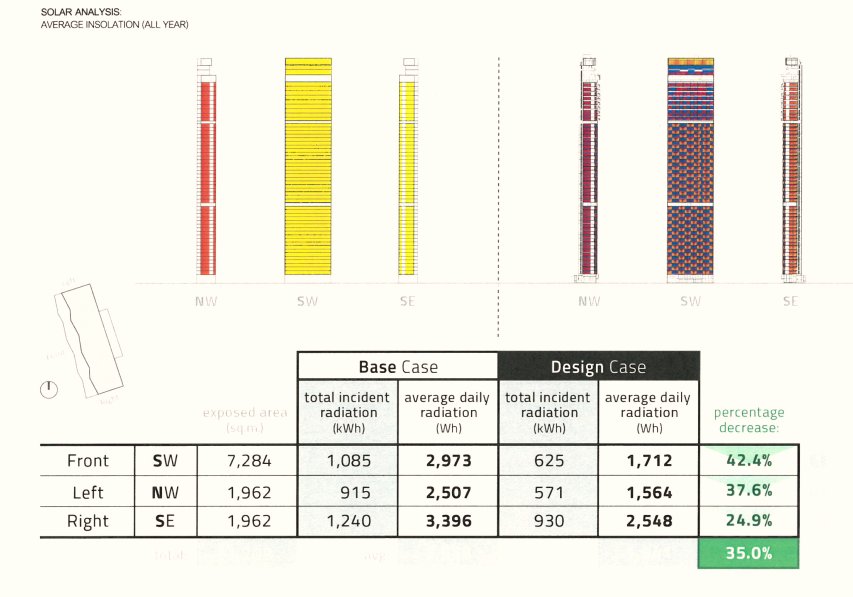
That is the thread through all three projects: the geometry that shades the glass is the geometry people want to occupy, which is what lets it survive value engineering. Tandem's closing position is that the designer is the first person able to prevent the load, and the case has to be made early enough to still be winnable.