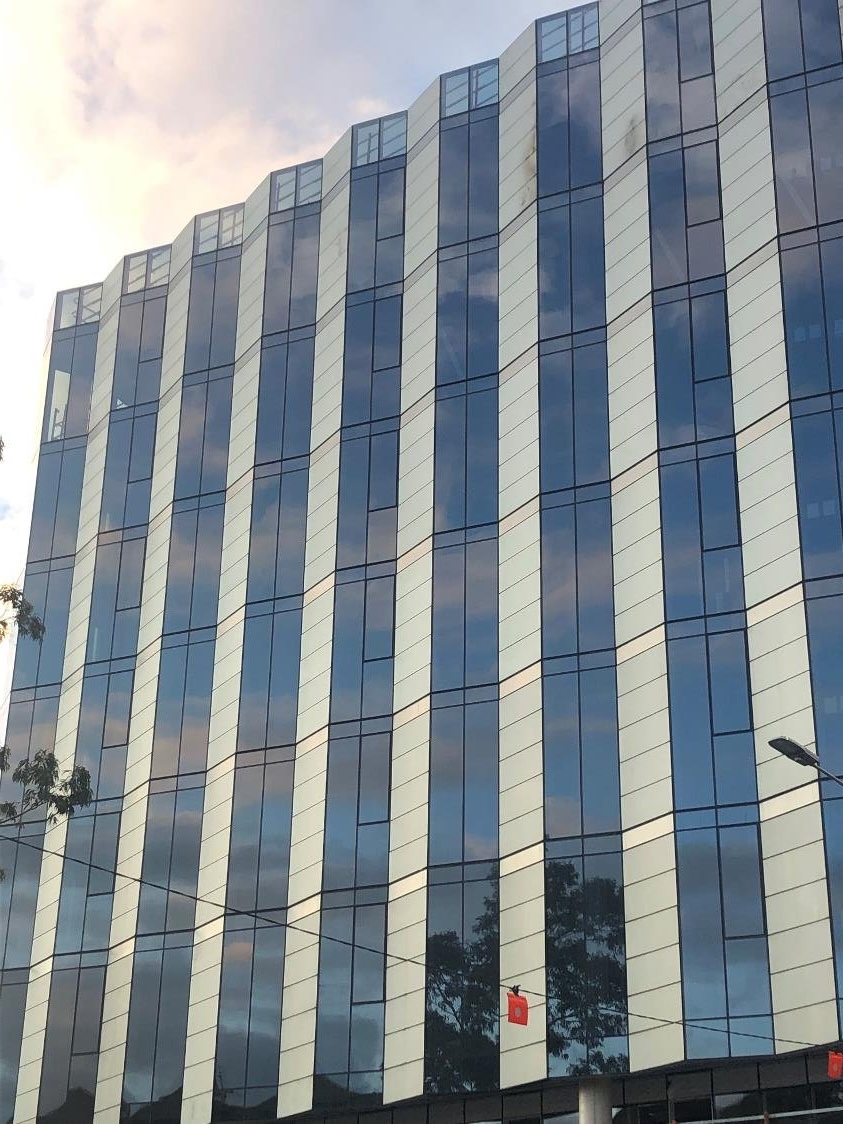
Anthony Breach set out how solar-control coatings, electrochromic glass and façade-integrated photovoltaics work together rather than in isolation, arguing that the technology to cut operational carbon in buildings already exists and is being installed on projects today.
Breach began from the least glamorous possible starting point: a box stuffed with insulation. Keeping heat in during winter and out during summer, he noted, follows the same logic whether the aim is warm people or cold beer. The trouble is that nobody wants to live or work in a sealed box, particularly next to a harbour, so windows go in, and with them come two problems. Glazing lets in too much solar energy and lets out too much thermal energy. Everything that followed in his argument was an answer to those two problems, and to the question of how a building powers whatever heating and cooling remains after the fabric has done its work.
On the thermal side, Breach pointed to clear low-e products with U-values around 1.35, and on the solar side to a spread of solar heat gain options. Solarban 72, a triple-silver coating, was quoted at a solar heat gain coefficient of 0.27 with 67 per cent visible light transmission, and is available locally through Australian Glass Group under its own branding. A quad-silver product drops solar heat gain to 0.23 while holding light transmission above 53 per cent. Interestingly, Breach observed a trend back towards double-silver coatings such as Solarban 65, with 72 per cent light transmission, as external shading becomes close to mandatory in Brisbane and further north. Seventy-one configurations exist in total, comparable through the VitroVerse and Vitrosphere visualisation tools across different building types, viewing positions and daylight conditions.
Glass that changes through the day
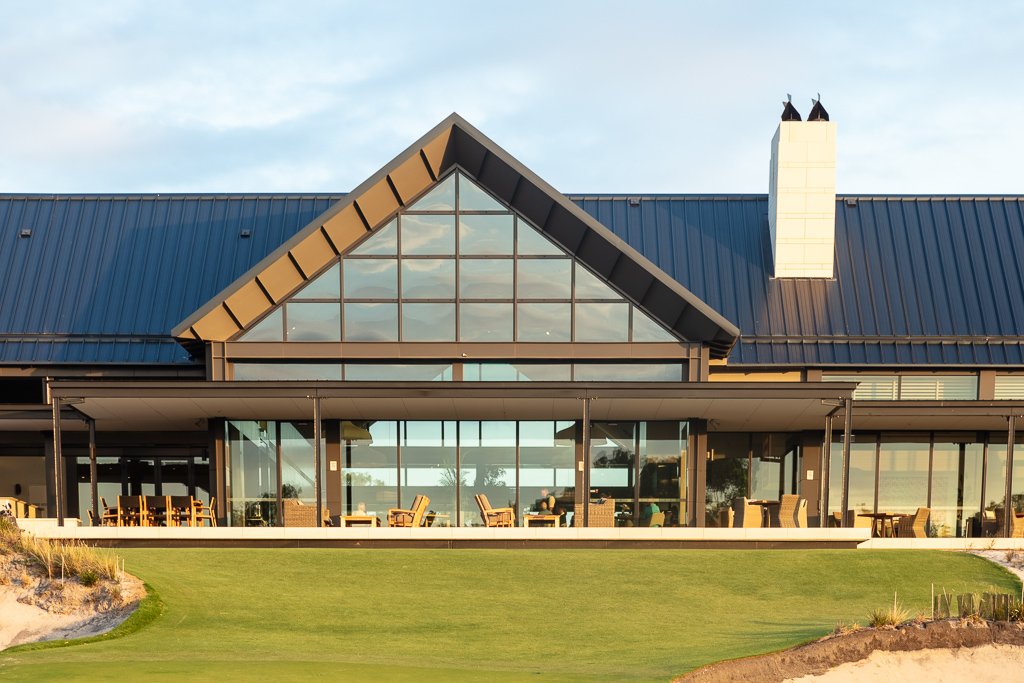
Solar heat gain can also be managed dynamically. Breach used a large west-facing window at Peninsula Kingswood Golf Club in Melbourne to make the point: a pleasant place to sit in winter sun, and an uncomfortable one at 42 degrees outside, were it not glazed with electrochromic glass. At its darkest state the glass transmits 1 per cent of visible light and carries a solar heat gain coefficient of 0.09, removing, as he put it, 91 per cent of the solar energy available outside, much like standing under a tree. He also addressed the familiar objection to the blue cast of earlier electrochromics, noting that a more neutral grey tone is now available with the same performance data.
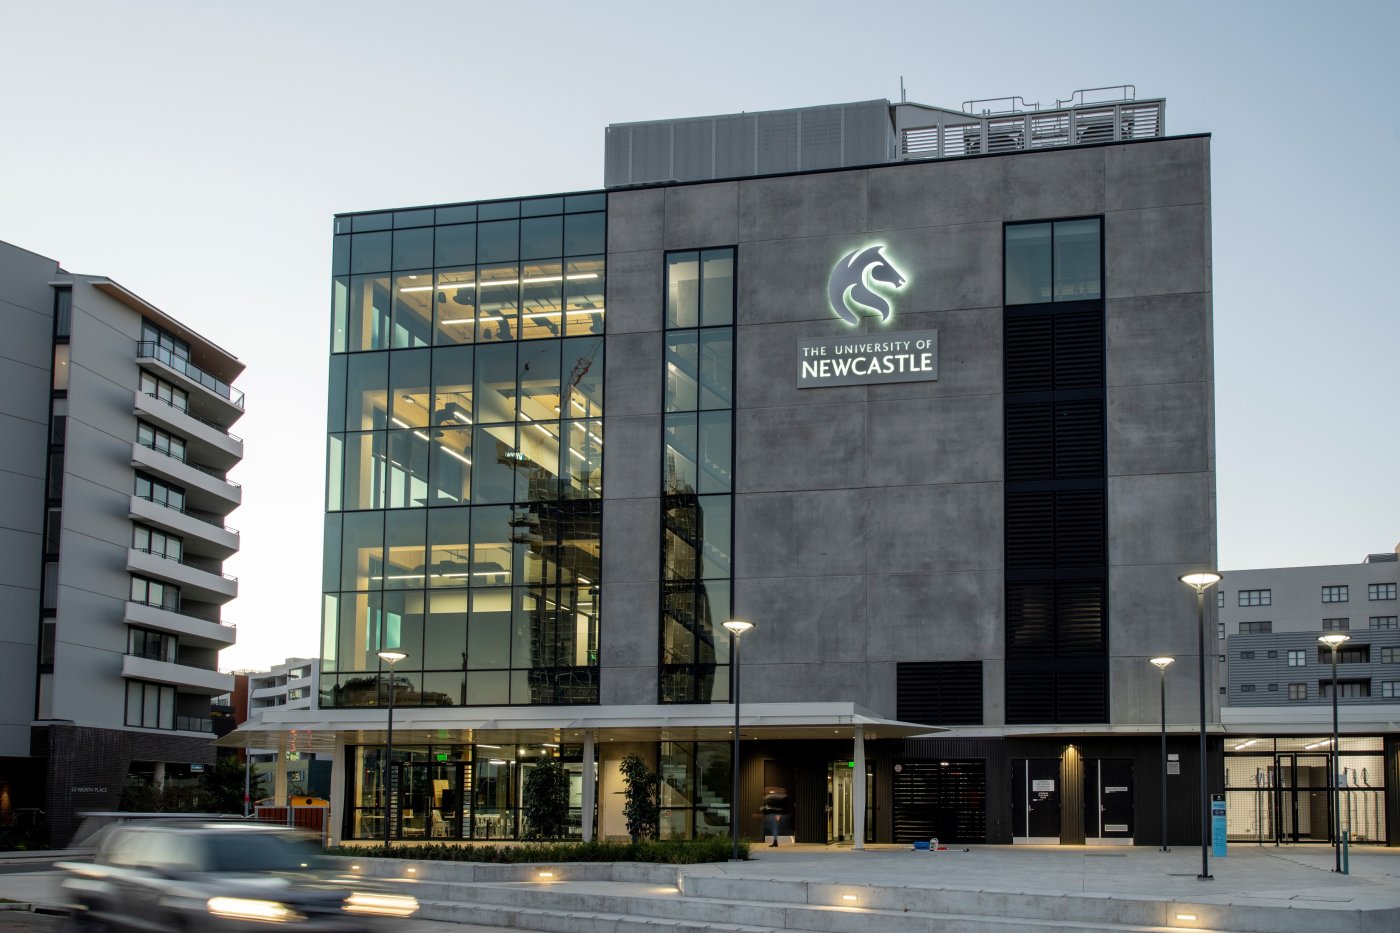
At the University of Newcastle, that neutral tone allowed a design change with architectural consequences. The building was the first delivered under the university's ambition to reach net zero carbon emissions by 2025, and was built in cross-laminated and mass timber, visible in the columns and ceilings inside. Extensive external shading fins had originally been designed to control solar gain, but they obscured the timber the university most wanted the public to see. Dynamic glazing removed them. Breach described the façade tinting in sequence around the building, east in the morning, north through the middle of the day, west in the afternoon, with roof and wall sensors adjusting for passing cloud slowly enough that occupants do not notice the transition.
Façades that generate
Whatever heating and cooling remains still needs power. Breach's argument was that walls, not only roofs, can supply it. A Swiss project wrapped on all four elevations with façade-integrated photovoltaic panels, combined with a rooftop array, produces 70 per cent of its energy needs on site; the National Archives building in Amsterdam, with 300 wall panels and 800 on the roof, was designed from the outset to meet 100 per cent of its energy demand. He also showed panels integrated into shading devices and into student accommodation balconies, asking why energy being reflected away by sunshades should not be captured instead.
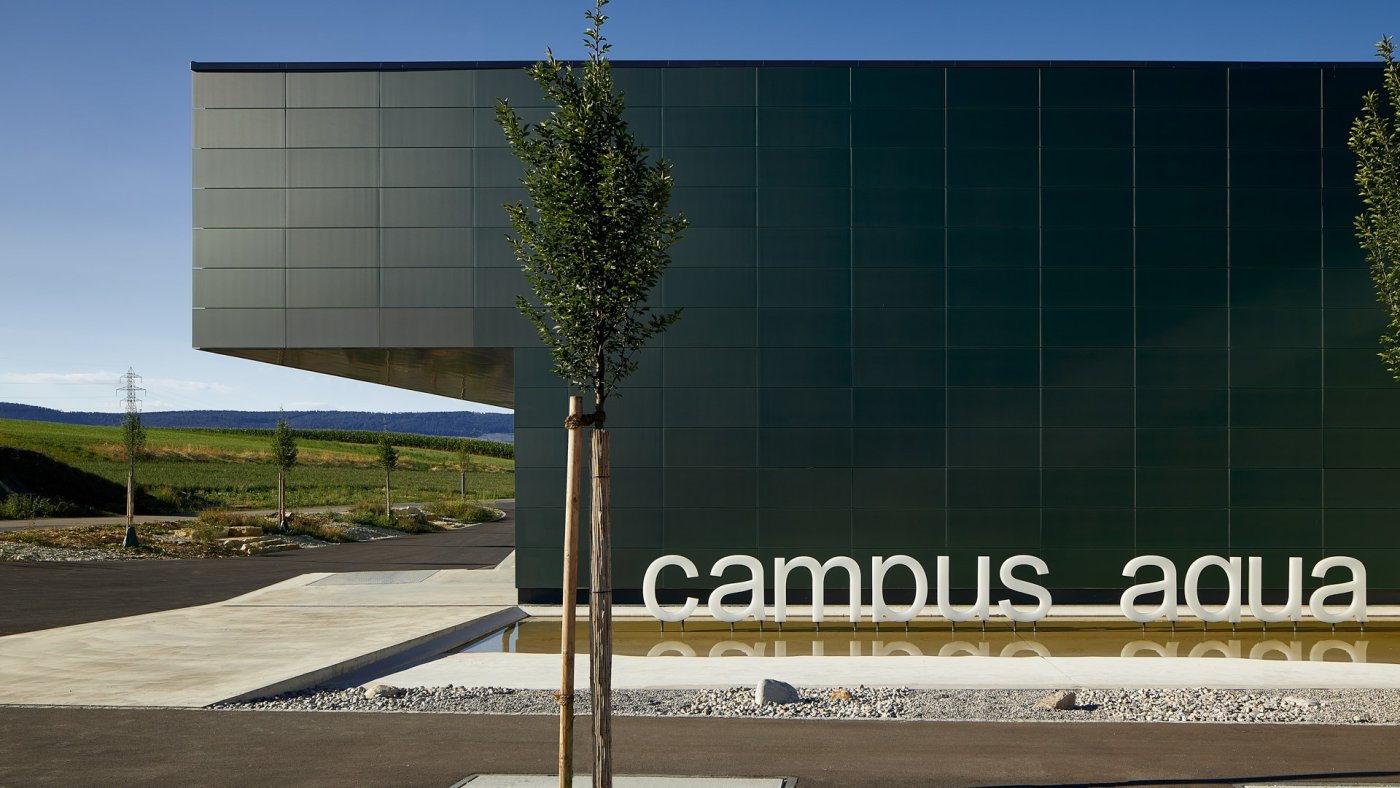
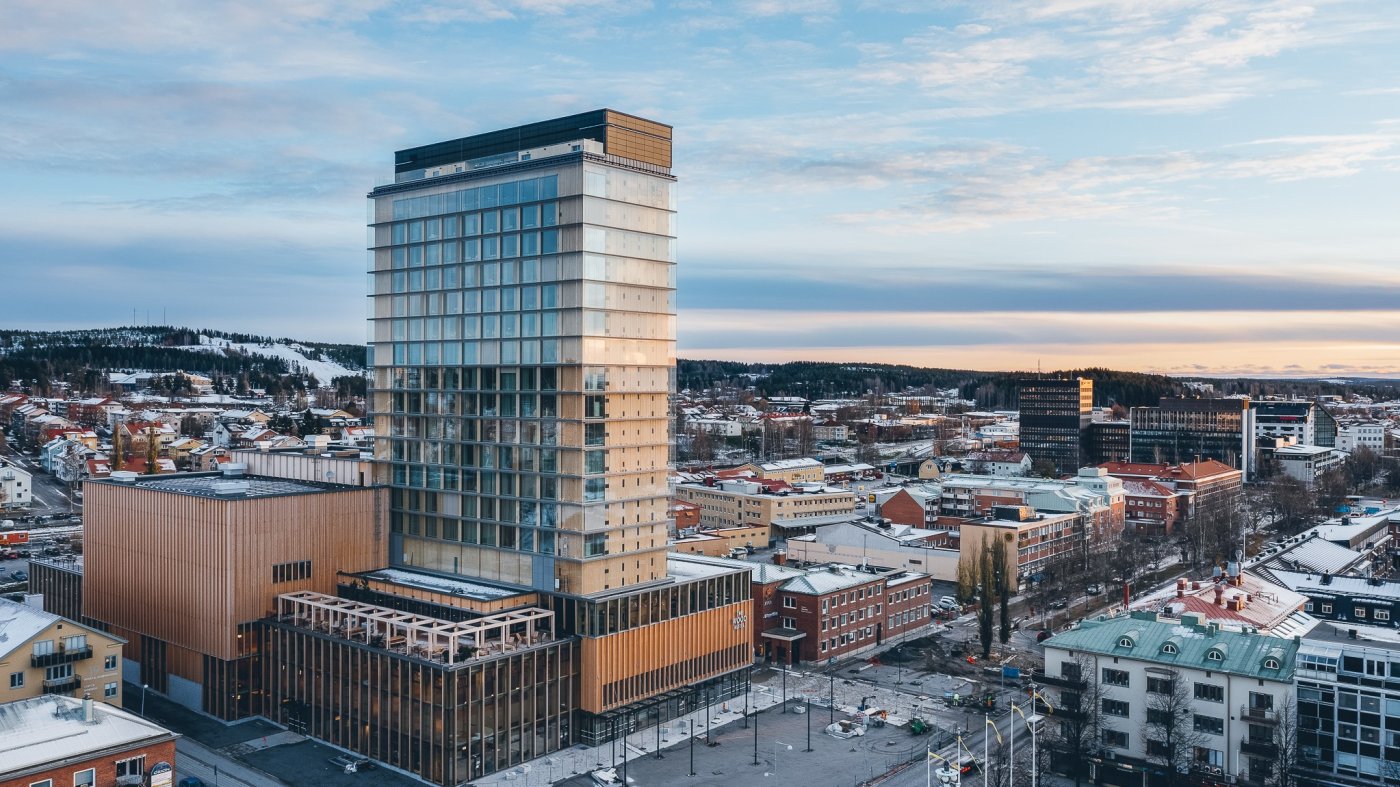
His favourite built example remains the Sara Culture House in Skellefteå, also known as the Wood Hotel, a mass timber building capped by a crown of PV panels that generate on site and reduce operational carbon. Closer to home, at 550 Spencer Street in Melbourne, developed with Kremer and Kenan Architects over the best part of five years, the silver elements of the oscillating façade are the PV panels, producing between 20 and 25 per cent of the building's total energy needs, or enough electricity for 22 or 23 average Australian homes. Because the array sits on the walls, the roof is given over to open space and gardens. Buildings, Breach concluded, are the most carbon-emitting sector of the economy, and the means to change that already exist.