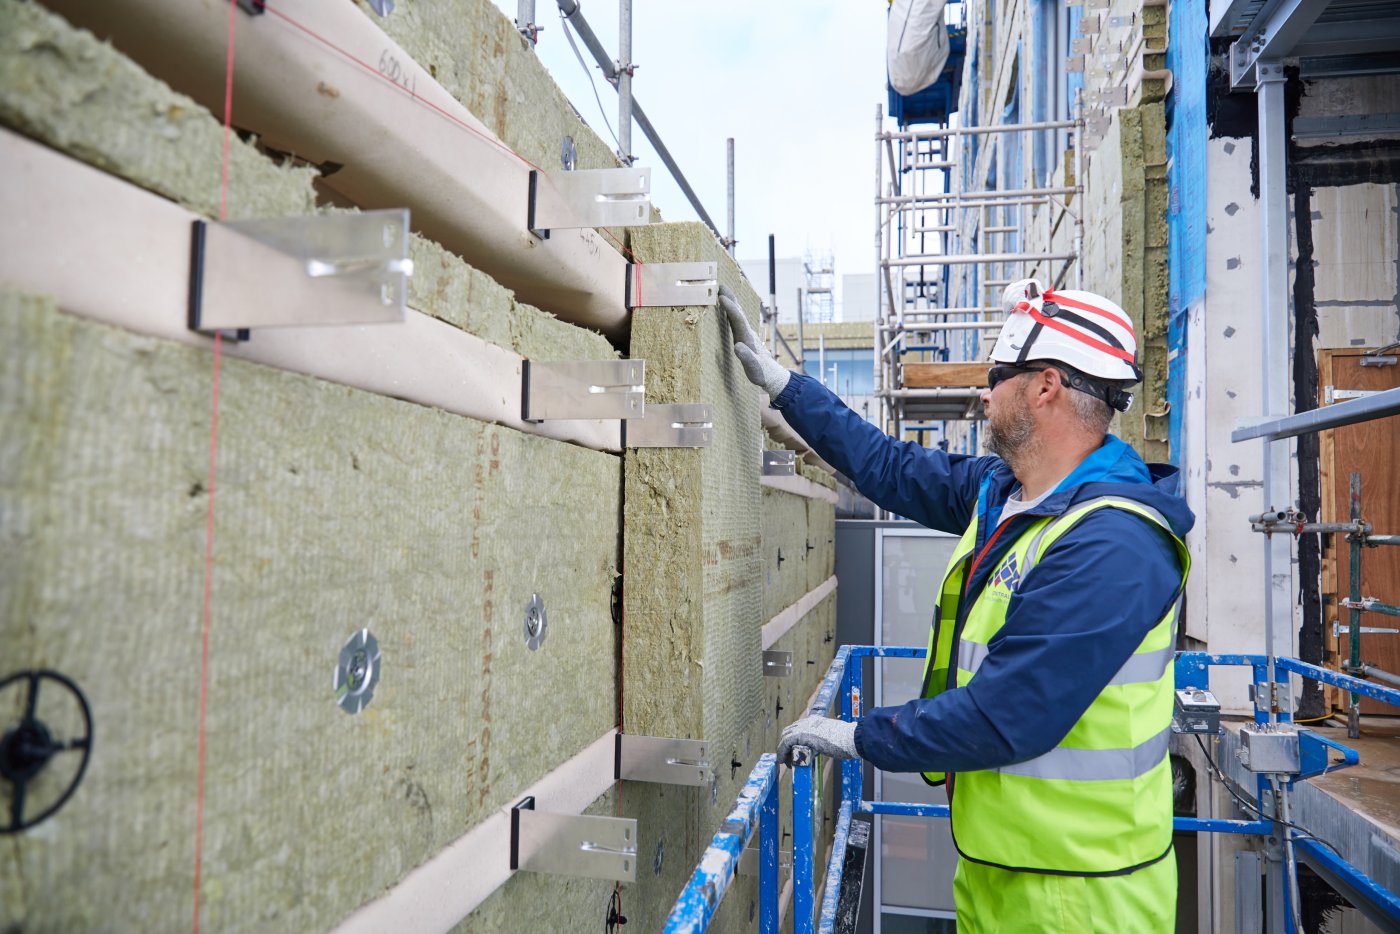
Will Wigfield traced the rainscreen from medieval Norwegian churches to modern high-rise cladding, arguing that the same ventilated cavity that keeps walls dry can accelerate a fire, and that non-combustible insulation is the safest default whatever the regulations currently permit.

The ventilated façade is far older than most of its users assume. Wigfield traced the principle back to the Middle Ages in colder, wetter northern climates, where builders found through trial and error that sacrificial boarding fixed in front of the walls of timber churches and barns made those walls last considerably longer, thanks to the ventilation behind and the protection offered to the wall itself. He cited the Urnes stave church in Norway, dating from 1130, as the oldest surviving example of the idea still standing. The underlying building physics was only properly understood in 1946, and applied shortly afterwards to the Alcoa Building in Pittsburgh, which he described as the first modern rainscreen system.
Aluminium composite material followed in 1965, and Wigfield made the point that it was not invented for architecture at all: light and rigid, it was intended for signage and billboards. Only in the 1980s, when ventilated façades began to be used to renovate existing buildings, did it find an architectural role as a cladding material, after which the systems spread into new build as well. Since then, he noted, there has been a steady drumbeat of fires associated with them.
What the cavity does well, and what it does badly
The advantages are real enough. Wigfield listed lightness, speed of installation, suitability for both refurbishment and new build, and considerable design freedom, including curves and finishes ranging from metallics to non-combustible boards that mimic timber without burning, and even brick-slip systems close to indistinguishable from traditional brick and block. Thermally, apart from bridging through the brackets, the build-up delivers an essentially unbroken blanket of insulation around the façade. Acoustically, with the right sound-absorbent materials in the cavity and the frame behind, he said through-wall ratings up in the sixties of decibels are achievable even with lightweight cladding.
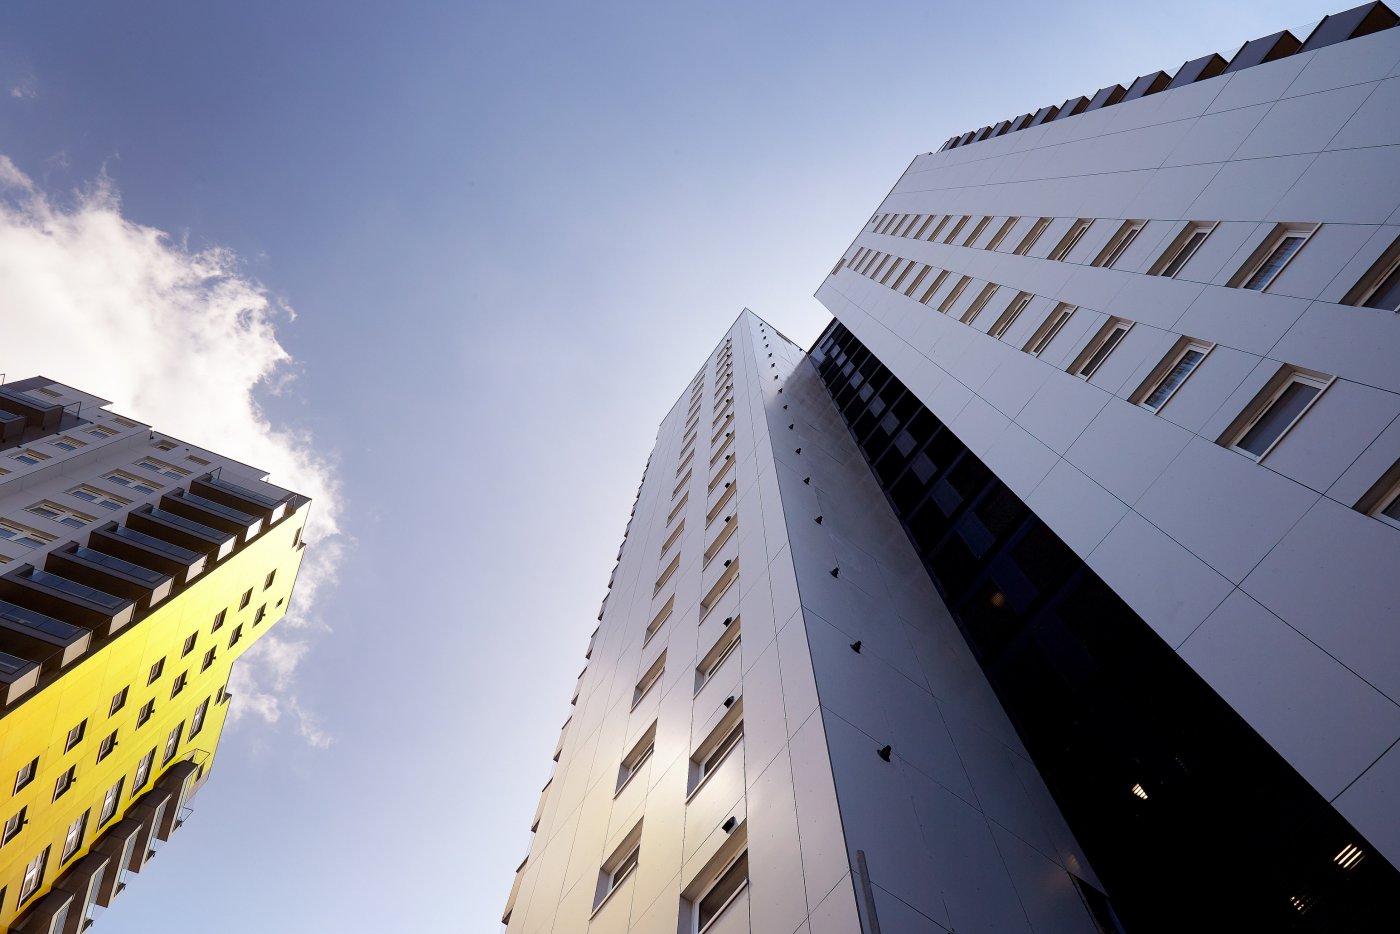
The cavity itself is the point of the system, providing a capillary break so that water running down the inside face of the cladding drains away, with venting top and bottom for drainage and moisture control. It is also, Wigfield explained, where the trouble starts once combustible materials are present. A fire that reaches the cladding, whether breaking out of a window or attacking from outside as arson or a bin fire against the wall, turns the cavity into a chimney. That does two things at once: it feeds a continuous flow of fresh air to the fire, and it lets the products of combustion escape quickly. Flames elongate, spread accelerates, and fire can re-enter the building through an upper window or a plastic vent duct. A recent fire in Madrid, he added, showed that spread can also run downwards.
Two findings worth exporting
Grenfell Tower, a 1960s concrete-panel residential block in London refurbished in 2015 with polyisocyanurate foam insulation and ACM cladding with a polyethylene core, followed exactly that sequence: a malfunctioning fridge, a fire breaking out of a window, and rapid spread across the whole façade, with 72 lives lost. Much of what came out of the subsequent inquiry and of Dame Judith Hackitt's independent review was specific to the UK, but Wigfield pulled out two findings he considered universal. The first was the inquiry's judgement that the system of regulating the construction and refurbishment of high-rise residential buildings was seriously defective, having failed to keep pace with what was being built and with what materials, in what quantities and in what combinations. The second was the review's observation that minimum standards were being treated as a high bar to be negotiated down rather than as a floor.
Regulation, Wigfield argued, will always be slow to react, and all too often a tragedy is the catalyst for change. When change comes, it tends in one direction: restricting or banning combustible materials in the external wall. In the UK, combustibles were banned in the external walls of certain building types over 18 metres, initially flats, hospitals, care homes and student accommodation, later extended to hotels, hostels and boarding houses, with metal composite cladding with a combustible core banned at any height; restrictions on insulation combustibility at 11 metres and above are the latest step. The consequence is a remediation programme costing hundreds of millions of pounds on buildings once deemed compliant. Futureproofing, in his framing, simply means going non-combustible by default, and he distinguished glass wool, which melts at around 400°C, from stone wool, which he said does not begin to melt until temperatures exceed 1,000°C, allowing a system to offer through-wall fire resistance rather than non-combustibility alone.