


Jonathan Lynch, Vera Tchikina, Simon Gray and James Perry set out why the Design and Building Practitioners Act requires façade structure, fire and integration to be resolved before a construction certificate, and why programme, fees and insurance have yet to catch up.
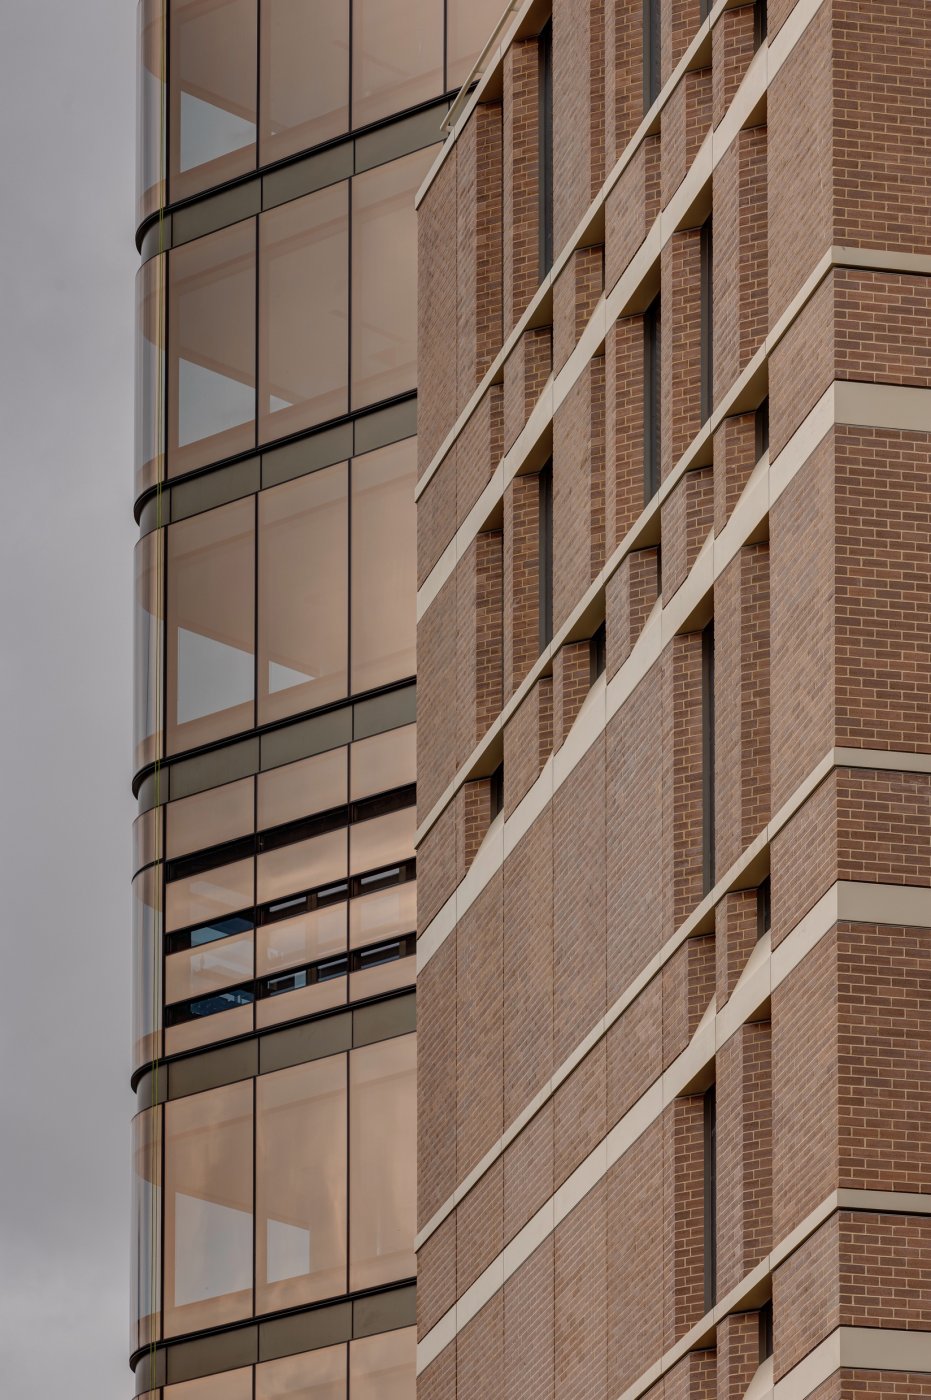
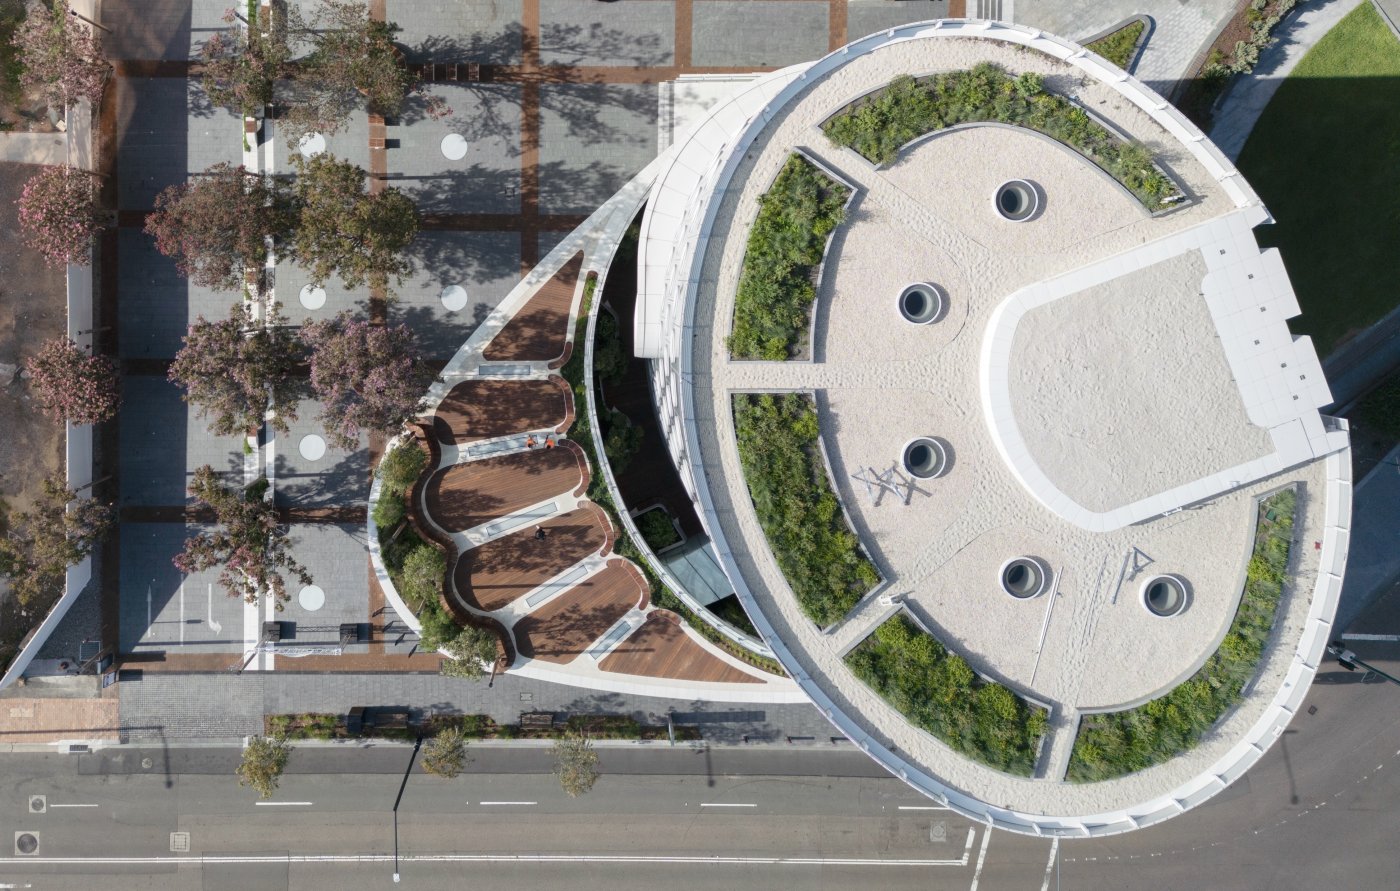
John Perry opened by widening the definition of what façade practitioners are actually accountable for. The building enclosure, he said, has at least four components: the vertical surfaces that façade engineers have traditionally owned, roofs, horizontal surfaces providing enclosure in concrete or membrane, and, on his own reckoning, whatever sits below ground, which may not be a façade but is certainly enclosure. It is a performance-driven assembly, governed by requirements inside and outside the Building Code of Australia, and it involves a long list of people each specifying different things that somebody else then has to bring together. That coordination and integration, Perry argued, is a very large part of the difficulty.
Not all of it is performance specified either. A good deal of what governs enclosure remains fairly prescriptive, inherited from historic masonry construction and from the elements of a domestic house. The process is also long and dislocated: Perry described a project now in its eighth year, moving through preliminary design, tender, value engineering and then a series of specific designs produced by the façade contractor, the maintenance access designers and others. That sequence, he suggested, is often misunderstood, because performance specification only works if the requirement can actually be met within the constraints that surround it. Specifying a 50m span within a 25mm zone is not ambition, it is defective design.
What the regulator is finding in the designs
Jonathan Lynch manages the team of ten at Building Commission NSW that audits design and building practitioners: engineers across mechanical, fire, structural, façade and building services, along with architects and building surveyors. Buildings are flagged by a digital analytics team weighing thirty different factors, and the audits are timed after the construction certificate is issued but before the works are finalised, so that problems can be fixed before an occupation certificate. What is arriving, Lynch said, is largely a regulated design and declaration for weatherproofing alone. The expectation was a package from the façade engineer covering all the relevant aspects of the code, or, where that is not practical, several regulated designs from different façade engineers dealing with structure, fire safety, thermal performance and now condensation under the new BCA.
> The engineering work of how you connect to the building needs to be done up front, before you get your construction certificate for the façade. -- Jonathan Lynch, Building Commission NSWThe other recurring finding is a lack of integration, with the architectural designs, with services and drainage, with the structural engineer and with the fire engineering. Lynch wants declarations to confirm that the other regulated designs have been reviewed and will work together, and he noted that assumptions carried in energy assessments do not always survive into the final set of designs. Acoustics is a further gap: where a development consent imposes external noise requirements next to a main road or a railway, those conditions are not always met by the designs submitted. He was careful about what an audit is, describing it as a desktop spot test on critical items rather than a peer review, followed by a meeting with the whole design team and a report recommending variations.
Timing, fees and the commercial squeeze
James Perry described the practical collision between what a construction certificate now demands and how a façade is actually procured and developed.
> There is such a process to get the façade delivered, and that typically misaligns. -- James Perry, fjcstudioProgramme, he said, has to be rethought around it, and the procurement and integration work needed to satisfy the certificate has to be discussed far earlier than it currently is, because both time and cost implications proved significant once assumptions about the scope of a regulated design met reality. Vera Tchikina, speaking as the façade engineer, said the intent of the Act is one nobody argues with: an integrated, engineered design that spares the builder's seven o'clock phone call about a detail that does not work. But she has seen it interpreted differently on every project, and in the worst case is called shortly before the construction certificate to supply a single certificate on a design that is essentially finished, with questions about structure waved away.
Under design-and-construct scopes, she noted, façade engineers were often engaged earlier to coordinate build-ups; under the Act she is finding less of that, and a drift towards copy-paste designs justified by tested products and certificates that themselves go out of date. Her preference is a strategy document that brings the façade engineer in early. Simon Gray, a lawyer of twelve years and an insurance broker for eighteen and a half, brought the consequences into view. Insurers, he said, welcome the Act rather than fear it, having paid claims for defective construction for years, though professional indemnity claims take a long time to surface.
> Somewhere between 80 and 90 per cent of claims are really due to a combination of poor coordination and poor workmanship across projects. -- Simon Gray, insurance brokerTwo gaps remain, in his account. Not every participant carries professional indemnity cover, since builders without a design-and-construct policy are not insured in the same way, and the Act's insurance requirement has been pushed back more than once. Phoenixing continues at record rates, so claims that are not really design claims become design claims once the builder has gone. Costs also move forward with the design; one architect on a large Sydney project simply added a million dollars to the design fees. Perry closed on the spatial problem James Perry had raised, that a façade zone can move 50mm or 100mm and take saleable area with it, and argued that a strategy document setting out who finalises and certifies performance requirements, and when, should form part of the tender so that nobody contracts under a misconception.