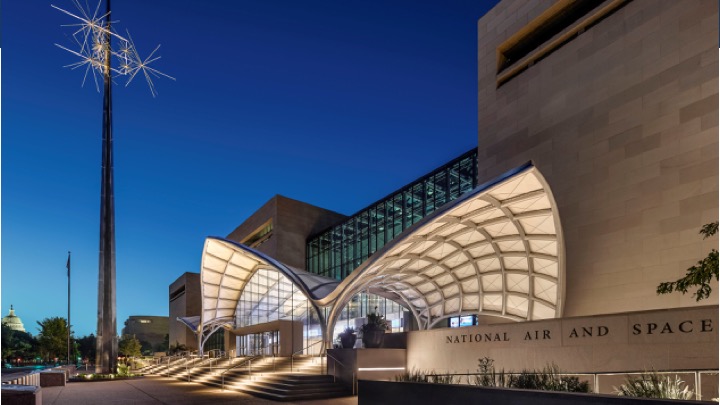
The National Air and Space Museum needed a new enclosure that could protect extraordinarily sensitive artefacts, restore environmental control and preserve the architectural character of one of the National Mall’s most recognisable modern buildings.
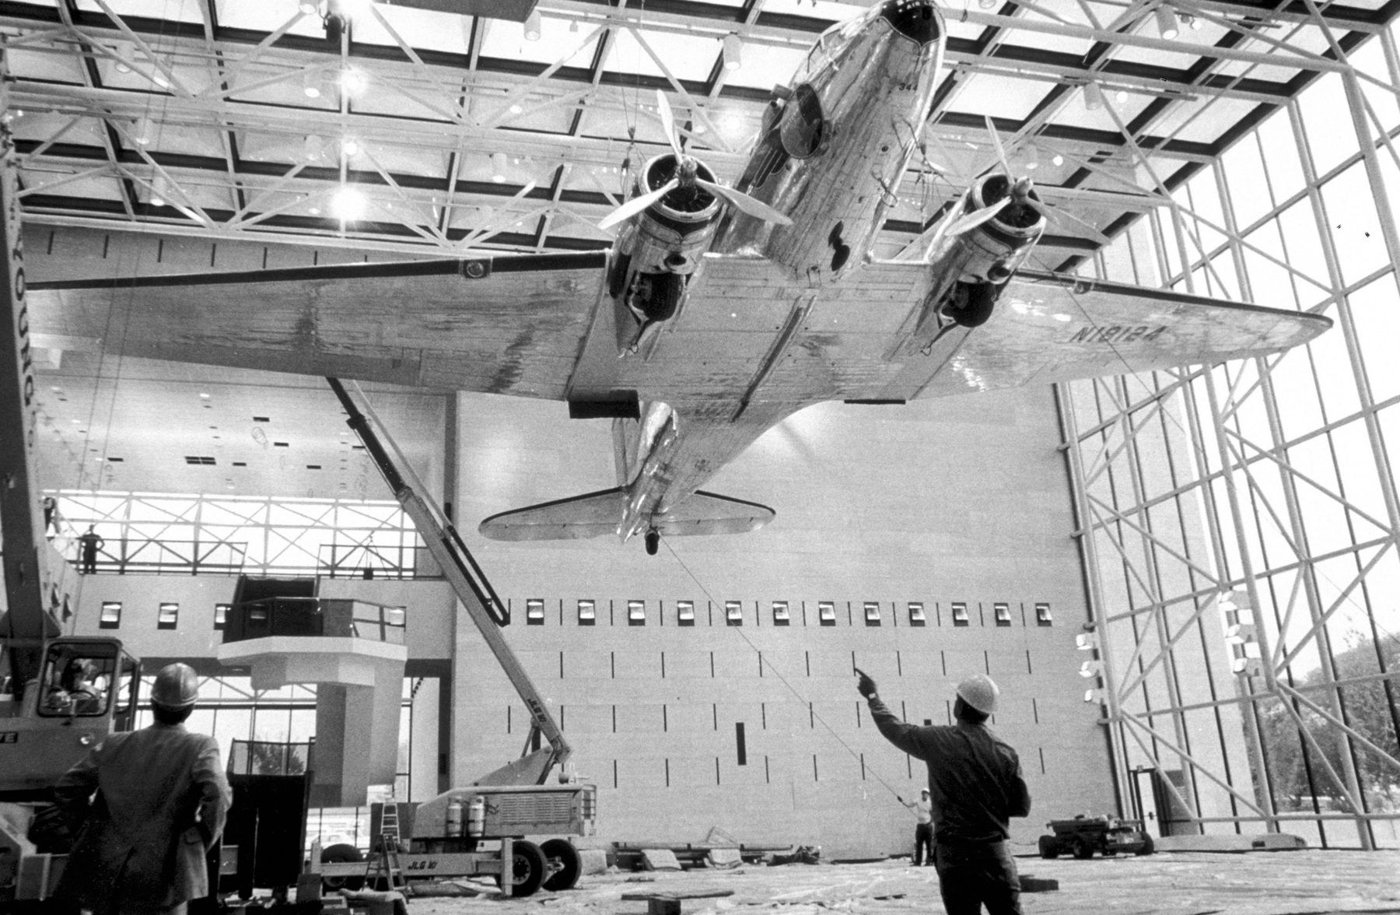
The museum was conceived as a sequence of stone-clad pavilions alternating with glazed atrium galleries, a composition that gave aircraft and spacecraft an unusually direct relationship with the sky. That architectural idea became one of the building’s strengths and, over time, one of its conservation liabilities. Many of the objects on display were engineered to survive flight, not decades of permanent daylight exposure. At the same time, the original glazed envelope lacked effective thermal breaks. When the museum attempted to maintain the temperature and humidity levels required for collections care, condensation appeared almost immediately. The enclosure was therefore not simply ageing; it was preventing the building from providing the stable interior environment its contents required.
A conservation problem hidden in a modernist shell
The renewal had to address those failures without turning the museum into a different building. Its location on the National Mall, its contribution to the historic district and the public familiarity of its elevations meant that preservation was not a matter of retaining every original component. It was a matter of retaining the architectural relationships that made the building recognisable: the alternating solid and transparent volumes, the warm mineral character of the cladding, the long views through the glazed halls and the disciplined proportion of the original elevations.
Replacing stone without overloading the frame
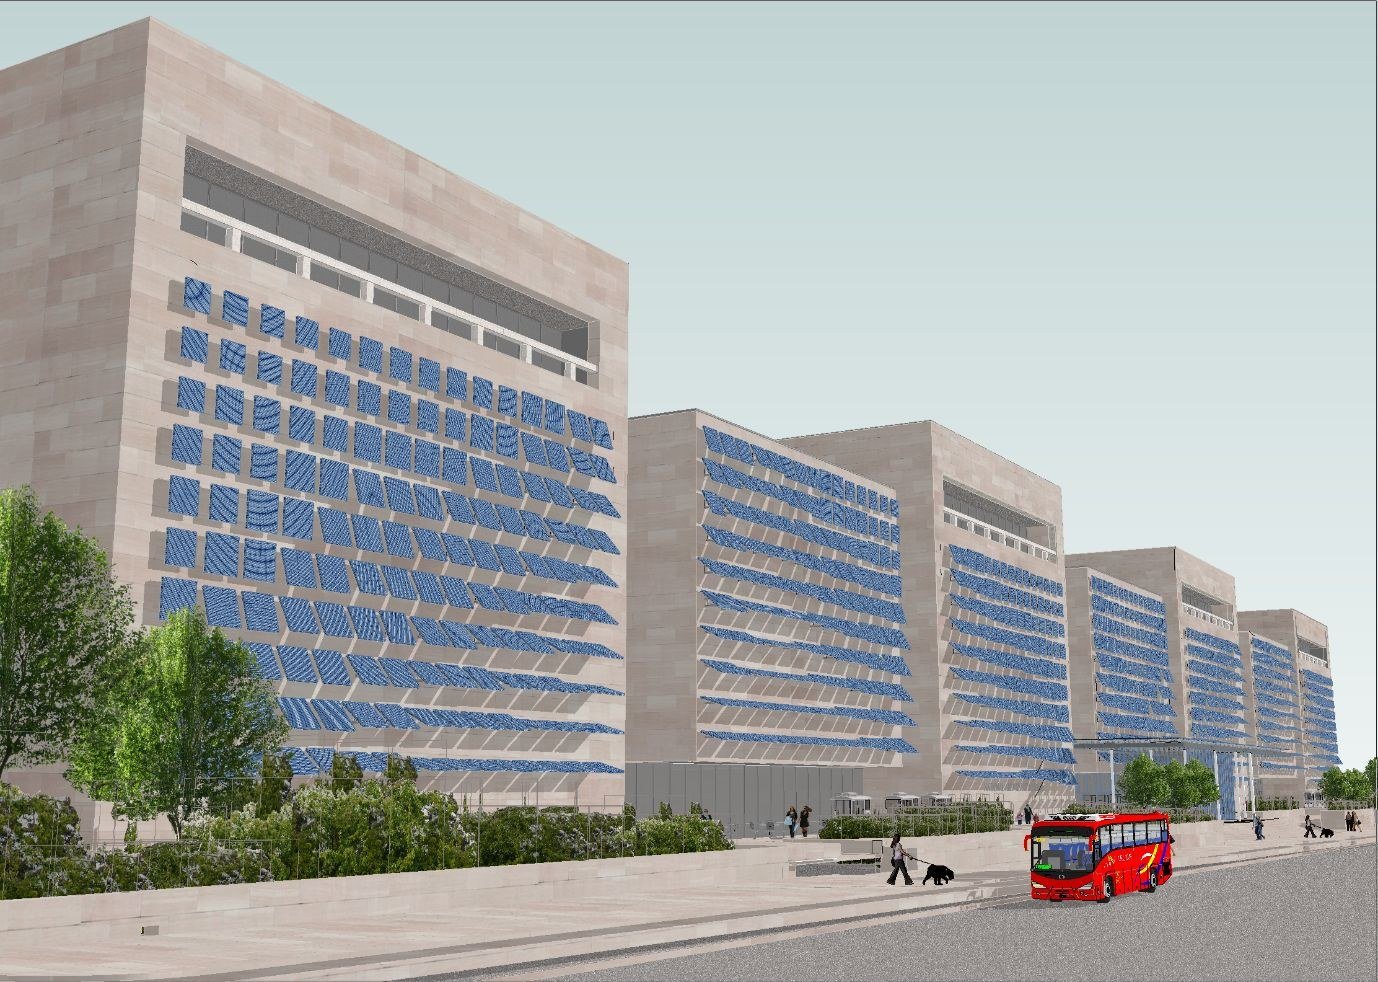
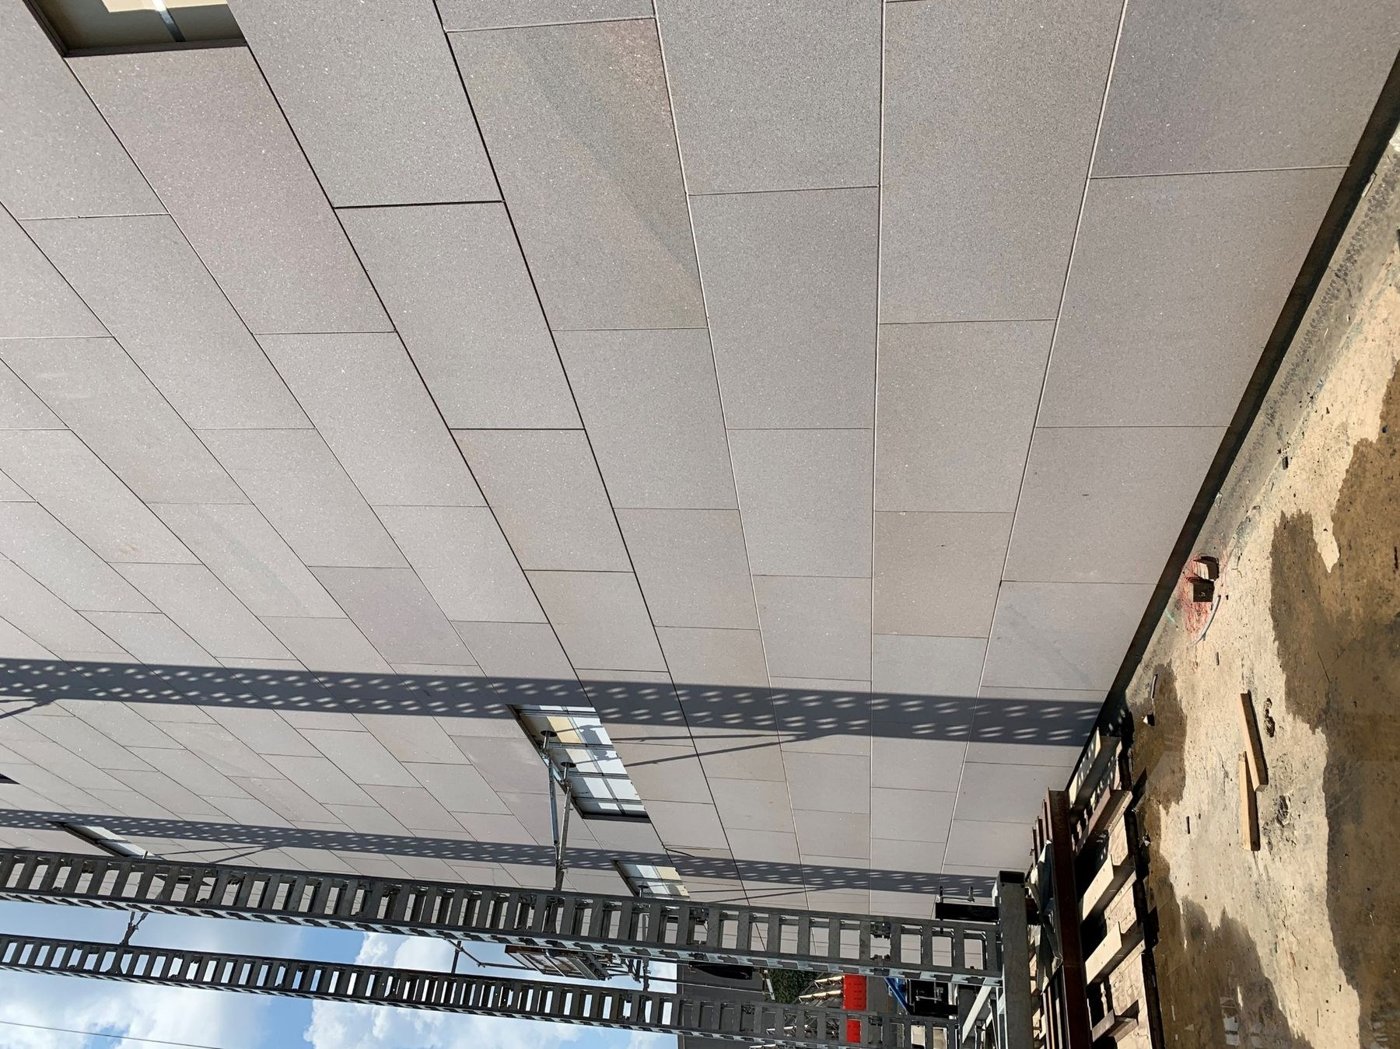
The stone wall presented a particularly difficult balance between appearance and structure. The original project had been delivered under intense budget pressure, and the building frame was designed with limited reserve capacity. A like-for-like replacement of the Tennessee Pink stone at the original thickness would have added weight that the existing structure could not comfortably absorb. The team therefore treated material selection as an envelope-system problem rather than a finish decision. A wide range of alternatives was investigated, including reuse strategies, thin stone systems and non-stone claddings. The final choice had to perform at several distances. From the Mall, the envelope needed the warm tone that establishes the museum’s monumental presence. At intermediate distance, tonal variation helps break down the scale of the long elevations. Close up, pattern and jointing provide the finer grain expected of a civic building. Colonial Rose granite offered that combination while allowing a lighter rainscreen assembly. Behind it, a thermally broken aluminium support system and mineral-wool insulation created a much more conventional and maintainable environmental line than the original construction.
Moisture analysis restored environmental control
Improving the wall was inseparable from restoring humidity control inside. The renewed museum needed to maintain collection conditions without recreating the condensation that had troubled the original façade. Hygrothermal and thermal modelling were used to locate condensation risk within the proposed assemblies and to test how the envelope would behave once humidification returned. That analysis changed the meaning of preservation. The project was not preserving a failure-prone wall because it happened to be old; it was preserving the building’s architectural expression while replacing the environmental mechanism behind it. The rainscreen, insulation, thermal breaks and interior air barrier had to operate as one system. The approach also had to respect the structural limits of the existing building, which made lightweight components and carefully controlled attachment loads central to the design. The result is a useful model for major heritage renewal: historical character is often protected most effectively when hidden building physics are allowed to change substantially.
Daylight became a curatorial variable
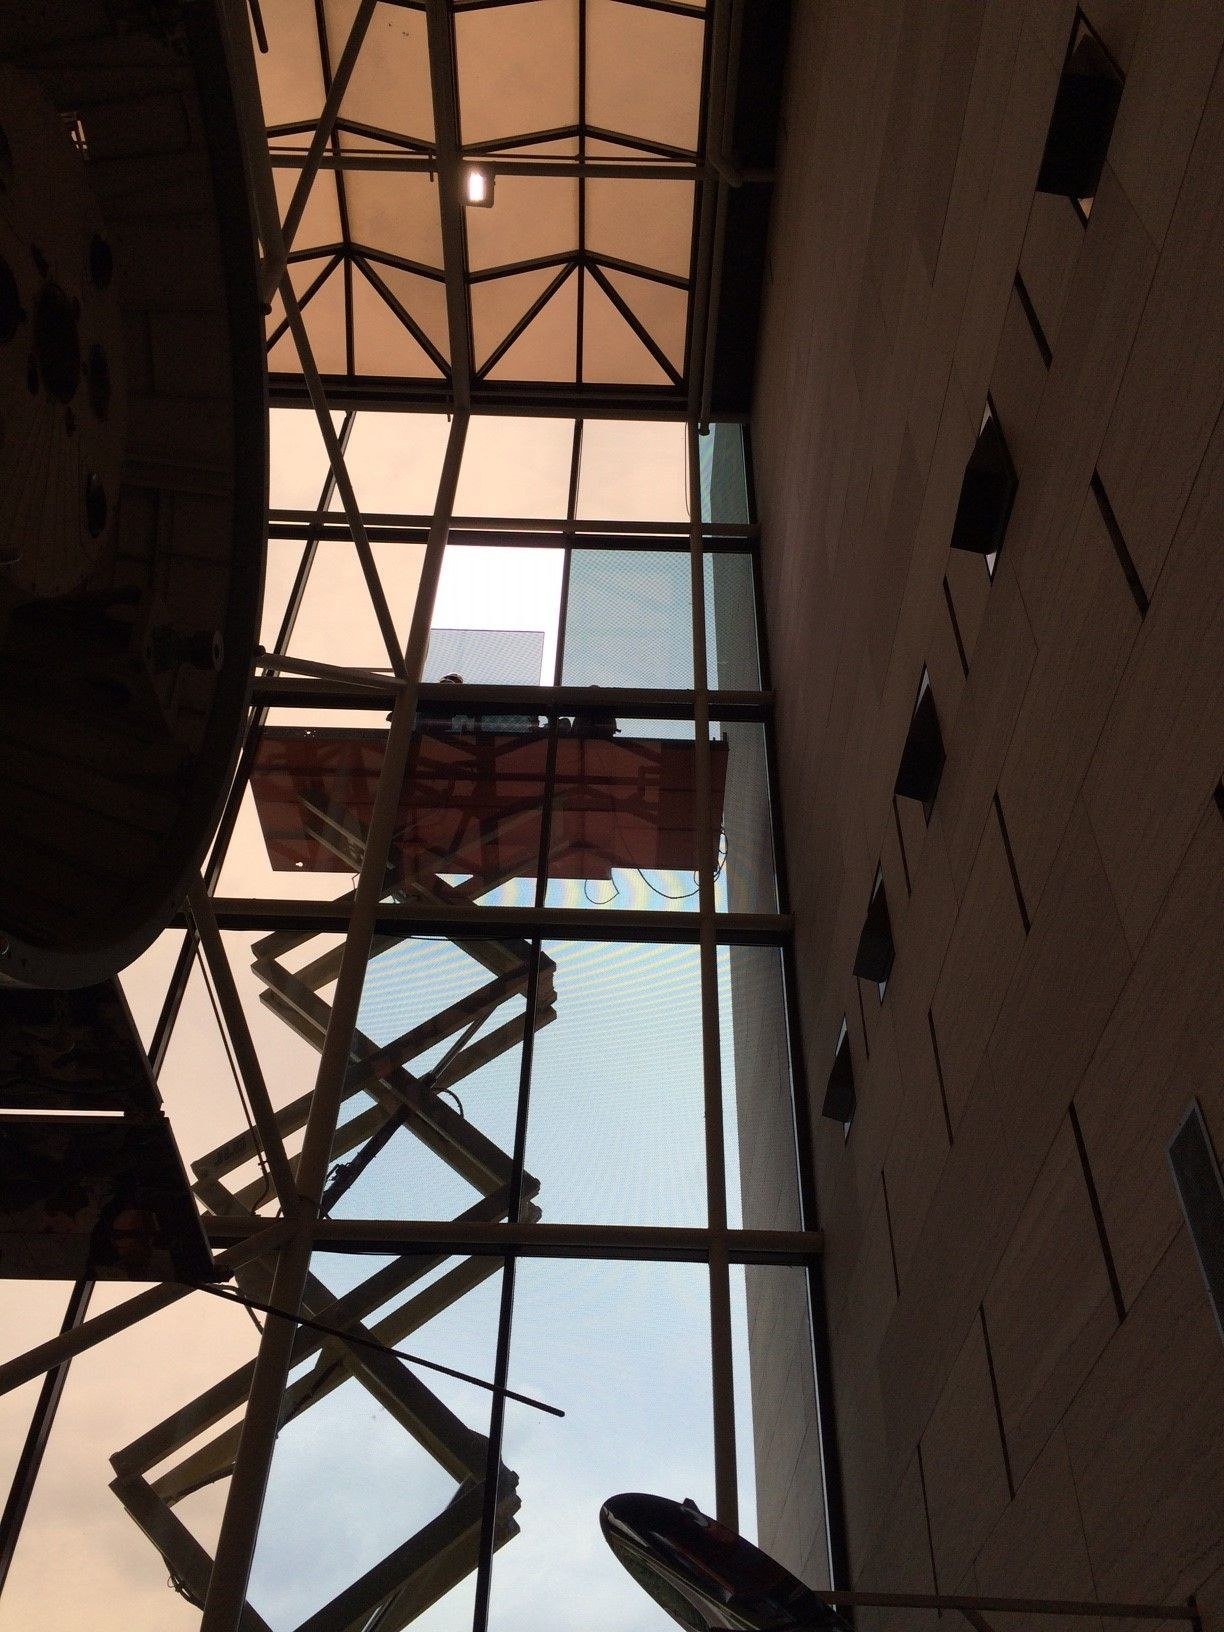
The glazed atriums demanded a different response. The museum’s original ambition of displaying aircraft against the sky could not simply be abandoned, yet unrestricted daylight was demonstrably damaging to the collection. The solution was to make the glazing itself more selective. Tinting and graduated frit were developed through modelling and mock-ups so that solar exposure could be reduced without flattening the halls into uniformly dark spaces. This moves daylight control away from a single whole-building target. Different zones of the glass can carry different densities of frit according to the sensitivity of exhibits and the desired view. The façade becomes part of the curatorial infrastructure: it shapes not only thermal loads and glare, but the long-term preservation of objects whose materials range from metal to fabric, leather and early coatings. For a museum, that is a more demanding definition of envelope performance than energy use alone.
A new entrance from the same architectural language
The north entrance pavilion shows how the renewal could add new work without treating the historic building as untouchable. The project team developed a contemporary intervention based on geometries associated with flight, including aerodynamic curves and precedents drawn from early aviation research. The aim was not imitation. It was to make the new entrance legible as part of the museum’s mission while keeping the existing building’s order intact. Taken together, the stone, glazing and entrance work demonstrate a disciplined hierarchy of change. Components that were failing were replaced; environmental performance was significantly upgraded; and daylight was recalibrated around the needs of the collection. Yet the building still reads as the same civic object. The central lesson is that preservation and high-performance design are not opposing positions. On a project of this scale, both depend on knowing which aspects of the original architecture are essential to identity and which technical systems must be allowed to evolve.
The project also shows why heritage-envelope work benefits from treating mock-ups as decision tools rather than procurement formalities. Stone colour, joint proportions, frit density and glazing appearance are all difficult to judge from drawings alone, particularly on a building whose significance depends on how large surfaces are perceived from the National Mall and from close range. Physical samples allow conservators, architects and technical consultants to assess visual continuity at the same time as attachment, drainage and fabrication. That is especially useful when the replacement material is intentionally not identical to the original: the question becomes whether it reproduces the architectural effect rather than whether it reproduces every material characteristic.
For owners of large public buildings, the sequencing lesson is equally important. A museum cannot treat the enclosure as an isolated capital project if collections, galleries, environmental systems and public circulation are all affected by the work. Envelope renewal needs to be coordinated with exhibit protection, temporary conditioning and interior construction. MacKillop’s account makes clear that the successful outcome came from connecting those decisions over a long programme rather than optimising the wall in isolation. The result is a building that can again support conservation-grade interior conditions while retaining the spatial drama that made it successful in the first place.