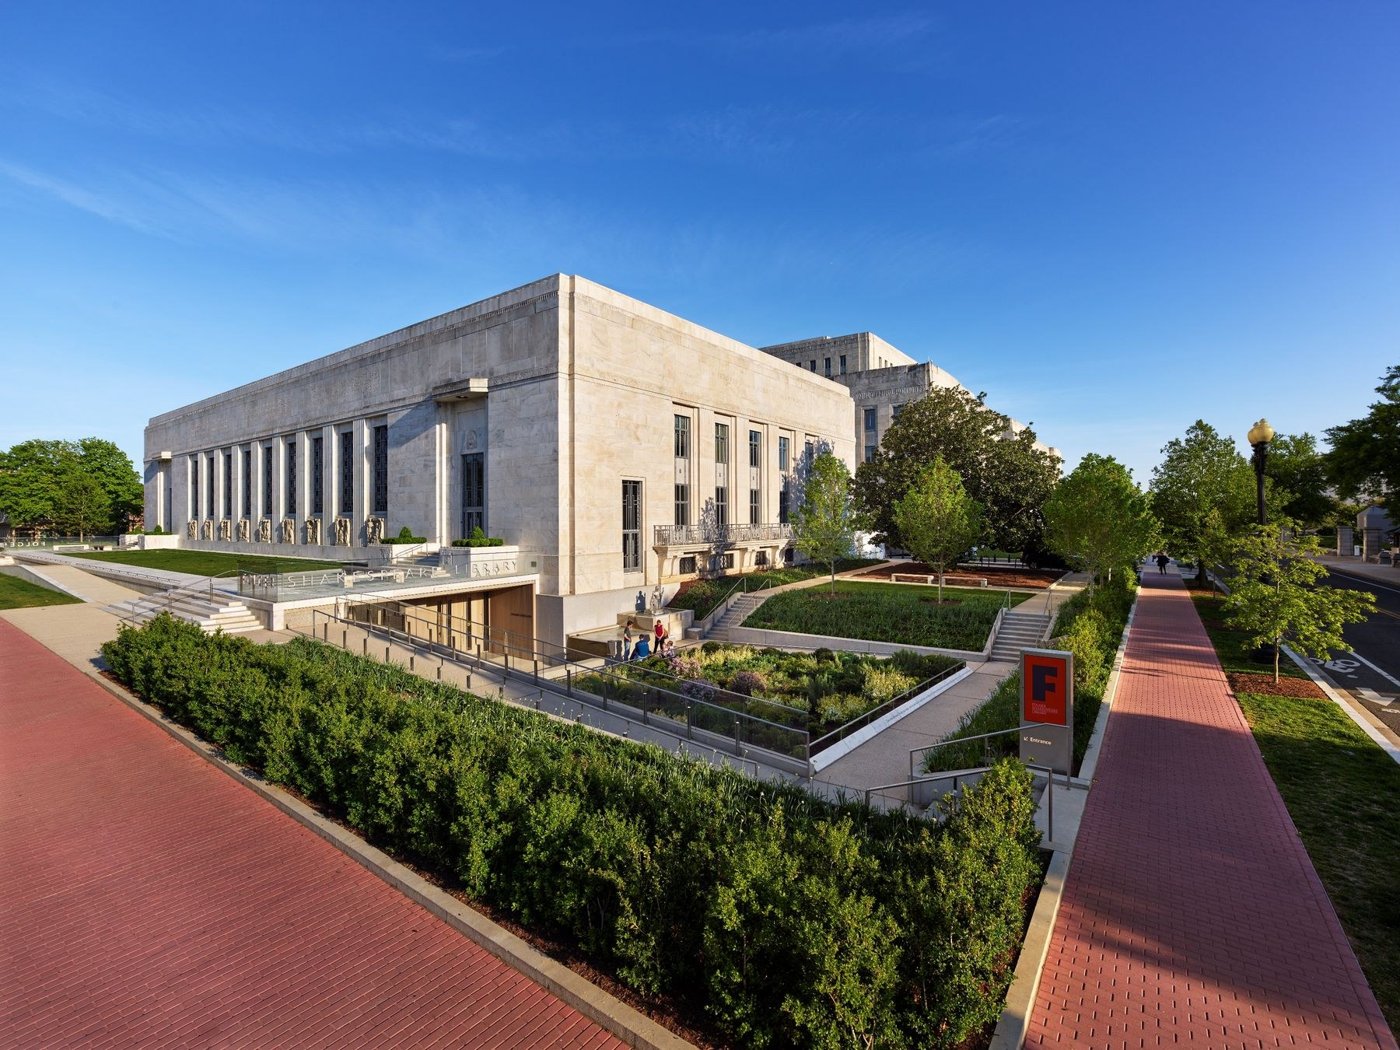
The Folger Shakespeare Library and other civic projects show that preservation depends on careful diagnosis, temporary works and new systems that respect existing fabric. The panel treated modernisation as a sequence of reversible, evidence-based interventions rather than a cosmetic restoration.
The library’s white marble had developed a deep dark band around the building where lead-coated copper flashing had deteriorated and exposed copper. The stain was not superficial dirt. Testing showed that copper had penetrated into the stone, so cleaning had to remove the contaminant without eroding the marble surface that preservation was intended to protect.
Conservation begins with identifying the mechanism of damage
Amanda Edwards described a carefully tested sequence: prolonged misting to open the pore structure, low-pressure micro-abrasion and repeated poultice applications with a copper-removal chemistry. The method was established through small trials before being repeated around the building. That process captures an essential preservation principle. Intervention should follow diagnosis. Aggressive cleaning can make a façade look new while permanently destroying the very material it is meant to conserve.
Repair also means removing the cause
Cleaning alone would have recreated the problem if the failed flashing remained. The project therefore replaced the lead-coated copper condition with a less visible marble cap that continued to shed water without introducing the same staining mechanism. Sealant that had been installed into a solid masonry wall during earlier repairs also needed reconsideration because it could trap moisture rather than allow the wall to dry. At shelf angles, marble spalls revealed another interface between old stone and embedded steel. Those local failures required repair strategies that respected both the appearance of the ashlar and the movement of the support behind it. Preservation was therefore not a surface treatment; it was a coordinated programme of moisture management, metal detailing and stone repair.
Temporary works can be the most important structure
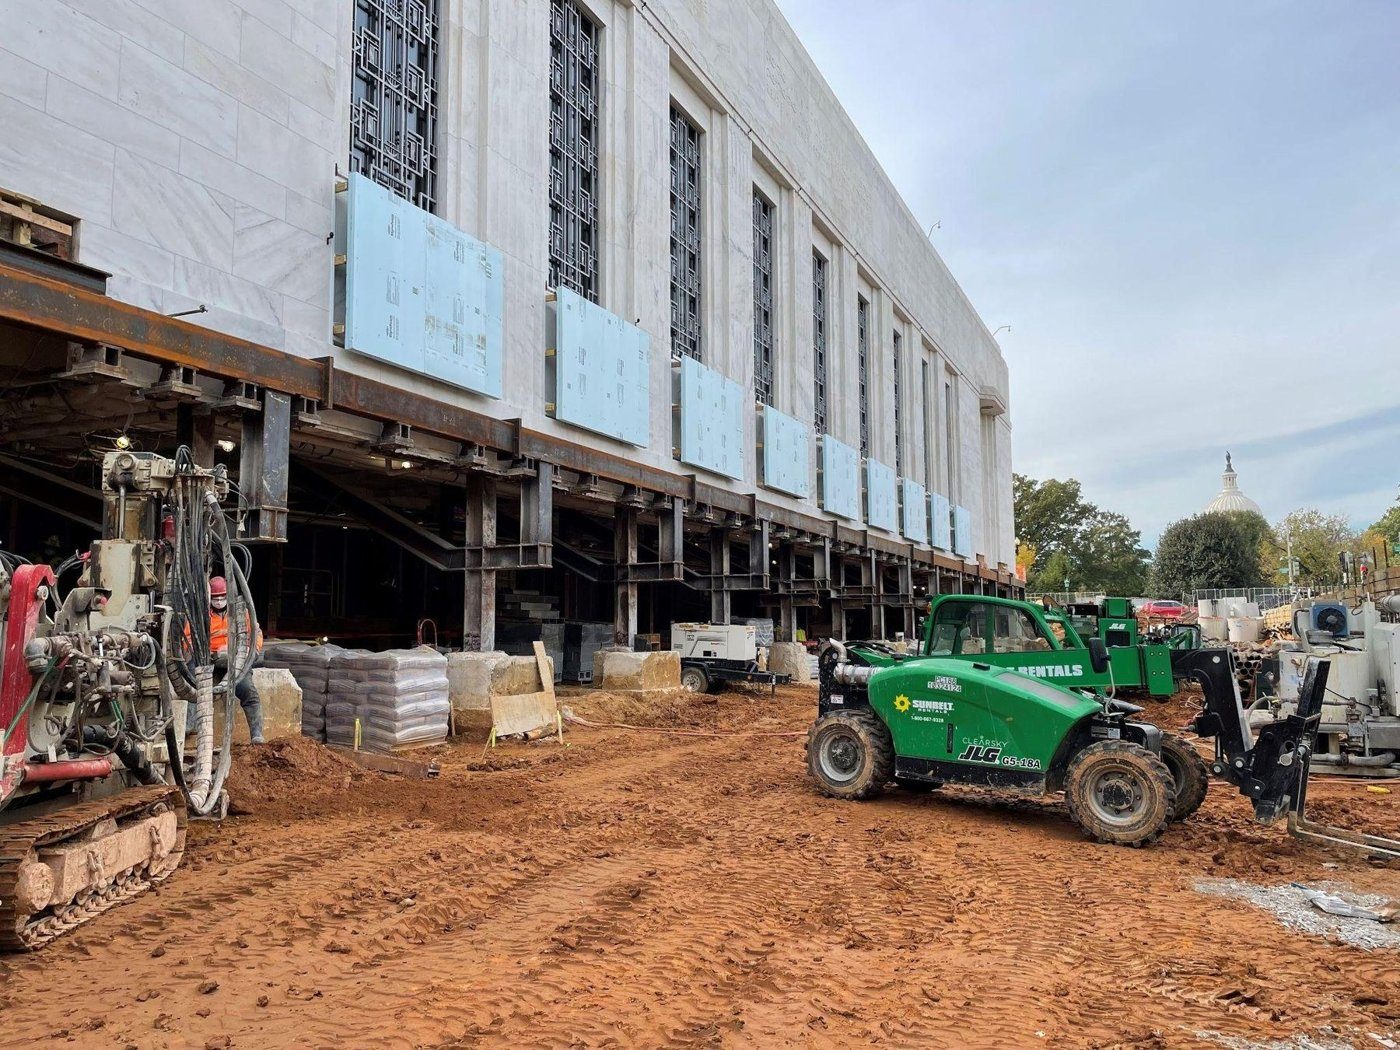
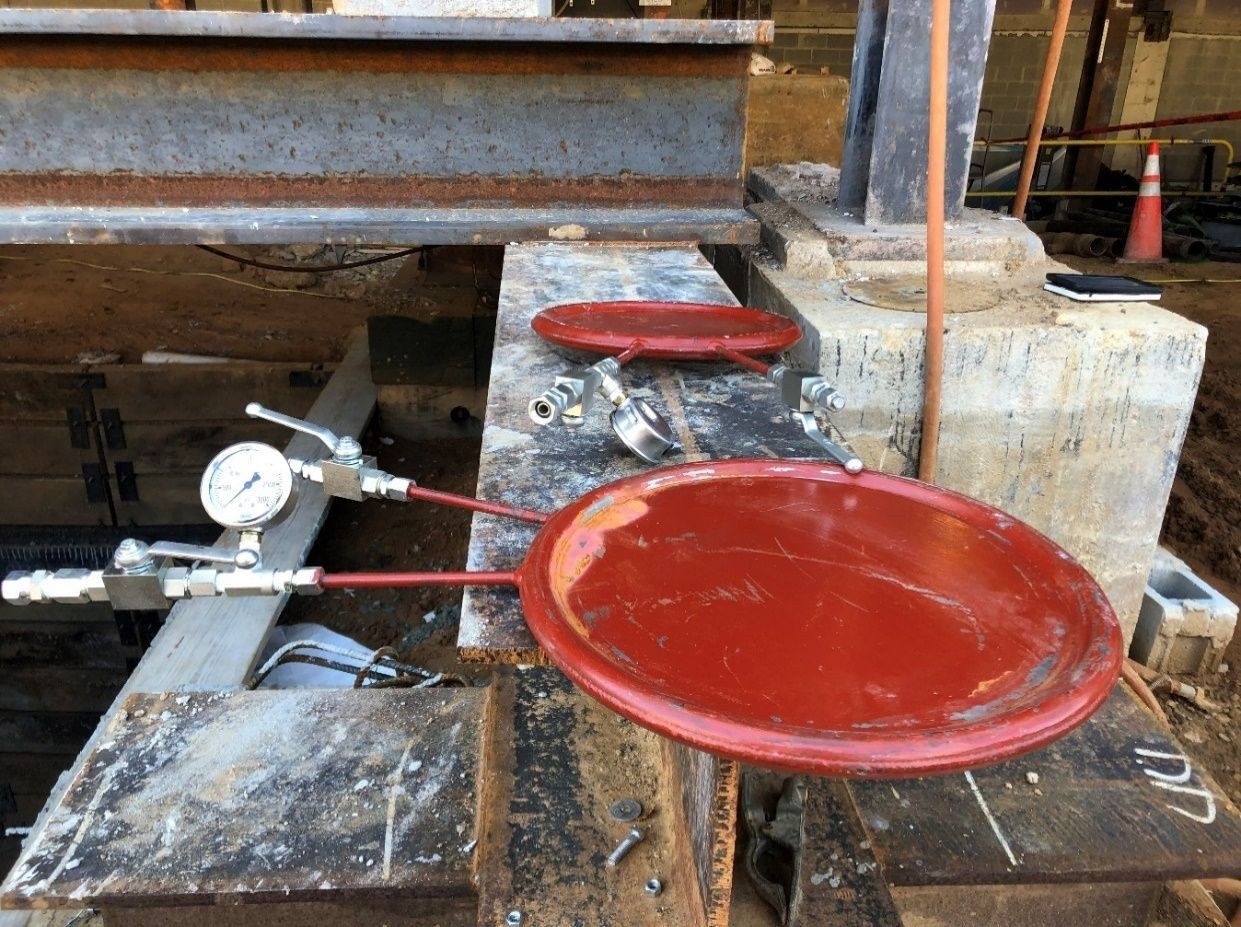
The modernisation extended beyond conservation of the exterior. New museum spaces and major mechanical changes required work beneath and behind the retained historic envelope. That introduced a structural problem familiar to many heritage projects: the façade had to remain while parts of the construction that originally supported it were removed or altered. Temporary steelwork carried the stone and backup wall during excavation and basement-wall changes. New structure was then installed and, in some locations, preloaded so that expected deflection and settlement occurred before the historic façade was transferred onto it. This sequencing reduces the sudden movement that can crack stone or open joints. It also shows why temporary works deserve the same design attention as the permanent building. For months, they may be the only thing preserving the asset.
Existing drawings are only a starting point
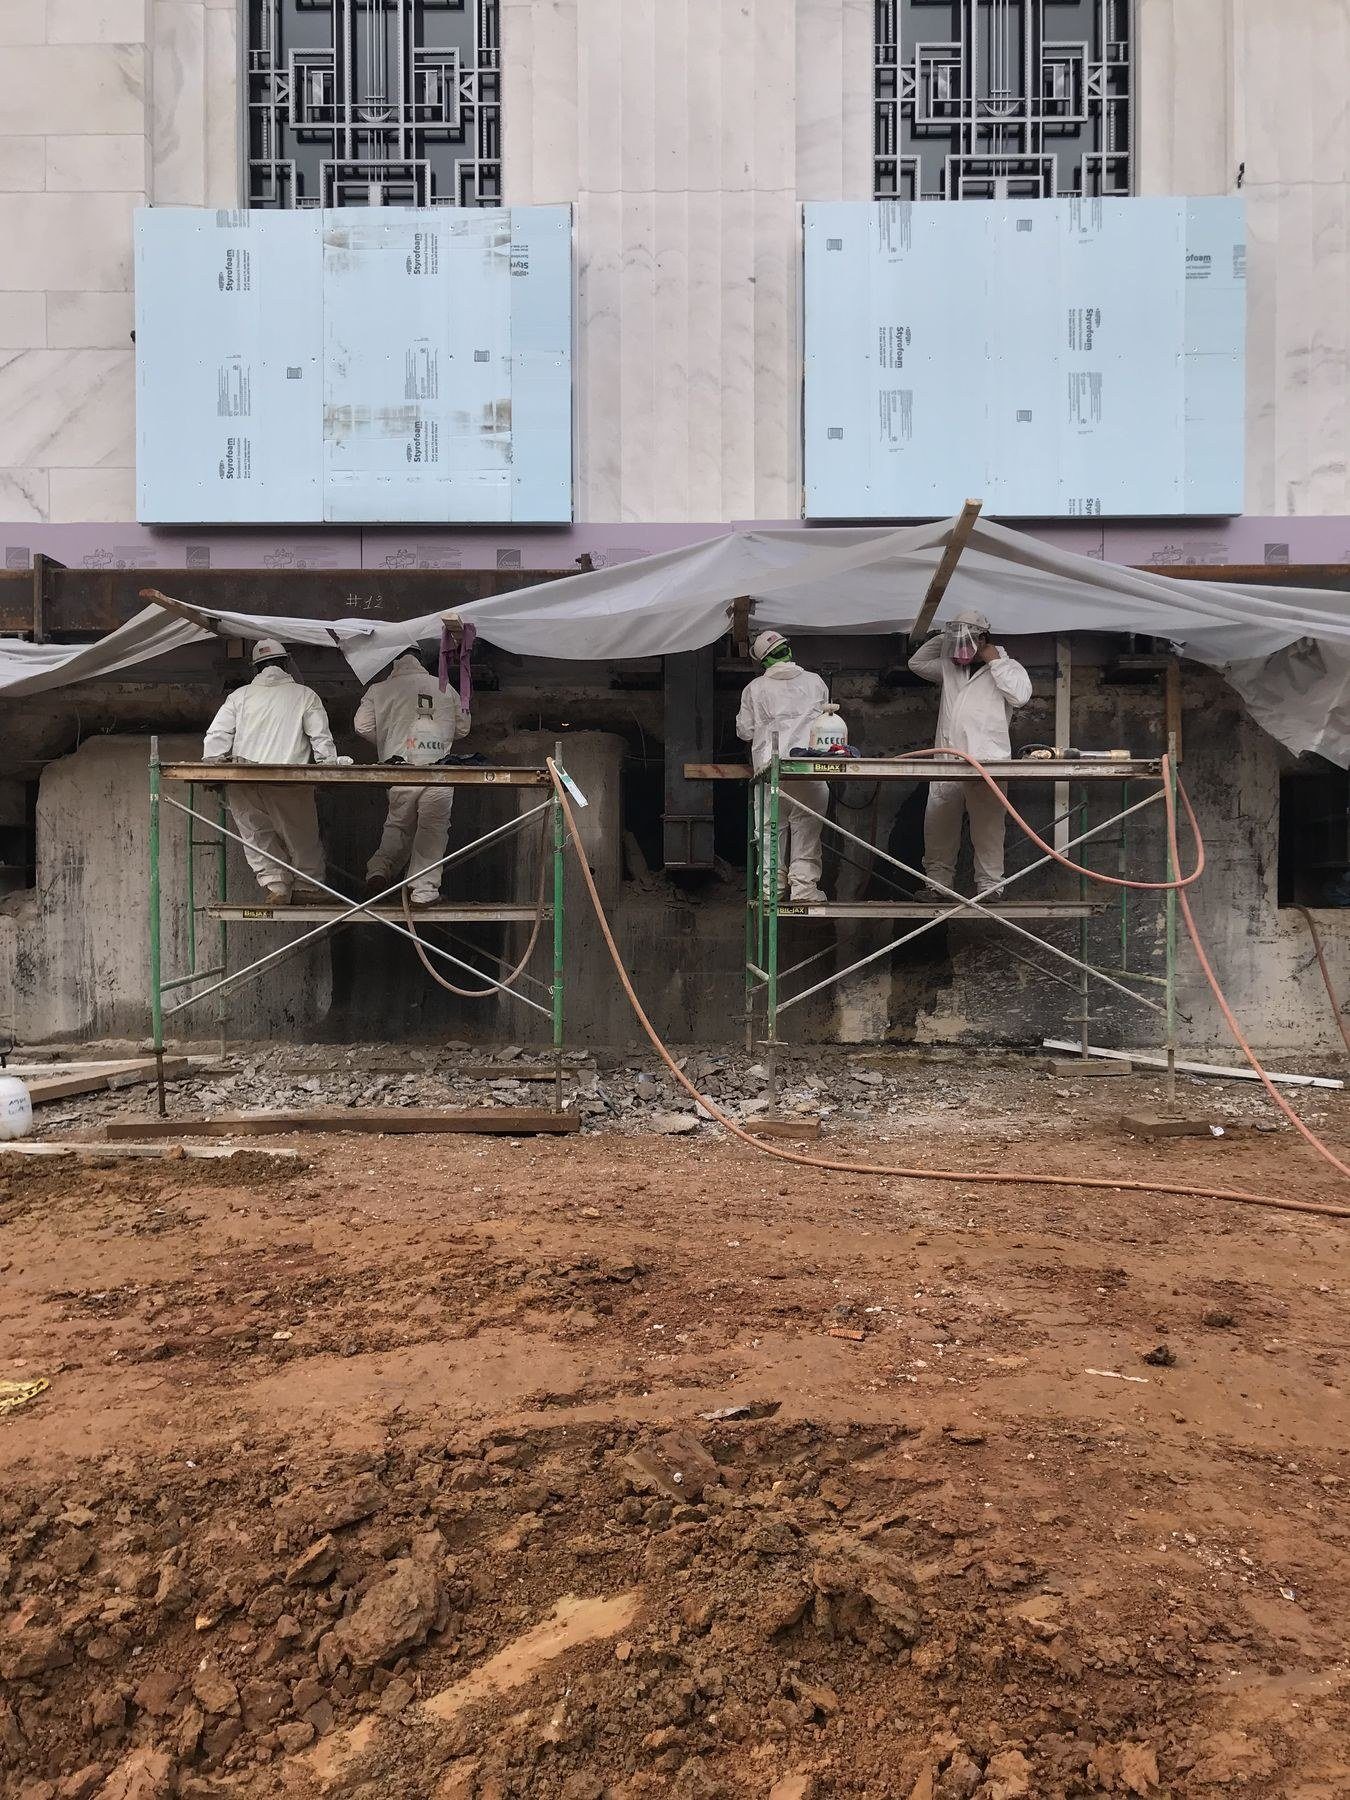
The panel repeatedly returned to the uncertainty of historic construction. Original drawings often show representative details rather than every local condition. Once walls are opened, steel may sit in a different position, backup masonry may vary in thickness and previous interventions may have changed the load path. That uncertainty cannot be eliminated with a single survey. It is managed through probing, scanning, testing and a design process that allows details to adjust when concealed conditions are revealed. Structural assessment may require core samples and reinforcement scanning; masonry work may require mock-ups and conservator review. The goal is to reduce uncertainty enough that field decisions remain controlled rather than improvised.
Modernisation succeeds when new performance remains legible
The projects discussed by the panel also include civic buildings where security, environmental control and public access had to be improved within historic fabric. New glazing, structural strengthening and protective design can introduce substantial loads and visual change. Integrated teams are valuable because architectural, structural and protective requirements can be tested together before bidding rather than reconciled through change orders. The common lesson is restraint backed by technical depth. Historic buildings do not need to be frozen, and modern systems do not need to dominate them. Successful modernisation identifies the character-defining fabric, diagnoses why it is failing, designs temporary and permanent support around real conditions, and inserts new performance where it can be maintained. Preservation becomes an active engineering discipline: not the avoidance of change, but the careful control of what changes, why and how.
Craft quality also has to be made repeatable. Conservation work can rely on small crews performing highly manual tasks, so benchmark areas are essential. A successful cleaning test or stone repair becomes the reference against which later work is judged. The same applies to repointing, patch colour, surface finish and sealant tooling. This creates a shared standard between conservator, architect, contractor and owner and reduces the risk that good results depend on one individual craftsperson’s memory. The panel also made a strong case for preserving institutional knowledge. Historic-modernisation projects generate surveys, probes, mock-ups and field discoveries that are often more valuable than the original drawings. Recording those conditions gives future stewards a much better starting point for the next intervention. The building will continue to change; the goal is to make each change better informed than the last. That is perhaps the most durable definition of preservation: not keeping a façade untouched, but maintaining enough physical fabric and technical knowledge that future work can remain precise, restrained and reversible.
Public review adds another layer to heritage modernisation. Civic buildings often sit within formal preservation processes and informal community expectations. Demonstrating a careful first phase of conservation can build trust for more substantial later interventions because it shows that the owner understands the significance of the fabric. The Folger’s exterior restoration helped establish that stewardship before the larger museum expansion changed the building more deeply. That trust has technical value. When reviewing authorities understand the rationale for intervention, why stone must be temporarily supported, why a flashing detail has to change, why a new structure must be introduced, they can evaluate the effect on significance rather than react only to visible change. Good preservation documentation therefore serves both construction and consent. It records the evidence that justified the work and makes the modernisation legible as a continuation of stewardship rather than a break from it.
The same principle applies to new additions. Contemporary work can be clearly of its time while respecting the scale, material hierarchy and civic role of the historic building. Compatibility does not require imitation. It requires enough understanding of the old fabric that new structure, waterproofing and public circulation can be introduced without making the original envelope perform jobs it was never designed to carry.