


Barbra Anne del Castillo-Go argued that a façade drawn as a permanent answer to one moment leaves a tropical building leaning on its machinery, and showed how Davao Global Township was cut into seven blocks so that light and air reach the middle of it.
A building changes constantly. Its users change, its programme changes, the technology inside it changes, and the climate around it is changing faster than any of them. Its façade, Castillo-Go pointed out, is almost always drawn as a permanent answer to a single moment. People solve this by changing their clothes, one set for the office and another for sleeping, and a building cannot: unlike people, buildings cannot change their clothes. What follows is a dependence on machinery, because if the envelope cannot respond then the systems inside have to, and in the tropics they run hard. She put the cost plainly, that the more light the more heat comes into the building, and the more energy is spent cooling it.
Her example of the problem is the skyline every architect in Manila knows. The joke about an overseas worker in Makati or in Bonifacio Global City lands, she said, because CBD Makati does not look like the Philippines. That was a product of its time: globalisation, an appetite for new materials, and a wish to show that the country could build at world standard. What it left behind is a great deal of glass in a hot, wet climate.
What the old houses already knew
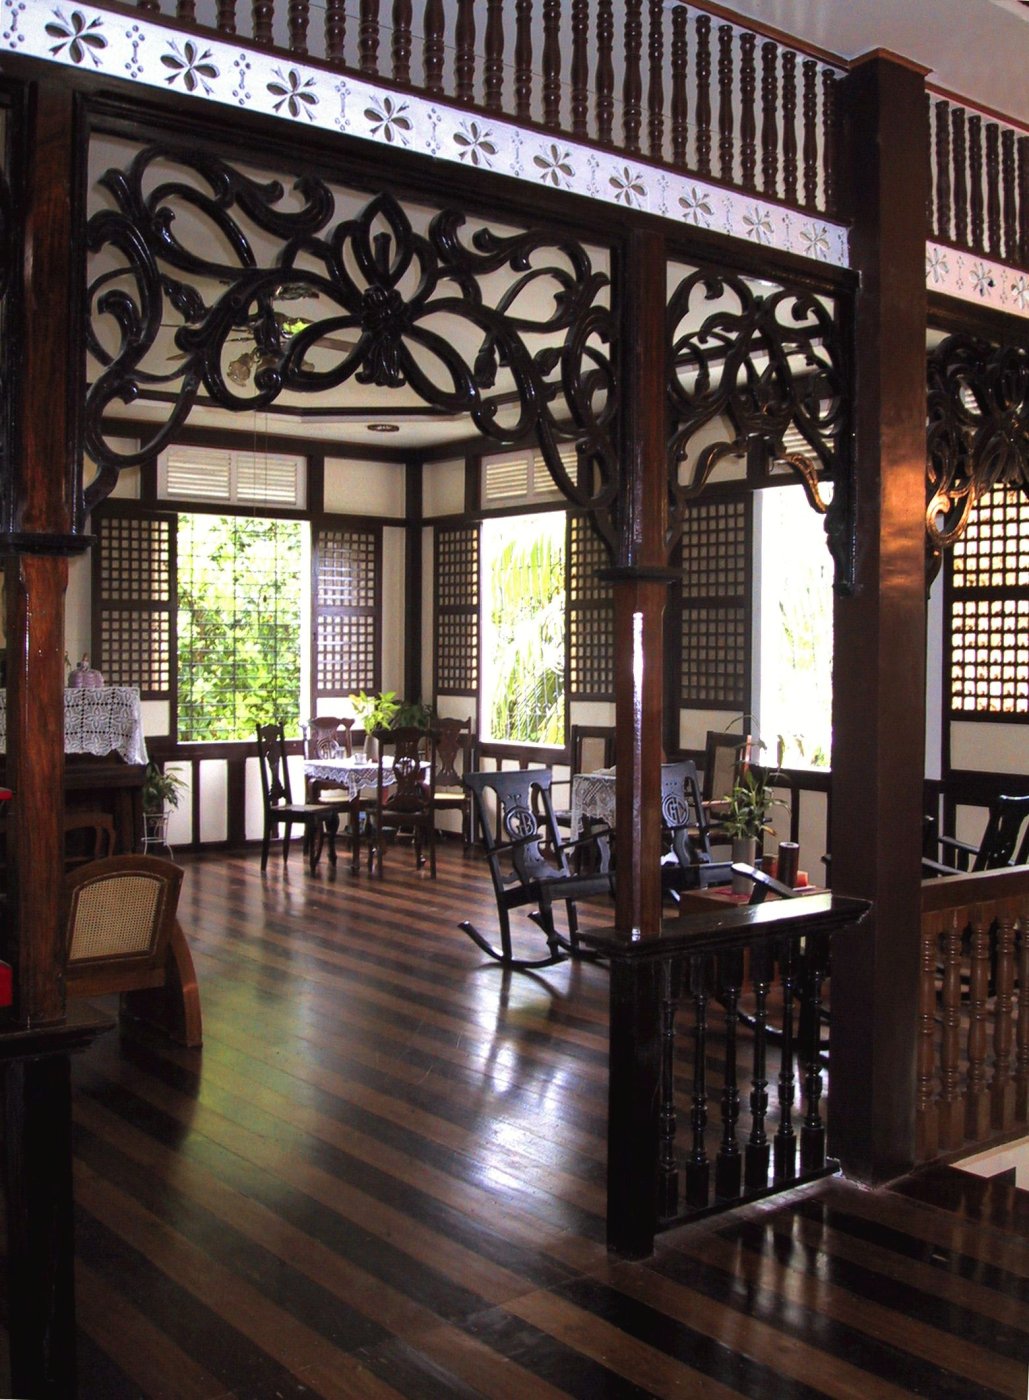
The alternative she reached for is not new. Filipino vernacular building was shaped by weather and season: ventanillas that slide, courtyards, slatted floors that let air through, deep overhangs, layered openings, capiz panes and lattice work, the volada, the zaguan and the balcón. None of it was decoration first. Each element did a job, and the job was to blur where the outside stopped and the inside began.
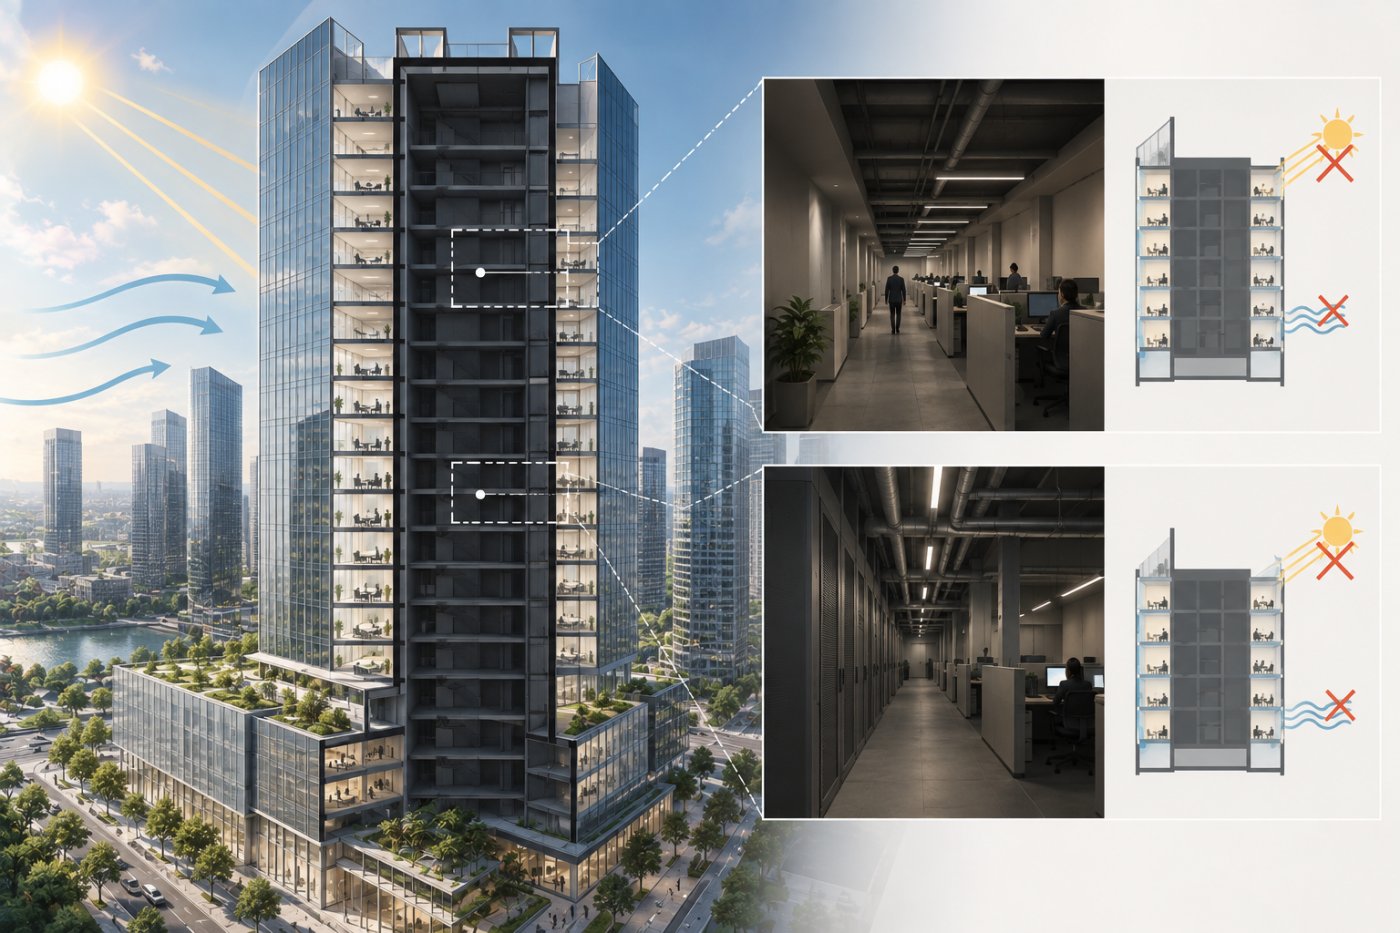
The difficulty is scale. Those strategies belong to small buildings, usually houses, and she was direct that translating them to a large footprint is notoriously difficult. Daylight reaches only so far into a plan, and at a certain depth the middle of a building is going to need lamps and machines whatever the architect says in the design statement. Rather than pretend otherwise, she reframed the target: design for change rather than for permanence, with several environmental layers and varying degrees of openness, so that the façade is part of the system rather than the thing wrapped around it.
Making a large building smaller
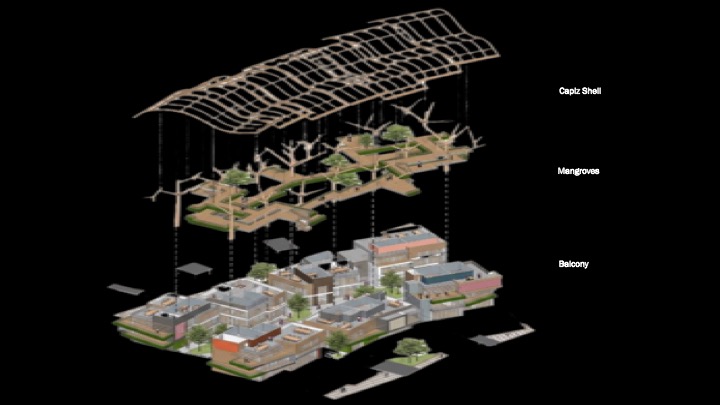
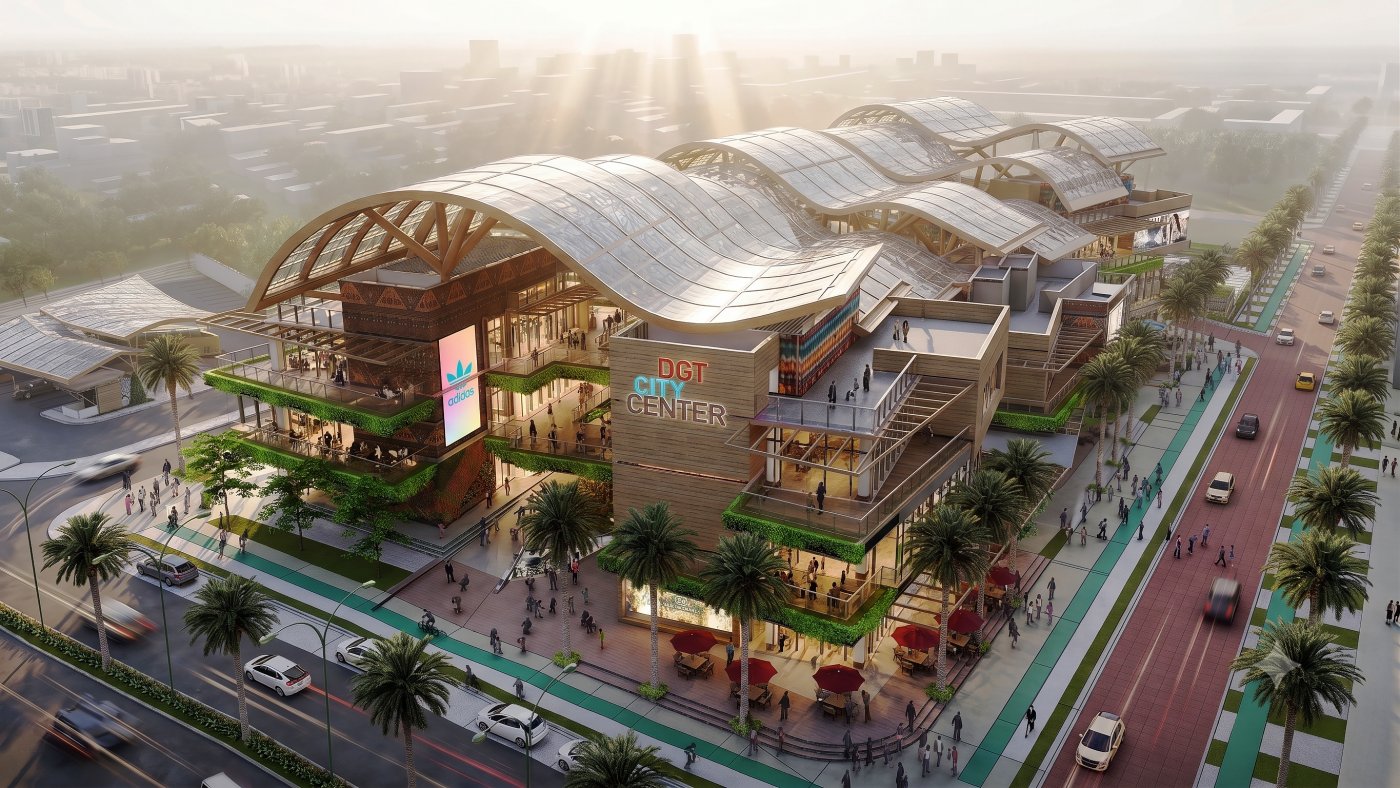
Davao Global Township, on the Matina side of Davao City, is where that argument is built. The move is almost arithmetical: you make the building smaller, you partition a large building into several pieces. Seven of them, in the end, connected by open-air bridges and walkways, each free to take a façade suited to what happens behind it. One floor given over to air handling does not have to wear the same wall as a floor of shops.
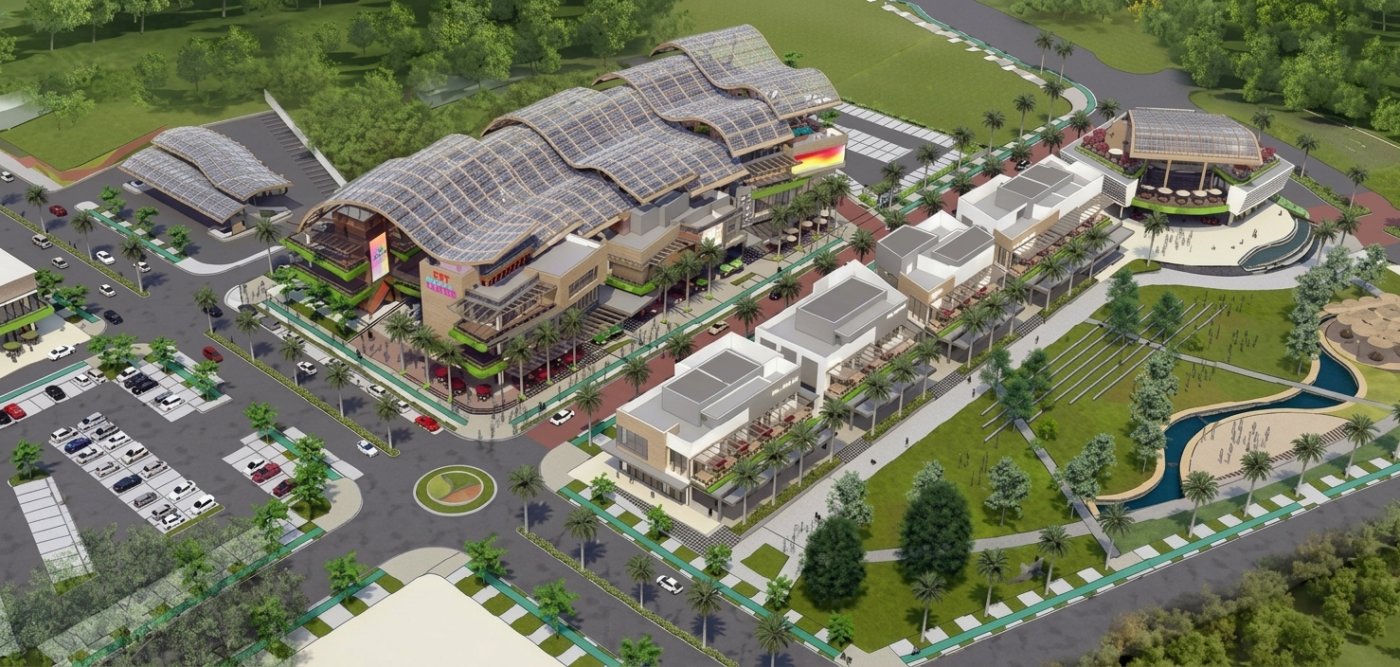
Above them runs a canopy at staggered heights, and the staggering is the point. The larger roof is not simply an aesthetic gesture, she said: the different heights let hot air escape, while the canopy shelters what is underneath and filters the daylight coming through. The massing was developed in that order, starting from a single mass across the whole site, then breaking the elevation, then opening atriums and multiple entrances. Porosity is what makes the claim honest, and she was blunt about the test: the easiest way to be truthful to having natural light and ventilation is making the building porous. A building entered at one or two points cannot do it.
A place to sit that costs nothing
The surfaces carry the region rather than the era. Tribal patterns are printed into the skylight canopy, which turns it translucent and blocks the direct sun; columns branch like trees under it; green walls are planted with species endemic to Mindanao and irrigated automatically; engineered wood in horizontal slats settles the whole composition down. She did not want it to feel like BGC, she wanted it to evoke the culture of Mindanao, and her formulation for that was culture becomes performance rather than decoration.
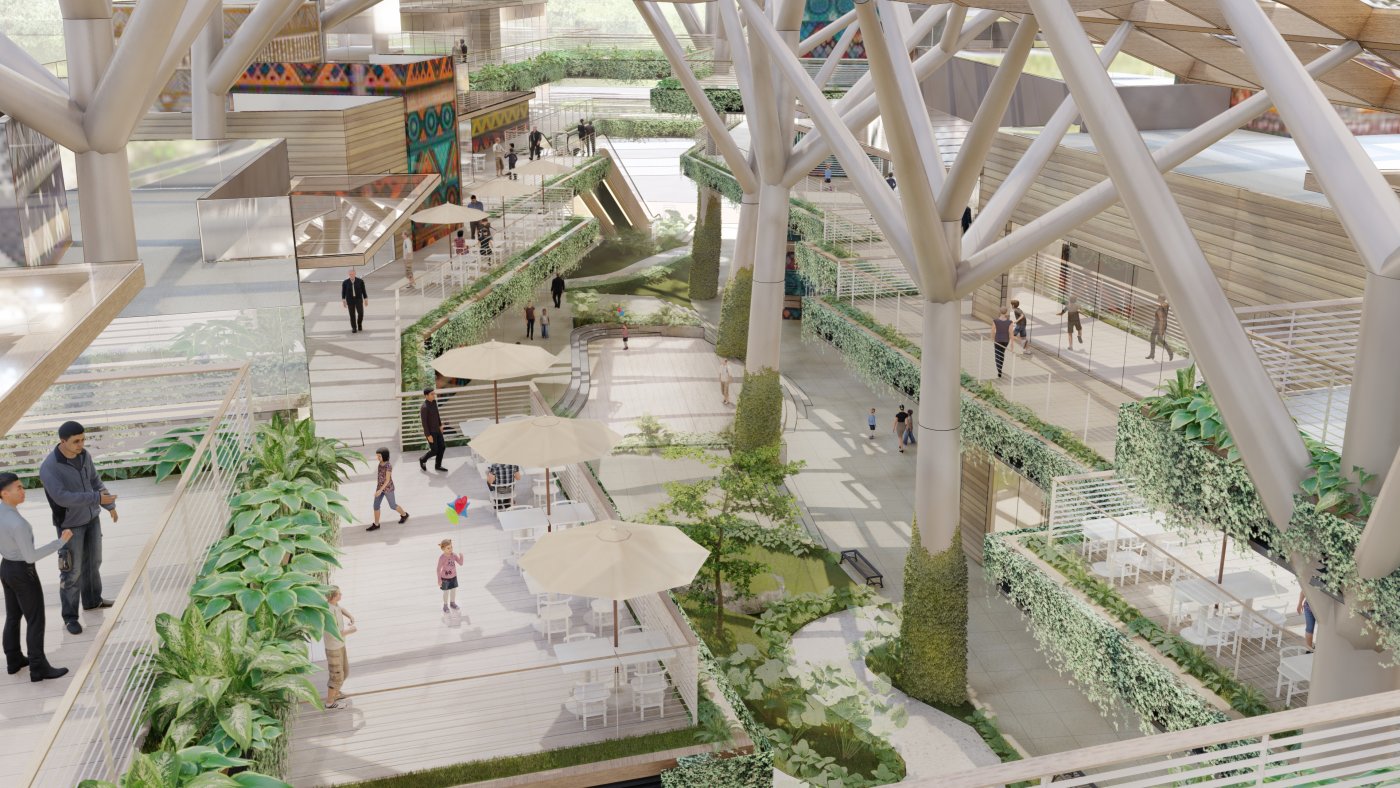
The atrium is the part a developer usually refuses. It is naturally lit and ventilated, crossed by bridges and balconies, and it is not leasable: the client accepted it as a third space where the surrounding community can sit without spending money, which she noted is not a common brief in commercial work. Architecture has always been about boundaries, she closed, where the city ends and the building begins. Perhaps the most meaningful architecture happens not on either side of those boundaries but in between.