


David Zaballero went through his own portfolio to answer the question façade engineers keep asking his practice, which is what drives all the curves, and ended on the claim that solving problems one at a time never adds up to a design.
Zaballero opened with something close to an apology. His practice is known for designs that give façade engineers a hard time, and he could hear the thought behind the inward eye-rolling: can't they ever draw a vertical line or a straight wall? The firm has nothing against straight lines; it just never lets them stand in the way of a good design. What he wanted to answer is what drives the curves, the protrusions and the planes intersecting at odd angles, so he took his own projects and said what decided each.
What the constraint was, each time
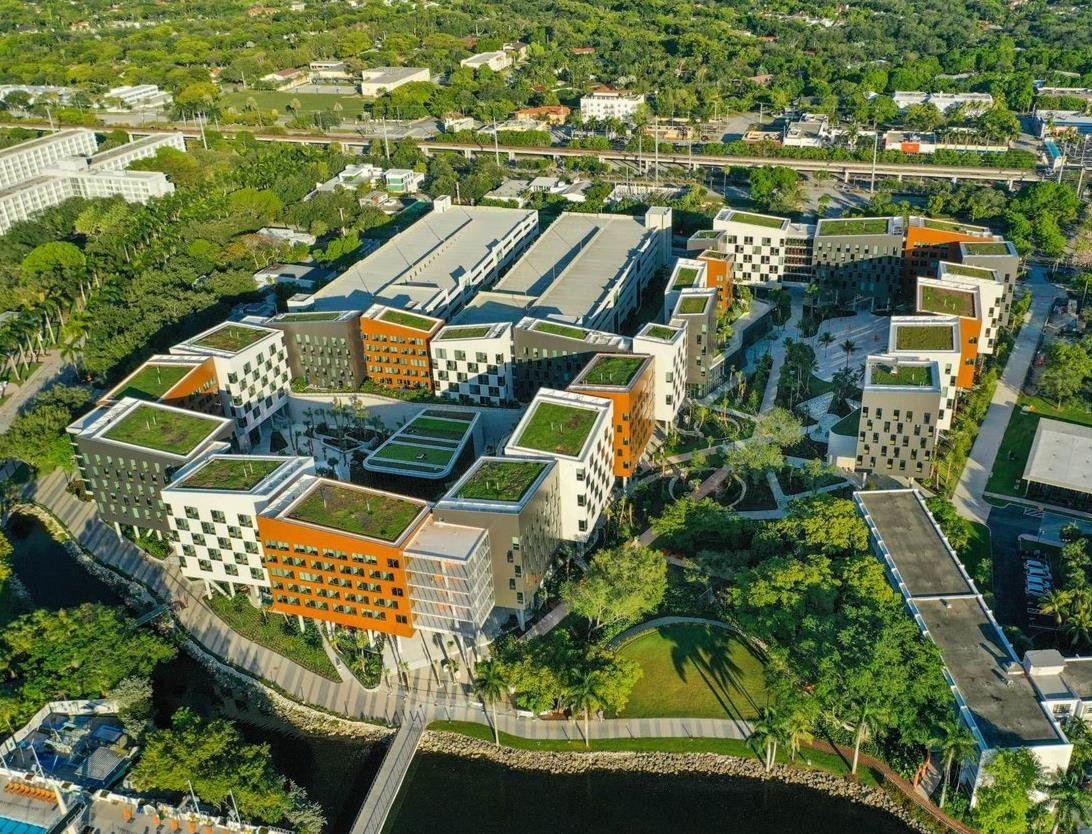
At Lakeside Village, a student dormitory for Miami University, the thing to avoid was the long anonymous undifferentiated block so common to educational buildings. The dorms were broken into separate pieces in earth tones with alternating windows and sloping parapets, then raised on stilts so circulation, breezeways and landscape run under the whole development at grade, which also helps in a flood.
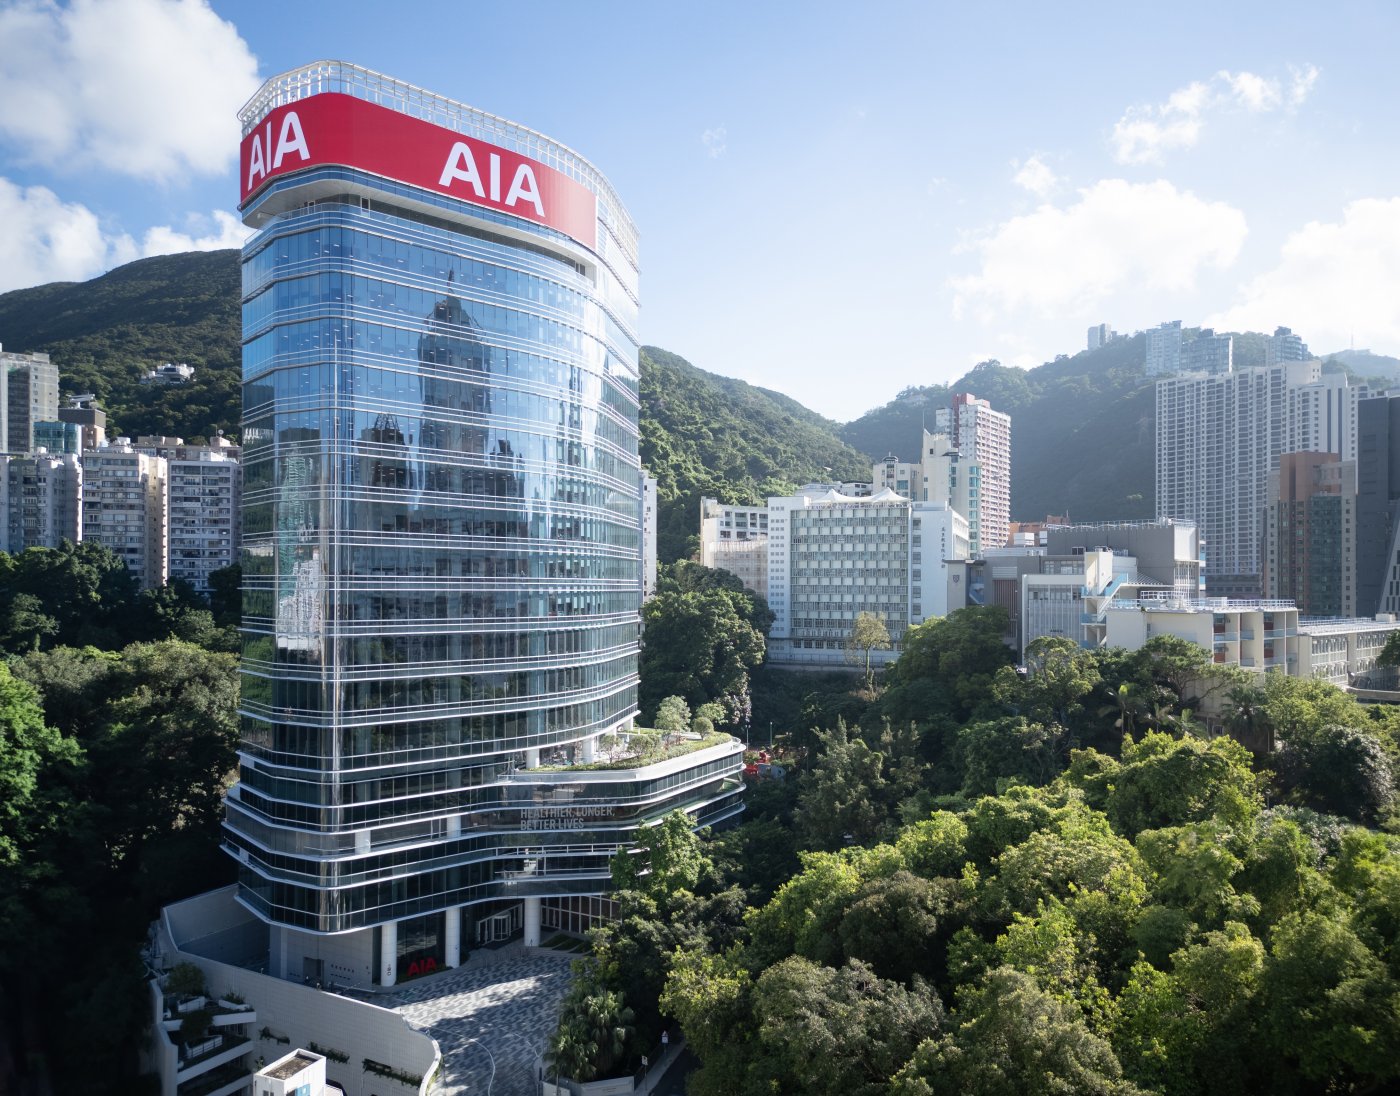
The AIA offices on Stubbs Road in Hong Kong were shaped by a hill, a retained basement, a storm drain and a long winding road. The constraint meant a side core, and rather than the tall blank wall that usually follows, the core was split in two and the tower bent into an uninterrupted boomerang. The break brings daylight into what would have been a dark floor plate, and holds a continuous open stair, not a fire stair, so people climb short distances instead of taking the lift. Horizontal fins on the glazing carry solar panels and give shade.
What the city asked for in return
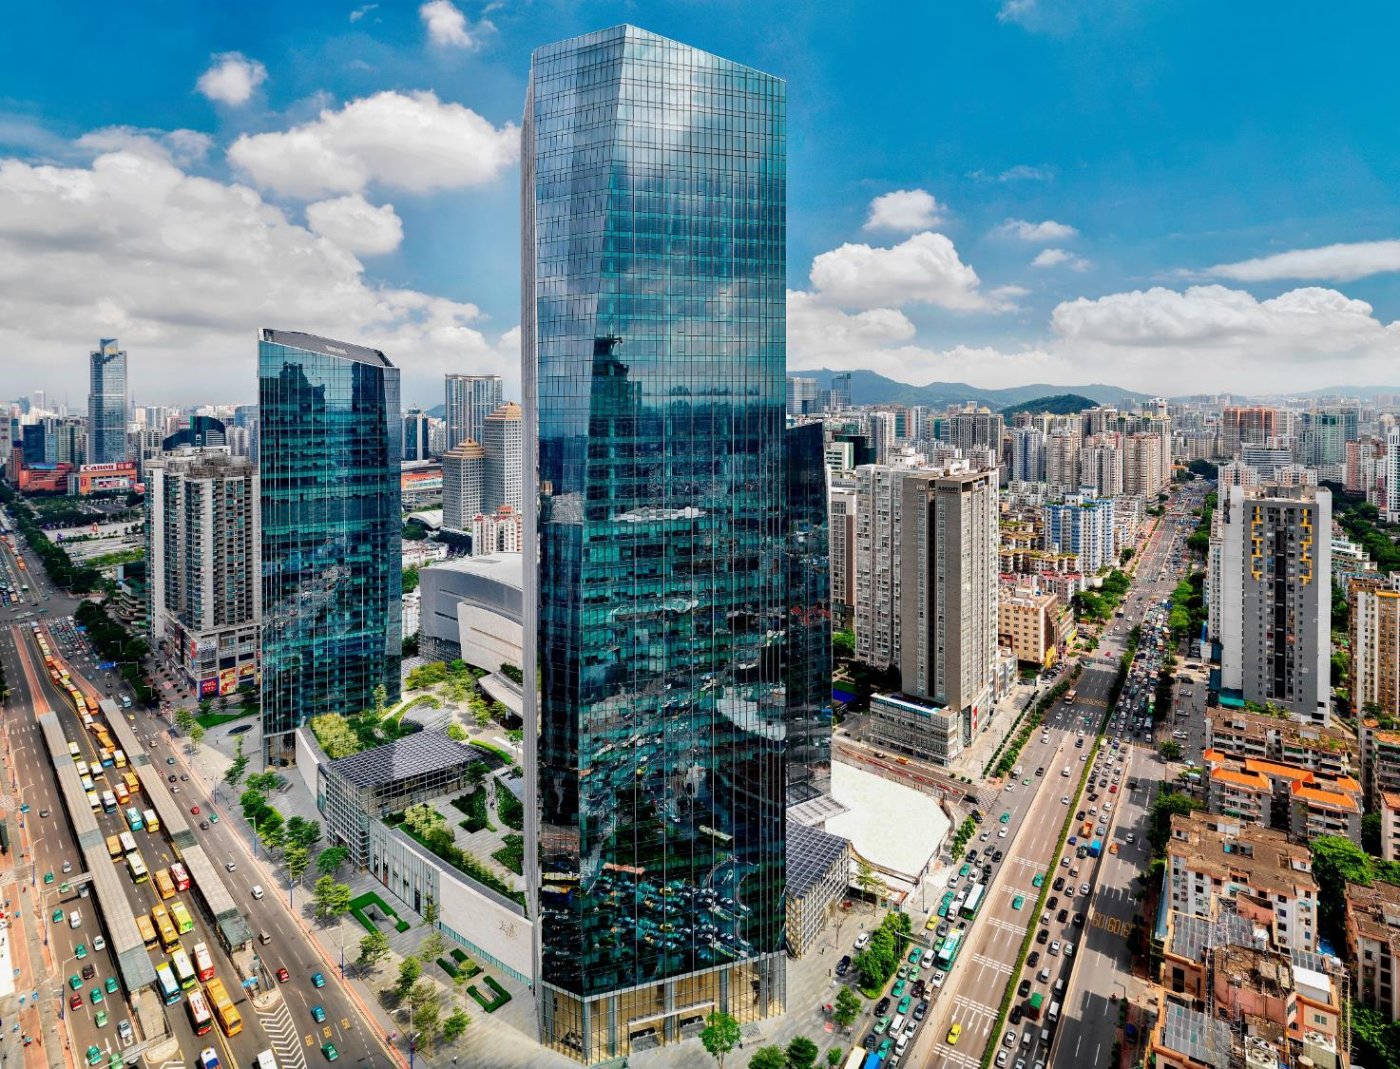
Taikoo Hui in Guangzhou is where the deals become visible. Site coverage of 43 per cent would not have let the client meet their commercial goals, so they proposed a publicly accessible park on the podium roof, reachable at any hour and independently of the mall, and coverage went up in return. It also draws people up through the mall and keeps the upper levels busy late. The towers are twisted off orthogonal so they do not look into each other, and the corners chamfered because, once twisted, they pointed at properties across the road whose owners objected on feng shui grounds. Blunting them also produced more corner offices.
Where the envelope does the cooling
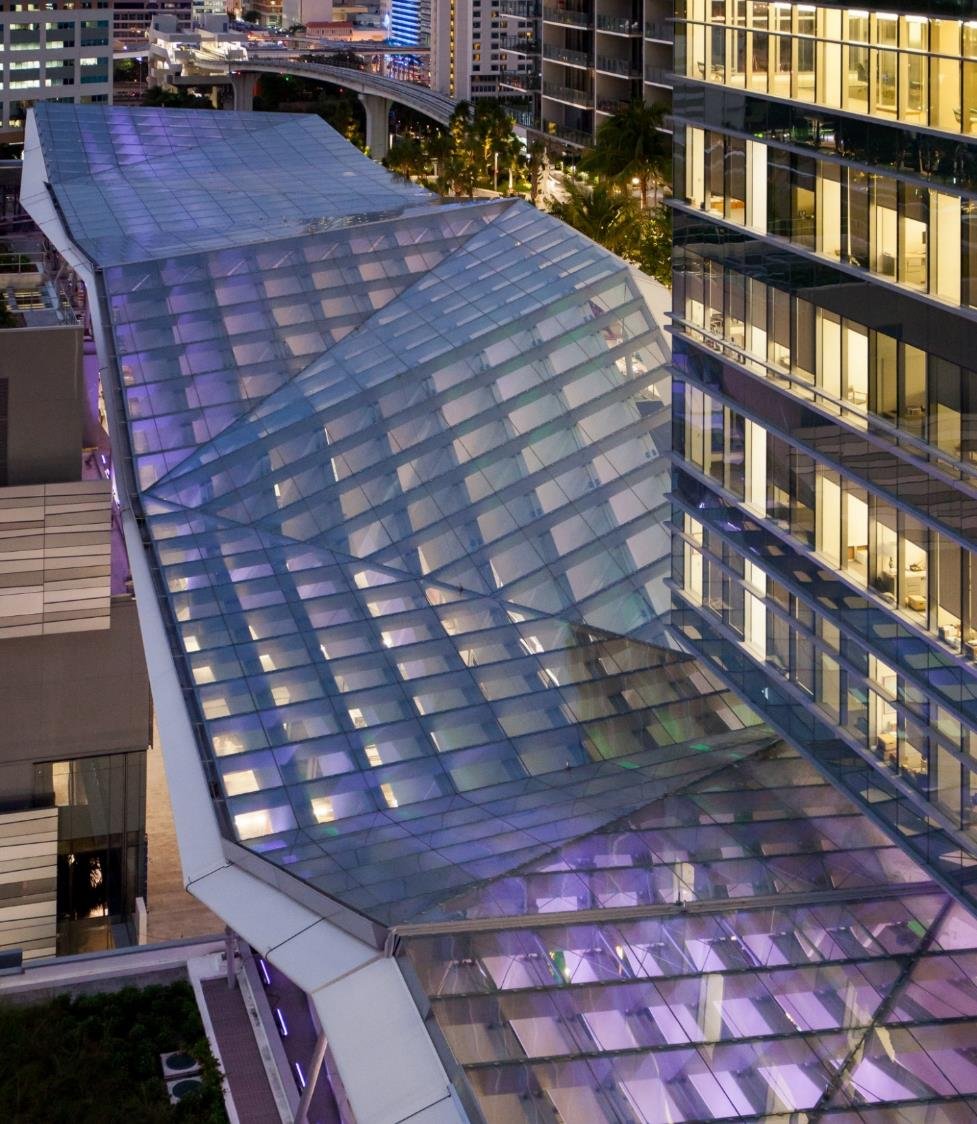
At Brickell City Centre in Miami the client asked whether the mall's public arcades could be cooled passively. The answer was the climate ribbon: a layer of glass that keeps out the rain and the sun, with metal fins winding across the arcades to capture the prevailing winds and direct them inwards. On good days, he has been told, the interior walkways run up to ten degrees cooler than the streets outside. Miami's climate is close enough to this one that he offered it as applicable here.
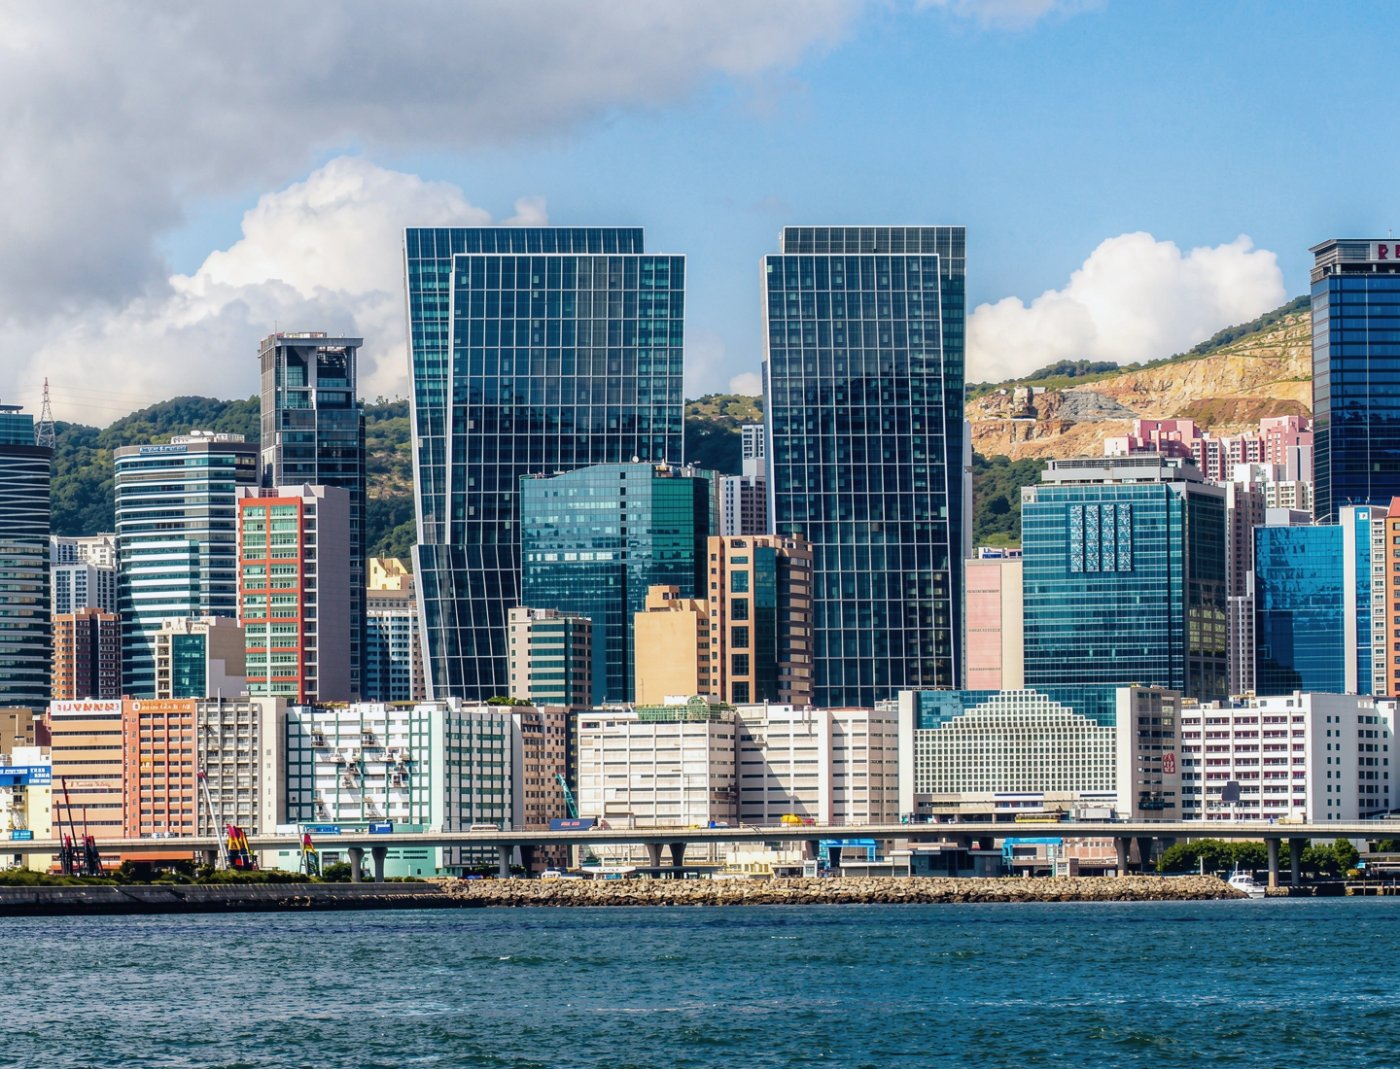
Landmark East in Kowloon had a public park and playing fields at its base that had to be kept, protected by strict shadow setback lines, so the higher the towers went the further they had to step back. The answer was two touching parallel slabs with the front slab dropping away as it rises, which generates more corner offices and leaves the steps at mid and roof level as gardens over the harbour.
Sculpted in section, rectilinear in plan
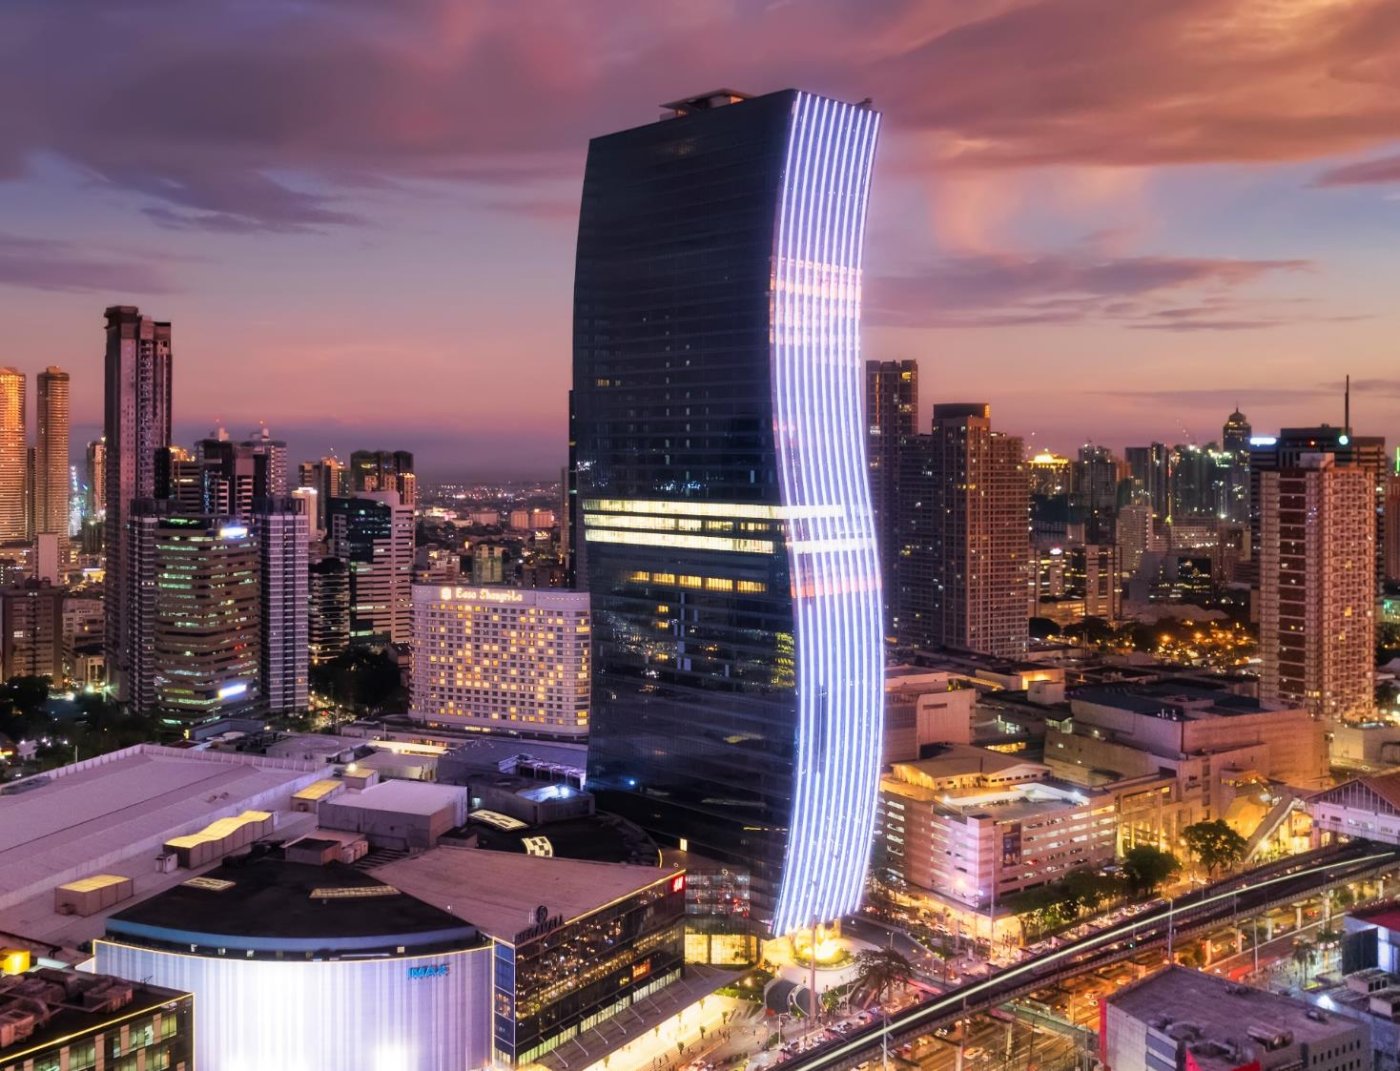
Mega Tower, on a very tight site between the mall's fashion hall and the Shangri-La complex, arrived with the opposite brief. The client knew the practice's other work and did not want any funny angles or chamfers in the plans, only an efficient floor plate and an eye-catching building. So the plans stayed rectilinear in every zone and the sculpting moved into section and elevation. A single curve read as almost nothing across fifty storeys, so the narrow ends alternate convex against concave, curving in opposite directions to make each one noticeable. That, he said, is why the tower is S-shaped rather than a nod to the client's logo, or at least that is the official explanation. Vertical fins outline the profile at night.
His closing argument was about assembly rather than form. Solving the problems one at a time does not produce a design; without a bigger picture it only produces a confusing collection of individual solutions. What is needed is a clear framework, a guiding idea tying the solutions into a language, whether that turns out to be harlequin cubes, curvilinear forms or streamlined compositions. That, he admitted, is where functionality crosses into art, which has a function of its own.