


Adam Lee put a genetic algorithm against human designers on curtain walls that had already been value engineered, won every comparison, then gave away two rules of thumb that each take about a quarter of the aluminium out.
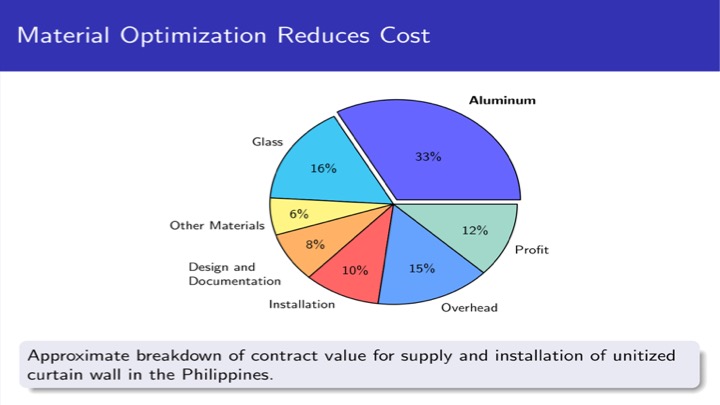
Lee began with the money. On a new building the largest contract is the primary frame and the second largest is the façade, and here, where installation costs are low by international standards and wind loads high, about a third of what a client pays the façade contractor goes on aluminium. The second reason is carbon: aluminium carries by far the highest embodied energy of any construction material, 155 megajoules per kilogram against 20.1 for steel and 4.5 for concrete. None of which argues against aluminium, only for using it wisely. His analysis of what is being built, here and overseas, is that typical façade systems are terribly optimised.
Why nobody has already done it
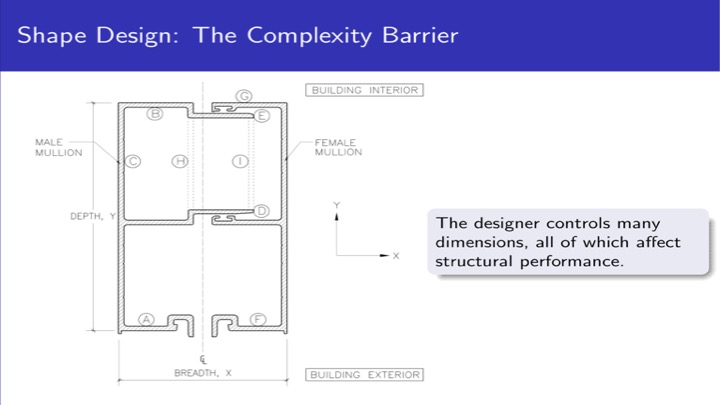
The short answer is that it is hard. Every change to a profile means recalculating more than half a dozen section properties, feeding them into code expressions, and checking stress, local buckling of the flanges and lateral torsional buckling of the whole section. Deflection then has to satisfy serviceability, and separate criteria decide whether it can be made at all, because a die holding very thick and very thin parts together cannot be pushed. Meanwhile the inputs are enormous in number: told a pair of mullions is failing, a designer can add webs, go wider, go deeper, or add metal at a dozen labelled points. Trial and error produces something that works without revealing whether boxing rather than stretching would have been lighter. The system is non-linear, full of local minima and discontinuous, which rules out gradient descent.
The fittest profile
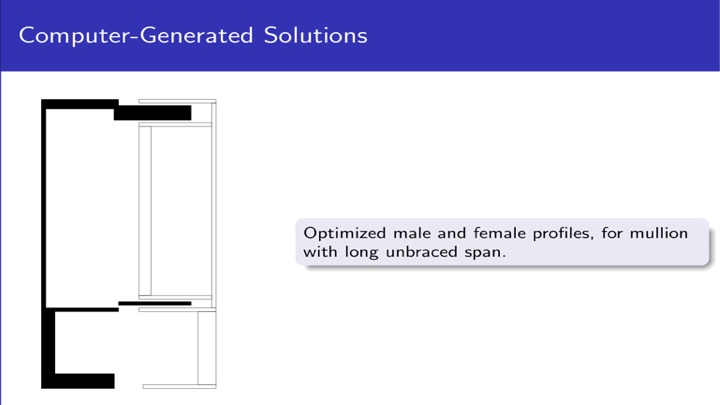
His answer is a parametric model holding every shape the design might use, written so that changing one parameter adjusts the rest, keeping the gasket spacings right and the section from going lopsided. It is compiled C++, which matters later. Around it sit the structural, serviceability and manufacturability checks; driving it is a genetic algorithm: the optimiser proposes parameters, the model turns them into shapes, the analysis returns mass and viability, and the lightest viable designs breed the next generation. What comes out looks wrong to anyone who draws extrusions for a living: thin flanges on the female mullion, thick ones on the male, metal parked near the centroid. Reviewers telephone to tell him to stop letting his designers drink at work, and he explains that it is not drunken draftsmen but real science.
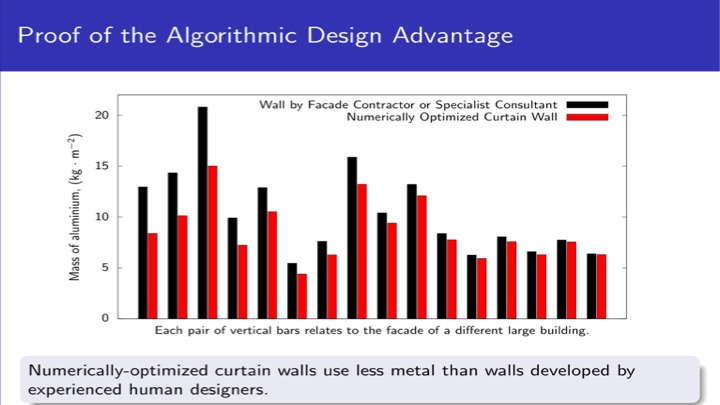
So he tested it against people. The office picked past projects whose curtain walls had already been extensively value engineered, where an owner had pushed the consultant and contractor to get the metal down. The human result is the black bar, the algorithm the red one. The algorithm won every case, by as much as 30 per cent on some projects and 15 per cent on average, without changing mullion spacing, specification, alloy or bracket height.
Two numbers worth money
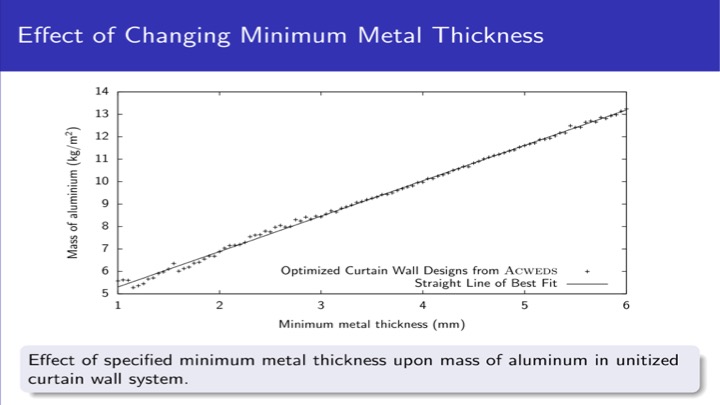
Then he ran more than ten million designs on the cluster in his Manila office, starting from an archetypal curtain wall of the kind on a square box office building anywhere: 3.7 metres floor to floor, a 1500 millimetre module, one spandrel, one vision pane. The first heuristic concerns a line nobody rereads: the minimum wall thickness a specification demands, typically an eighth of an inch or 3.1 millimetres. Moving it from 3.2 to 2.2 takes 25 per cent of the metal out, and his office has used 2.2 millimetre profiles on the large mullions Manila's typhoon loads ask for.
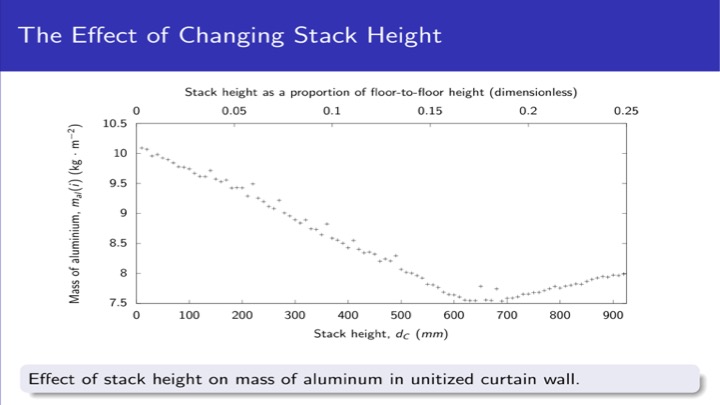
The second is stack height, the distance from a panel top to its bracket. The common default puts the bracket at the top of the slab and the panel head just above the floor, making it zero, which is the worst possible case: a high bending moment mid-mullion and a lot of metal to resist it. Move the bracket down by about 17 per cent of the floor height, roughly 600 millimetres, and the curve bottoms out, taking another 25 per cent.
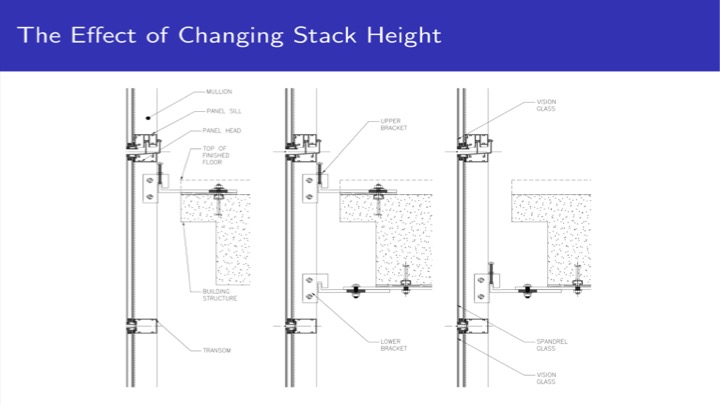
On site that means either dropping the bracket under the beam, which brings fire spray and provisions for the installer working overhead and still leaves a large saving, or keeping it at the top of the slab and raising the panel head to knee height. That route interferes with the architecture but carries a bonus: under the Philippine code the interior pane of the insulated unit is then no longer required to be safety glass. His third tip is smaller and free: an intermediate transom need not be as deep as the mullion beside it. His closing ambition was that buildings should be cost-efficient and environmentally friendly, but above that, magnificent.