


Daniel Moore and Dan Clarke presented the residential tower at Bankside Yards as one piece of a fossil-fuel-free mixed-use neighbourhood stitched back into South Bank routes and public life.
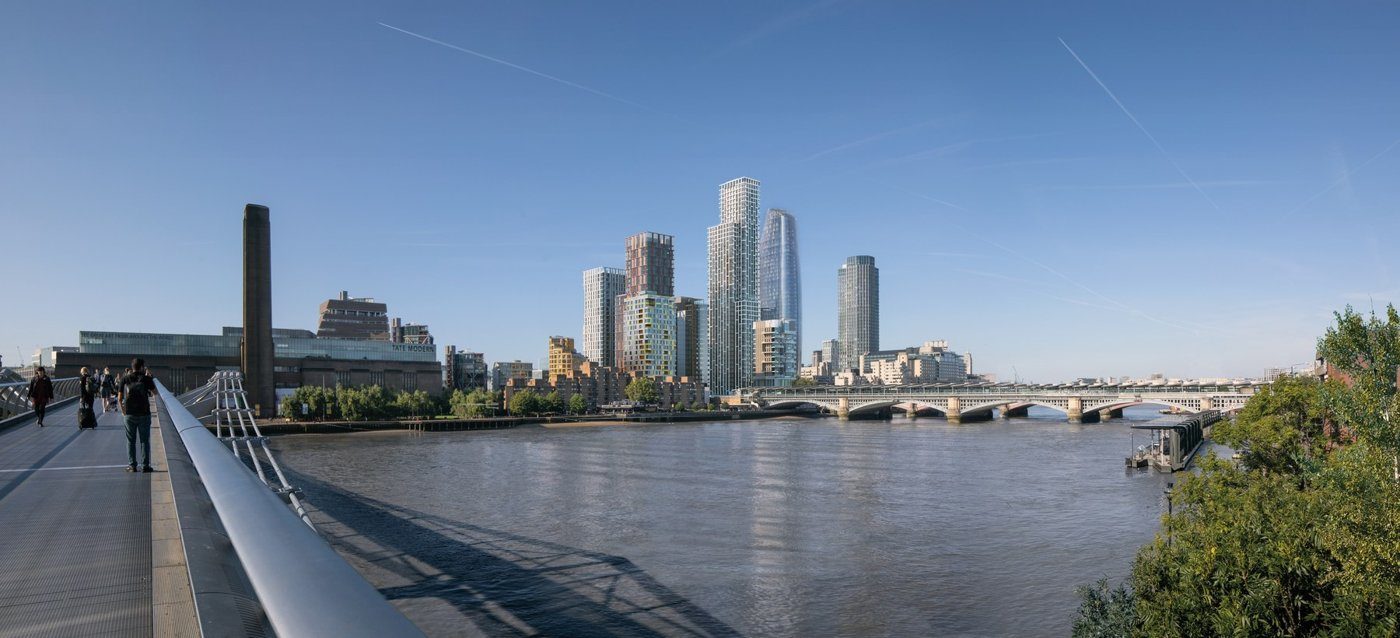
The residential tower at Bankside Yards is designed as one part of a new mixed-use neighbourhood rather than as an isolated high-rise object. Dan Clarke and Daniel Moore described a masterplan that reopens routes through a formerly impermeable site, combines homes, offices, hospitality and cultural uses, and links those uses through an all-electric energy network. The tower's façade then takes that urban logic to the scale of an apartment: repeated framing, protected views and vertical proportions are used to make a very tall building feel ordered, slender and connected to the public realm below.
Break the superblock before designing the skyline
Bankside Yards sits on the South Bank's cultural corridor, close to major institutions and threaded by railway infrastructure. The masterplan began by treating existing buildings, arches and routes as assets rather than clearing the site into one development parcel. Smaller footprints and new passages reconnect the neighbourhood to the river and surrounding streets. The first completed office building, Arbor, established the principle of mixed and shared spaces; later buildings add different uses so the district is active beyond a single working day. Density is therefore justified through permeability and programme, not simply by maximising floor area.
A common language does not mean identical buildings
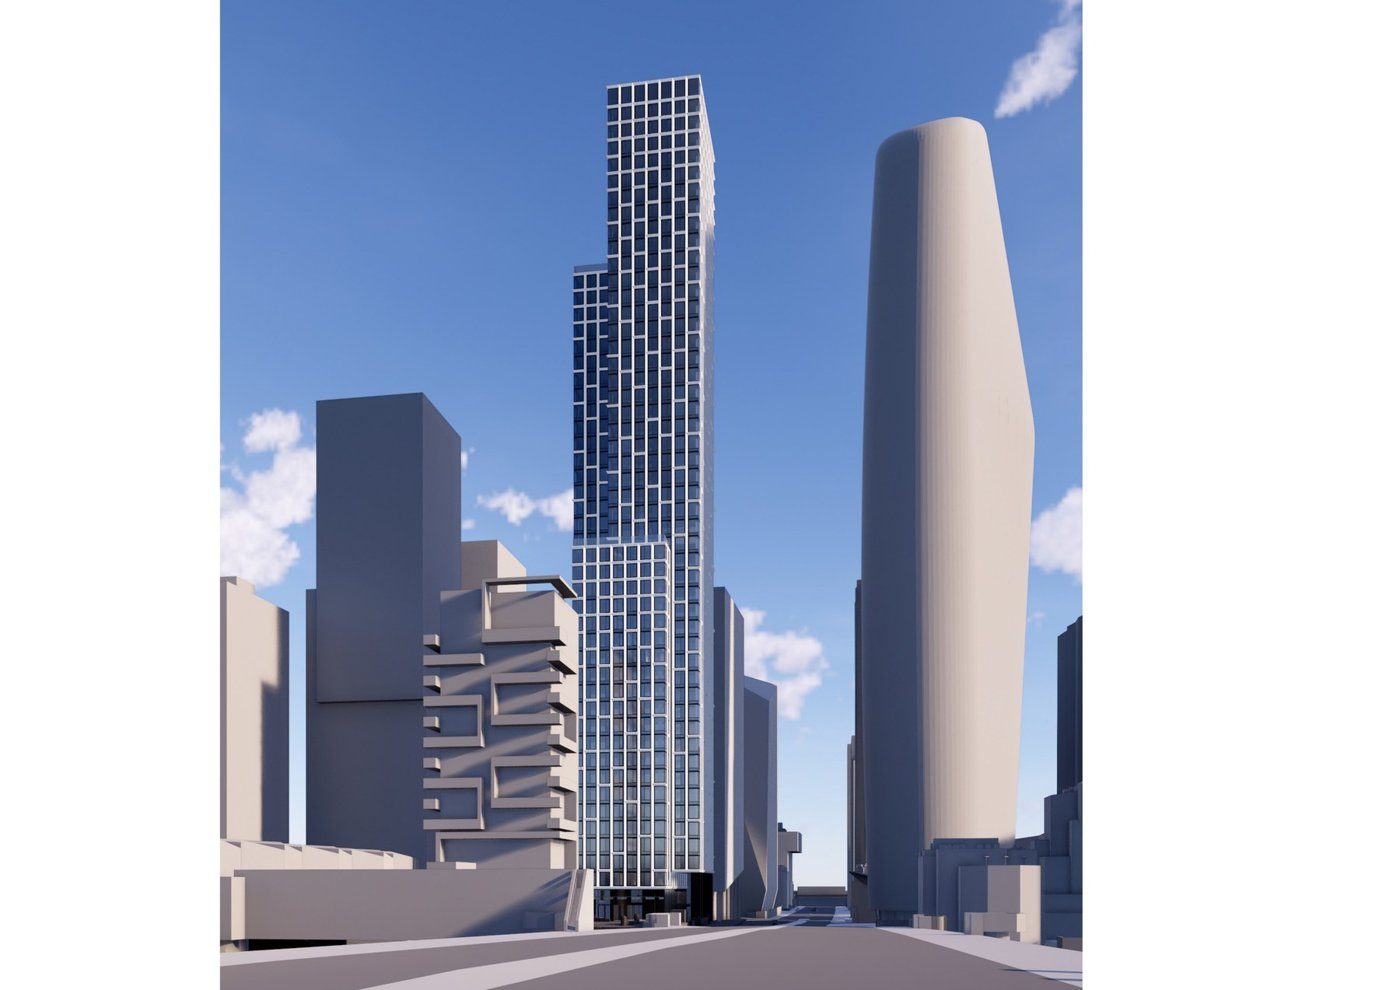
The masterplan uses related materials, proportions and façade rhythms to create family resemblance while allowing each building to respond to its programme. For the residential tower, Moore described three interlocking volumes whose heights relate to surrounding datums. The composition is intentionally calm beside the more sculptural One Blackfriars tower. At ground level, the building is raised to create a more human and permeable base, reinforcing the same public-realm logic established across the masterplan.
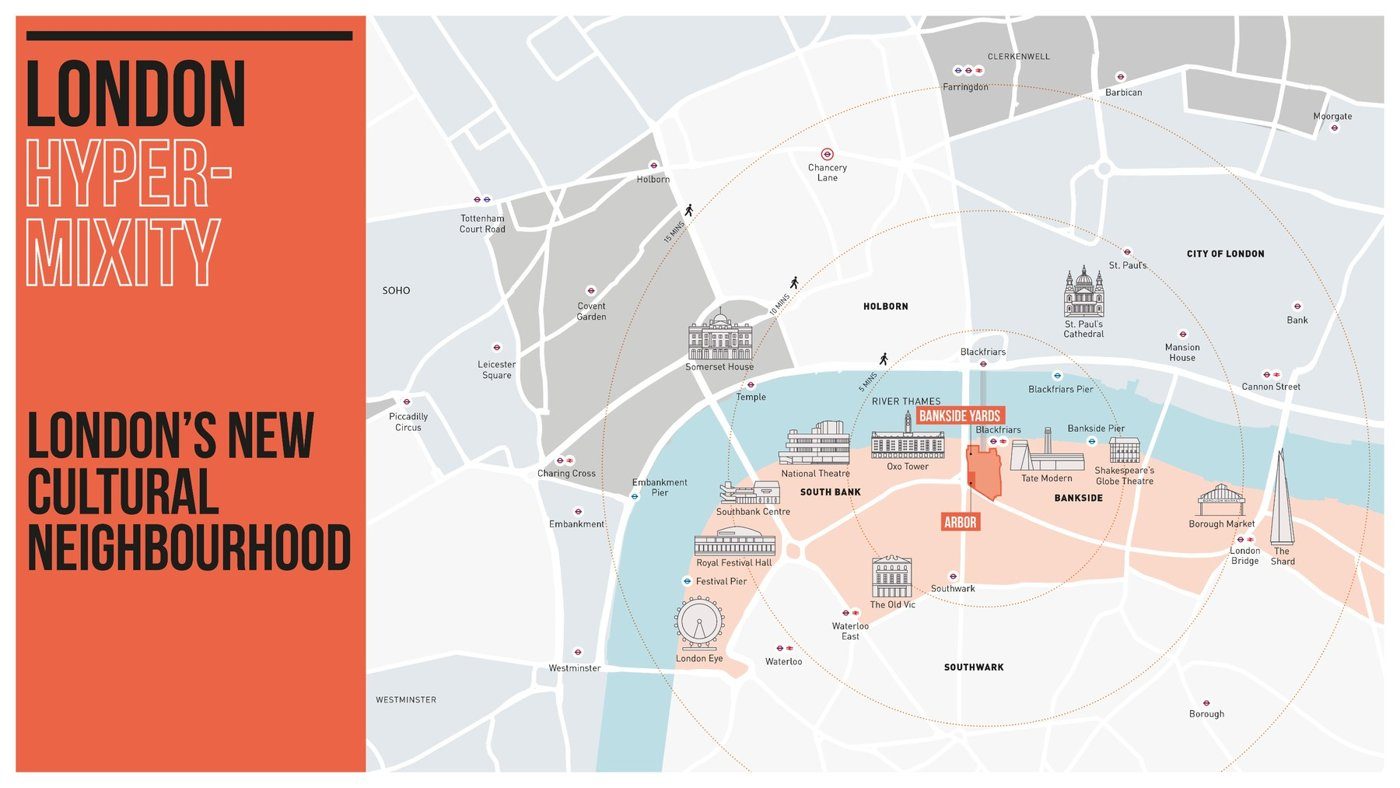
Energy is planned across the neighbourhood
Clarke explained that the estate is all-electric and designed around a fifth-generation energy network. Instead of each building rejecting or producing heat independently, an ambient loop allows waste heat from uses such as offices and restaurants to support other demands, including residential hot water and heating. The system becomes more effective as the mixed-use estate fills out because different programmes have different load profiles. That infrastructure changes how individual buildings are assessed: operational performance is partly a neighbourhood problem, not only a plant-room problem.
Façade proportions make the tower read taller and lighter
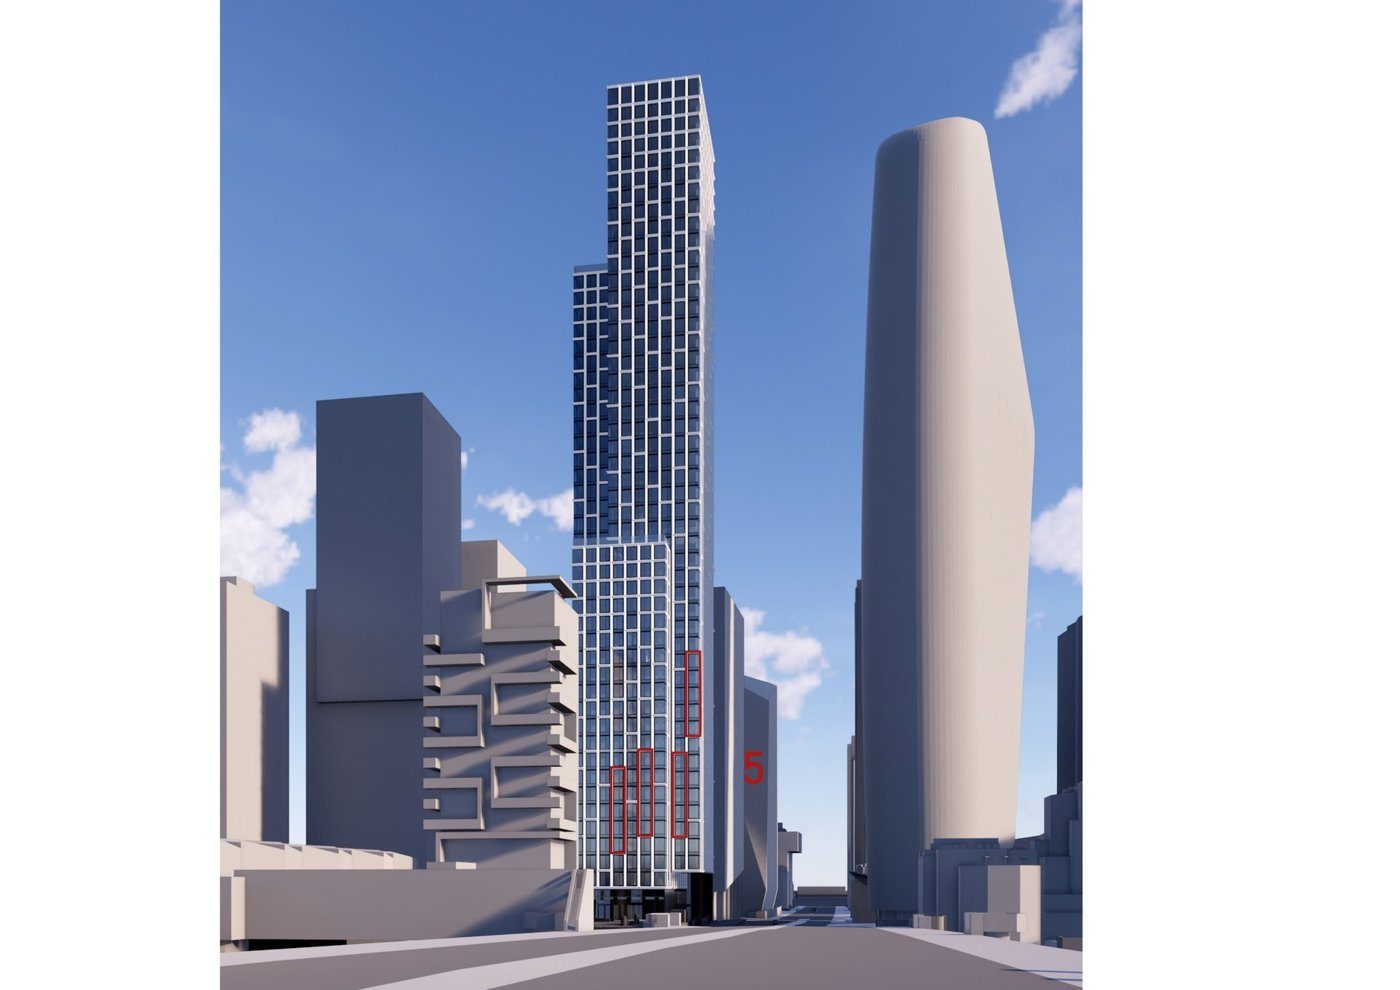
The framing pattern changes vertically. Larger cells at the base progressively reduce towards the top, using a kind of forced perspective to make the tower appear more slender and distant as it rises. The strategy borrows from nearby theatre traditions while remaining grounded in the unitised façade grid. Corners were kept as open as possible so structure does not interrupt high-value views, and a tall bay-window element was added to the northern façade to create long views along the Thames without breaking the logic of the interlocking volumes.
Simplicity on the skyline hides difficult interfaces
The speakers stressed that the apparently calm exterior required substantial technical development. Fire stopping had to be introduced within cavities in the vertical piers without damaging the intended appearance, while structure, unitised panels and amenity zones competed for limited space. Procurement also had to protect material quality at the points occupants would touch and see most closely. The developer's position was clear: reducing specification at those moments would undermine the value the architecture was intended to create. The façade also sits inside the wider Bankside Yards energy strategy. A fifth-generation network is intended to move rejected heat between uses, so the residential tower is part of a mixed district rather than an isolated efficient object. At the envelope, the open corner views and vertical bay-window geometry had to be reconciled with fire-stopping through the piers and interfaces. The architectural lightness therefore depends on careful hidden compartmentation as well as the visible grid.
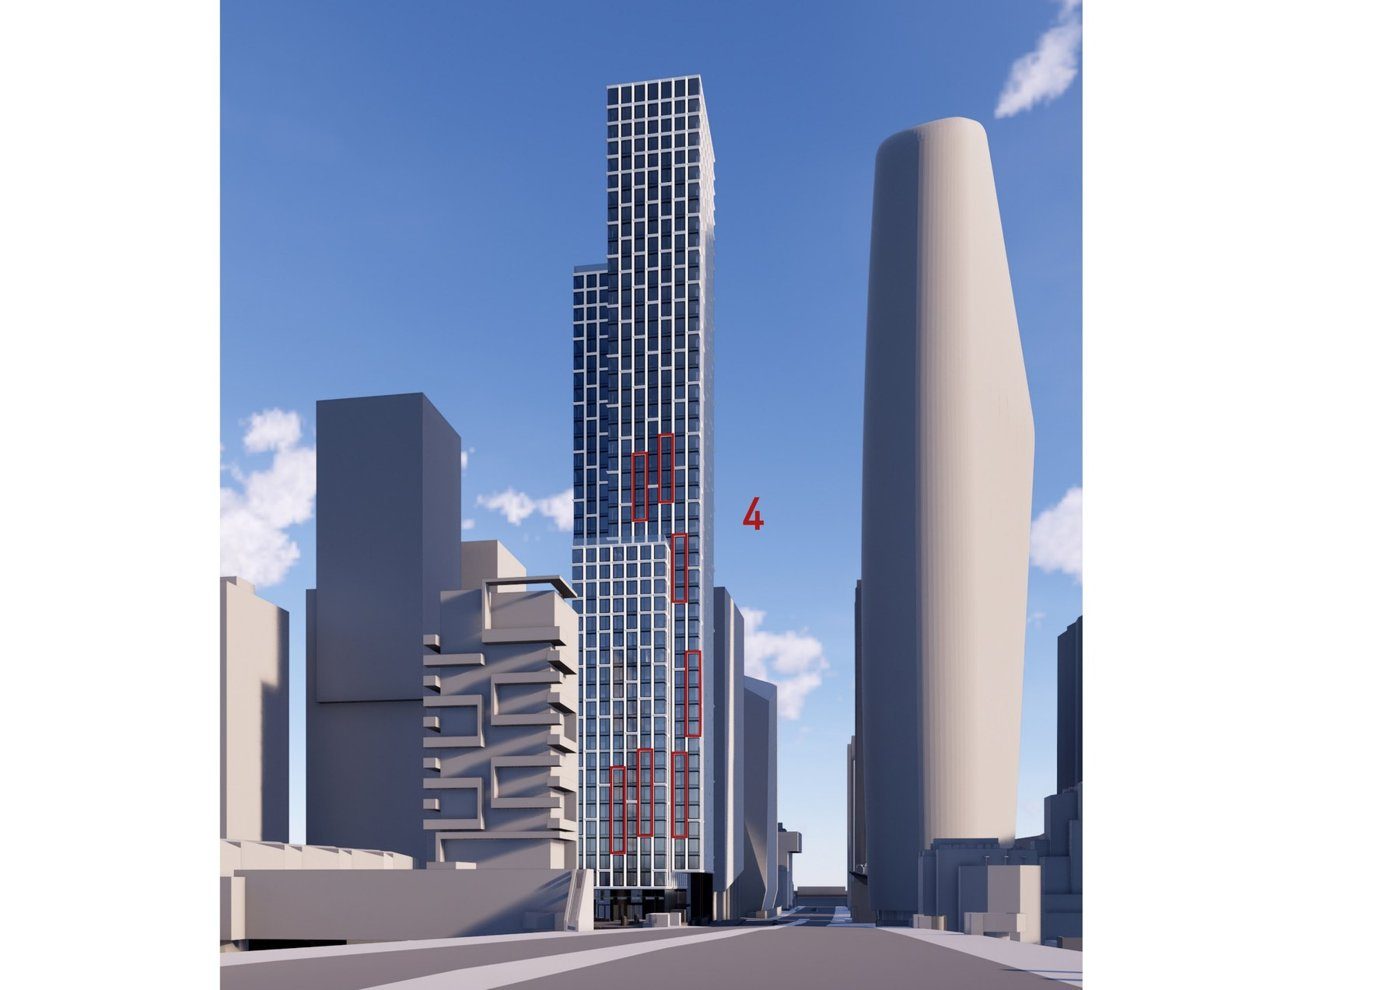
Bankside Yards demonstrates how a residential façade can carry several scales of design at once. It gives individual apartments light and views, gives the tower a coherent vertical expression and contributes to a district organised around mixed use, public movement and shared energy. The envelope is not a decorative layer on the masterplan; it is one of the systems through which that masterplan becomes inhabitable.