


Gumji Kang walks through Harborside in Sydney’s Darling Harbour, a competition-winning reimagining of a tired 1980s shopping centre. From the site’s Aboriginal name, Tumbalong, ‘shared country’, to a low-carbon aluminium façade tuned through early contractor involvement, she showed how a concept held firm lets a team decide without losing the plot.
Snøhetta is an international, interdisciplinary design practice, seven studios and around 330 people, named after the Norwegian mountain the whole firm climbs together, with Melbourne, which Kang leads, its Australasia base. Its working belief, she said, is that projects are the outcome of the people you meet and the conversations you carry; and that a robust conceptual framework, far from a fuzzy word, is the groundwork that lets a whole team make decisions. Turning narratives into built form is the job.
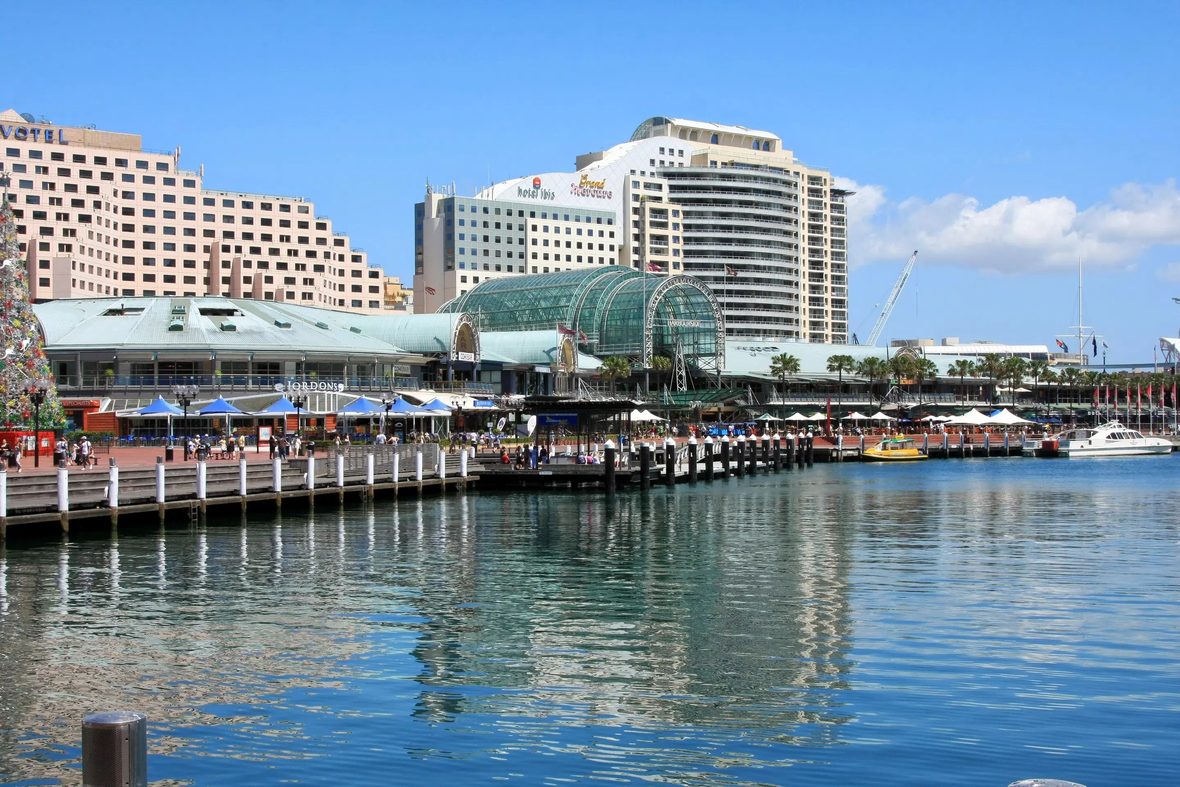
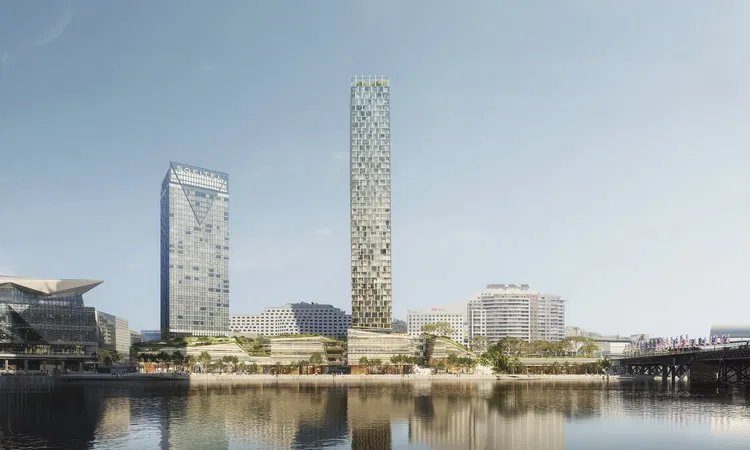
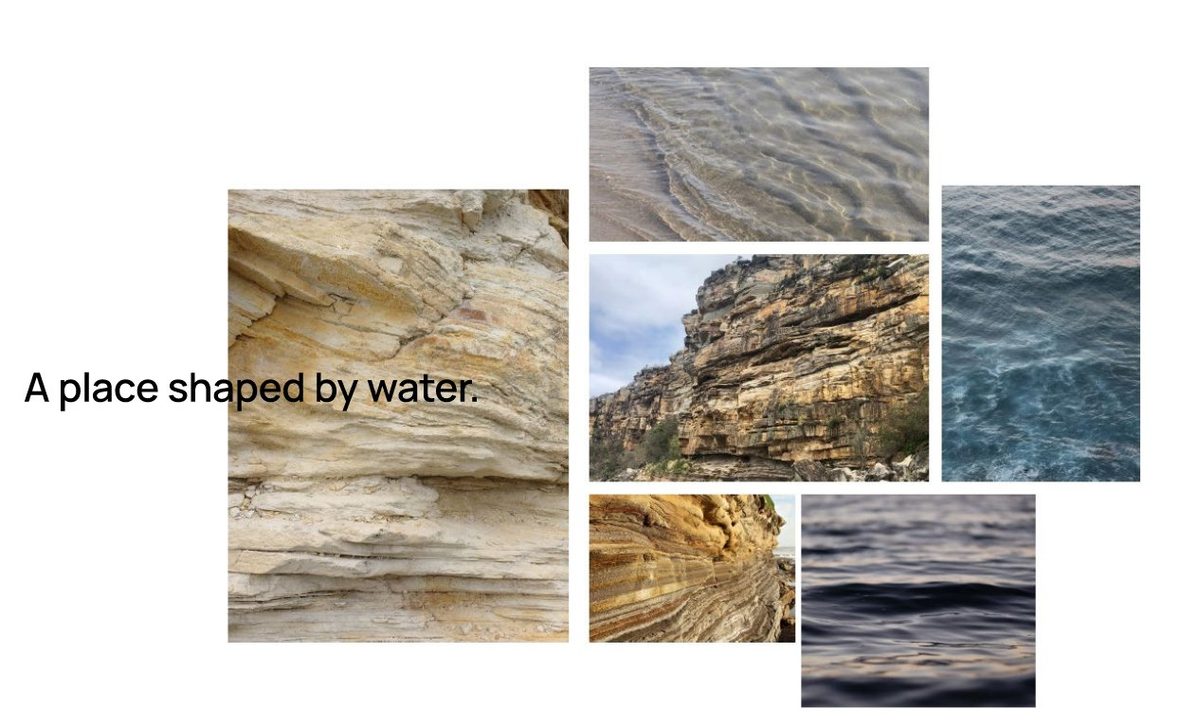
The project she chose to tell that through was Harborside, in Sydney’s Darling Harbour, a design-excellence competition, won with architects Hassell and a cultural advisor from Gujaga, to reimagine a tired 1980s shopping centre owned by Mirvac. The narrative came from the place itself. In the local Aboriginal language, Darling Harbour is Tumbalong, ‘shared country’, where tribes once came together to fish. From that, the team drew a single conclusion that governed everything after: design a place, not a building, a place of ecology connecting water, land and people, its materiality drawn from the sandstone escarpments of the New South Wales coast.
Sustainability set the terms. Harborside targets 6-star Green Star for its offices, 5.5-star NABERS energy, full electrification, WELL Core Gold and net-zero operational carbon, and a better-than-20% cut in embodied carbon against the Green Building Council baseline. That last number drove the façade. Of the four big carbon moves the team put forward, post-tensioned slabs, post-tensioned beams, a high proportion of cement-replacement concrete, and the façade, it was the low-carbon aluminium façade that most shaped the building’s material identity.
The façade took its final form under early contractor involvement. Mirvac led as client and managing contractor; Snøhetta and Hassell held the design; Apex engineered the façade and Shellia was to build it, with environmental, wind and acoustic consultants all sharing a live BIM model and running parametric studies in parallel. The façade was first conceived as a GRC-and-aluminium hybrid, but testing showed the GRC would need heavy secondary support, and carry more carbon, so the team moved to a lighter aluminium system, tuning the balance of solid and void across three scales at once: the human scale seen from inside, the urban scale seen from the street, and the city scale seen from across the water.
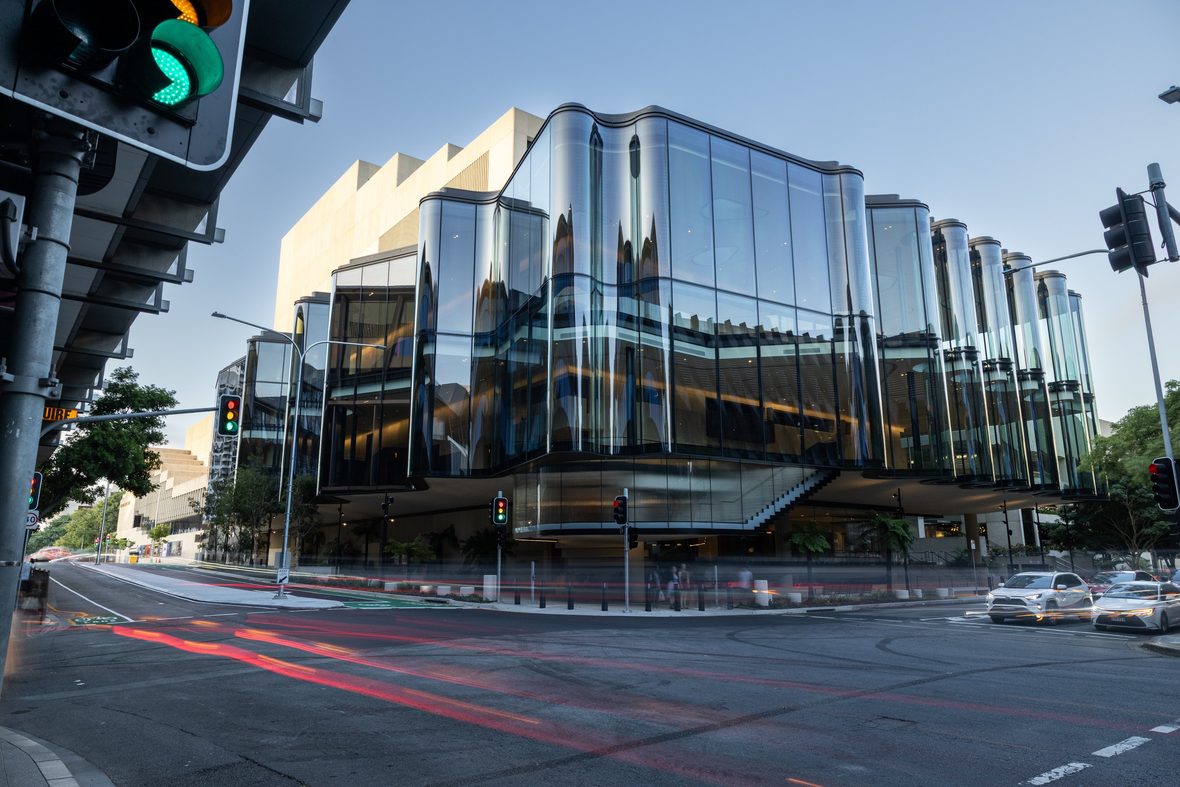
A full-size mockup on site taught them the rest. The flat of a horizontal fin was blocking views more than the client wanted, so the team went back to the concept and re-prototyped, landing on a more varied, more visually interesting façade that also stripped roughly 20% of the material from each module. One quiet gamble underwrote it all: at design time there was no low-carbon aluminium billet supplier on the market, and the team proceeded on their consultants’ and contractors’ assurance that one would exist by the time they came to procure.
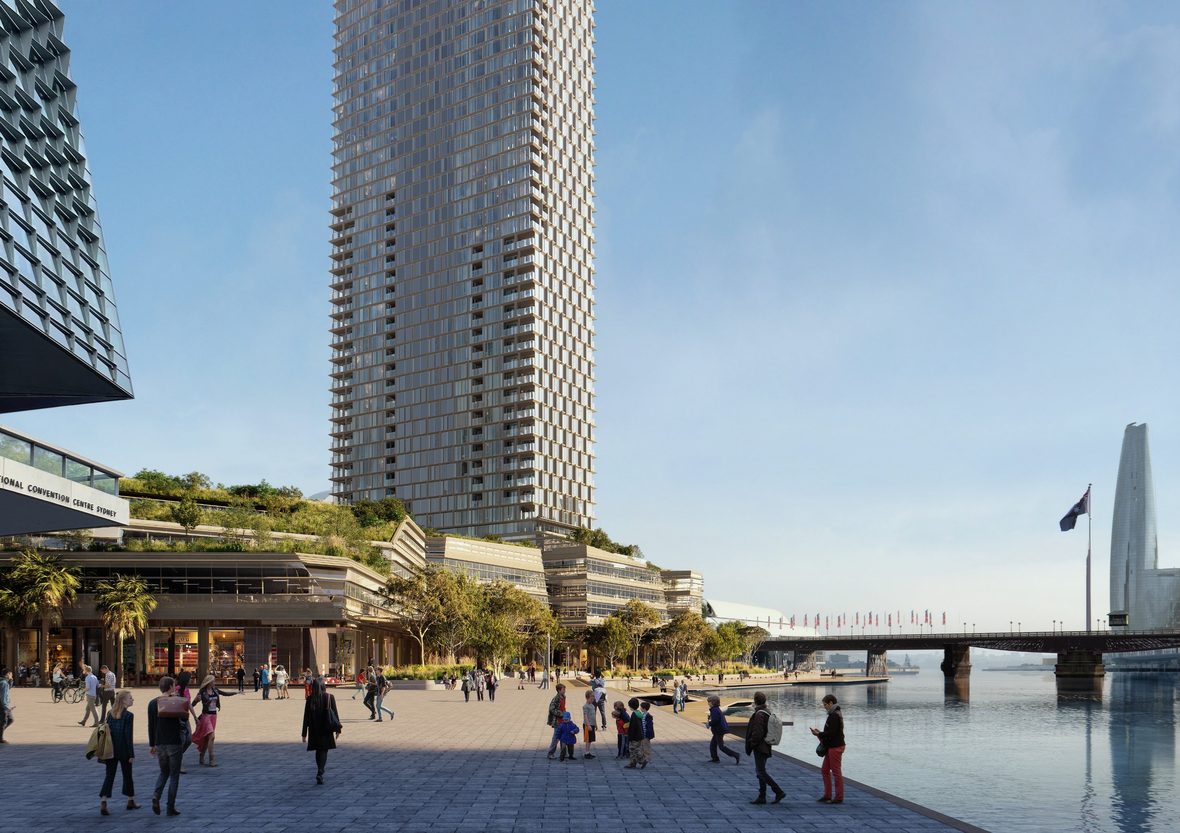
The lesson, Kang said, was that a concept held firm lets a team make a hundred small decisions decisively, without losing the design’s integrity, and that bringing buildability, procurement and real pricing in early, through ECI, was essential to getting there. Harborside is now rising fast in Darling Harbour, its faceted panels going up around the site’s trickier corners, with the podium due to complete by year’s end and the tower shortly after.