


Do Janne Vermeulen presents circular design as a process of learning through real projects. Reuse trials, material testing and collaboration with suppliers reveal what can actually be retained, reshaped or returned to the façade, turning carbon goals into construction decisions.
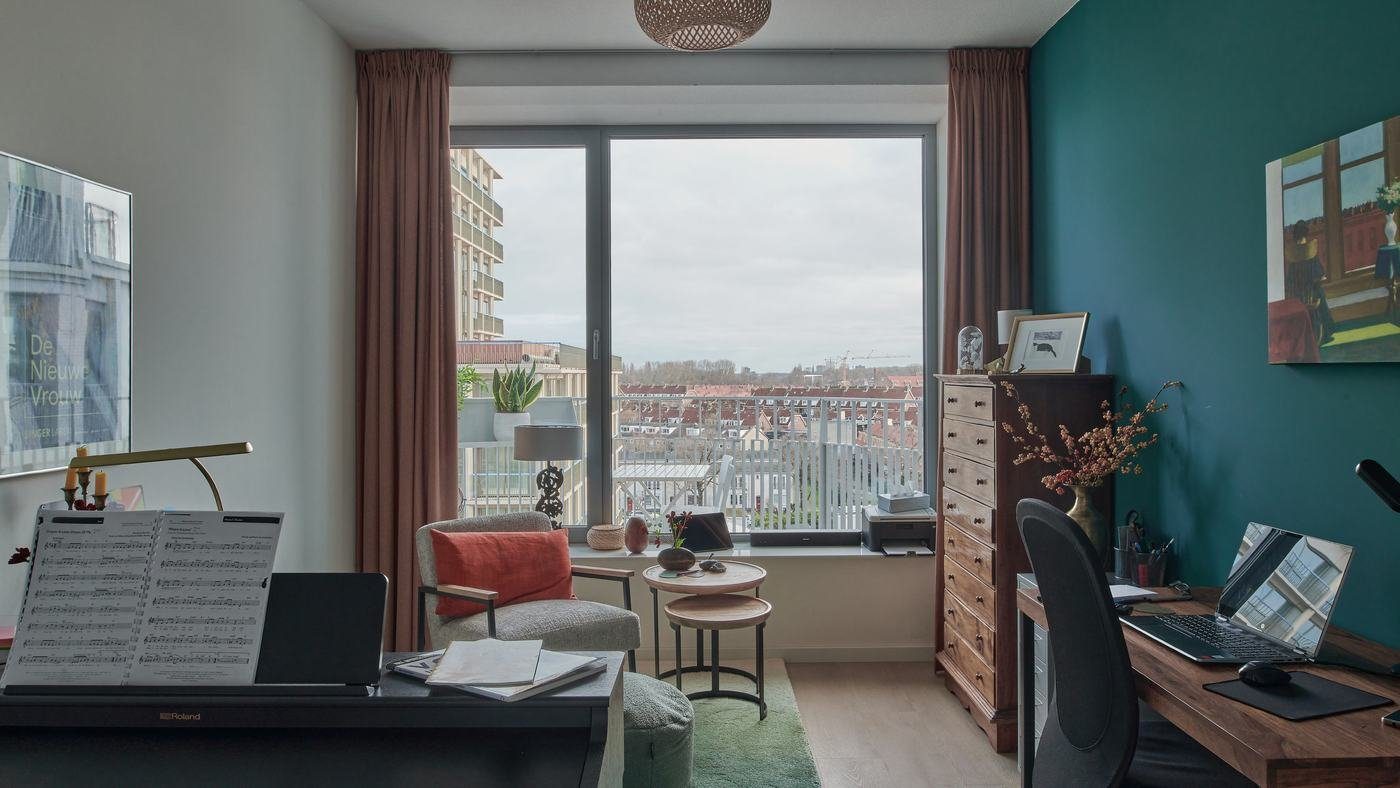
Vermeulen approaches the façade from the inside out. The envelope is not only a technical separator or an exterior composition; it is the surface through which people experience daylight, views, fresh air, vegetation and the changing city. That human perspective does not weaken the sustainability argument. It makes performance more concrete, because the durability of a building depends partly on whether people value the spaces it creates enough to keep using and adapting them.
The section matters as much as the elevation
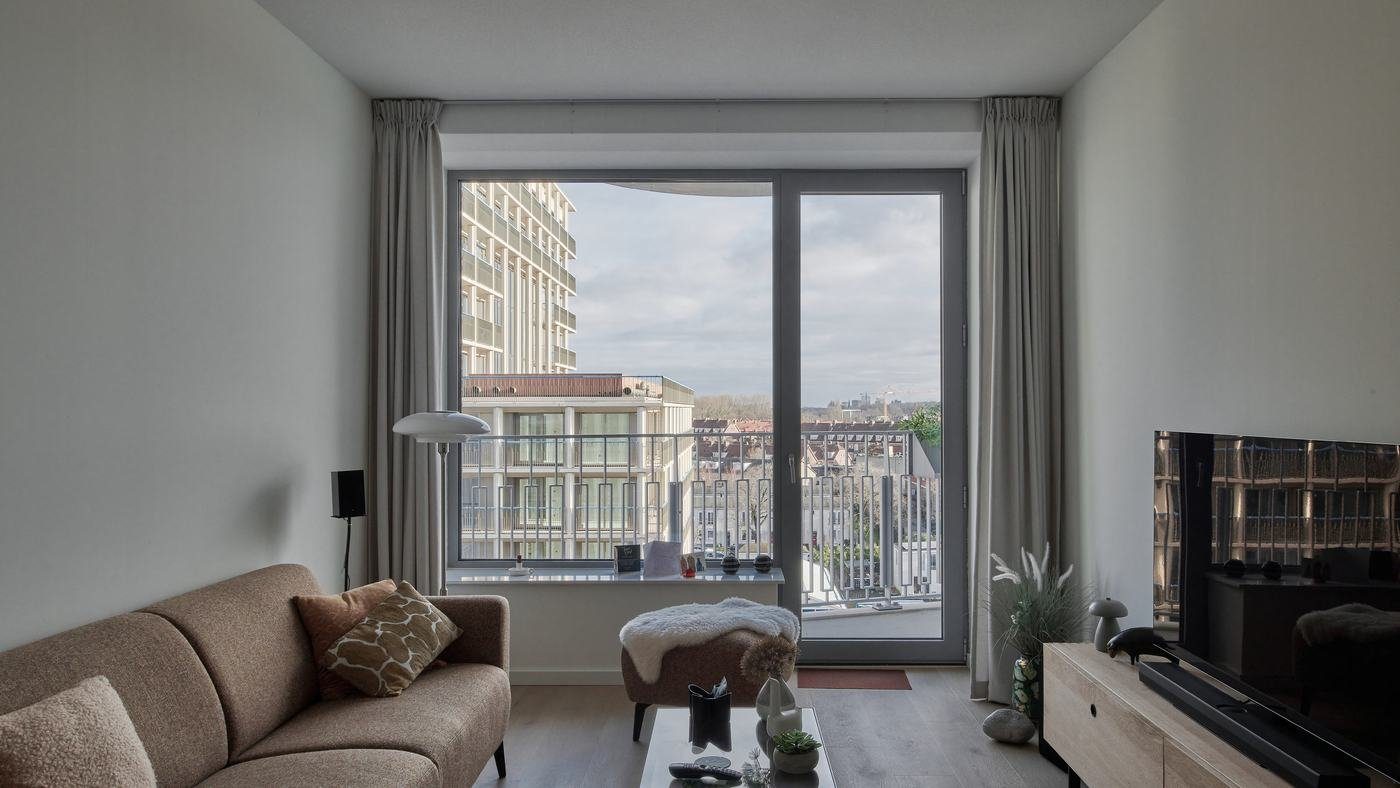
Across Team V projects, openings and façade depth are designed from the occupied room. In housing, a window frames daily life and determines whether an apartment feels connected to its neighbourhood. In offices, it influences glare, thermal comfort and the quality of the workplace. In Hotel Arena, a highly transparent structural-glass façade was used to make the indoor room and terrace read as one continuous space, while new and historic masonry were joined with different technical principles but a shared rhythm.
This inside-out method also changes how repetitive housing is designed. Shared spaces can be positioned to look toward important urban views, while private rooms receive different orientations and degrees of enclosure.
Innovation can be low-tech and high-tech at once
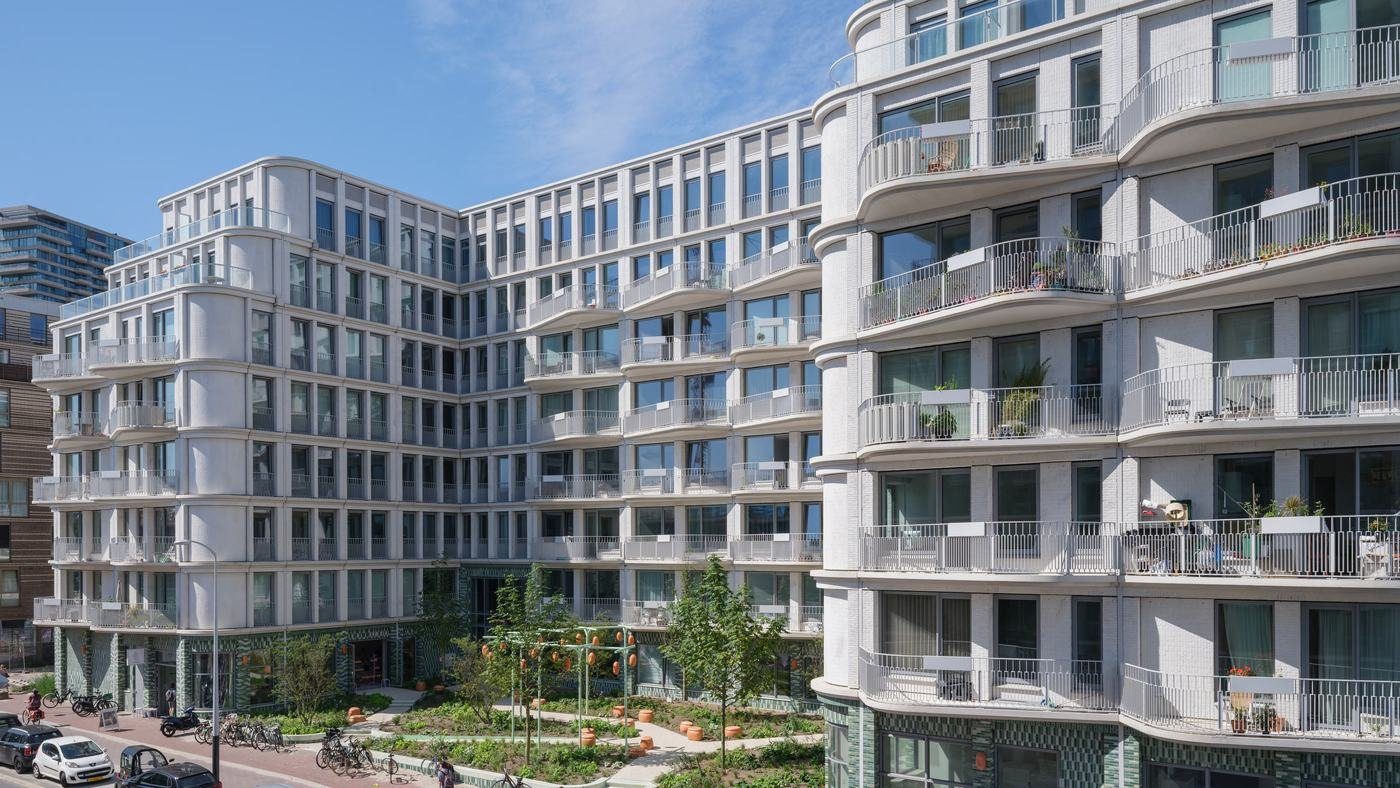
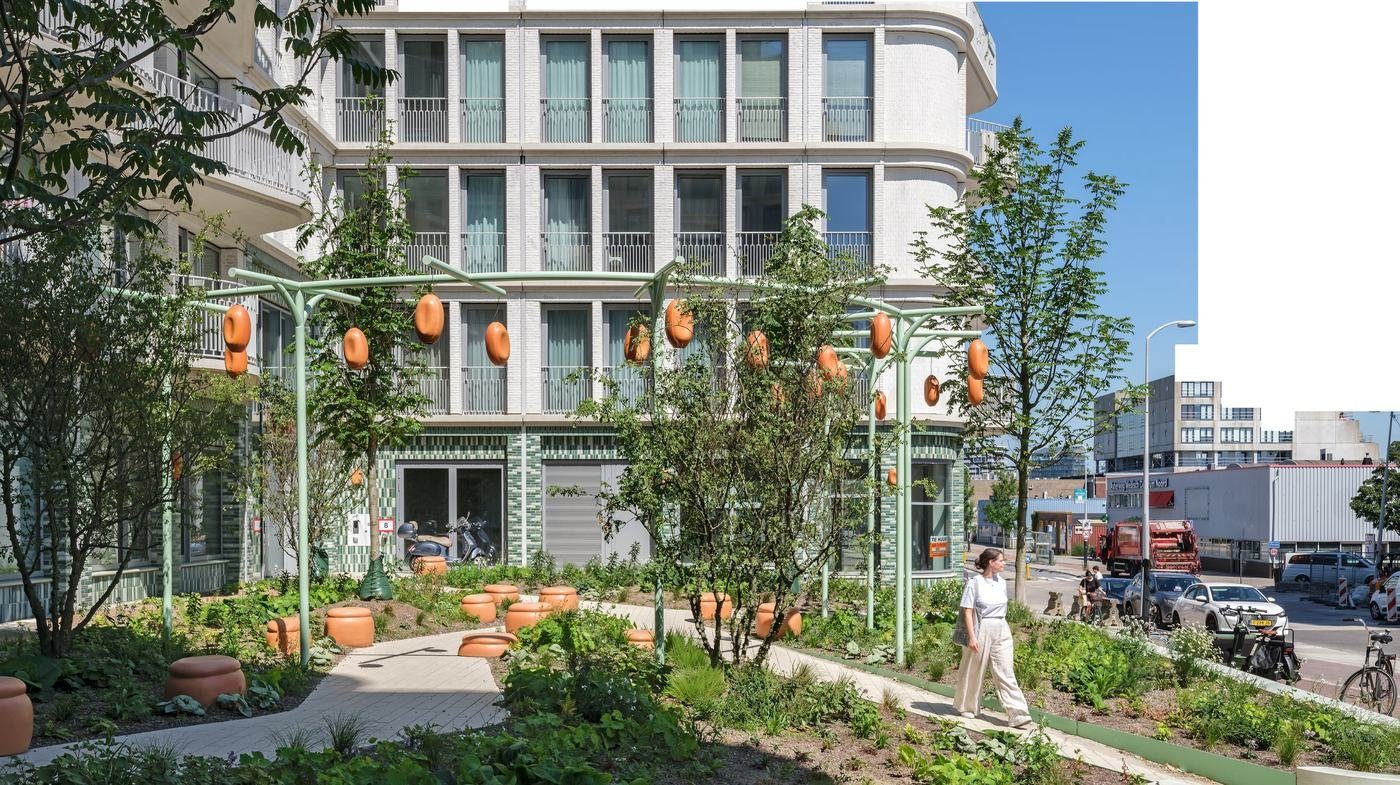
Vermeulen’s examples range from durable ceramic panels to integrated photovoltaics. At DPG’s timber-hybrid building, the skin creates a green, inhabitable route around an industrial setting and uses demountable ceramic tiles. At HAUT in Amsterdam, the timber tower keeps the façade as transparent as possible while concentrating load-bearing timber in walls and a concrete core. Triple-glazed façade elements combine ventilation openings with photovoltaic panels integrated between concrete elements.
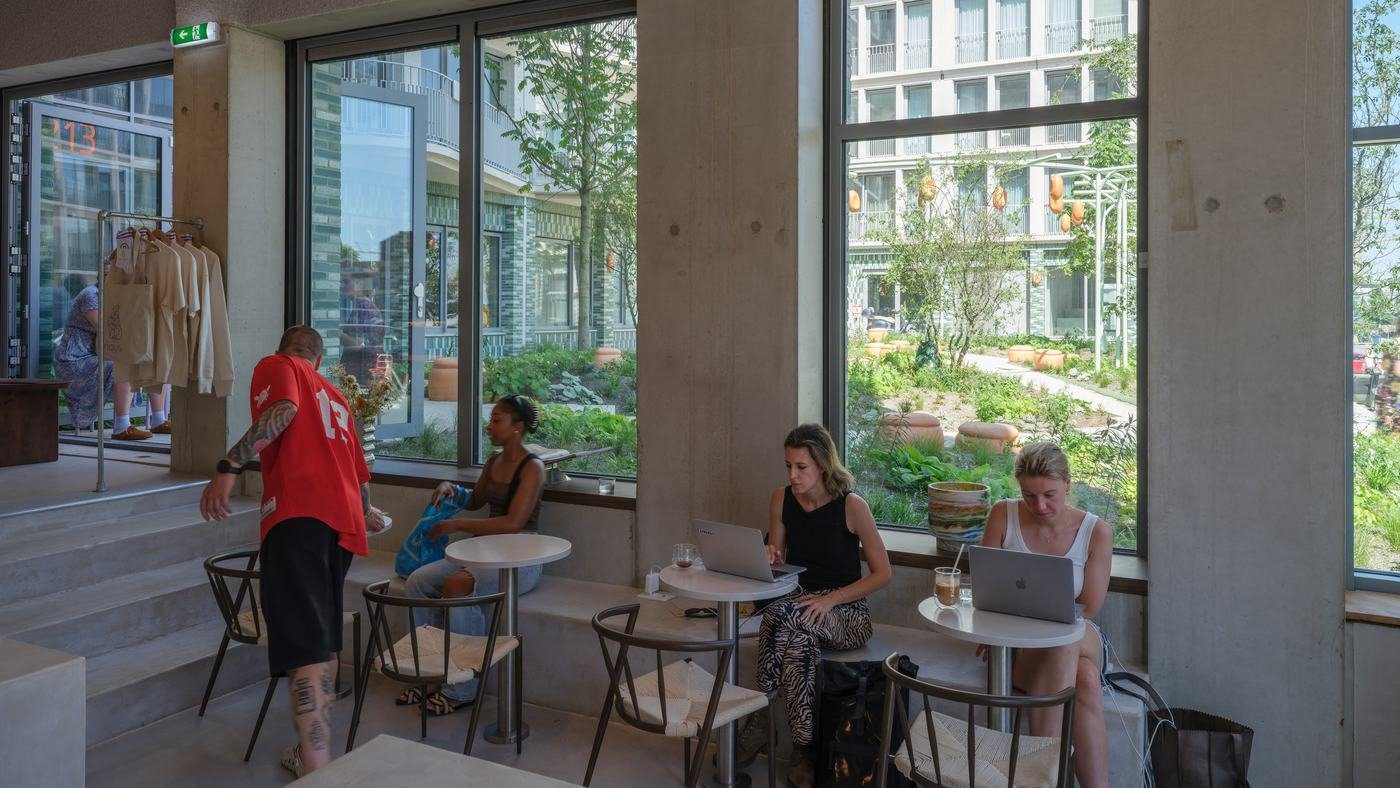
The point is not to display technology. Solar panels, ventilation slots or material joints are valuable when they improve the lived experience and can be maintained as part of the building system.
Reuse requires a different allocation of risk
Vermeulen is equally interested in less glamorous innovation: keeping materials already on a building. On a large office-and-laboratory renovation, Team V has been investigating whether solid aluminium panels can be removed, re-powder-coated and reused as the building is expanded. New work is also being studied in hempcrete.
The difficult part is not drawing a reused panel. It is agreeing who owns the uncertainty around condition, warranties, fire performance and supply. A conventional specification that simply tells a contractor to provide reused material shifts risk without solving it. Designers, clients and contractors have to investigate the material together and accept that some outcomes cannot be guaranteed in the same way as a catalogue product.
Low-carbon design is a portfolio of choices
Vermeulen does not present one universal façade solution. Ceramic can offer long life and demountability; photovoltaics can turn opaque zones into energy generators; timber can reduce structural impact; reused aluminium can preserve embodied value; and bio-based infill can replace more carbon-intensive materials. Their usefulness depends on the project. What connects those choices is an architectural aim: make the skin part of how people inhabit the building. A façade that supports comfort, identity, maintenance and future adaptation has a stronger chance of lasting, and that longevity is one of the most practical forms of low-carbon design.
Transparency has to be reconciled with structure, services and future reuse
HAUT in Amsterdam pushed the inside-out principle into one of the early timber high-rise projects. The ambition was to keep the perimeter as transparent as possible, so load-bearing timber was pulled away from the façade where feasible. Triple glazing, integrated ventilation elements, balconies and photovoltaic generation then had to be coordinated around that open edge. Vermeulen is equally interested in what happens after the first use cycle. On a separate roughly 50,000-square-metre office-and-laboratory refurbishment, the team has been removing solid aluminium panels, taking them to a powder coater and testing whether they can be refinished and returned. The technical exercise is achievable; the harder question is shared risk between client, contractor and suppliers. That is why reuse needs mock-ups, testing and responsibility structures as much as design intent.