


Necdet Bahadır Buluk and Hearan Kim connect two sides of renovation: diagnosing structural, fire, weather and energy risks, then using the intervention to renew access, identity, tenant experience and long-term value.
Façade renovation is frequently commissioned after a failure becomes impossible to ignore: persistent water ingress, uncomfortable draughts, falling cladding, excessive energy use or a fire-safety concern. Hearan Kim and Necdet Bahadır Buluk argued that the industry must reverse that sequence. Their combined approach connects two perspectives. Buluk of Façade Design Factory, established a technical method for assessing an ageing envelope. Kim at Design International, showed how the same intervention can reposition an asset architecturally and commercially. Together, they treat renovation not as replacement, but as a managed transformation of performance, identity and value.
A façade rarely fails all at once
An envelope follows a performance curve. In its early years, sealants, gaskets, coatings, fixings and moving components may operate close to their intended level. As the building ages, local defects appear; later, air leakage, water penetration, thermal loss and material degradation become more widespread. The exact timeline is not fixed. Exposure, design quality, material selection, installation and maintenance can accelerate or slow deterioration. That is why age alone cannot determine whether a façade needs local repair, targeted upgrade, overcladding or full replacement.
Buluk’s key observation was that most renovation conversations remain reactive. They start when comfort complaints or safety incidents force action. A more responsible model uses periodic surveys and performance testing to identify risk earlier, when the intervention can be smaller, better planned and less disruptive.
The technical investigation was organised around four priorities: structural safety, fire safety, air and water tightness, and energy performance.
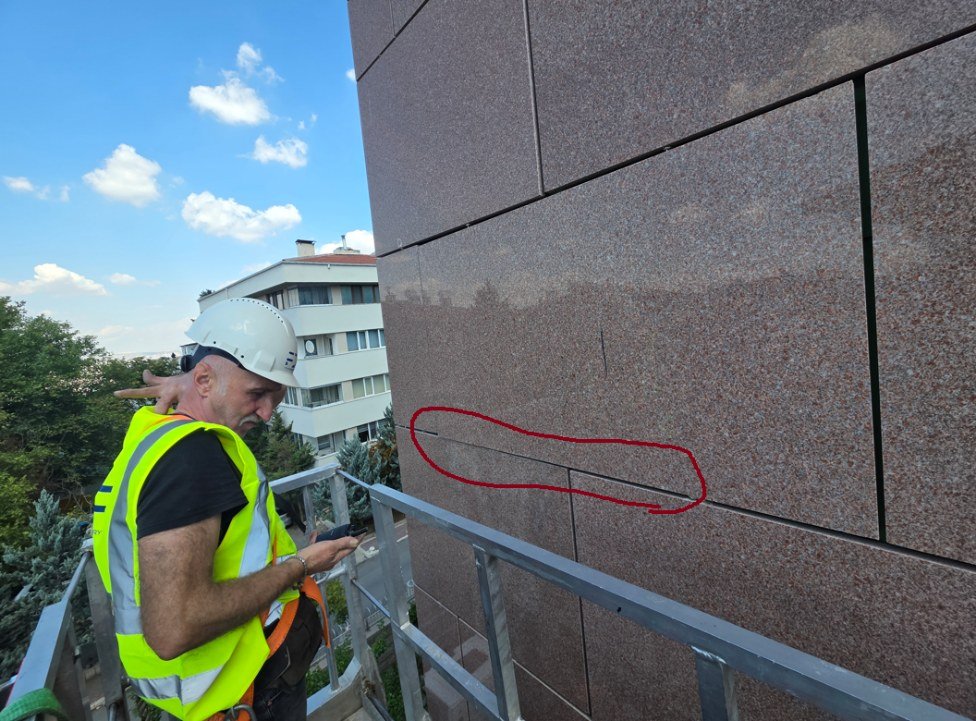
The survey begins with the physical condition of the primary support and cladding system. Engineers look for corrosion, deformation, cracking, loose components and material degradation. Representative anchors and fixings are inspected for installation quality, torque, geometry and consistency with the original design. Where records are incomplete, or where the as-built condition is uncertain, on-site testing becomes essential. Pull-out tests can verify anchorage capacity and bond performance with the substrate. In an existing building, assumptions are particularly dangerous: the original drawings may not match substitutions or workmanship hidden behind the finished surface.
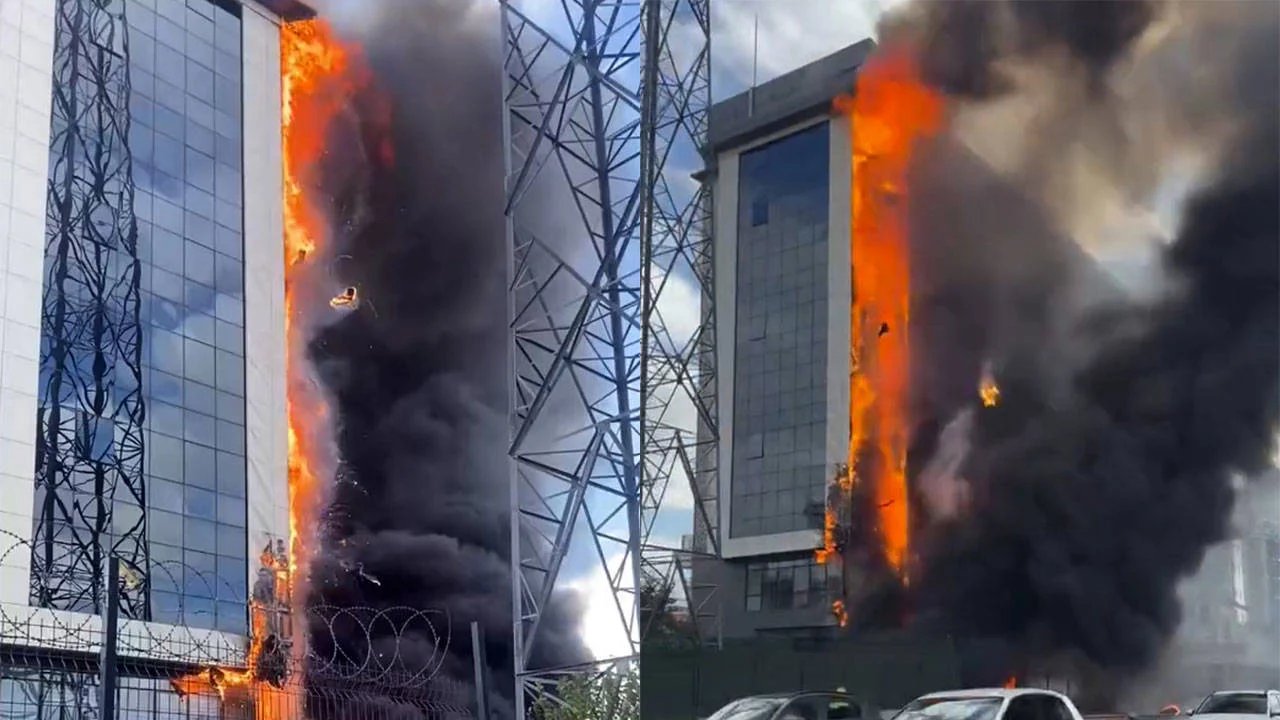
Fire review must cover both materials and configuration. Cladding, insulation, membranes and sealants need appropriate classifications, but the cavity arrangement, ventilation path, brackets, anchors and rails also influence how fire spreads and whether the system remains supported at elevated temperatures. Horizontal fire stops at floor lines and vertical cavity barriers must be present, correctly positioned and continuous. Small gaps, compression errors or unsealed interfaces can undermine an otherwise compliant specification. The team should also identify substituted materials and compare the actual build-up with tested or approved assemblies.
Air and water failures often occur at interfaces rather than across the centre of a panel. The inspection should therefore trace the continuity of air barriers and waterproofing layers at slab edges, window perimeters, parapets, bases, penetrations and brackets. Sealants, gaskets, membrane laps and drainage paths require close examination. Where visual evidence is inconclusive, field air-leakage and water-penetration tests can locate discontinuities and establish a performance baseline before repair.
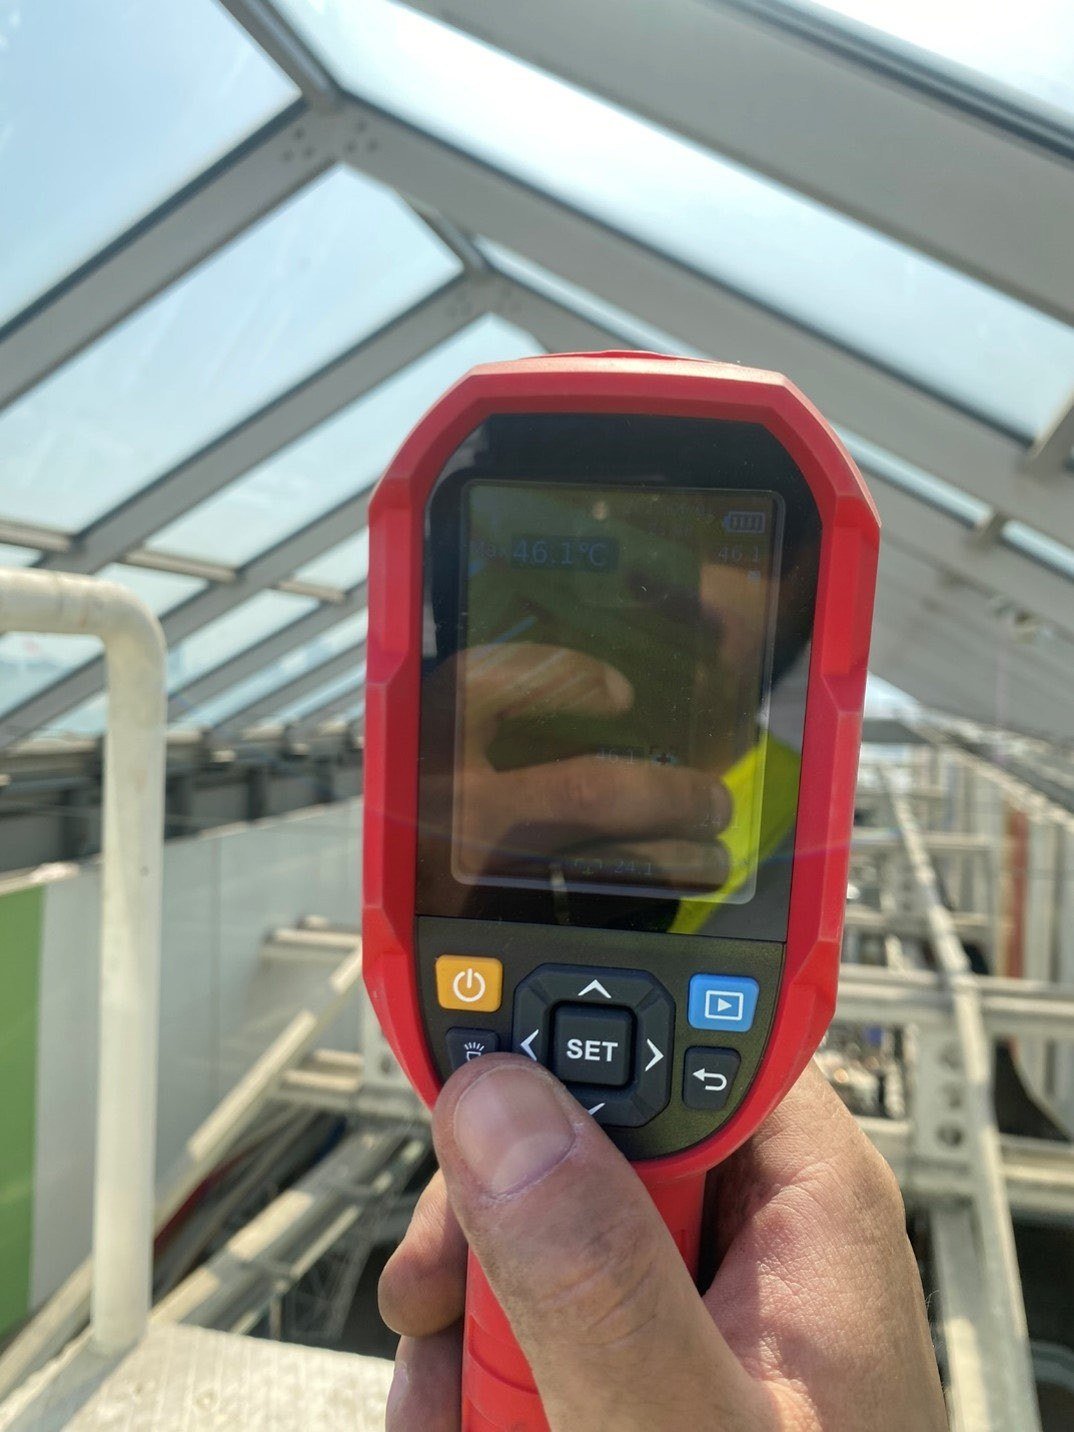
Thermal assessment identifies heat loss through opaque areas, glazing, slab edges, brackets and other bridges. Upgrade options may include overcladding, additional cavity insulation, internal improvement, glazing replacement, low-emissivity coatings or external shading. The best solution is not always the one with the lowest theoretical U-value. It must be compatible with the retained structure, moisture strategy, fire design, appearance, cost and occupation plan. Natural ventilation and solar-control opportunities should be assessed as part of the same system rather than appended after the insulation decision.
Renovation as repositioning
Kim shifted the discussion from defect correction to destination-making. Existing buildings already have tenants, operations teams, circulation habits and an established place in the market. A successful intervention must therefore begin with the people who know how the asset actually works. Visibility, entrance hierarchy, wayfinding, accessibility, brand identity, tenant mix, cost and ESG objectives all become part of the façade brief. The goal is to strengthen long-term value without the environmental and financial burden of unnecessary demolition. This is increasingly central to practice. Kim noted that refurbishment and repositioning account for a substantial and growing share of Design International’s work. The case studies demonstrated that architectural transformation can be calibrated rather than applied uniformly.
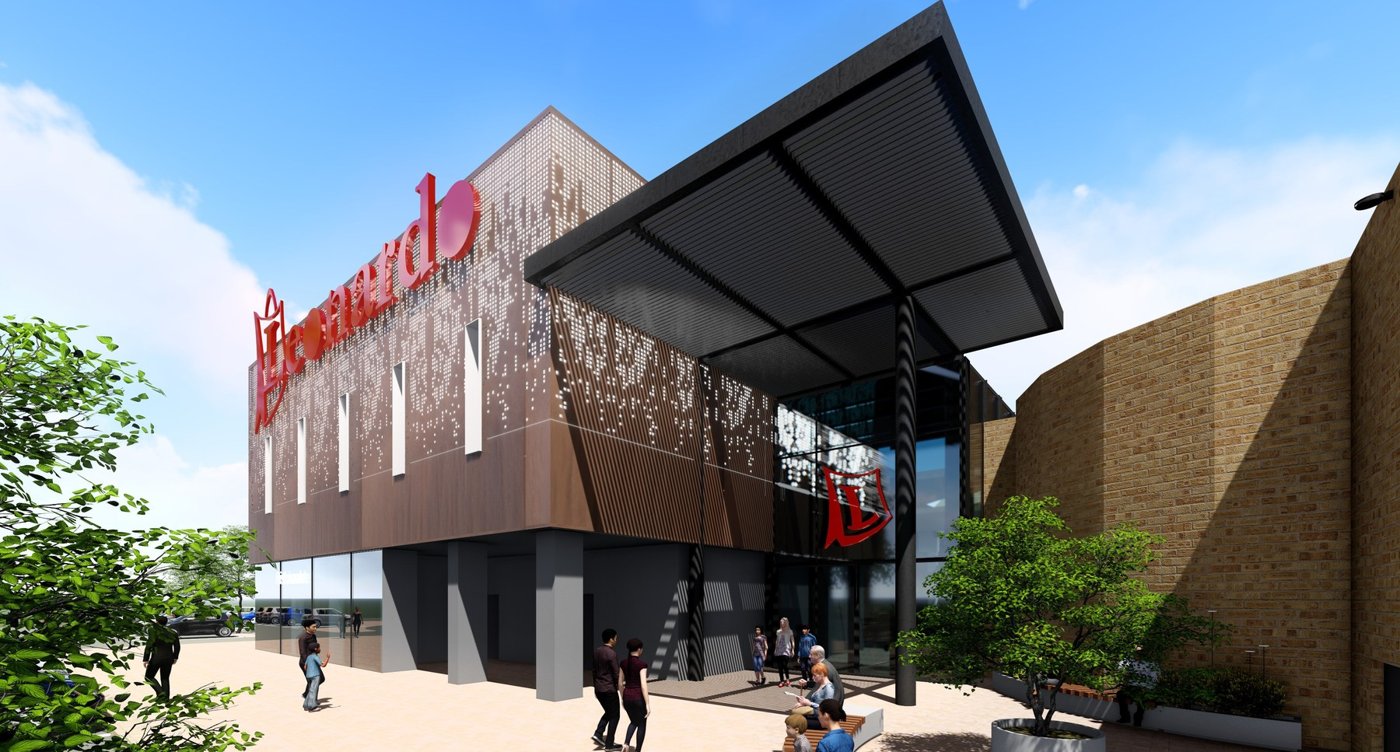
At Centro Commerciale Leonardo in Imola, a large, low retail building with extensive surface parking needed a clearer presence. The intervention made the main entrance double height, introduced a glazed canopy and replaced ageing composite cladding with aluminium for a more durable contemporary appearance. Local terracotta colours and nature-inspired patterns informed the design language. Importantly, the team worked within structural and cost restrictions. The objective was not to overdesign every elevation, but to direct investment toward the arrival sequence and the parts of the façade with the greatest effect on recognition and use.
Porta Vittoria in Milan was received as a partially completed or “naked” building. Although it was not a conventional old-façade renovation, the design problem was similar: work had to respond to an inherited structure, existing services and an established envelope geometry. Shopfronts became an exterior façade within a covered outdoor gallery. Aluminium cladding and louvred ceilings brought an urban, street-like character while preserving high open area for sprinklers, lighting and service access. This example showed why renovation thinking is valuable even before a building opens: the team must reconcile what exists with what the final place needs to become.
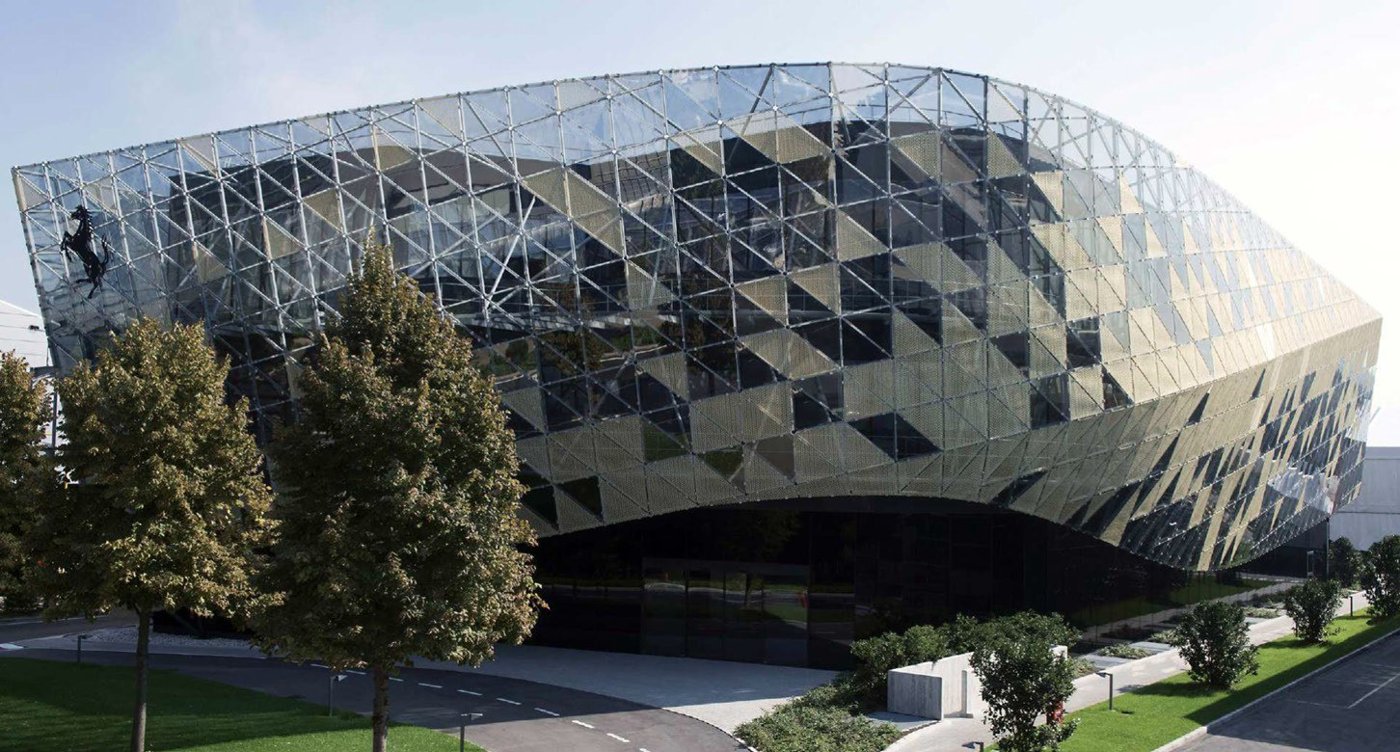
At Ferrari Centro Stile in Maranello, a single-storey workshop was extended vertically. The internal work required privacy, so the envelope combined a first skin of dark tinted glass with a lifted, curved second skin of expanded metal. Solar analysis informed where the mesh should be denser or more open. The changing triangular perforations protected sensitive design activity, moderated sun and expressed acceleration, linking environmental control with the movement associated with the Ferrari brand.
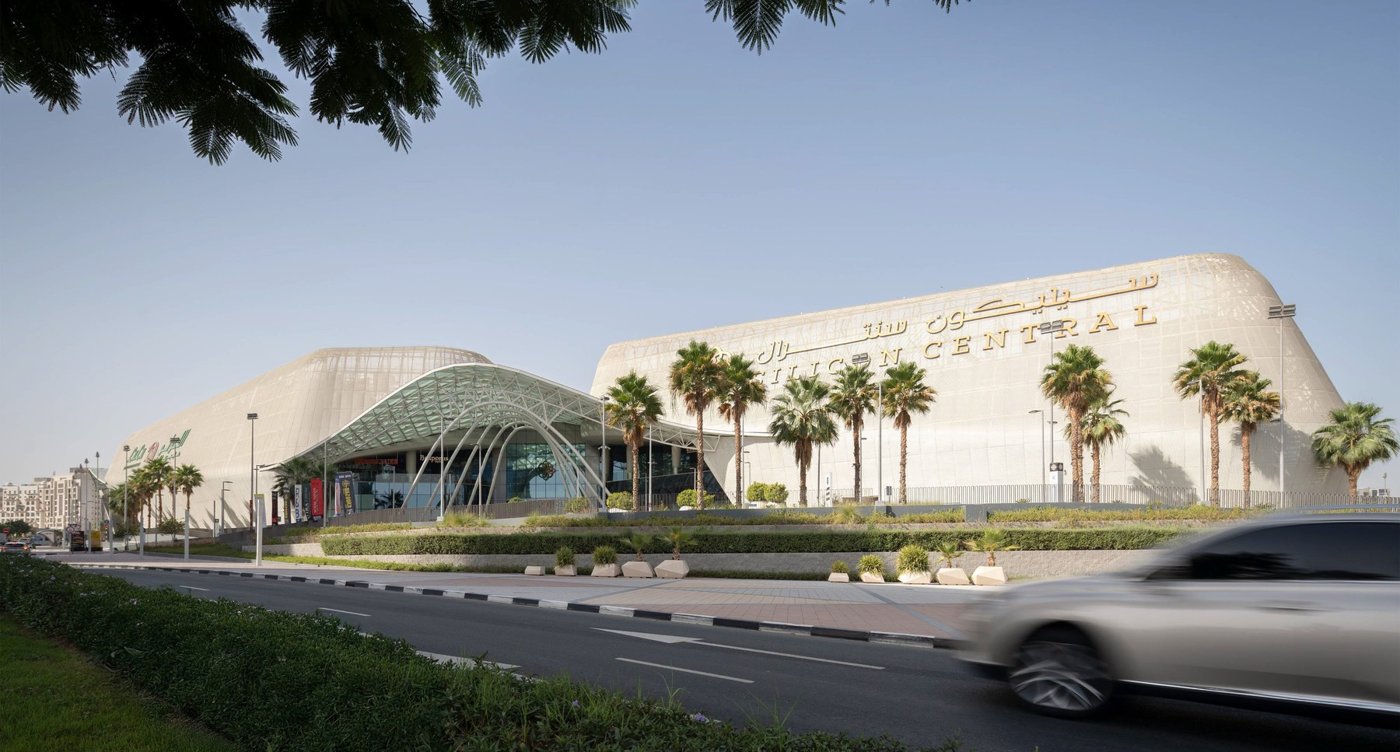
Silicon Central in Dubai was included to explain how a design can survive value engineering. The original pebble-like secondary façade used aluminium cladding with five perforation types. Mock-ups and cost testing led to a switch to expanded metal mesh. The replacement reportedly reduced cost substantially while retaining the overall form, backlit effect and visual randomness. The lesson was not that cheaper material is always better. It was that the team identified the essential architectural outcome, the volumetric pebble language and light effect, and changed the construction route without surrendering that outcome.
The project study also quantified complex fascia geometry, distinguishing panel families and areas to retain, repaint, render or reclad. Such measurement turns value engineering into a design process rather than a sequence of arbitrary cuts.
A renovation hierarchy for real projects
The presenters’ combined approach suggests a useful order of work: Establish the actual condition through survey, records review and testing. Separate urgent life-safety defects from comfort and appearance improvements. Define what can be retained, repaired, upgraded or replaced. Identify priority zones where architectural intervention creates the greatest operational and commercial value. Test alternative materials and geometries against performance, cost and the original concept. Plan works around occupation, access, phasing and future maintenance. Verify the completed intervention with the same seriousness used for a new façade.
Renovation is not a lesser form of design. It is often more demanding because every proposal must negotiate with a physical and operational reality already in place. When evidence and imagination are brought together, the existing façade becomes not a constraint to conceal, but the starting material for the building’s next life.